Check Availability
Briarcliff 78669
714 Newport DR
$435,000
● House - For Sale

714 Newport DR

Spicewood, TX 78669
bedrooms
3 Beds
bathrooms
2 Baths
square feet
1,797 Ft²
$2,720
Est. Monthly
$27
HOA / Fees

About This Property

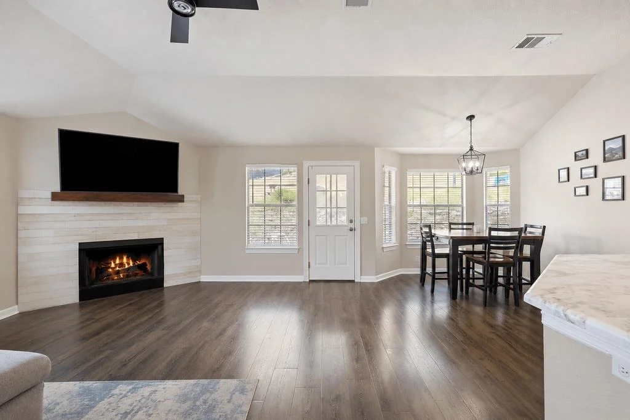
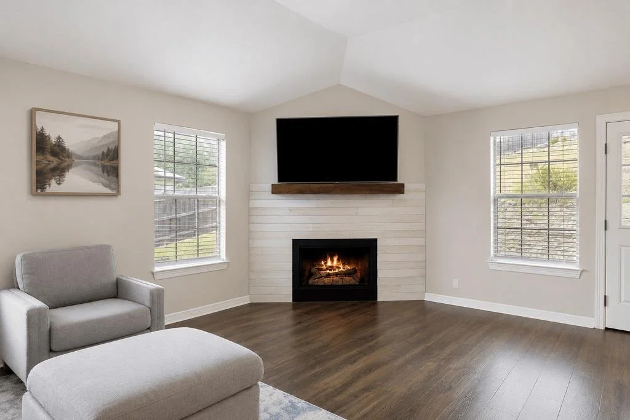
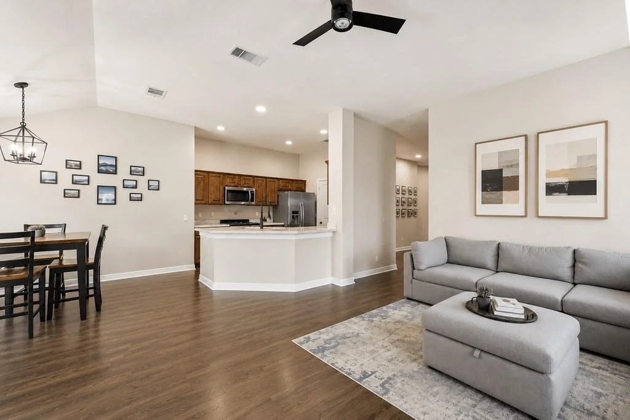
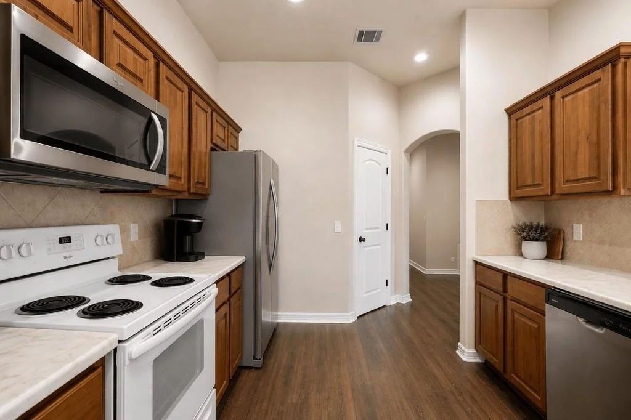
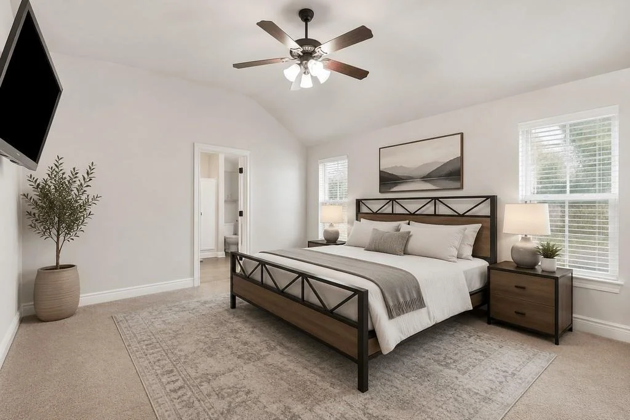
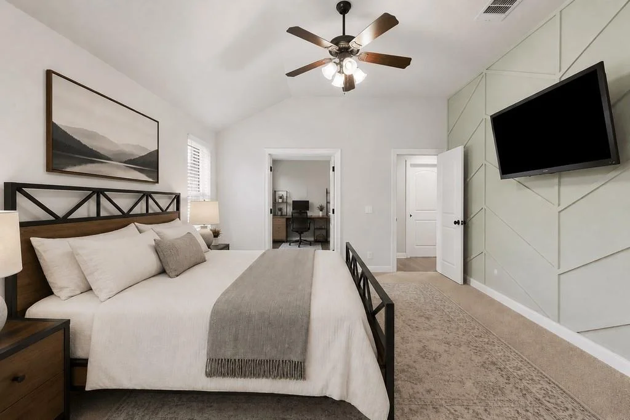
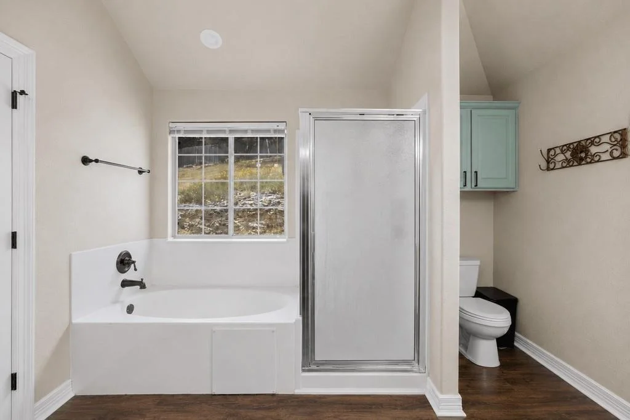
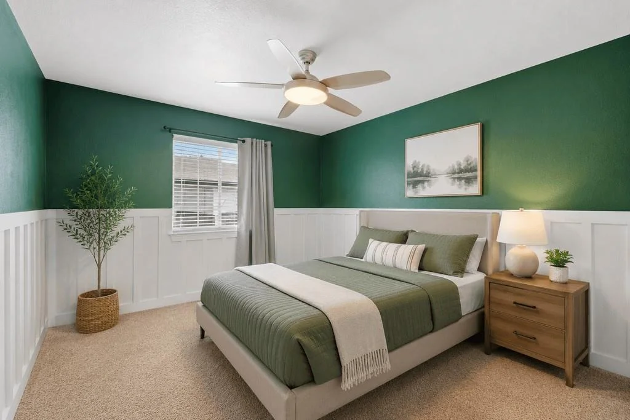
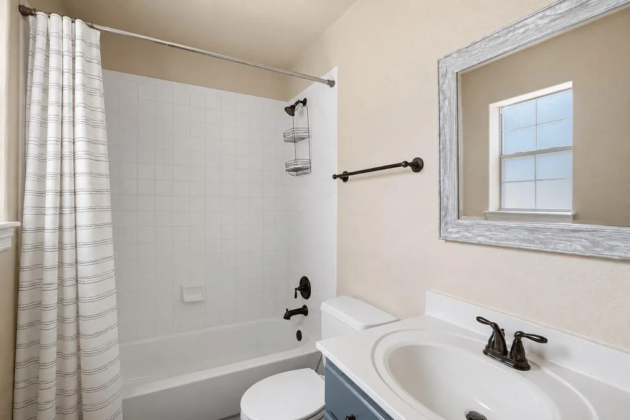
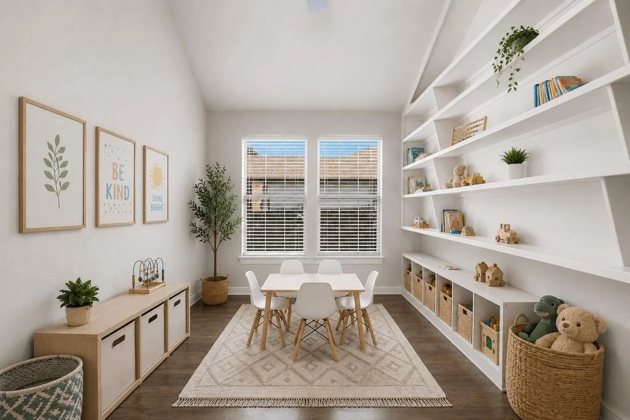
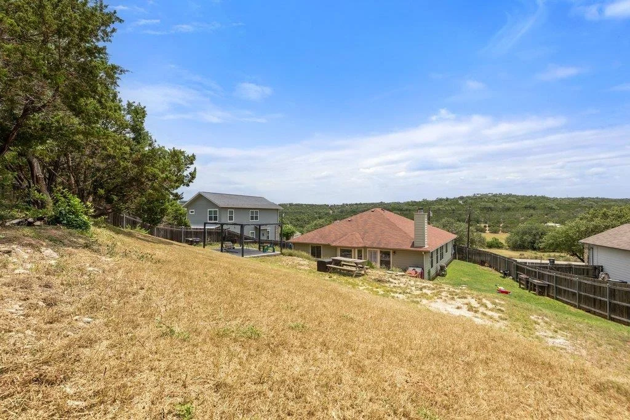
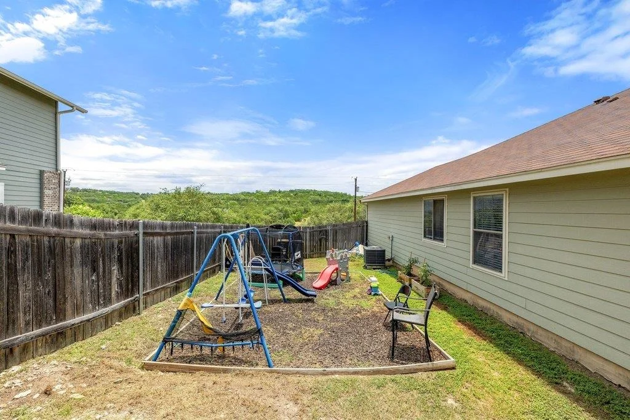
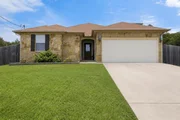
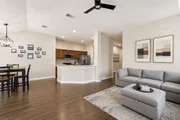
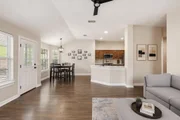
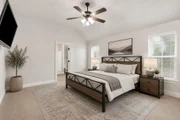
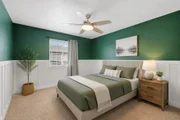
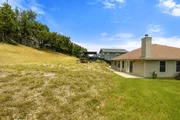
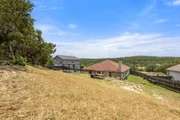
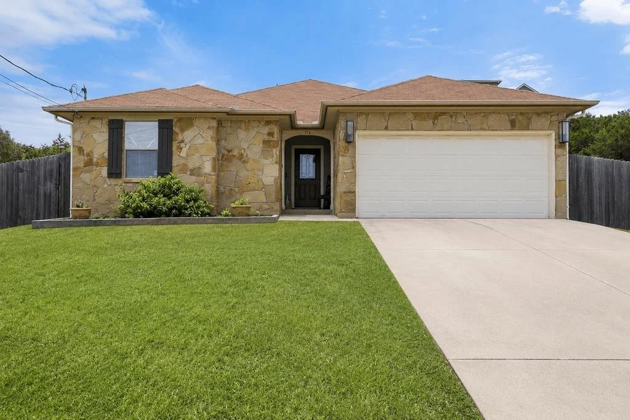
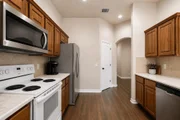
Welcome to 714 Newport Dr in The Village of Briarcliff, one of the most sought after communities on the south shore of Lake Travis, where Hill Country beauty, outdoor recreation, and a relaxed pace of life come together. This single-story home offers an opportunity to enjoy everything that makes the Lake Travis area such a desirable place to live while remaining within acclaimed Lake Travis ISD. Briarcliff is known for its unique blend of lakeside living and charm. Residents enjoy access to a community park, hiking and walking trail, a marina and boat launch, and convenient access to Lake Travis for boating, fishing, paddleboarding, and waterfront recreation. Golf enthusiasts will appreciate being just minutes from the Pedernales Golf Club. Inside, the home offers a functional floor plan with two versatile flex spaces that provide options for a variety of lifestyles. One flex room is conveniently located adjacent to the primary suite, making it ideal for a private home office, nursery, fitness room, reading retreat, or hobby space. A second flex area offers additional flexibility and could serve as a playroom, homeschool room, media room, craft room, or secondary office. These bonus spaces allow future owners to tailor the home to their specific needs without sacrificing the functionality of the primary living areas. Beyond the neighborhood, residents are surrounded by some of the Hill Country's most popular destinations, including local wineries, breweries, distilleries, restaurants, and live music venues. Whether spending the weekend on the lake, enjoying a round of golf, visiting nearby vineyards, or taking in a sunset over the Hill Country, the lifestyle offered here is truly special. Conveniently located between Austin and Marble Falls, Briarcliff provides a peaceful retreat from the city while still offering easy access to shopping, dining, entertainment, healthcare, and major employers. Also available for lease at $2,800 per month.
Unit Size
1,797 Ft²
Days on Market
-
Land Size
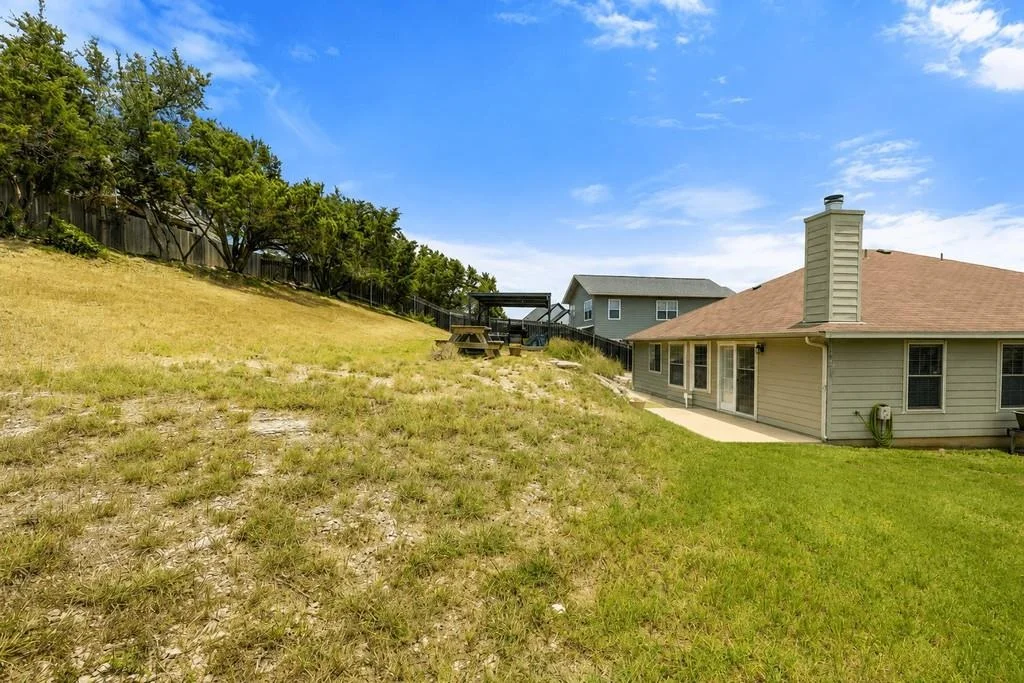
0.33 acres
Price per sqft
$242
Property Type
House
Property Taxes
$557
HOA Dues
$27
Year Built
2008

Listed By

Michael Kern
XL Highlands Realty LLC

Payment Calculator

Cap Rate Calculator

Last updated: 5 months ago (Unlock MLS #ACT2442622)

Price History

Date / Event Date Event Price
Jun 26, 2026 Listed by RE/MAX Ascension $435,000
Listed by RE/MAX Ascension
Apr 28, 2024 Delisted -
Delisted
Apr 26, 2024 In contract -
In contract
Mar 1, 2024 Price Decreased $441,500
↓ $2K (0.3%)
Price Decreased
Dec 16, 2023 Listed by Coldwell Banker Realty $443,000
Listed by Coldwell Banker Realty
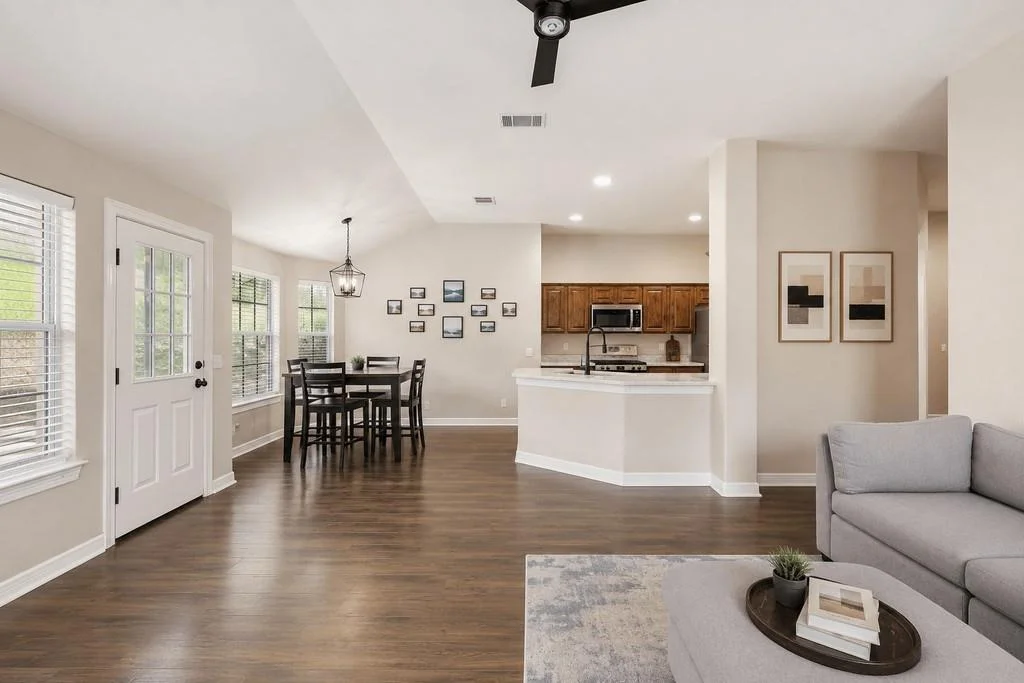
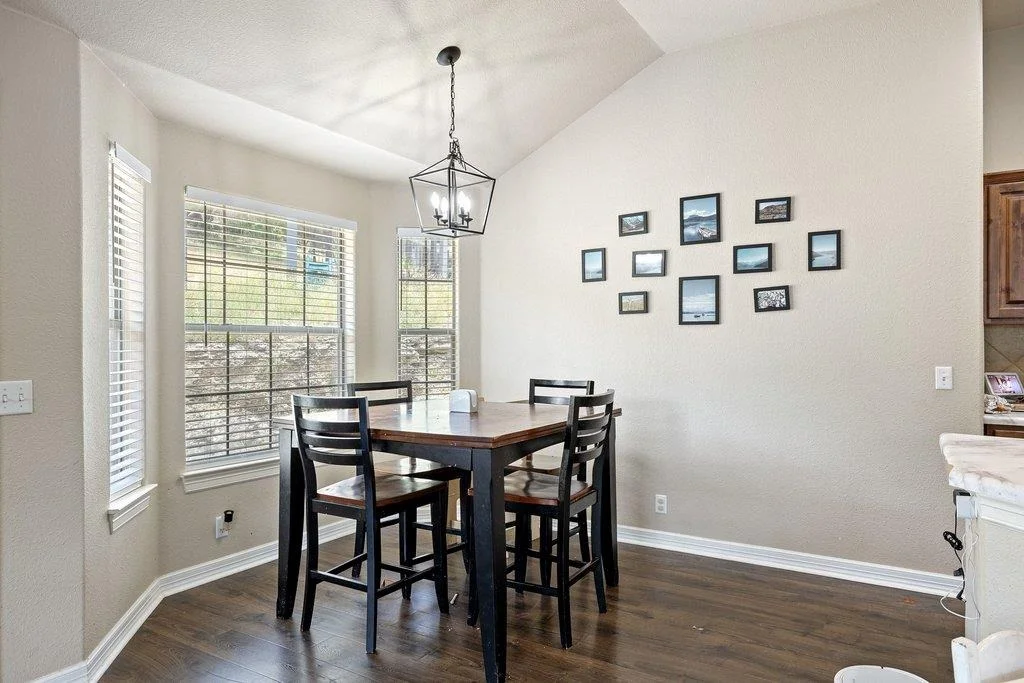
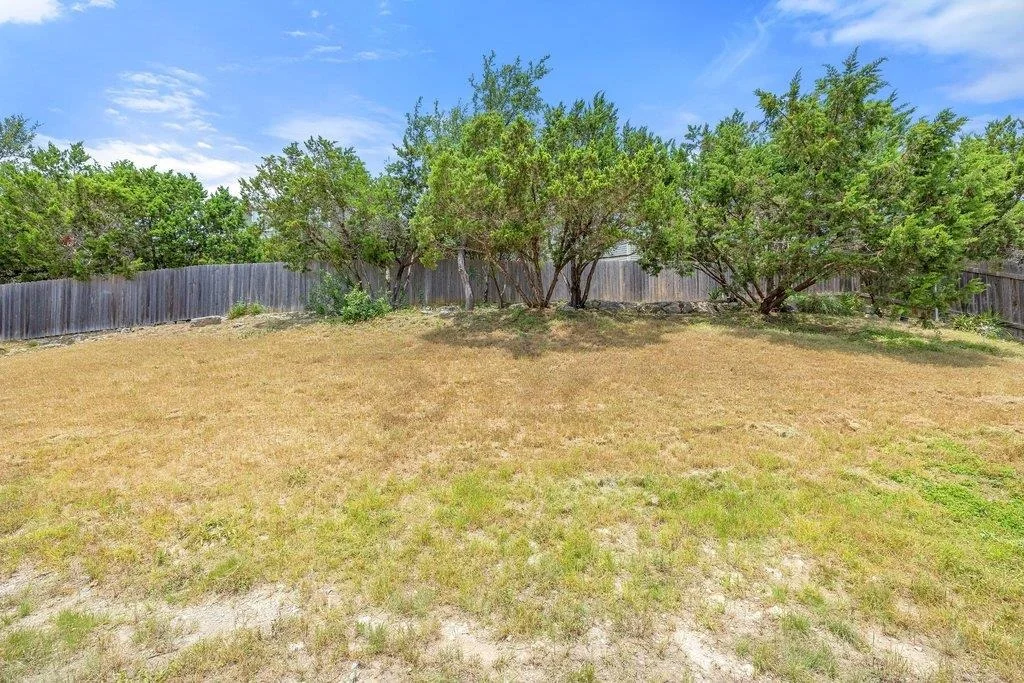
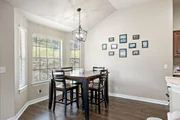
Price Improvement! Welcome to your dream home in Briarcliff! This single-level 3 bed, 2 full bath gem boasts a flex room and an office off the primary bedroom. The open dining area and kitchen flow seamlessly into the living room, creating a perfect space for gatherings. Situated on an oversized .330 acre lot in the lakeside community of Briarcliff, you'll revel in the tranquility of the famous Texas Hill Country. Briarcliff offers more than just a home; it's a lifestyle. Golf enthusiasts will love the nearby Pendernales Golf Club, owned by the legendary Willie Nelson. Launch your boat easily from the Briarcliff marina, then savor a weekend brunch at the Lighthouse Grill before a day on Lake Travis. Explore the outdoors, indulge in water activities, and visit local wineries, distilleries, and breweries like El Gaucho, Iron Wolf, and Frontyard. This home is a haven within the Lake Travis ISD, providing access to top-notch schools. Conveniently located minutes away from dining, shopping, and entertainment, it's an easy drive to Marble Falls or Austin. Experience the best of country living with modern conveniences. Don't miss the chance to make this fantastic property your own – come and see it today! Home is pre-inspected!

Property Highlights

Garage
Air Conditioning
Fireplace
Parking Details
Has Garage
Parking Features: Attached, Driveway, Garage
Garage Spaces: 2
Interior Details
Full Bathrooms: 2
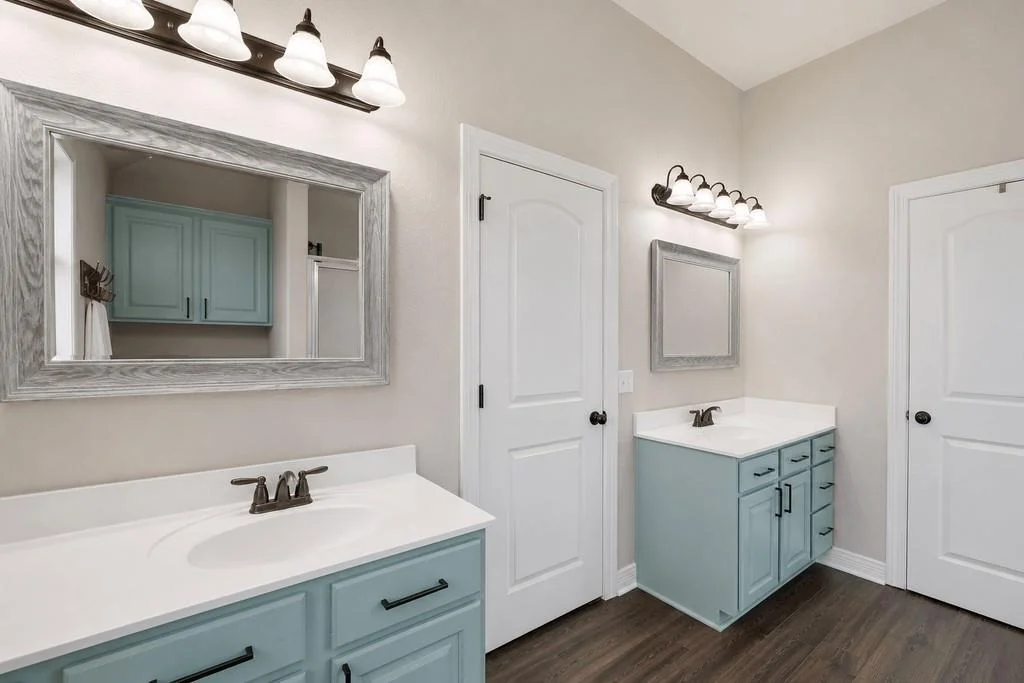
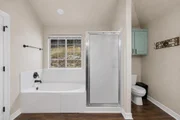
Interior Features: Ceiling Fan(s), Double Vanity, Eat-in Kitchen, Entrance Foyer, Open Floorplan, Pantry, Walk-In Closet(s), High Speed Internet, Ceiling-High, Primary Bedroom on Main, No Interior Steps
Appliances: Dishwasher, Disposal, Microwave, Free-Standing Electric Oven, Free-Standing Electric Range
Flooring Type: Carpet, Tile, Vinyl
Has Fireplace
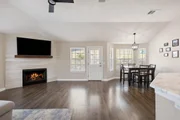
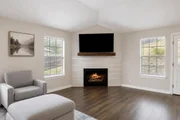
Fireplace Features: Living Room, Wood Burning
Fireplaces: 1
Exterior Details
Square Footage: 1797
Square Footage Source: $0
Green Sustainability
Security Features: Smoke Detector(s)
Property Condition: Resale
Year Built Source: Public Records
Year Built: 2008
Waterfront Features: None
Levels: One
Other Structures: See Remarks
Window Features: Blinds
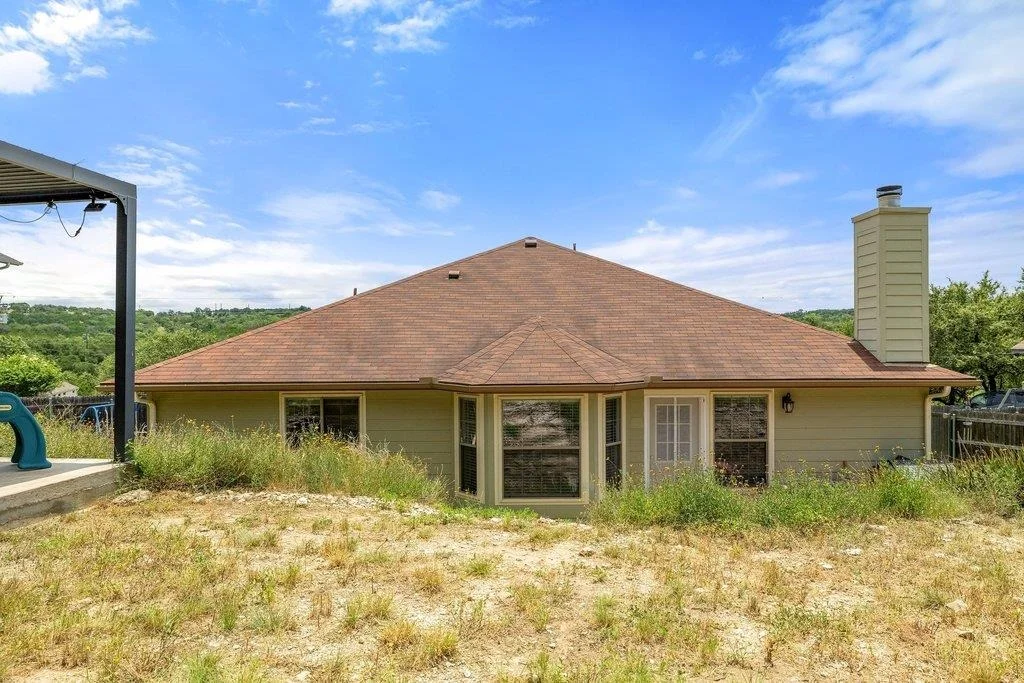
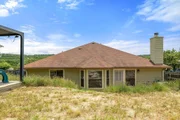
Construction Materials: Cement Siding, Masonry – Partial
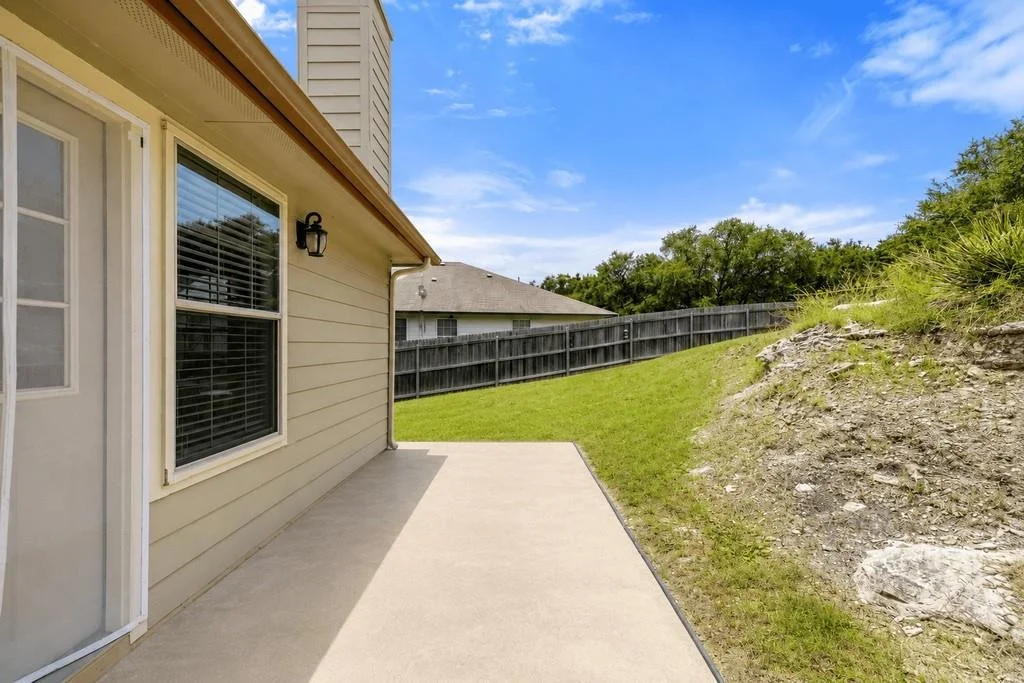
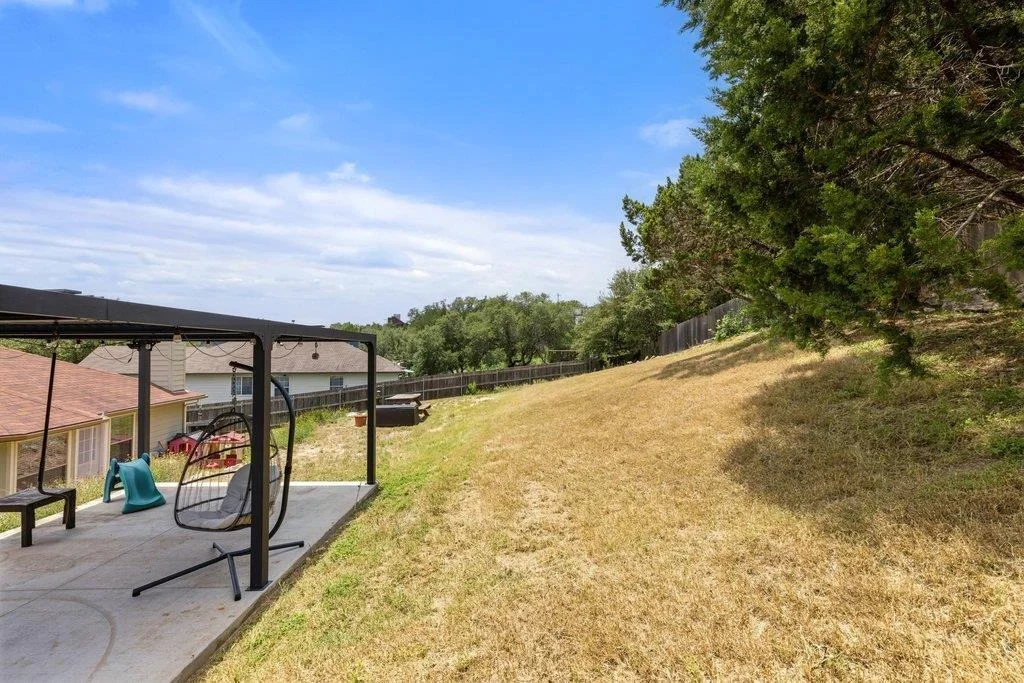
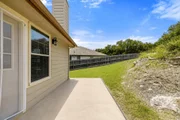
Patio and Porch Features: Arbor
Pool Features: None
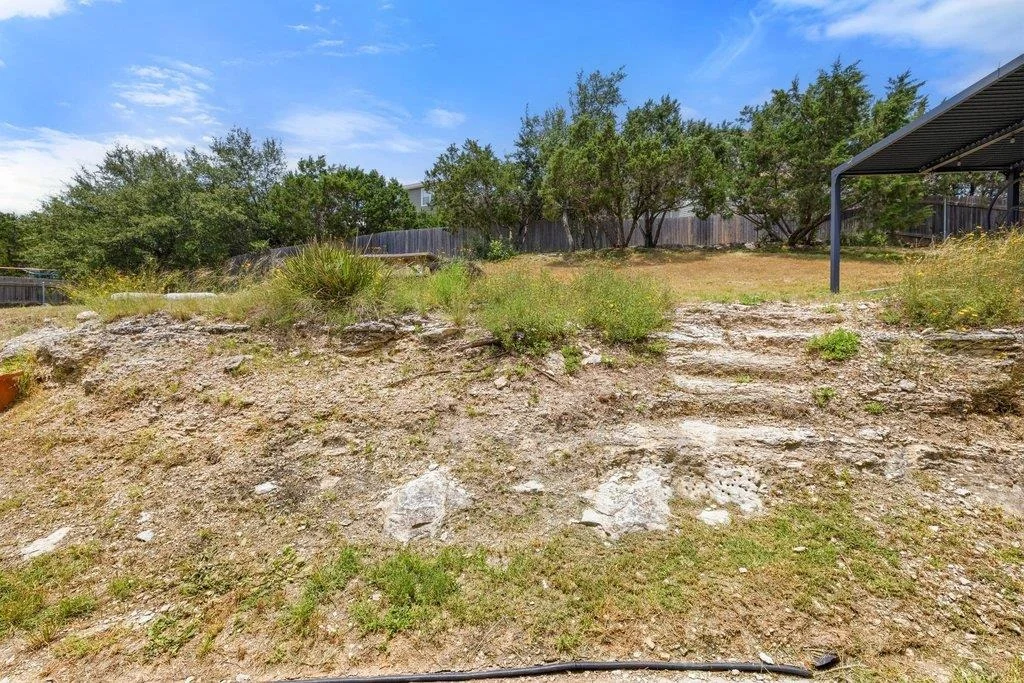
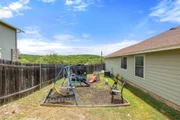
Lot Features: Sloped Up, Wooded
Lot Size Area: 14392.22
Lot Size Units: Square Feet
Lot Size Acres: 0.3304
Lot Size Square Feet: 14392.22
Water Source: Public
Financial Details
Tax Map Number: 1121
Tax Assessed Value: $412,001
Tax Annual Amount: $6,680
Utilities Details
Cooling Type: Central Air
Heating Type: Central
Sewer : Septic Tank
Location Details
HOA/Condo/Coop Fee Includes: Maintenance Grounds
HOA/Condo/Coop Amenities: Dog Park, Picnic Area, Trail(s)
HOA Fee: $327
HOA Fee Frequency: Annually

Building Info

Overview

    General

  • Year Built: 2008
  • Effective Year Built: 2008
  • Building Count: 1
  • Bedroom Count: 3
  • Bathroom Count: 2
  • Full Bathrooms: 2
  • Partial Bathrooms: 2
  • Building Condition: 6
  • Building Quality: 7
  • Construction Type: 0
  • Building Style: 0
  • Exterior Walls Type: 0
  • Interior Walls Type: 0
  • Roof Shape Type: 8
  • Roof Cover Type: 3
  • Floor Count: 100
  • Living Units: 1
  • Floor Cover: 0
  • Basement Type: 0
  • Basement Area: 0
  • Garage Type: 1
  • Garage Square Area: 399
  • Parking Space Count: 1
  • Patio Type: 98
  • Porch Type: 102
  • Pool Type: 0

    Dimensions

  • Lot Size Square Feet: 14,392
  • Lot Size Depth Feet: 1,610
  • Lot Size Frontage Feet: 880
  • Total Building Area: 2,196
  • Gross Building Area: 2,196
  • Building Area: 1,797
  • Building Area Measurement: L

    Heating and Cooling

  • Fireplace Count: 1
  • Air Conditioning: 1
  • Heating: 3
  • Heated Square Feet: 1,797
  • Heating Fuel Type: 0

    Utilities

  • Sewer System: 0
  • Water Service: 0

Building

  • Building Type: 0
  • Property Class: R
  • Subdivision: BRIARCLIFF INC SEC 12
  • Land Acres: 0000000330
  • Standard Land Use Code: 1001
  • County Land Use Code: A1
  • State Land Use Code: A1
  • Legal Description 1: LOT 1121 BRIARCLIFF INC SEC 12

Neighborhood

  • School District Name: Lake Travis Independent School District
  • School Tax School District: LAKE TRAVIS ISD
  • Census Tract: 035200

Geography

  • Assessors Map Reference: 0154970720
  • Account Number: 155386
  • Parcel: 155386
  • Lot: 1121
  • Municipality: VILLAGE OF BRIARCLIFF
  • Latitude: 30.4005
  • Longitude: -98.0465

    Address

  • Full Address: 714 Newport Dr
  • Address - House Number: 714
  • Address - Street Name: Newport
  • Address - Suffix Type: Dr
  • State: TX
  • City Name: Spicewood
  • Carrier Code: H001
  • 4-Digit Zip Code: 2219
  • Zip Code: 78669

Valuation

    Tax

  • Tax Year: 2022
  • Tax Amount: $443,968
  • Tax Rate Code Area: 8R

    Appraisal Valuation

  • Standard Deviation: 0.1873
  • Valuation Date: Dec 13, 2023
  • Confidence Score: 75
  • Final Value: 438,584
  • High Value: 520,763
  • Low Value: 356,405

    Market Valuation

  • Market Total Value: $481,569
  • Market Land Value: $125,000
  • Market Improvement Value: $356,569

    Assessments Valuation

  • Assessed Year: 2023
  • Assessed Total Value: $354,046

    Exemptions

  • Homeowner Exemption: Yes

    Sales

  • Current Sale Contract Date: Aug 31, 2018
  • Current Sale Recording Date: Aug 31, 2018
  • Current Sale Price:
  • Current Sale Document Type: 70
  • Current Sale Input Document Number: 2018139753
  • Previous Sale Recording Date: Apr 03, 2012
  • Previous Sale Contract Date: Mar 30, 2012
  • Previous Sale Document Type: 71
Data used for valuation calculations is provided by RealtyHop, and other third party sources

Comparables

Unit
Status
Type
Beds
Baths
ft²
Price/ft²
Asking Price
Listed On
Closing Price
Sold On
HOA + Taxes

About Briarcliff


Similar Homes for Sale

Currently no similar homes around

Nearby Rentals

Unit for rent at 22401 Briarview Dr, Spicewood, TX, 78669

$4,250 /mo

  • 3 Beds
  • 2 Baths
  • 2,681 ft²
22401 Briarview Dr, Spicewood, TX, 78669 Listing by Dawn McKim
Unit for rent at 714 Newport Dr, Spicewood, TX, 78669

$2,800 /mo

  • 3 Beds
  • 2 Baths
  • 1,797 ft²
714 Newport Dr, Spicewood, TX, 78669 Listing by Michael Kern
Unit for rent at 805 Paisley Dr, Spicewood, TX, 78669

$1,700 /mo

  • 2 Beds
  • 1 Bath
  • 1,379 ft²
805 Paisley Dr #11, Spicewood, TX, 78669 Listing by David Johnson


Frequently Asked Questions

When was property at 714 Newport Drive built and last sold?
The property at 714 Newport Drive was built in 2008 and last sold on Aug 31, 2018 for $283,600.
How much is this home worth?
The estimated value of the home located at 714 Newport Drive is $440,491.
What are some comparable homes to 714 Newport Drive?
There are currently no comparable homes to 714 Newport Drive.