| Date / Event | Date | Event |
Price
|
| Sep 30, 2026 | Sold | |
|
Sold
|
| Sep 6, 2026 | In contract |
-
|
|
In contract
|
| Sep 6, 2026 | Price Increased |
$695,000
↑ $45K
(6.9%) |
|
Price Increased
|
| Aug 28, 2026 | Listed |
$650,000
|
|
Listed
|
| Jun 2, 2026 | No longer available |
-
|
|
No longer available
|
| May 20, 2026 | Price Decreased |
$699,900
↓ $15K
(2.1%) |
|
Price Decreased
|
| May 5, 2026 | Price Decreased |
$714,900
↓ $21K
(2.9%) |
|
Price Decreased
|
| Apr 23, 2026 | No longer available |
-
|
|
No longer available
|
| Apr 22, 2026 | Listed |
$735,900
|
|
Listed
|
| |
|
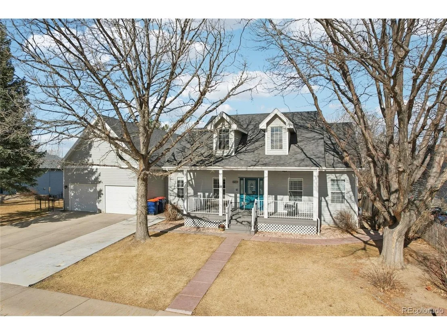
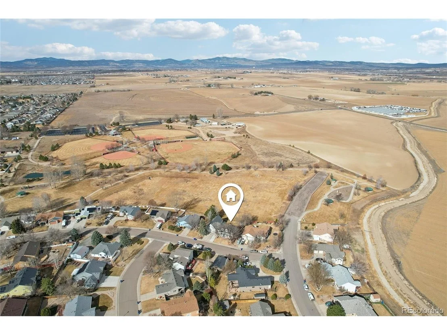
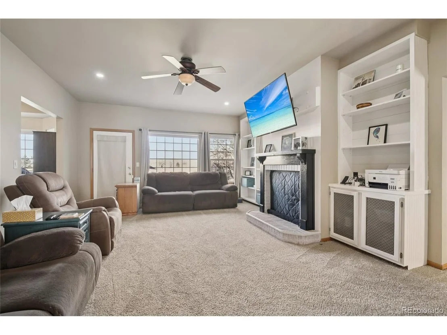
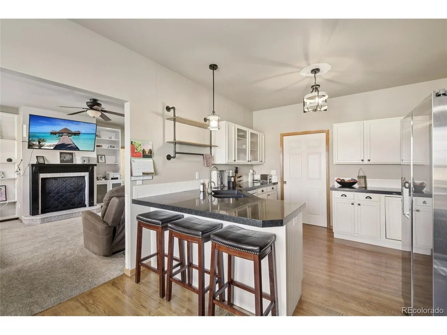
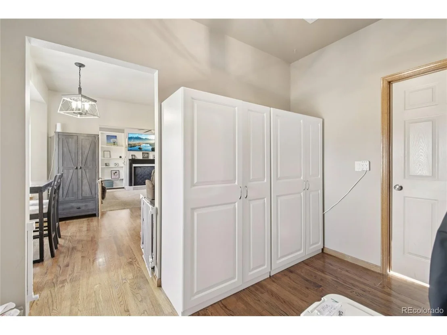
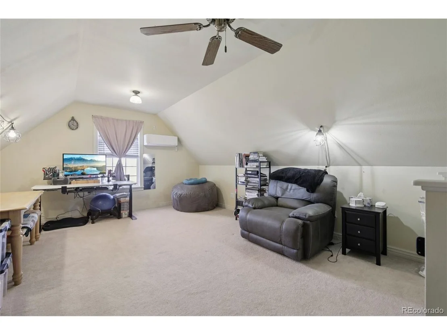
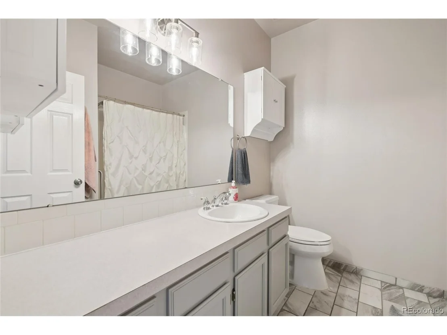
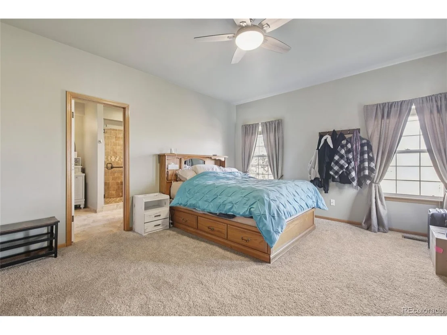
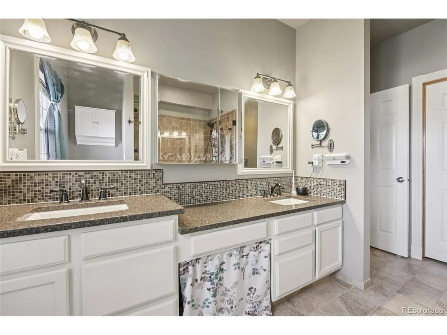
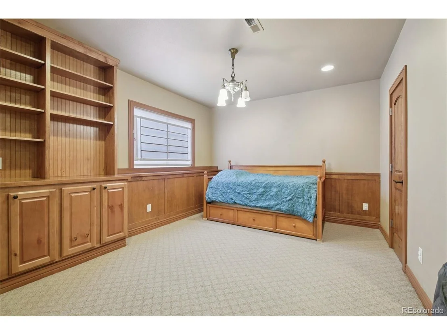
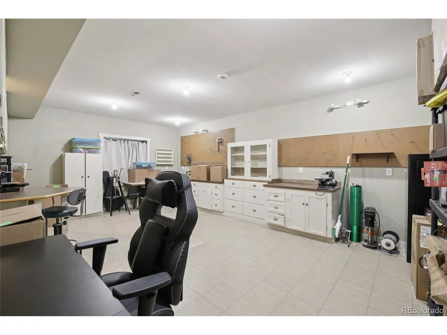
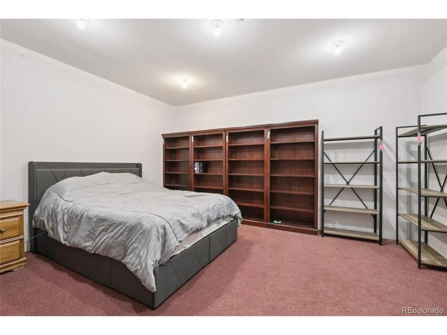
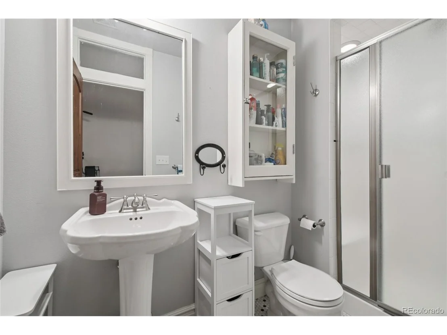
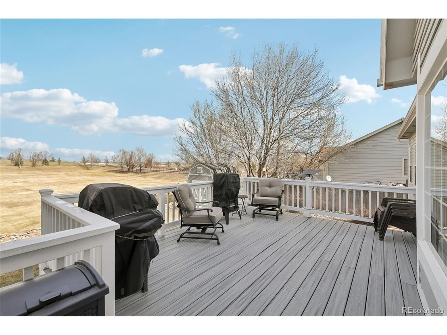
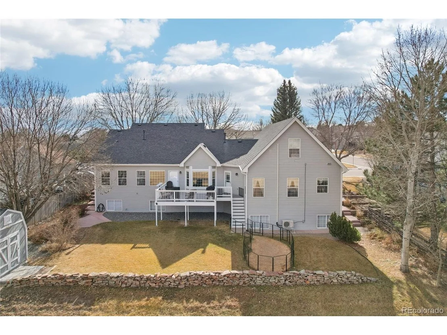
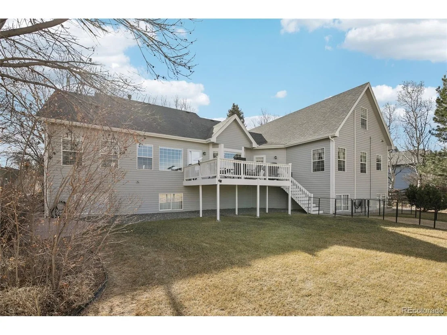
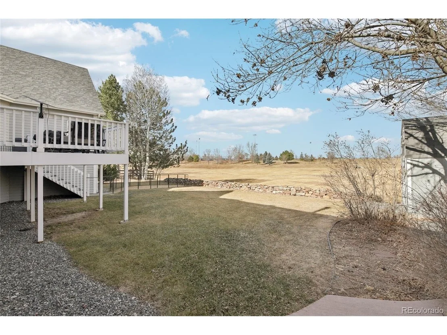
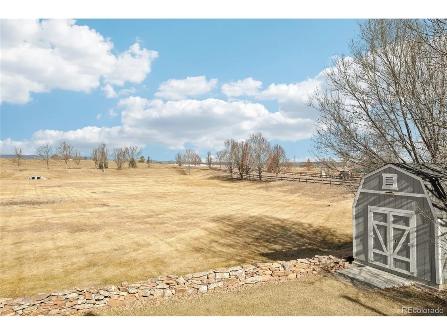
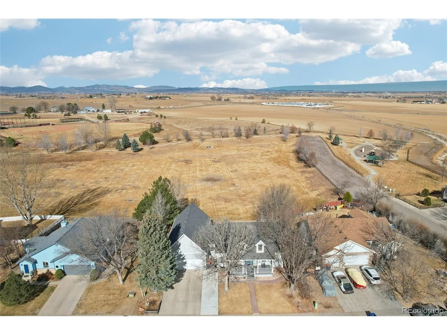
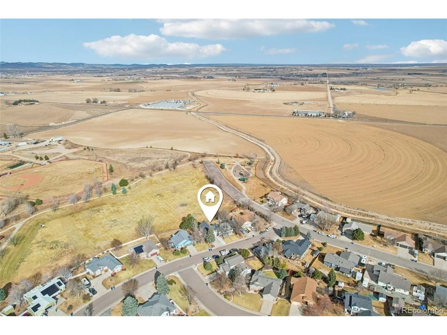
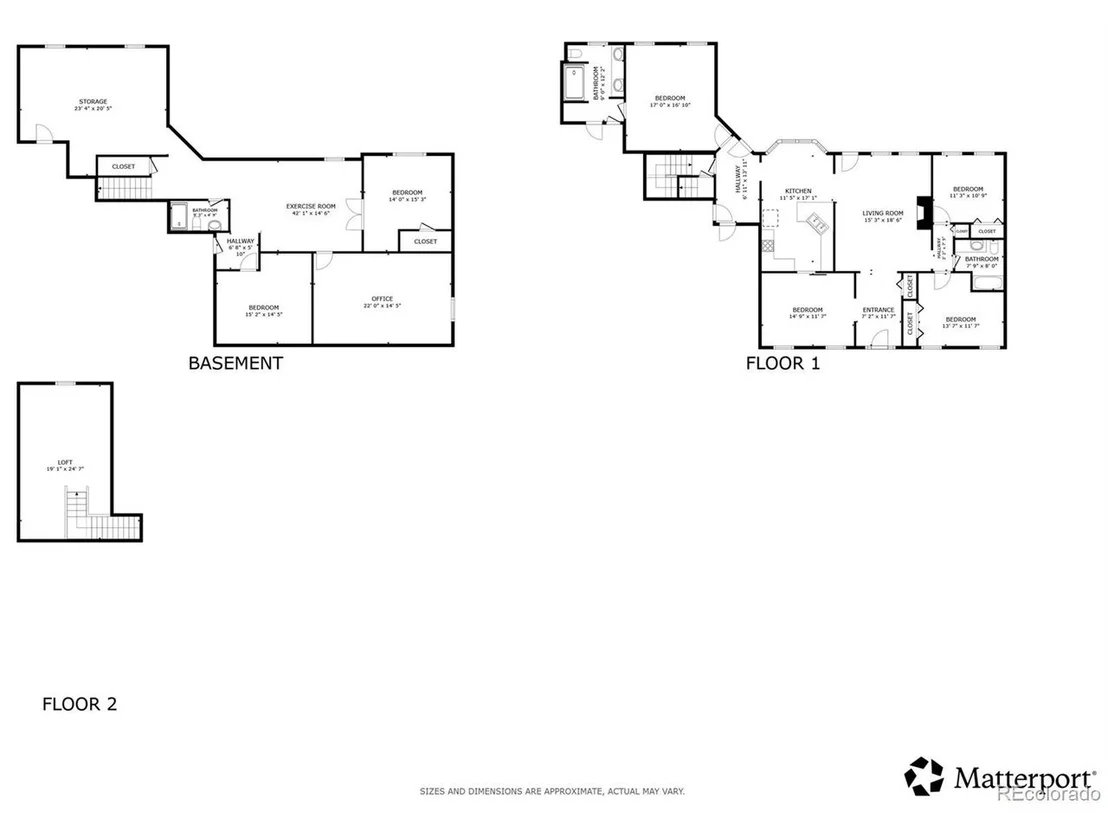
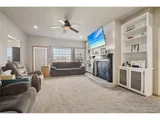
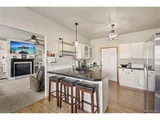
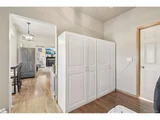
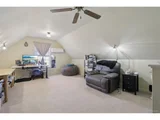
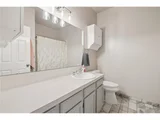
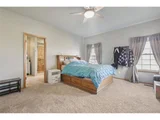
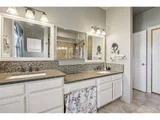
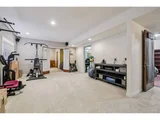
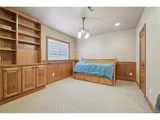
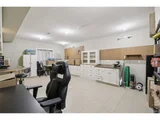
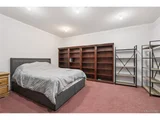
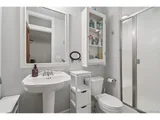
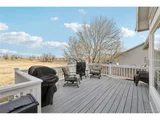
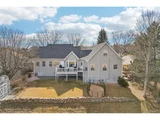
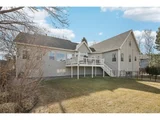
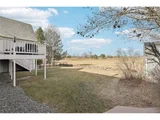
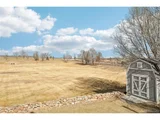
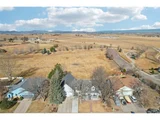
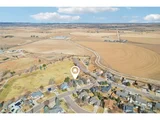
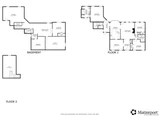
Ranch style home backing to protected greenspace, with mountain views, no HOA, no Metro District. Main floor primary bedroom plus additional large loft/bedroom above garage. Assumable VA loan, Seller will allow non-Veterans to assume loan. Designed for both comfort & flexibility, the home offers bright main-level living, a spacious primary retreat, expansive lower-level living space, & room for all. Experience the best of Colorado living in this peaceful Johnstown setting, where a charming front porch with premium composite decking & metal railings welcomes you home. This is the kind of property that would be priced dramatically higher in many neighboring markets: expansive, flexible, & set in a community that offers breathing room, growing appeal, & everyday convenience. Enjoy a rural-feeling setting without sacrificing the suburban amenities buyers actually use. Inside, natural light brightens a thoughtfully designed interior with welcoming living spaces. Just off the foyer, a sunny flex room works as a home office or formal dining space, while the living room offers warmth with a beautifully redone fireplace, updated mantle, & built-in bookshelves, all framed by huge picture windows that capture the mountain view. The eat-in kitchen features granite countertops, S.S. appliances, & access to the back deck, where protected greenspace, a walking path, & mountain views create an exceptional backdrop. The main floor is thoughtfully designed, with a spacious primary suite featuring a large walk-in shower & walk-in closet, plus 2 additional bedrooms separated by a full bath. Upstairs, a massive non-conforming bedroom adds even more flexibility. The finished basement expands the home with a large family room, 2 additional bedrooms, a 3/4 bath, workshop & storage space. A brand-new furnace adds peace of mind. Mature trees, professional landscaping, a large lawn, a large shed, & gutter covers support easy outdoor living.
|
| Mar 12, 2026 | Price Decreased |
$735,900
↓ $13K
(1.8%) |
|
Price Decreased
|
| Feb 27, 2026 | Listed |
$749,000
|
|
Listed
|
| |
|
A rare Sunrise Ridge ranch backing to protected greenspace, with mountain views, no HOA, no Metro District, & dedicated RV parking. Designed for both comfort & flexibility, the home offers bright main-level living, a spacious primary retreat, expansive lower-level living space, & room for all. Experience the best of Colorado living in this peaceful Johnstown setting, where a charming front porch with premium composite decking & metal railings welcomes you home. This is the kind of property that would be priced dramatically higher in many neighboring markets: expansive, flexible, & set in a community that offers breathing room, growing appeal, & everyday convenience. Enjoy a rural-feeling setting without sacrificing the suburban amenities buyers actually use. Inside, natural light brightens a thoughtfully designed interior with welcoming living spaces. Just off the foyer, a sunny flex room works as a home office or formal dining space, while the living room offers warmth with a beautifully redone fireplace, updated mantle, & built-in bookshelves, all framed by huge picture windows that capture the mountain view. The eat-in kitchen features granite countertops, S.S. appliances, & access to the back deck, where protected greenspace, a walking path, & mountain views create an exceptional backdrop. The main floor is thoughtfully designed, with a spacious primary suite featuring a large walk-in shower & walk-in closet, plus 2 additional bedrooms separated by a full bath. Upstairs, a massive non-conforming bedroom adds even more flexibility. The finished basement expands the home with a large family room, 2 additional bedrooms, a 3/4 bath, workshop & storage space. A brand-new furnace adds peace of mind. Mature trees, professional landscaping, a large lawn, a large shed, & gutter covers support easy outdoor living. Homes offering this combination of space, setting, freedom, & value do not come along often. Do not miss your chance to see this exceptional property in person.
|
| Oct 4, 2022 | Sold | |
|
Sold
|
| Aug 4, 2022 | Listed |
$650,000
|
|
Listed
|
| Mar 19, 1997 | Sold | |
|
Sold
|
| Sep 10, 1996 | Listed |
$132,700
|
|
Listed
|




















 Your Privacy Choices
Phone: 425-283-2930
Address: 335 Madison Avenue, New York, NY 10017