by Global Lifestyle Properties

Check Availability
Apopka 32703
714 EMERALD GROVE DRIVE
$634,999
● House - In Contract

714 EMERALD GROVE DRIVE

APOPKA, FL 32703
bedrooms
5 Beds
bathrooms
4 Baths
square feet
2,900 Ft²
Upcoming Open House
12PM - 4PM, Sat, Oct 31 -
Book now
$3,203
Est. Monthly
$85
HOA / Fees

About This Property

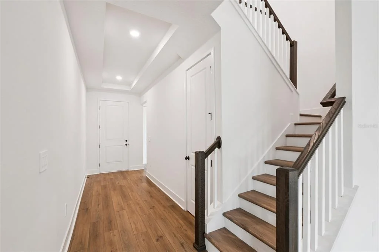
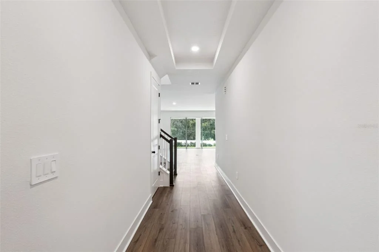
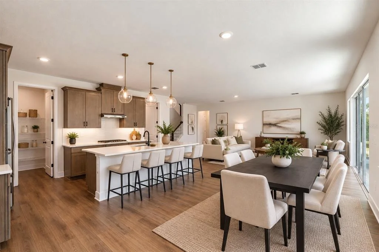
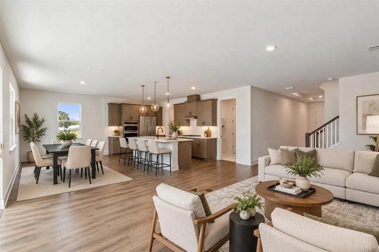
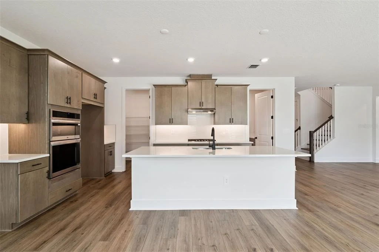
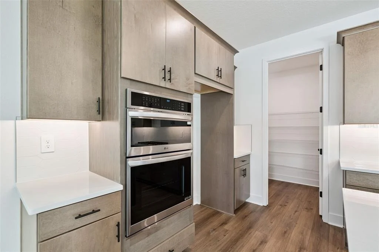
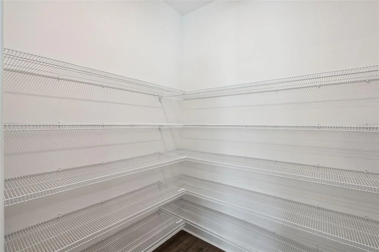
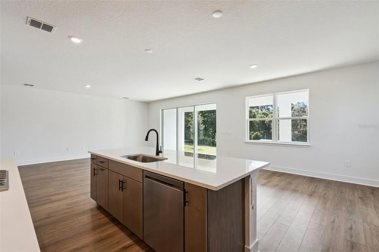
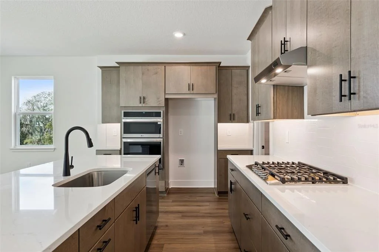
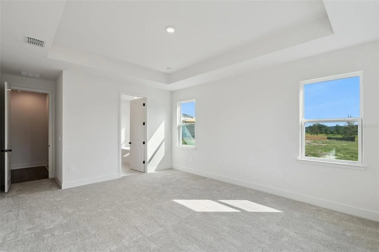
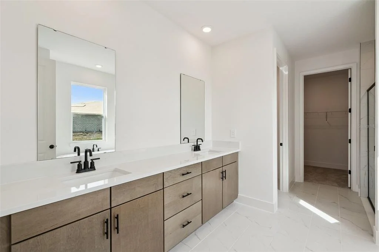
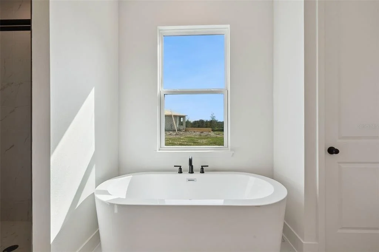
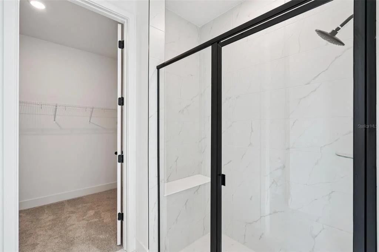
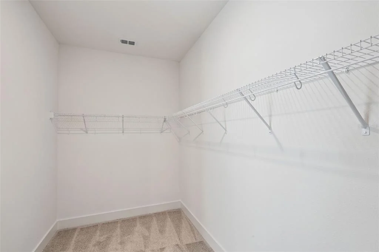
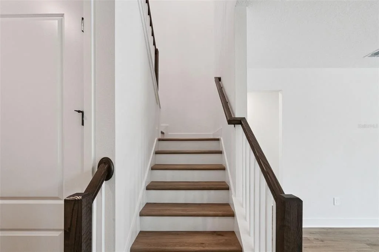
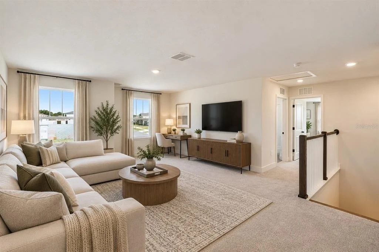
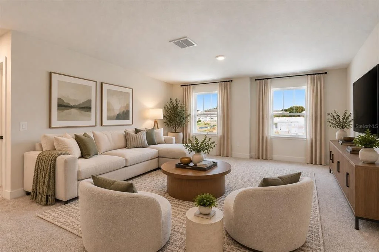
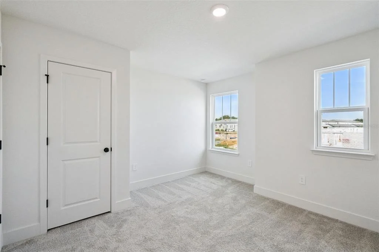
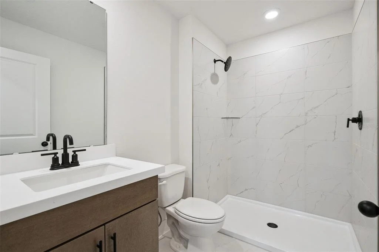
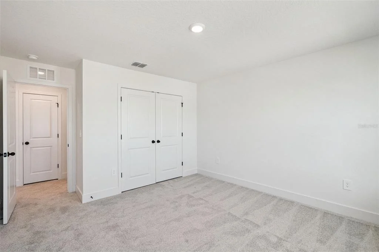
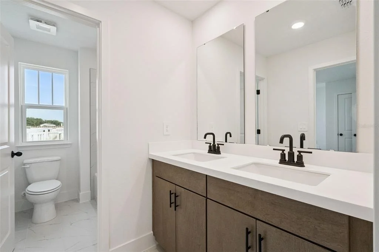
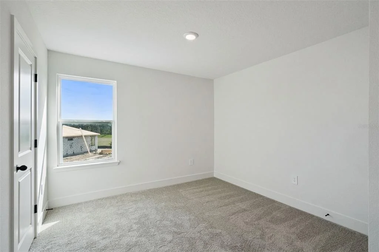
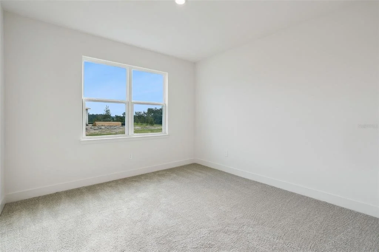
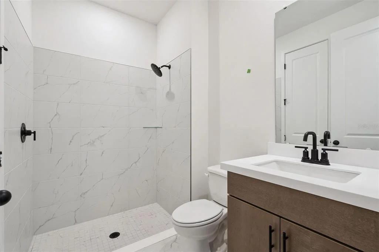
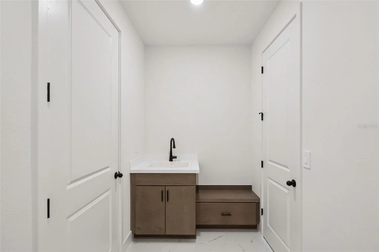
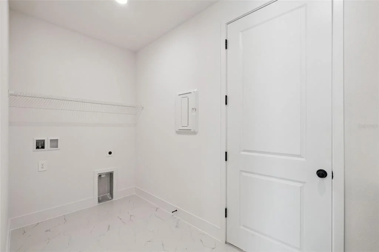
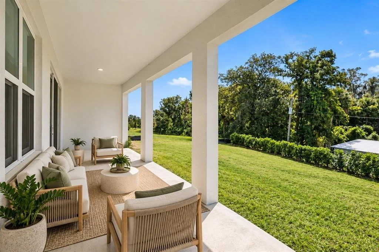
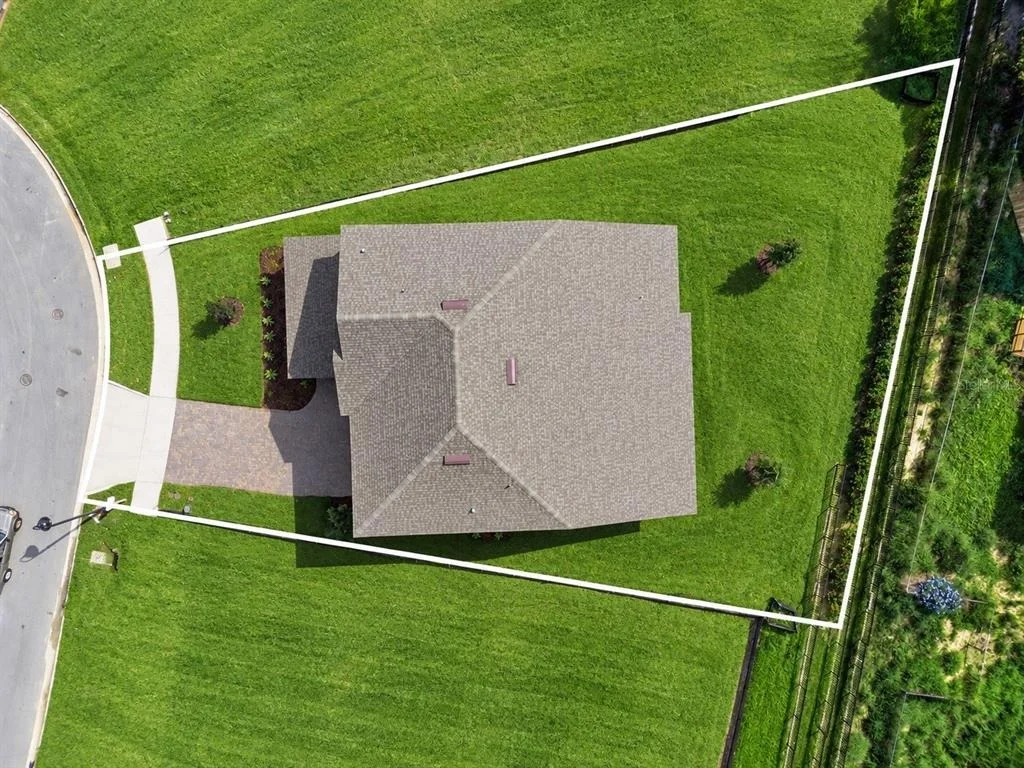
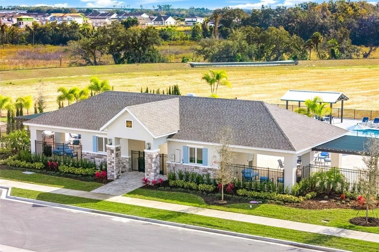
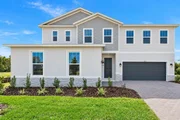
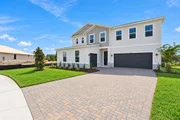
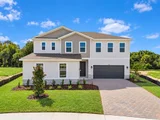
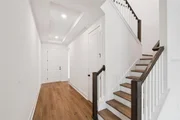
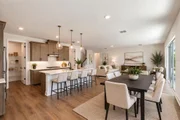
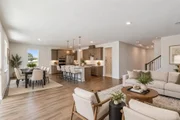
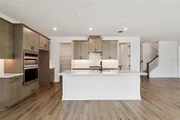
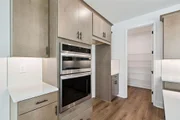
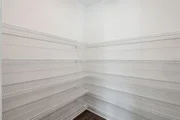
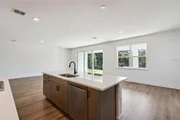
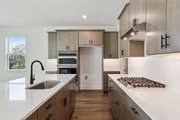
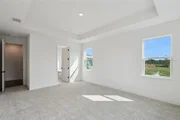
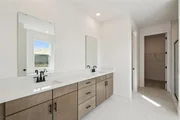
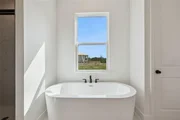
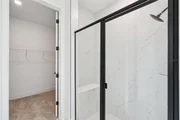
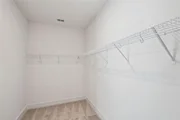
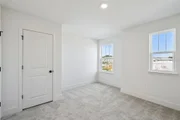
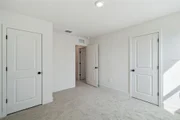
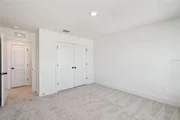
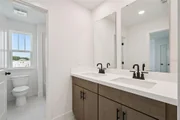
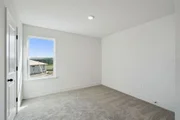
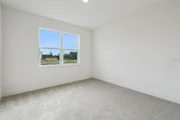
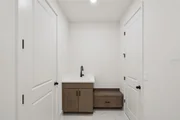
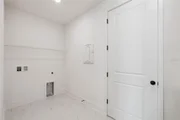
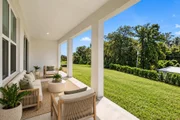
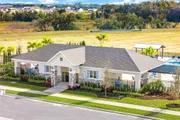
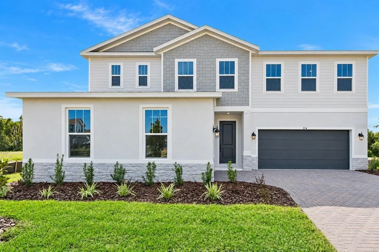
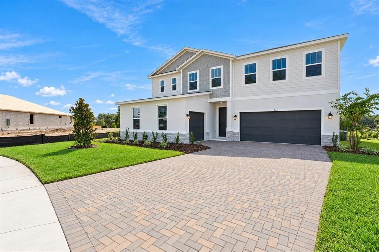
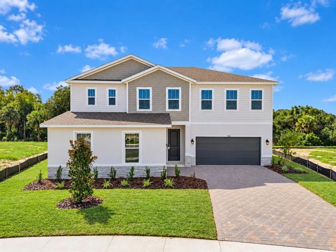
READY NOW! Discover spacious living and standout design in this brand-new Paxton Elevation B at Eden Crest in Apopka. Situated on a premium homesite near the community walking trail and just down the street from resort-style amenities, this impressive two-story home offers over 2,900 square feet, 5 bedrooms, 4 bathrooms, a 3-car garage, and an expansive 32-foot-wide covered lanai. An 8-foot front door welcomes you into a beautifully appointed interior featuring 9'4" ceilings, a tray ceiling in the foyer, and luxury vinyl plank flooring throughout the first floor. A staircase with decorative railing and an ebony wood-stained finish adds a striking architectural detail. Designed for gathering and entertaining, the gourmet kitchen features 42-inch almond-stained cabinets, matte black hardware, quartz countertops, a large center island, a glossy white picket-style backsplash, stainless steel appliances, and an oversized walk-in pantry. The kitchen flows seamlessly into the dining area and great room, with views of the generous, covered lanai-an inviting setting for outdoor dining, relaxing, and enjoying the Florida lifestyle. The first-floor primary suite offers a private retreat with a tray ceiling, an oversized walk-in closet, and a spa-inspired bathroom with a soaking tub and separate shower. An additional first-floor bedroom suite with its own full bathroom provides flexibility for guests or multigenerational living. Upstairs, a spacious loft with a built-in bar creates the perfect space for movie nights, game days, or entertaining, while a Jack-and-Jill bathroom adds convenience for the secondary bedrooms. An exceptionally spacious laundry room and a laundry tub in the 3-car garage enhance everyday functionality. Enjoy Eden Crest's zero-entry pool, dog park, playground, and scenic walking trails, all with a low HOA and NO CDD fees. Convenient access to SR-429, SR-414, I-4, and the Wekiva Parkway connects you to Downtown Orlando, Central Florida attractions, shopping, dining, and entertainment. Schedule your tour today and experience everything this move-in-ready home has to offer! DISCLAIMER: Photos and/or renderings are for illustrative purposes only and may depict upgraded landscaping, elevations, decorative features, or optional upgrades that may not be included in the home offered. Pricing, Incentives and Promotions are subject to change at anytime. Promotions cannot be combined with any other offer. Ask the Sales and Marketing Representative for details on promotions.
Unit Size
2,900 Ft²
Days on Market
-
Land Size
0.28 acres
Price per sqft
$219
Property Type
House
Property Taxes
-
HOA Dues
$85
Year Built
-

Listed By

Payment Calculator

Cap Rate Calculator

Last updated: 2 days ago (Stellar MLS #W7887281)

Price History

Date / Event Date Event Price
Oct 29, 2026 In contract -
In contract
Oct 17, 2026 Price Decreased $634,999
↓ $15K (2.3%)
Price Decreased
Sep 10, 2026 Price Decreased $649,999
↓ $5K (0.8%)
Price Decreased
Aug 15, 2026 Price Decreased $654,999
↓ $13K (2%)
Price Decreased
Aug 5, 2026 Price Increased $667,999
↑ $5K (0.8%)
Price Increased
Show More

Property Highlights

Garage
Air Conditioning
Parking Details
Has Garage
Attached Garage
Has Open Parking
Parking Features: Driveway, Garage Door Opener
Garage Spaces: 3
Interior Details
Full Bathrooms: 4
Interior Features: High Ceilings, Stone Counters, Tray Ceiling(s), Walk-In Closet(s), Primary Bedroom Main Floor, Solid Surface Counters, Thermostat
Appliances: Dishwasher, Disposal, Gas Water Heater, Microwave
Flooring Type: Carpet, Ceramic Tile, Luxury Vinyl
Laundry Features: Laundry Room
Rooms: 11
Exterior Details
Square Footage: 2900
Square Footage Source: $0
Property Condition: Completed
Year Built: 2026
Builder Name: HARTIZEN HOMES
Builder Model: PAXTON
Building Area Total: 2900
Levels: Two
Building Area Units: Square Feet
Window Features: Double Pane Windows, ENERGY STAR Qualified Windows, Low-Emissivity Windows
Construction Materials: Block, Cement Siding, Stucco, Wood Siding
Patio and Porch Features: Rear Porch
Lot Features: Oversized Lot, Sidewalk
Lot Size Area: 12284
Lot Size Units: Square Feet
Lot Size Acres: 0.28
Lot Size Square Feet: 12284
Lot Size Dimensions: 28 x 169 x 101
Tax Lot: 62
Water Source: Public
Financial Details
Lease Considered: Yes
Utilities Details
Cooling Type: Central Air
Heating Type: Heat Pump
Sewer : Public Sewer
Location Details
HOA/Condo/Coop Fee Includes: Recreational Facilities
HOA/Condo/Coop Amenities: Playground, Pool, Trail(s)
HOA Fee: $85
HOA Fee Frequency: Monthly

Comparables

Unit
Status
Type
Beds
Baths
ft²
Price/ft²
Asking Price
Listed On
Closing Price
Sold On
HOA + Taxes

About Apopka


Similar Homes for Sale

Currently no similar homes around

Nearby Rentals

Unit for rent at 375 Maudehelen Street, APOPKA, FL, 32703

$2,650 /mo

  • 4 Beds
  • 3 Baths
  • 2,276 ft²
375 Maudehelen Street, APOPKA, FL, 32703 Listing by Tess Haubner
Unit for rent at 2301 White Buffalo Street, APOPKA, FL, 32703

$2,650 /mo

  • 4 Beds
  • 2 Baths
  • 1,863 ft²
2301 White Buffalo Street, APOPKA, FL, 32703 Listing by Elaine Garcia
Unit for rent at 827 Creeping Fig Street, APOPKA, FL, 32703

$2,450 /mo

  • 3 Beds
  • 2 Baths
  • 1,688 ft²
827 Creeping Fig Street, APOPKA, FL, 32703 Listing by Praveen Setty


Frequently Asked Questions

When was property at 714 Emerald Grove Drive built and last sold?
The property at 714 Emerald Grove Drive was built in and last sold on Jan 1, 1970 for $0.
How much is this home worth?
The estimated value of the home located at 714 Emerald Grove Drive is $641,349.
What are some comparable homes to 714 Emerald Grove Drive?
There are currently no comparable homes to 714 Emerald Grove Drive.