See Home Value
$505,000
● House - Off Market

714 Chestnut Street

Deerfield, IL 60015
bedrooms
3 Beds
bathrooms
2 Baths
square feet
1,631 Ft²
$3,127
Est. Monthly

About This Property

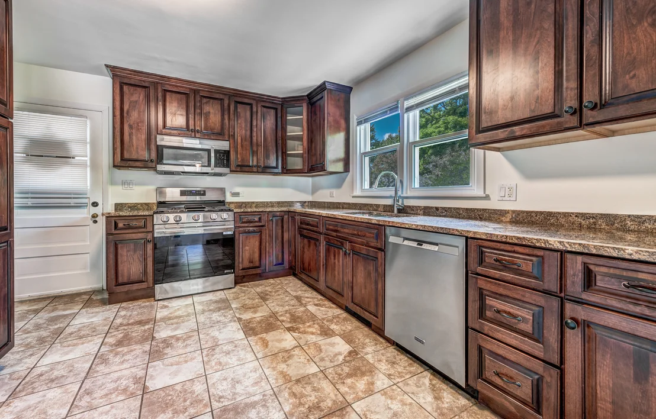
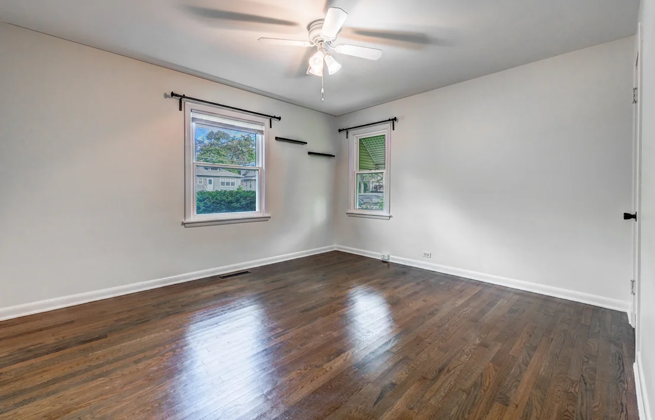
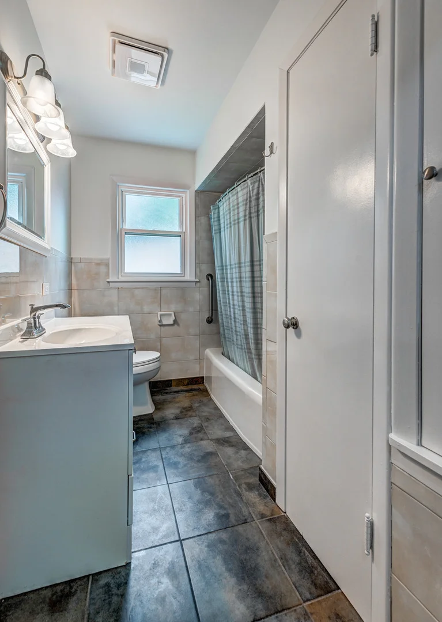
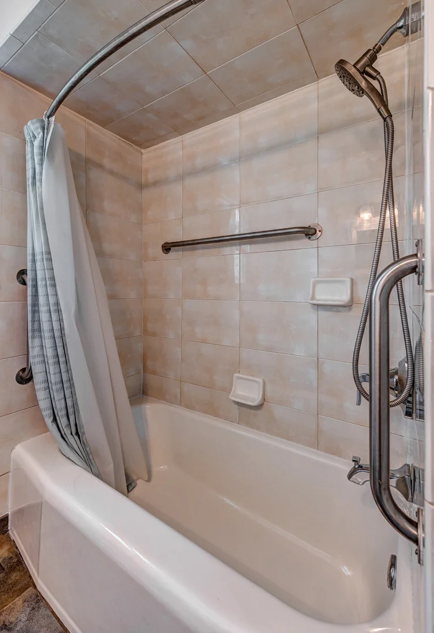
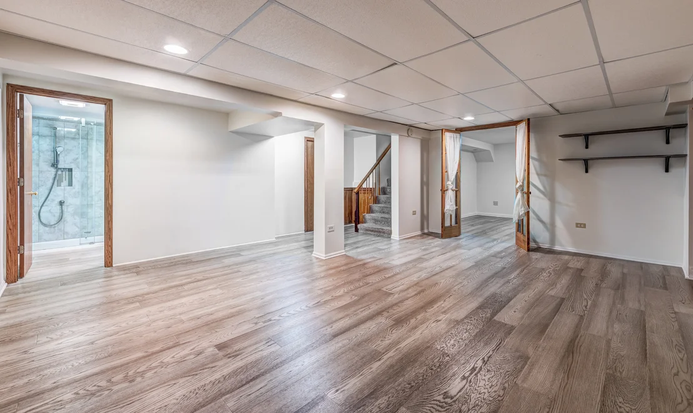
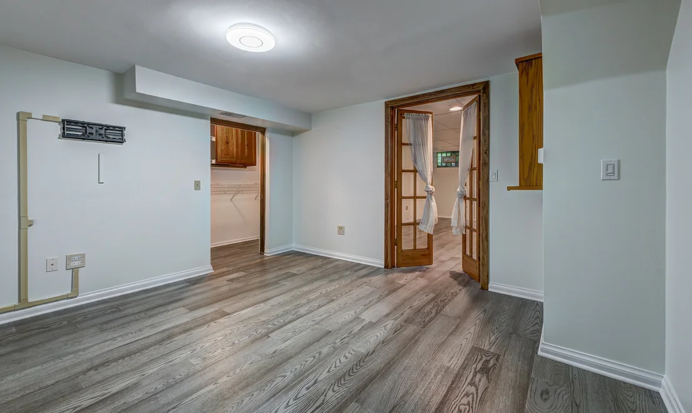
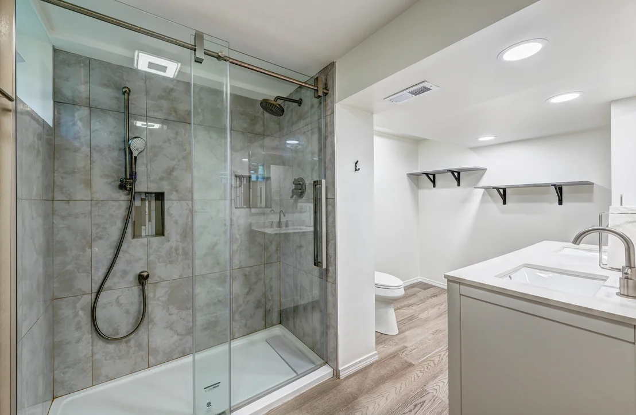
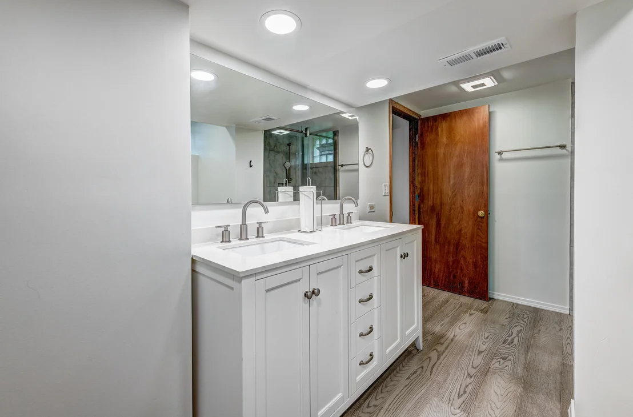
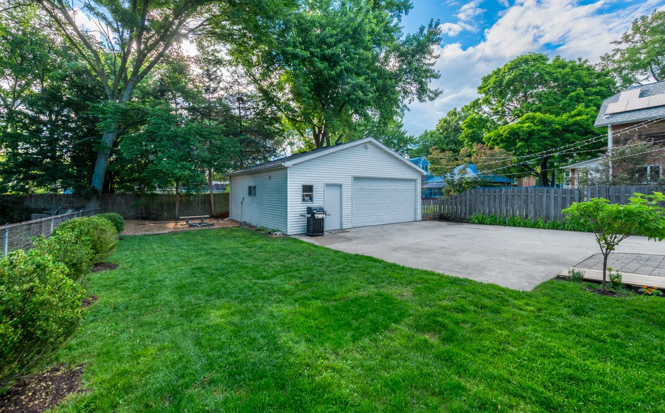
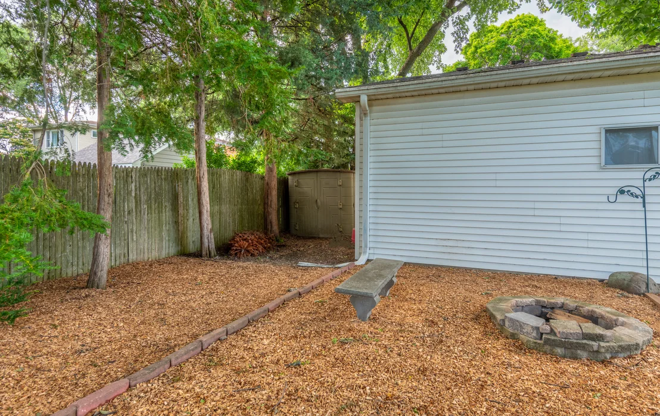
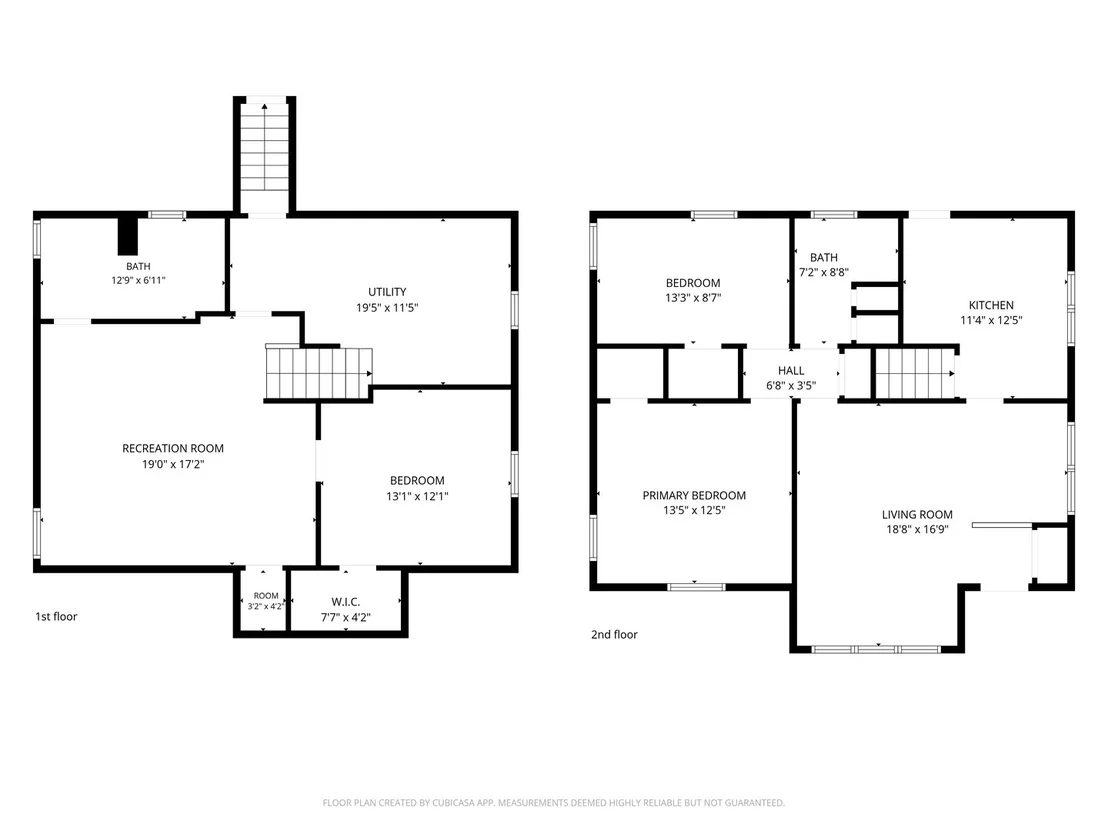
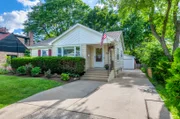
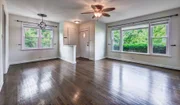
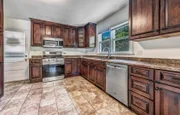
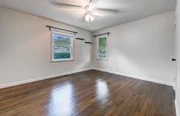
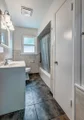
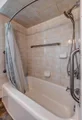
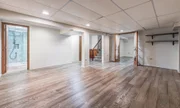
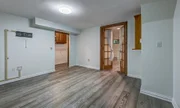
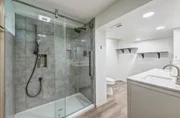
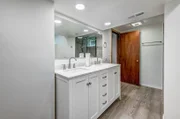
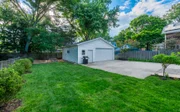
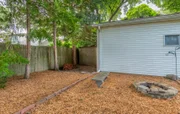
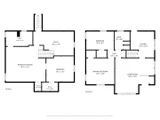
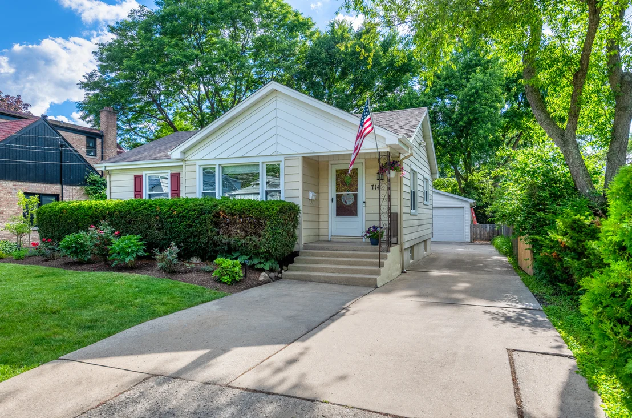
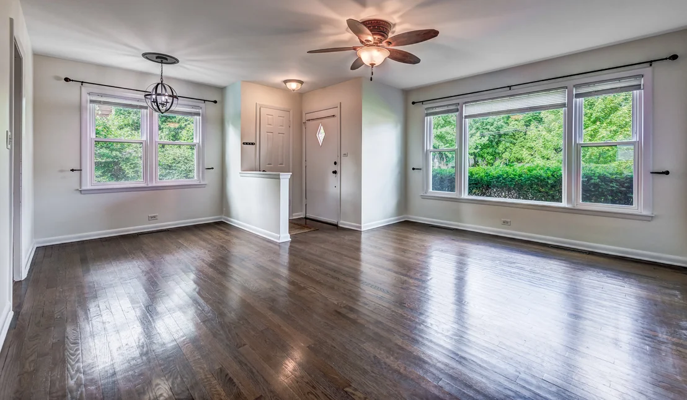
Welcome to 714 Chestnut Street - a beautifully updated 3 bedroom, 2 bath home in the Perfect "walk to town" location in the Heart of Deerfield. This beautiful home is flooded with natural light, and features hardwood floors throughout! The entire home has been freshly painted, and is move in ready, plus has a BRAND NEW Furnace and AC installed just this month! Gorgeous large kitchen with Custom Wood Cabinets, Granite Countertops, and BRAND NEW Stainless Steel Appliances! Spacious Living room and Dining Area, as well as generous bedrooms and main floor bath with newer vanity and Soaking Tub! Great Storage, too! All newer custom ClimateGuard windows throughout the main level (2022). Fabulous Finished Lower Level with Radiant Heated Hardwood Floors (2024), a large Family Room and additional large bedroom! Plus a fabulous New Full Bath with extra-wide deluxe shower and double vanity! Fully fenced lush backyard with beautiful landscaping, firepit, and patio. The long side driveway can fit up to 8 cars! The 2.5 car detached garage is 728sq ft and equipped with Heat, AC and 240 electrical! Huge shed in back of garage included! Ideally located within walking distance to Downtown Deerfield, Whole Foods, parks, restaurants, shopping, library, farmers market, and so much more. Sought after award-winning School District! Plus it's a great location for commuters with the train just 1.5 blocks away and easy access to 294 AND 41/94. Additional improvements: Roof (2015), Hot Water Heater (2025), Front Load W/D (2023).
Unit Size
1,631 Ft²
Days on Market
-
Land Size
0.19 acres
Price per sqft
$300
Property Type
House
Property Taxes
$721
HOA Dues
-
Year Built
1952

Payment Calculator

Cap Rate Calculator

Property Highlights

Garage
Air Conditioning

Building Info

Overview

    General

  • Year Built: 1952
  • Effective Year Built: 1952
  • Building Count: 1
  • Bedroom Count: 2
  • Bathroom Count: 2
  • Full Bathrooms: 2
  • Partial Bathrooms: 2
  • Bathroom Plumbing Fixtures: 7
  • Building Condition: 6
  • Building Quality: 4
  • Construction Type: 6
  • Building Style: 15
  • Exterior Walls Type: 18
  • Interior Walls Type: 0
  • Roof Shape Type: 0
  • Roof Cover Type: 3
  • Floor Count: 100
  • Living Units: 1
  • Floor Cover: 0
  • Basement Type: 9
  • Basement Area: 932
  • Garage Type: 4
  • Garage Square Area: 728
  • Parking Space Count: 3
  • Patio Type: 59
  • Porch Type: 102
  • Pool Type: 0

    Dimensions

  • Lot Size Square Feet: 8,250
  • Lot Size Depth Feet: 1,500
  • Lot Size Frontage Feet: 550
  • Total Building Area: 1,864
  • Gross Building Area: 1,864
  • Building Area: 932
  • Building Area Measurement: L

    Heating and Cooling

  • Fireplace Count: 1
  • Air Conditioning: 1
  • Heating: 4
  • Heated Square Feet: 932
  • Heating Fuel Type: 0

    Utilities

  • Sewer System: 0
  • Water Service: 0

Building

  • Building Type: 0
  • Property Class: R
  • Subdivision: KARCHS SUB
  • Land Acres: 0000000189
  • Standard Land Use Code: 1001
  • County Land Use Code: 40
  • Legal Description 1: KARCHS SUB LOT 16

Neighborhood

  • School District Name: Township High School District 113
  • Census Tract: 864903

Geography

  • Assessors Map Reference: 2703-E7
  • District: WEST DEERFIE
  • Parcel: 16-32-202-025
  • Lot: 16
  • Municipality: TWP OF WEST DEERFIELD
  • Latitude: 42.1659
  • Longitude: -87.8511

    Address

  • Full Address: 714 Chestnut St
  • Address - House Number: 714
  • Address - Street Name: Chestnut
  • Address - Suffix Type: St
  • State: IL
  • City Name: Deerfield
  • Carrier Code: C035
  • 4-Digit Zip Code: 4236
  • Zip Code: 60015

Valuation

    Tax

  • Tax Year: 2022
  • Tax Amount: $780,780
  • Tax Rate Code Area: 17004

    Appraisal Valuation

  • Standard Deviation: 0.1719
  • Valuation Date: Feb 28, 2024
  • Confidence Score: 78
  • Final Value: 372,464
  • High Value: 436,526
  • Low Value: 308,403

    Market Valuation

  • Market Total Value: $281,875
  • Market Land Value: $113,930
  • Market Improvement Value: $167,945

    Assessments Valuation

  • Assessed Year: 2023
  • Assessed Total Value: $93,949
  • Assessed Land Value: $37,973
  • Assessed Improvements Value: $55,976

    Exemptions

  • Homeowner Exemption: Yes

    Sales

  • Current Sale Contract Date: Aug 03, 2020
  • Current Sale Recording Date: Aug 06, 2020
  • Current Sale Price:
  • Current Sale Document Type: 27
  • Current Sale Input Document Number: 7681211
  • Previous Sale Recording Date: Oct 03, 1996
  • Previous Sale Contract Date: Sep 30, 1996
  • Previous Sale Amount: $157,000
  • Previous Sale Document Type: 51

    Financing

  • First Mortgage Financing Type: FIX
Data used for valuation calculations is provided by RealtyHop, and other third party sources

Comparables

Unit
Status
Type
Beds
Baths
ft²
Price/ft²
Asking Price
Listed On
Closing Price
Sold On
HOA + Taxes

About The Boardwalk


Similar Homes for Sale

Currently no similar homes around

Nearby Rentals

Unit for rent at 1250 Park Avenue W, Highland Park, IL, 60035

$2,300 /mo

  • 2 Beds
  • 2 Baths
  • 1,027 ft²
1250 Park Avenue W #421, Highland Park, IL, 60035 Listing by Ted Pickus
Unit for rent at 728 Waukegan Road, Deerfield, IL, 60015

$4,295 /mo

  • 2 Beds
  • 2 Baths
  • 1,117 ft²
728 Waukegan Road #203, Deerfield, IL, 60015 Listing by Adam Ballog
Unit for rent at 1321 Barclay Lane, Deerfield, IL, 60015

$3,000 /mo

  • 2 Beds
  • 1 Bath
1321 Barclay Lane, Deerfield, IL, 60015 Listing by Emilia Salonikas


Frequently Asked Questions

When was property at 714 Chestnut Street built and last sold?
The property at 714 Chestnut Street was built in 1952 and last sold on Aug 3, 2020 for $331,500.
How much is this home worth?
The estimated value of the home located at 714 Chestnut Street is $494,799.
What are some comparable homes to 714 Chestnut Street?
There are currently no comparable homes to 714 Chestnut Street.