Check Availability
$300,000
● House - For Sale

714 Celosia

San Antonio, TX 78245
bedrooms
4 Beds
bathrooms
2 Baths, 1 Half Bath
square feet
2,704 Ft²
$2,069
Est. Monthly
$120
HOA / Fees

About This Property

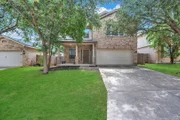
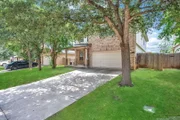
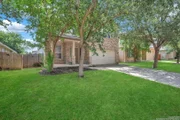
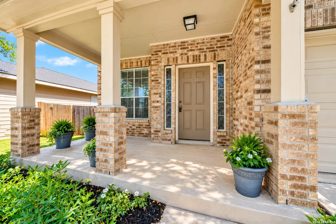
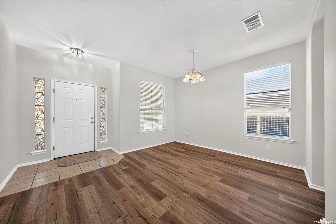
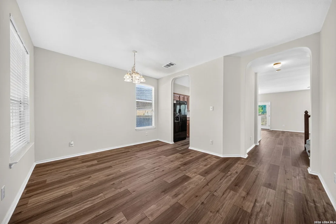
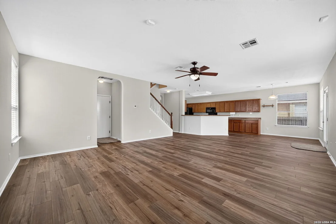
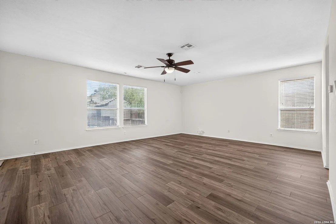
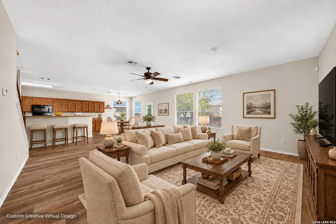
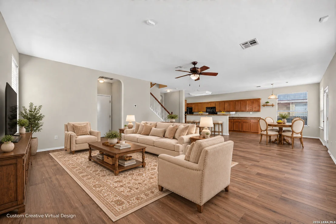
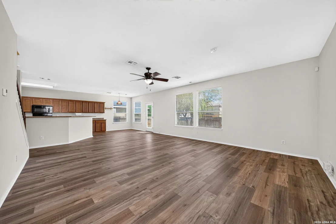
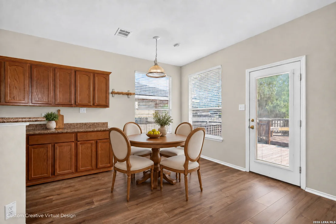
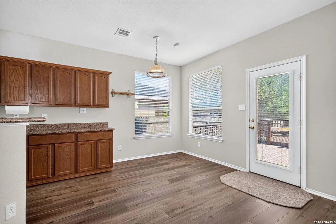
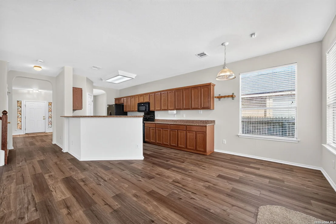
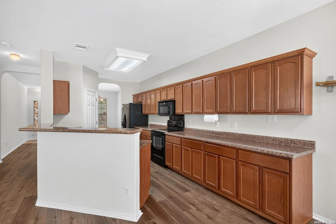
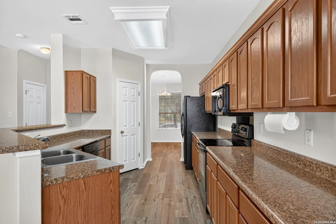
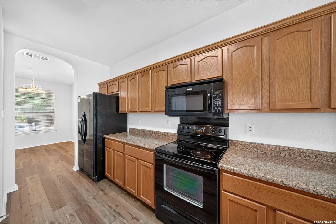
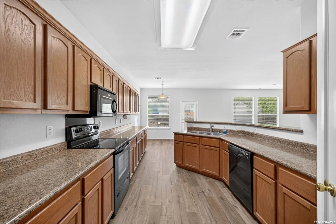
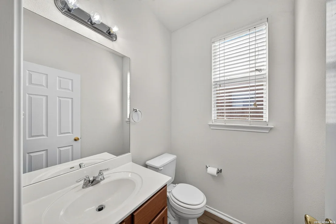
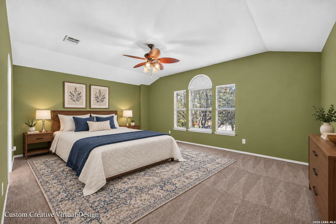
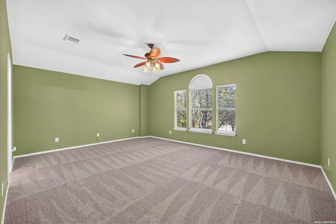
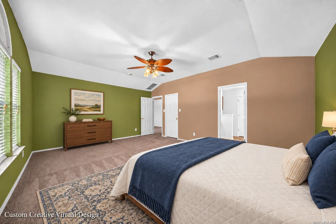
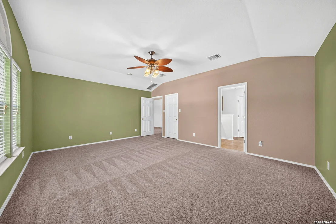
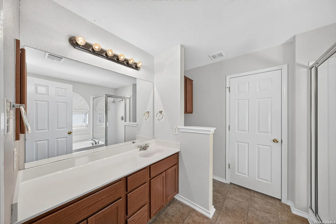
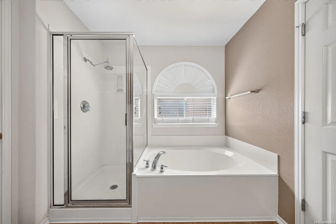
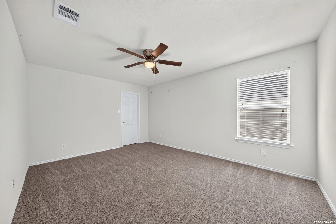
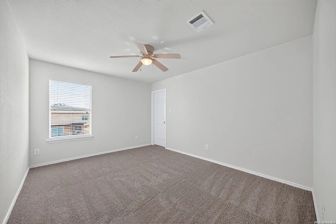
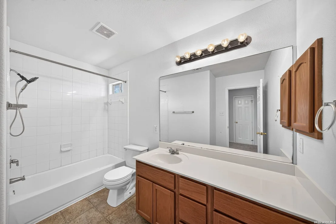
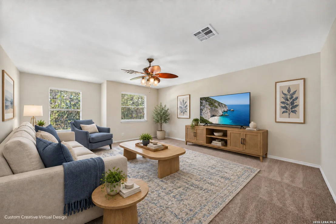
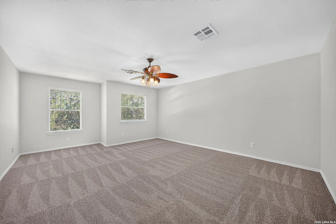
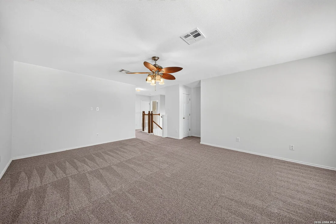
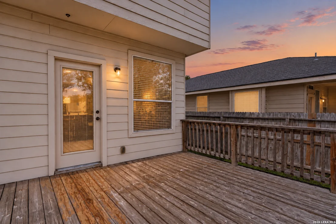
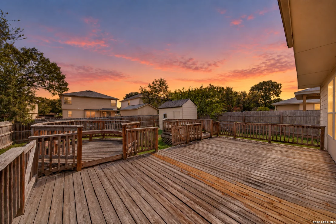
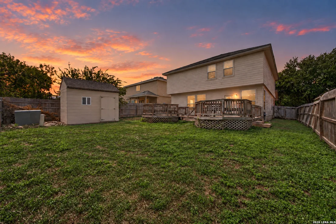
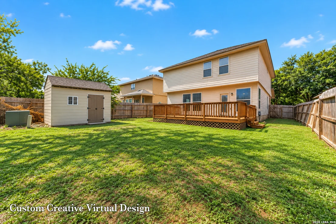
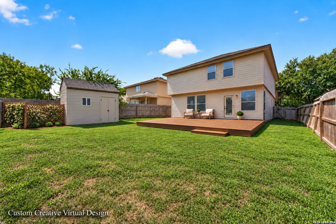
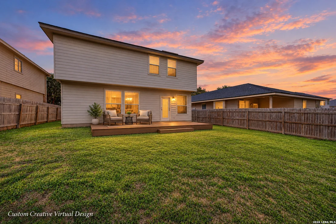
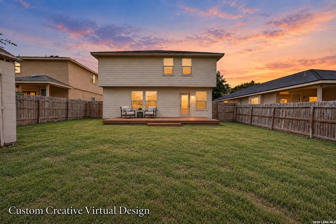
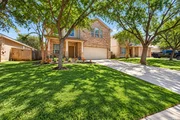
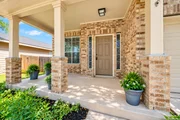
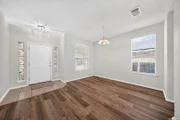
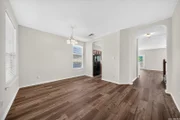
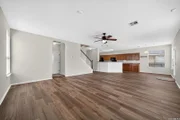
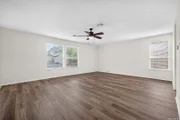
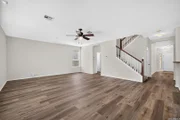
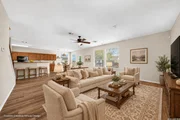
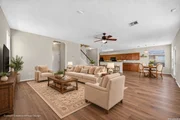
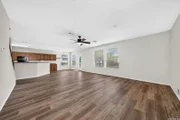
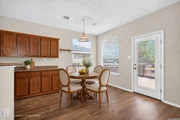
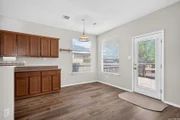
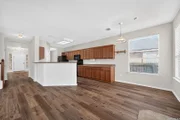
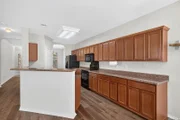
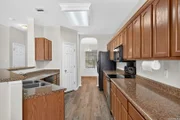
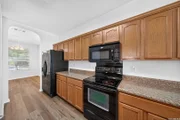
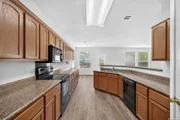
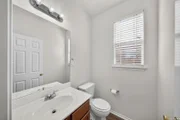
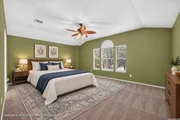
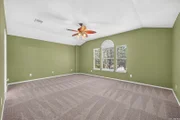
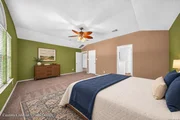
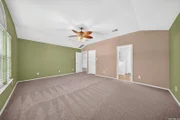
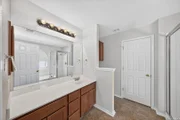
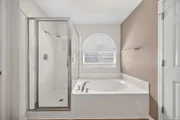
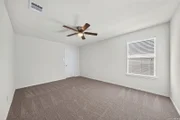
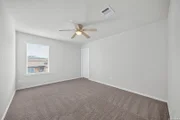
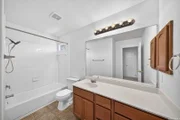
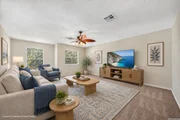
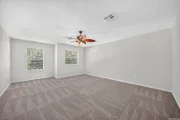
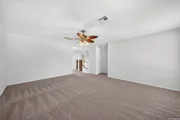
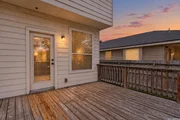
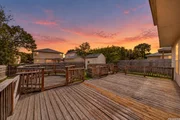
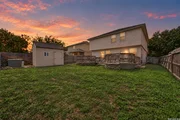
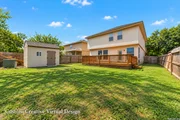
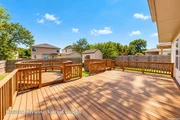
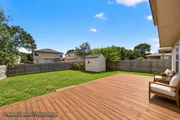
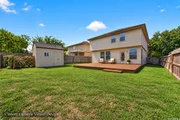
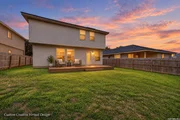
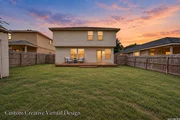
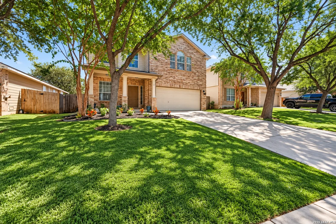
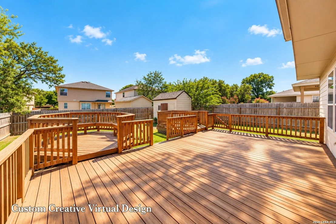
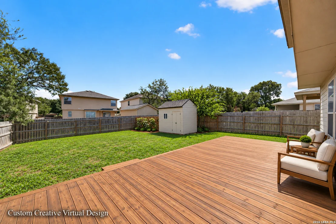
Thoughtfully renewed before ever reaching the market, this 2,704 sq ft Amhurst home reflects nearly $20,000 of careful preparation by sellers who wanted its next owner to simply move in and enjoy. New NuCore waterproof luxury vinyl plank flooring in a warm wood tone anchors the work: 100% waterproof, scratch and stain resistant, and built on a sound-dampening core with natural cork backing for a quieter, softer feel underfoot. New carpet, fresh paint, refreshed fixtures, attention to trim and windows, and a quality top-to-bottom make-ready mean the projects buyers often expect to inherit have already been completed here.        The home also sits outside San Antonio city limits, so there is no city property tax. County records show a current total tax rate of approximately 1.89%, a meaningful help to the monthly cost of ownership and even to help offset some of the higher interest rates in this current environment. Offered below the current Bexar County appraised value.   Space is generous and well arranged. Downstairs, a 22 x 18 living room connects naturally with the kitchen, breakfast area and a separate dining room. Upstairs, a 15 x 16 second living area is ready to serve as a game room, media room or home office, alongside all four bedrooms, the laundry room and an 18 x 14 primary suite with separate tub and shower. Walk-in closets, two and a half baths and a two-car garage complete the plan.        The backyard is where this home invites imagination. A large, fully fenced yard with some refreshed landscaping, a storage shed and an expansive custom wood deck offers a wonderful canvas for outdoor living. Because the deck's configuration is custom, the sellers are open to considering modification or partial removal with an acceptable offer and terms, so the space can be shaped around the way you like to live outdoors. Virtually staged photos are included to illustrate a few of the possibilities.       The refrigerator, range and an owned water softener convey with the home. Kitchen has cabinetry that extends well past standard length allowing for even more space and counter space into the rear dining area.         Amhurst residents enjoy a community pool, park and playground, basketball court, dog park, nature trails and disc golf. The home is served by Northside ISD, including Mora Elementary, Luna Middle and Brennan High School, and sits just outside Loop 1604 near Potranco Road, close to shopping, dining, major highways and JBSA-Lackland. We would be honored to have you visit.
Unit Size
2,704 Ft²
Days on Market
-
Land Size
0.14 acres
Price per sqft
$111
Property Type
House
Property Taxes
$475
HOA Dues
$120
Year Built
2006

Listed By

Payment Calculator

Cap Rate Calculator

Last updated: 2 months ago (LERA #2020323)

Price History

Date / Event Date Event Price
Sep 30, 2026 Listed by Real Broker, LLC $300,000
Listed by Real Broker, LLC
Jul 1, 2026 No longer available -
No longer available
May 21, 2026 Withdrawn -
Withdrawn
Feb 3, 2026 Price Decreased $289,900
↓ $5K (1.7%)
Price Decreased
Nov 12, 2025 Price Decreased $295,000
↓ $24K (7.5%)
Price Decreased
Show More

Property Highlights

Garage
Air Conditioning
Fireplace
Parking Details
Parking Features: Garage Door Opener
Interior Details
Half Bathrooms: 1
Full Bathrooms: 2
Interior Features: Eat-in Kitchen, High Ceilings, Open Floorplan, Two Living Area, Separate Dining Room, Two Eating Areas, Utility Room Inside, All Bedrooms Upstairs, Cable TV Available
Appliances: Disposal, Dishwasher, Water Softener Owned, Washer Connection, Dryer Connection, Stove/Range, Ice Maker Connection
Flooring Type: Carpet, Vinyl
Fireplace Features: Not Applicable
Exterior Details
Square Footage: 2704
Security Features: Smoke Detector(s)
Property Condition: Pre-Owned
Architectural Style: Two Story
Year Built: 2006
Builder Name: DR Horton
Window Features: Double Pane Windows
Construction Materials: Brick, Fiber Cement
Patio and Porch Features: Deck
Pool Features: None
Lot Size Area: 6011.28
Lot Size Units: Square Feet
Lot Size Acres: 0.138
Lot Size Square Feet: 6011.28
Financial Details
Tax Annual Amount: $5,699
Utilities Details
Cooling Type: Central Air, Ceiling Fan(s)
Heating Type: Central
Location Details
HOA/Condo/Coop Amenities: Pool, Basketball Court, Cable TV, Park/Playground
HOA Fee: $120
HOA Fee Frequency: Quarterly

Building Info

Overview

    General

  • Year Built: 2006
  • Effective Year Built: 2006
  • Building Count: 1
  • Total Rooms: 8
  • Bedroom Count: 4
  • Bathroom Count: 4
  • Full Bathrooms: 3
  • Partial Bathrooms: 4
  • Building Condition: 0
  • Building Quality: 0
  • Construction Type: 0
  • Building Style: 21
  • Exterior Walls Type: 15
  • Interior Walls Type: 0
  • Roof Shape Type: 0
  • Roof Cover Type: 15
  • Floor Count: 200
  • Floor Cover: 0
  • Basement Type: 0
  • Basement Area: 0
  • Garage Type: 1
  • Garage Square Area: 396
  • Parking Space Count: 1
  • Patio Type: 81
  • Porch Type: 102
  • Pool Type: 0

    Dimensions

  • Lot Size Square Feet: 6,000
  • Total Building Area: 3,100
  • Gross Building Area: 3,100
  • Building Area: 2,704
  • Building Area Measurement: L

    Heating and Cooling

  • Air Conditioning: 1
  • Heating: 4
  • Heated Square Feet: 2,704
  • Heating Fuel Type: 0

    Utilities

  • Sewer System: 0
  • Water Service: 0

Building

  • Building Type: 0
  • Property Class: R
  • Subdivision: CB 4361C (POTRANCO SUBD UT-3)
  • Land Acres: 0000000138
  • Standard Land Use Code: 1001
  • County Land Use Code: A1
  • State Land Use Code: A1
  • Legal Description 1: CB 4361C (POTRANCO SUBD UT-3), BLOCK 26 LOT 31 NEW FOR 2007 PER PLAT 9570/96-98 FILED 5-26-06

Neighborhood

  • School District Name: Northside Independent School District
  • School Tax School District: 79
  • Census Tract: 172002

Geography

  • Subdivision Tract Number: 31
  • Parcel: 04361-326-0310
  • Block: 26
  • Lot: 31
  • Municipality: SAN ANTONIO
  • Latitude: 29.426
  • Longitude: -98.7263

    Address

  • Full Address: 714 Celosia
  • Address - House Number: 714
  • Address - Street Name: Celosia
  • State: TX
  • City Name: San Antonio
  • Carrier Code: R157
  • 4-Digit Zip Code: 2411
  • Zip Code: 78245

Valuation

    Tax

  • Tax Year: 2023
  • Tax Amount: $623,797
  • Tax Rate Code Area: FSF

    Appraisal Valuation

  • Standard Deviation: 0.2247
  • Valuation Date: Jan 17, 2024
  • Confidence Score: 69
  • Final Value: 344,977
  • High Value: 422,503
  • Low Value: 267,451

    Market Valuation

  • Market Total Value: $339,200
  • Market Land Value: $52,980
  • Market Improvement Value: $286,220

    Assessments Valuation

  • Assessed Year: 2023
  • Assessed Total Value: $339,200
  • Assessed Land Value: $52,980
  • Assessed Improvements Value: $286,220

    Sales

  • Current Sale Contract Date: Apr 27, 2007
  • Current Sale Recording Date: May 03, 2007
  • Current Sale Price:
  • Current Sale Document Type: 71
  • Current Sale Input Document Number: 20070101770
Data used for valuation calculations is provided by RealtyHop, and other third party sources

Comparables

Unit
Status
Type
Beds
Baths
ft²
Price/ft²
Asking Price
Listed On
Closing Price
Sold On
HOA + Taxes

About Far West Side


Similar Homes for Sale

Currently no similar homes around

Nearby Rentals

Unit for rent at 13322 Ares Way, San Antonio, TX, 78245

$2,800 /mo

  • 4 Beds
  • 3 Baths
  • 3,153 ft²
13322 Ares Way, San Antonio, TX, 78245 Listing by Chris Hitchcock
Unit for rent at 1297 W Loop 1604 N, TX, 78251

$863 /mo

  • 2 Beds
  • 2 Baths
1297 W Loop 1604 N, TX, 78251 Listing by Rick Rivera


Frequently Asked Questions

When was property at 714 Celosia built and last sold?
The property at 714 Celosia was built in 2006 and last sold on Apr 27, 2007 for $235,900.
How much is this home worth?
The estimated value of the home located at 714 Celosia is $308,352.
What are some comparable homes to 714 Celosia?
There are currently no comparable homes to 714 Celosia.