Check Availability
$1,650,000
● House - For Sale

7134 Cedarwood Cir

Boulder, CO 80301
bedrooms
4 Beds
bathrooms
2 Baths
square feet
2,661 Ft²
$8,828
Est. Monthly
$211
HOA / Fees

About This Property

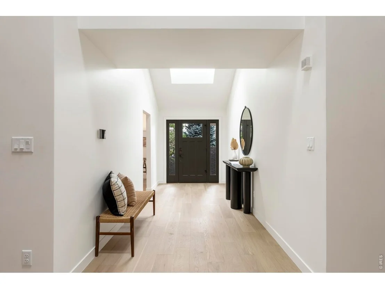
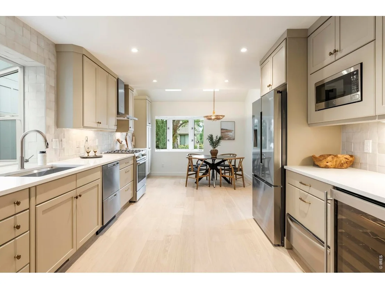
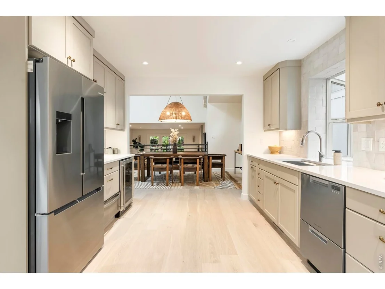
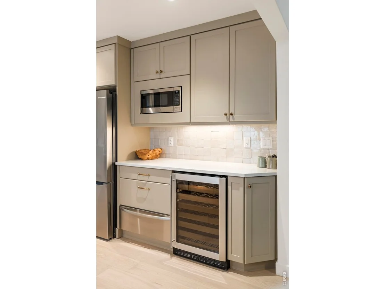
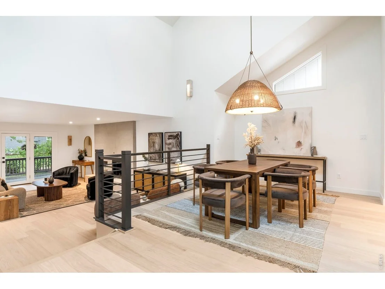
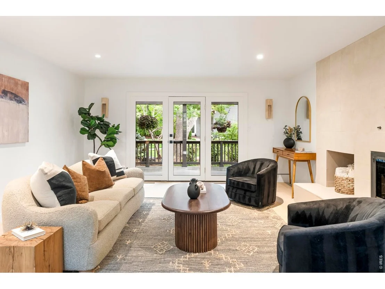
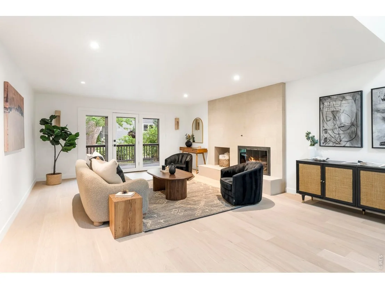
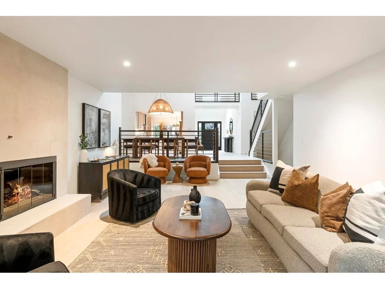
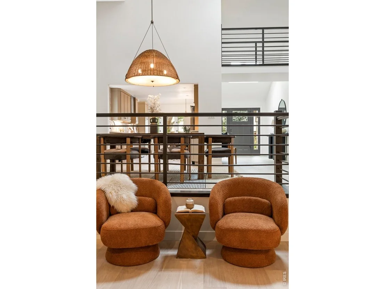
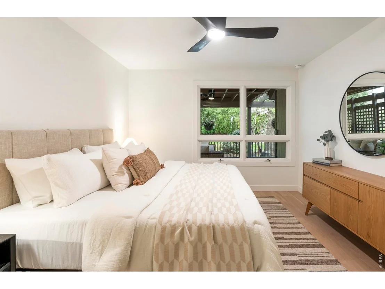
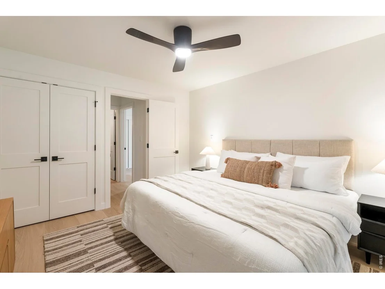
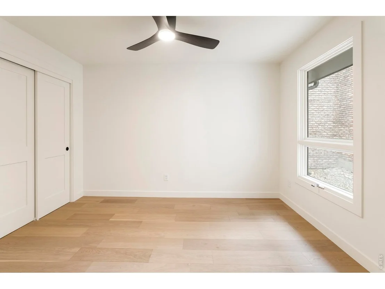
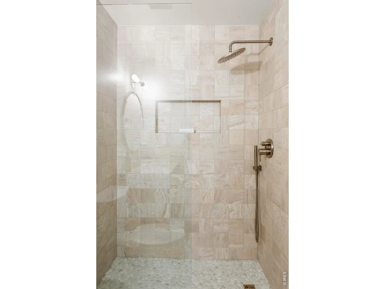
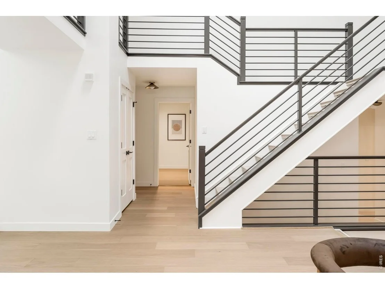
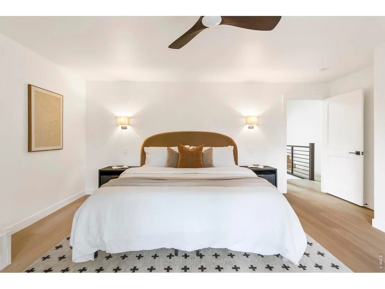
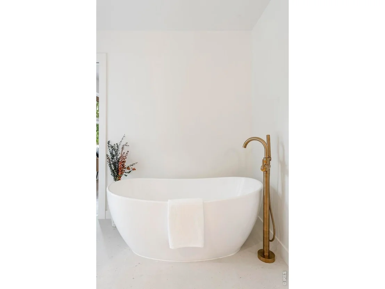
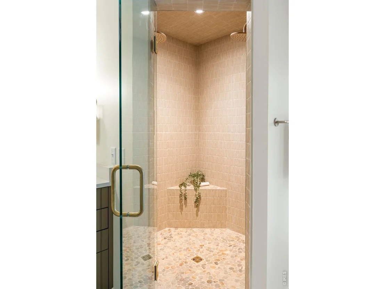
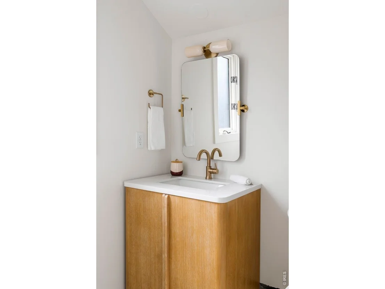
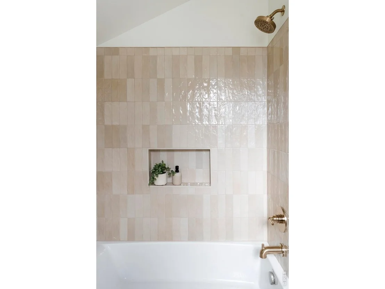
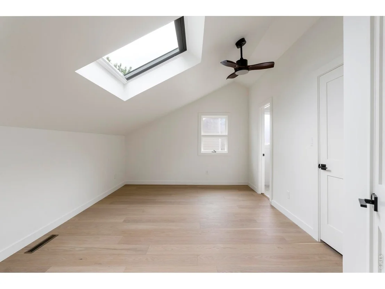
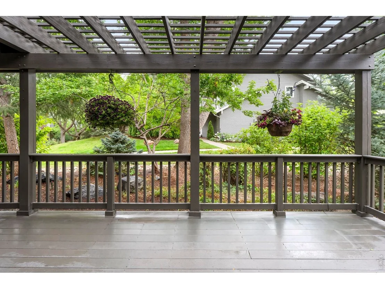
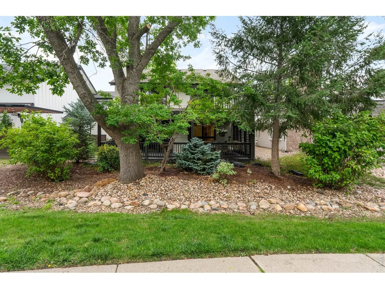
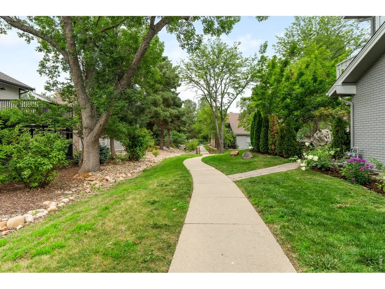
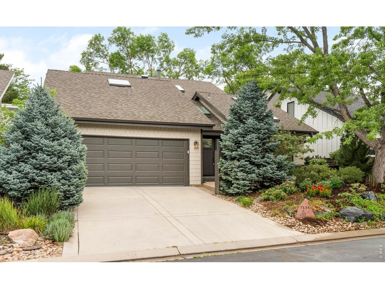
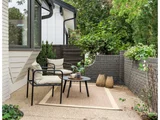
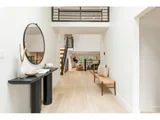
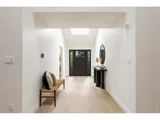
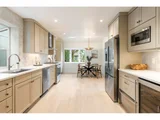
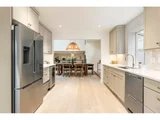
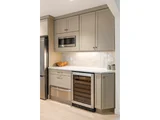
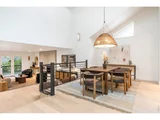
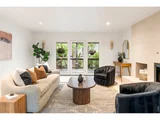
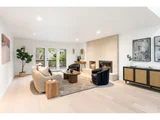
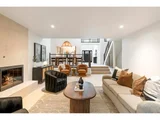
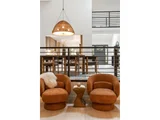
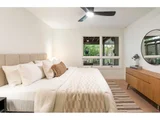
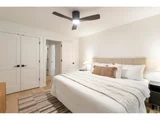
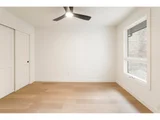
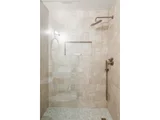
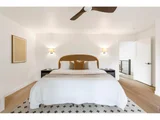
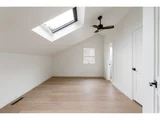
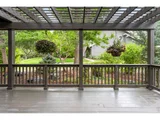
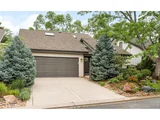
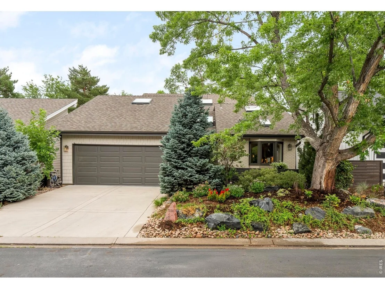
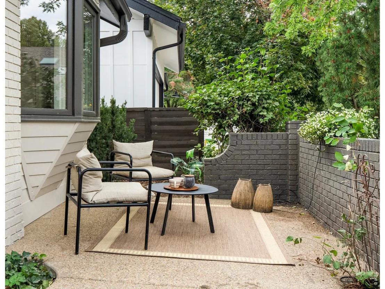
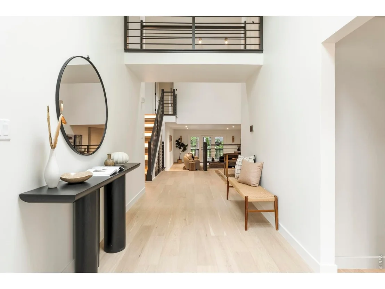
Beautifully renovated and impeccably maintained, this exceptional Fountain Greens patio home blends timeless design with an unbeatable location just steps from Boulder Country Club. Backing to tranquil open space, the light-filled interior is defined by soaring vaulted ceilings, wide-plank engineered oak hardwood floors and thoughtfully curated designer finishes throughout. Custom lighting from Light Cove, Lulu and Georgia, Crate & Barrel and West Elm adds warmth and sophistication to every room.Designed for both everyday living and effortless entertaining, the inviting great room is anchored by a striking fireplace wrapped in handcrafted Zia limestone and flows seamlessly to a pergola-covered deck overlooking the lush greenbelt. The fully reimagined kitchen is both beautiful and functional, featuring new Bosch appliances, a gas range, handcrafted Zia zellige tile, and Rejuvenation cabinet hardware.The serene primary suite is a true retreat, complete with its own fireplace, private deck, spacious walk-in closet and a spa-inspired bath featuring river rock shower flooring and soaking tub. A beautifully renovated lower-level bath showcases honed travertine tile and premium fixtures, while four generous bedrooms plus a versatile upstairs flex room provide exceptional flexibility for guests, work or play. The unfinished basement is already plumbed for a future bathroom, offering potential for expansion.Additional upgrades include an EV charger, new garage door, new water heater, fresh Sherwin-Williams exterior paint and extensive renovations throughout that give the home the look, feel and quality of new construction, all in one of Boulder's most desirable golf course communities.
Unit Size
2,661 Ft²
Days on Market
-
Land Size
0.11 acres
Price per sqft
$620
Property Type
House
Property Taxes
$514
HOA Dues
$211
Year Built
1978

Listed By

Jennifer Egbert
Milehimodern

Payment Calculator

Cap Rate Calculator

Last updated: 9 days ago (IRES MLS #IRE1065767)

Price History

Date / Event Date Event Price
Aug 5, 2026 Listed $1,650,000
Listed
Oct 16, 2025 Price Decreased $1,295,000
↓ $100K (7.2%)
Price Decreased
Sep 16, 2025 Listed $1,395,000
Listed
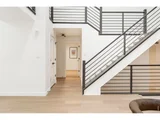
Nicely maintained and updated patio home just steps from Boulder Country Club, backs to lush HOA open area. Spacious living areas offer exceptional comfort and easy entertaining here. Kitchen thoughtfully redone around 2005 with Melton, high quality finishes; stunning oak and chrome staircase and railing. Private master retreat with its own deck overlooking green space, gas fireplace, well appointed 5-piece bath and walk-in closet. Spacious ensuite secondary bedroom and study tucked away on upper level, great guest space on lower level with its own bath. Shaded back patio living with pergola brings the outside in. Main level laundry off of attached garage featuring Chargepoint car charger, unfinished basement complete the scene. New furnace and A/C in 2023, new roof in approx 2020. Such a great quiet location and a wonderful opportunity to live in a neighborhood with extensive walking trails, ponds, mature trees and parks; easy commuting location to Boulder and the entire front range metro area.
Dec 16, 1998 Sold
Sold
Jul 1, 1983 Sold
Sold

Property Highlights

Garage
Air Conditioning
Fireplace
Parking Details
Has Garage
Parking Features: Attached
Garage Spaces: 2
Interior Details
Full Bathrooms: 2
Interior Features: Eat-in Kitchen, Cathedral Ceiling(s), Open Floorplan, Walk-In Closet(s), High Ceilings, Separate Dining Room, Wood Windows, Bay or Bow Window, Washer/Dryer Hookup, Skylights
Appliances: Gas Range, Dishwasher, Refrigerator, Bar Fridge, Washer, Dryer, Microwave
Flooring Type: Wood
Has Fireplace
Fireplace Features: Living Room, Bedroom
Basement: Unfinished
Exterior Details
Square Footage: 2661
Square Footage Source: $0
Year Built: 1978
Levels: Two
Window Features: Skylight(s), Window Coverings
Construction Materials: Frame, Brick
Patio and Porch Features: Patio, Deck
Lot Features: Level, Paved, House Faces West
Lot Size Area: 4791.6
Lot Size Units: Square Feet
Lot Size Acres: 0.11
Lot Size Square Feet: 4791.6
Water Source: Public
Financial Details
Tax Annual Amount: $6,171
Utilities Details
Cooling Type: Central Air, Ceiling Fan(s)
Heating Type: Forced Air
Location Details
HOA/Condo/Coop Fee Includes: Trash
HOA Fee: $211
HOA Fee Frequency: Monthly

Building Info

Overview

    General

  • Year Built: 1978
  • Effective Year Built: 1998
  • Building Count: 1
  • Total Rooms: 7
  • Bedroom Count: 3
  • Bathroom Count: 3
  • Full Bathrooms: 3
  • Partial Bathrooms: 3
  • Building Condition: 3
  • Building Quality: 4
  • Construction Type: 6
  • Building Style: 2
  • Exterior Walls Type: 16
  • Interior Walls Type: 3
  • Roof Shape Type: 0
  • Roof Cover Type: 0
  • Floor Count: 200
  • Living Units: 1
  • Floor Cover: 0
  • Basement Type: 7
  • Basement Area: 729
  • Garage Type: 1
  • Garage Square Area: 440
  • Parking Space Count: 2
  • Patio Type: 20
  • Porch Type: 0
  • Pool Type: 0

    Dimensions

  • Lot Size Square Feet: 4,661
  • Total Building Area: 3,830
  • Gross Building Area: 3,830
  • Building Area: 2,661
  • Building Area Measurement: L

    Heating and Cooling

  • Air Conditioning: 1
  • Heating: 4
  • Heated Square Feet: 2,661
  • Heating Fuel Type: 0

    Utilities

  • Sewer System: 0
  • Water Service: 0

Building

  • Building Type: 0
  • Property Class: R
  • Subdivision: FOUNTAIN GREENS RESUB 2 - BOV
  • Land Acres: 0000000107
  • Standard Land Use Code: 1001
  • County Land Use Code: 1112
  • Legal Description 1: LOT 25 FOUNTAIN GREENS RESUB 2

Neighborhood

  • School District Name: Boulder Valley School District RE-2
  • Census Tract: 012708

Zoning

  • Zoning: MF

Geography

  • Assessors Map Reference: B4-K
  • Account Number: R0071529
  • Parcel: R0071529
  • Lot: 25
  • Meridian: SEC 12 TWN 1N RNG 70
  • Municipality: BOULDER
  • Latitude: 40.0662
  • Longitude: -105.187

    Address

  • Full Address: 7134 Cedarwood Cir
  • Address - House Number: 7134
  • Address - Street Name: Cedarwood
  • Address - Suffix Type: Cir
  • State: CO
  • City Name: Boulder
  • Carrier Code: C013
  • 4-Digit Zip Code: 3701
  • Zip Code: 80301

Valuation

    Tax

  • Tax Year: 2022
  • Tax Amount: $443,482
  • Tax Rate Code Area: 00-258

    Appraisal Valuation

  • Standard Deviation: 0.1658
  • Valuation Date: May 17, 2023
  • Confidence Score: 79
  • Final Value: 1,108,939
  • High Value: 1,292,882
  • Low Value: 924,995

    Market Valuation

  • Market Total Value: $1,075,800
  • Market Land Value: $357,200
  • Market Improvement Value: $718,600

    Assessments Valuation

  • Assessed Year: 2023
  • Assessed Total Value: $72,778
  • Assessed Land Value: $24,165
  • Assessed Improvements Value: $48,613

    Sales

  • Current Sale Contract Date: Dec 15, 1998
  • Current Sale Recording Date: Dec 16, 1998
  • Current Sale Price:
  • Current Sale Document Type: 71
  • Current Sale Input Document Number: 1883521
  • Previous Sale Recording Date: Jul 01, 1983
  • Previous Sale Contract Date: Jul 01, 1983
  • Previous Sale Amount: $135,000
  • Previous Sale Document Type: 27
Data used for valuation calculations is provided by RealtyHop, and other third party sources

Comparables

Unit
Status
Type
Beds
Baths
ft²
Price/ft²
Asking Price
Listed On
Closing Price
Sold On
HOA + Taxes

About Gunbarrel


Similar Homes for Sale

Currently no similar homes around

Nearby Rentals


Frequently Asked Questions

When was property at 7134 Cedarwood Circle built and last sold?
The property at 7134 Cedarwood Circle was built in 1978 and last sold on Dec 15, 1998 for $296,500.
How much is this home worth?
The estimated value of the home located at 7134 Cedarwood Circle is $1,639,100.
What are some comparable homes to 7134 Cedarwood Circle?
There are currently no comparable homes to 7134 Cedarwood Circle.