See Home Value
$300,000
● House - Off Market

7134 BEXHILL ROAD

WINDSOR MILL, MD 21244
bedrooms
3 Beds
bathrooms
1 Bath
square feet
1,420 Ft²
$1,616
Est. Monthly
8.23%
Cap Rate

About This Property

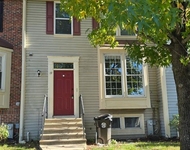
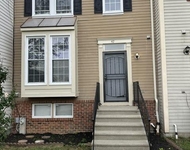
Fully renovated, charming brick-accented semi-detached Colonial offering 1,140 square feet, 3 bedrooms, and 1 full bath in desirable Milford Gardens. Recent upgrades include updated siding and roof, HVAC system, windows, flooring, and recessed lighting. Step inside to a freshly painted interior with a traditional floor plan and luxury vinyl plank flooring. The sunlit living room, featuring a cozy wood-burning fireplace (as is), flows seamlessly into the dining room, creating an inviting space for gathering. Adjacent, the eat-in kitchen combines modern convenience with timeless charm, boasting quartz countertops, stainless steel appliances-including a gas range-laminate plank flooring, a pantry, and original cabinetry that adds character. A door to the exterior enhances functionality. Upstairs, three spacious bedrooms provide comfortable retreats, while a beautifully remodeled full bathroom offers contemporary finishes. The fully finished lower-level basement expands the living space, complete with a dedicated laundry room, additional storage, and exterior access. Outside, a detached 2-car garage and a fenced yard with meandering pathways create the perfect backdrop for outdoor enjoyment. Additional highlights include a French drain system with a warranty, offering peace of mind. Fireplace-As Is Condition.
Unit Size
1,420 Ft²
Days on Market
27 days
Land Size
0.12 acres
Price per sqft
$211
Property Type
House
Property Taxes
$142
HOA Dues
-
Year Built
1965

Payment Calculator

Cap Rate Calculator

Last updated: 2 years ago (Bright MLS #MDBC2120982)

Price History

Date / Event Date Event Price
Jun 26, 2025 Sold
Sold
May 30, 2025 In contract -
In contract
Apr 10, 2025 Listed $300,000
Listed
Fully renovated, charming brick-accented semi-detached Colonial offering 1,140 square feet, 3 bedrooms, and 1 full bath in desirable Milford Gardens. Recent upgrades include updated siding and roof, HVAC system, windows, flooring, and recessed lighting. Step inside to a freshly painted interior with a traditional floor plan and luxury vinyl plank flooring. The sunlit living room, featuring a cozy wood-burning fireplace (as is), flows seamlessly into the dining room, creating an inviting space for gathering. Adjacent, the eat-in kitchen combines modern convenience with timeless charm, boasting quartz countertops, stainless steel appliances—including a gas range—laminate plank flooring, a pantry, and original cabinetry that adds character. A door to the exterior enhances functionality. Upstairs, three spacious bedrooms provide comfortable retreats, while a beautifully remodeled full bathroom offers contemporary finishes. The fully finished lower-level basement expands the living space, complete with a dedicated laundry room, additional storage, and exterior access. Outside, a detached 2-car garage and a fenced yard with meandering pathways create the perfect backdrop for outdoor enjoyment. Additional highlights include a French drain system with a warranty, offering peace of mind.
Feb 1, 1978 Sold
Sold

Property Highlights

Garage
Air Conditioning
Fireplace

Building Info

Overview

    General

  • Year Built: 1965
  • Effective Year Built: 1965
  • Bedroom Count: 0
  • Bathroom Count: 1
  • Full Bathrooms: 1
  • Partial Bathrooms: 1
  • Building Condition: 6
  • Building Quality: 4
  • Construction Type: 6
  • Building Style: 35
  • Exterior Walls Type: 1
  • Interior Walls Type: 0
  • Roof Shape Type: 0
  • Roof Cover Type: 3
  • Floor Count: 200
  • Living Units: 1
  • Floor Cover: 0
  • Basement Type: 9
  • Basement Area: 0
  • Garage Type: 4
  • Garage Square Area: 576
  • Parking Space Count: 2
  • Patio Type: 0
  • Porch Type: 0
  • Pool Type: 0

    Dimensions

  • Lot Size Square Feet: 5,085
  • Lot Size Depth Feet: 1,080
  • Lot Size Frontage Feet: 450
  • Total Building Area: 1,140
  • Gross Building Area: 1,140
  • Building Area: 1,140
  • Building Area Measurement: T

    Heating and Cooling

  • Fireplace Count: 1
  • Air Conditioning: 13
  • Heating: 4
  • Heated Square Feet: 1,140
  • Heating Fuel Type: 0

    Utilities

  • Sewer System: 5
  • Water Service: 6

Building

  • Building Type: 0
  • Property Class: R
  • Subdivision: MILFORD GARDENS
  • Land Acres: 0000000117
  • Standard Land Use Code: 1002
  • County Land Use Code: R-A002
  • Legal Description 1: MILFORD GARDENS

Neighborhood

  • School District Name: Baltimore County Public Schools
  • Census Tract: 402303

Geography

  • Assessors Map Reference: 87 12 150
  • Account Number: 0204500940
  • District: 02
  • Section: 5
  • Parcel: 02-0204500940
  • Block: B
  • Lot: 19
  • Latitude: 39.3403
  • Longitude: -76.749

    Address

  • Full Address: 7134 Bexhill Rd
  • Address - House Number: 7134
  • Address - Street Name: Bexhill
  • Address - Suffix Type: Rd
  • State: MD
  • City Name: Windsor Mill
  • Carrier Code: C093
  • 4-Digit Zip Code: 3406
  • Zip Code: 21244

Valuation

    Tax

  • Tax Year: 2023
  • Tax Amount: $214,884

    Appraisal Valuation

  • Standard Deviation: 0.1789
  • Valuation Date: Sep 13, 2023
  • Confidence Score: 76
  • Final Value: 244,464
  • High Value: 288,200
  • Low Value: 200,727

    Market Valuation

  • Market Total Value: $140,700
  • Market Land Value: $36,700
  • Market Improvement Value: $104,000

    Assessments Valuation

  • Assessed Year: 2023
  • Assessed Total Value: $139,067

    Sales

  • Current Sale Contract Date: Feb 01, 1978
  • Current Sale Recording Date: Feb 01, 1978
  • Current Sale Price:
  • Current Sale Document Type: 27
Data used for valuation calculations is provided by RealtyHop, and other third party sources

Comparables

Unit
Status
Type
Beds
Baths
ft²
Price/ft²
Asking Price
Listed On
Closing Price
Sold On
HOA + Taxes

About Milford Mill


Similar Homes for Sale

Currently no similar homes around

Nearby Rentals

Unit for rent at 7204 Bogley Road, WINDSOR MILL, MD, 21244

$2,300 /mo

  • 3 Beds
  • 2 Baths
  • 1,233 ft²
7204 Bogley Road #303, WINDSOR MILL, MD, 21244 Listing by Robert J Lucido
Unit for rent at 19 Rocky Brook Court, WINDSOR MILL, MD, 21244

$2,400 /mo

  • 3 Beds
  • 3 Baths
  • 1,732 ft²
19 Rocky Brook Court, WINDSOR MILL, MD, 21244 Listing by Donna L Stockett
Unit for rent at 42 Rocky Brook Court, BALTIMORE, MD, 21244

$2,425 /mo

  • 3 Beds
  • 4 Baths
  • 1,622 ft²
42 Rocky Brook Court, BALTIMORE, MD, 21244 Listing by SALEEM AHMAD


Frequently Asked Questions

When was property at 7134 Bexhill Road built and last sold?
The property at 7134 Bexhill Road was built in 1965 and last sold on Feb 1, 1978 for $36,000.
How much is this home worth?
The estimated value of the home located at 7134 Bexhill Road is $0.
What are some comparable homes to 7134 Bexhill Road?
There are currently no comparable homes to 7134 Bexhill Road.