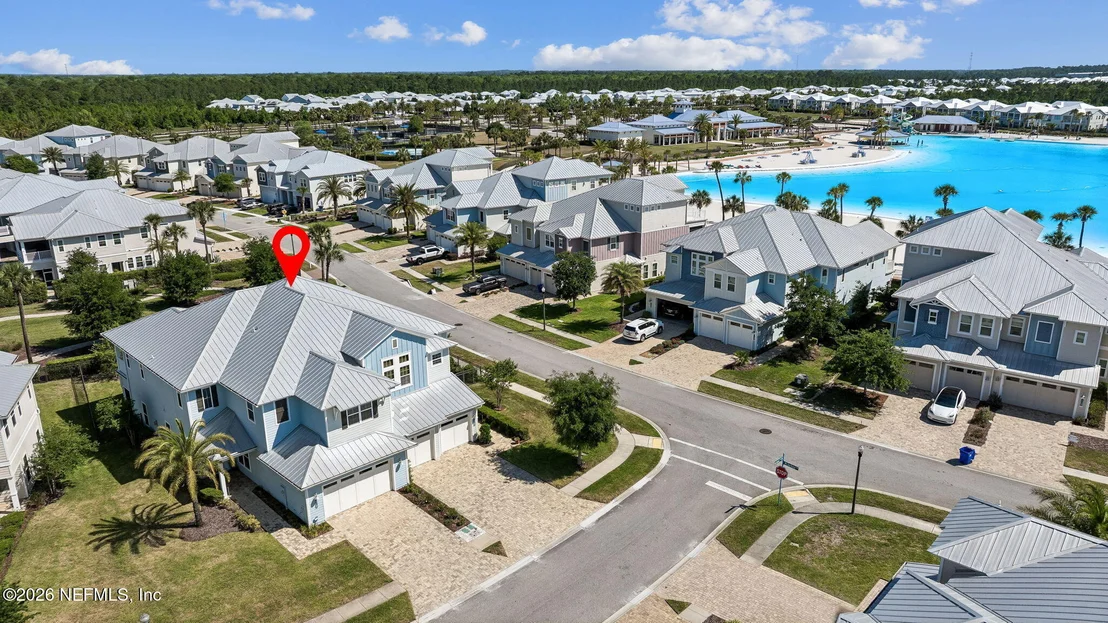
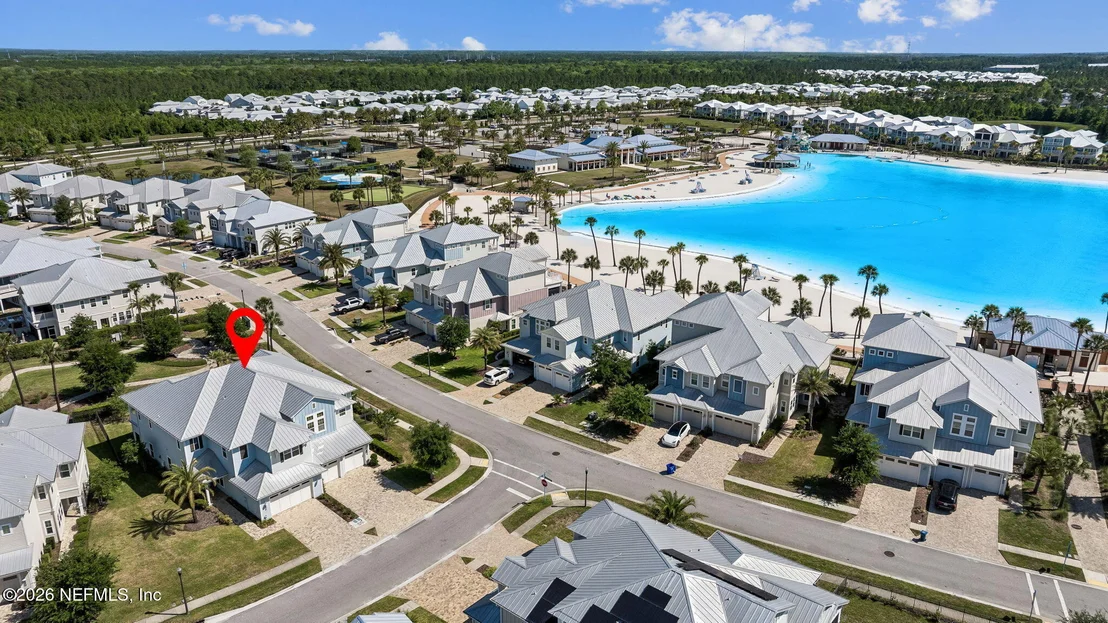
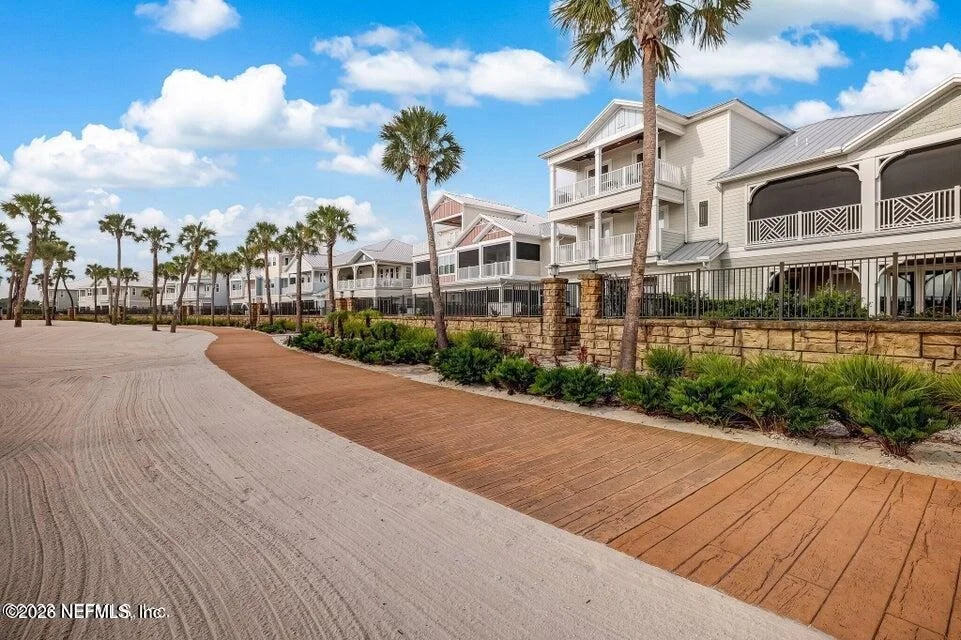
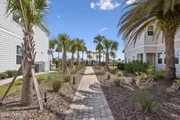
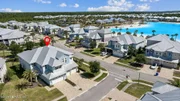
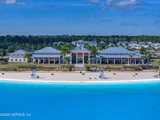
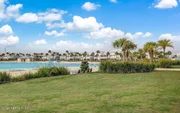
LOCATION, LOCATION- just a short stroll to the lagoon and your toes
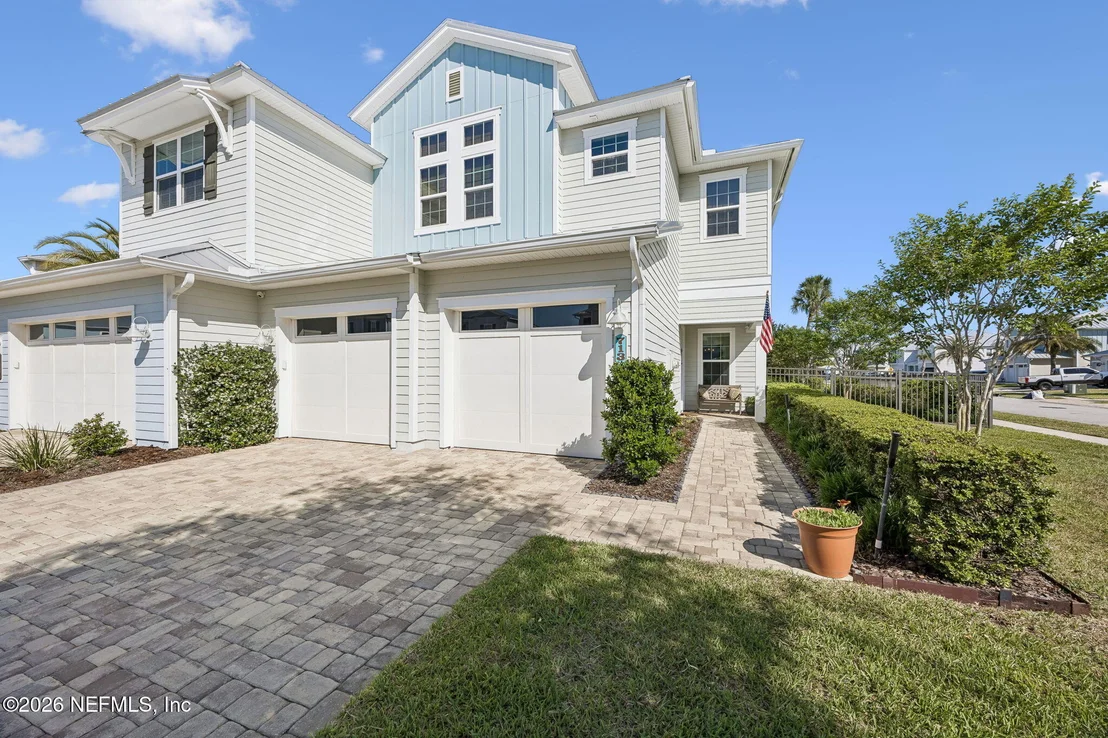
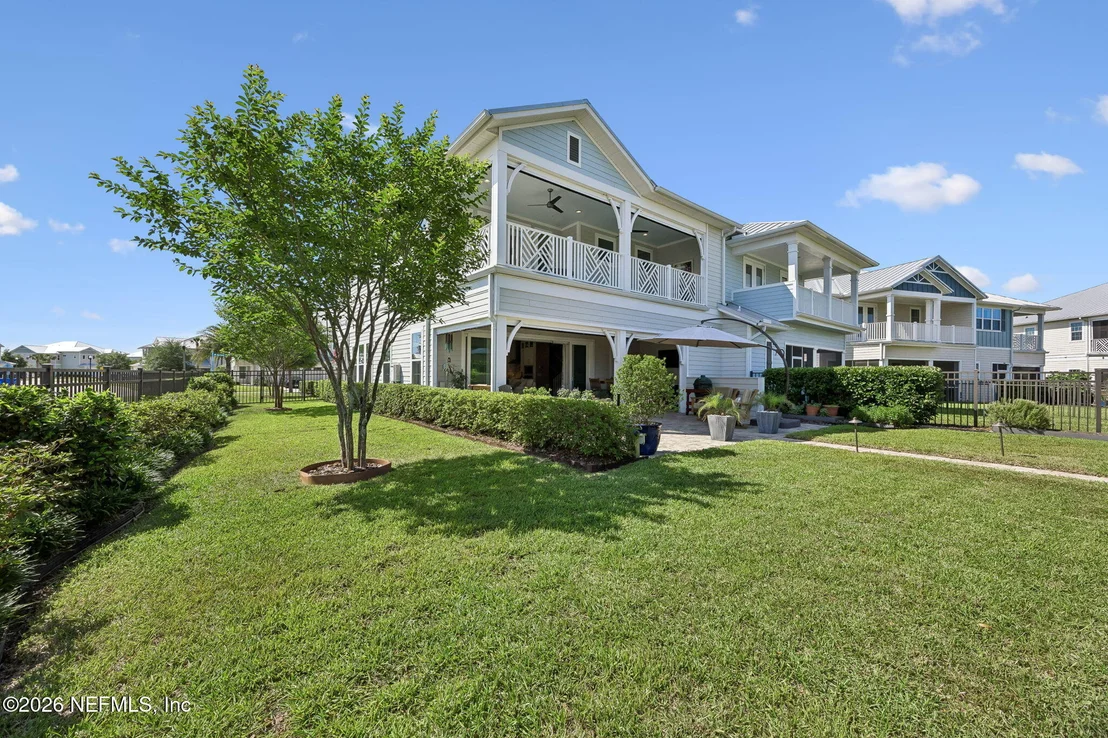
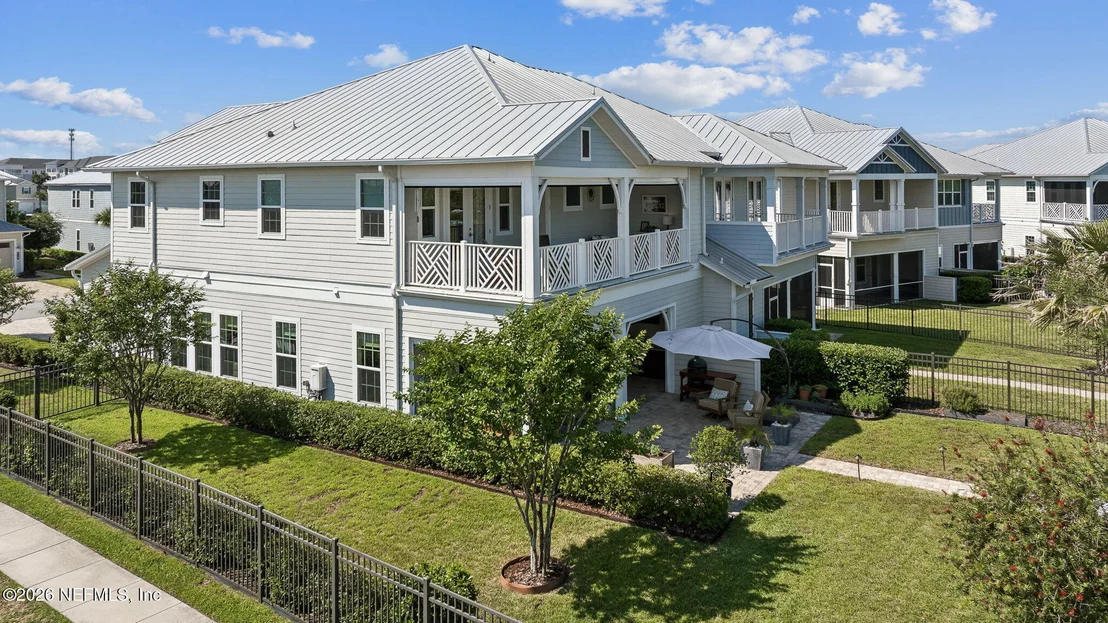
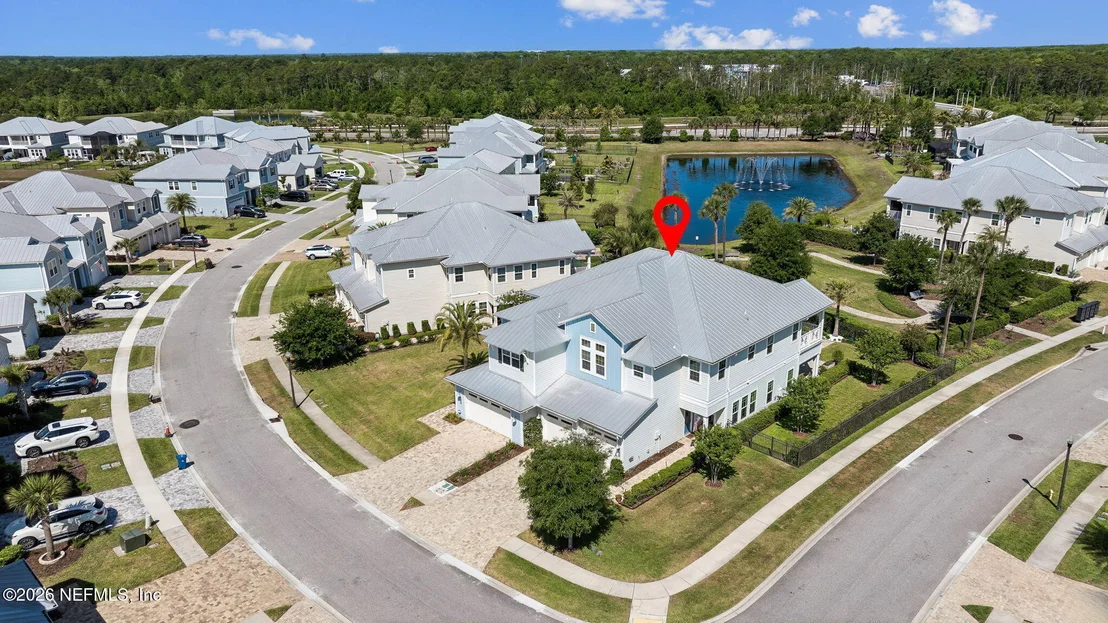
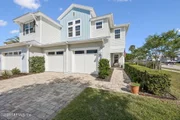
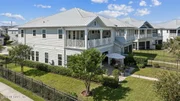
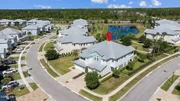
are in the sand. CDD PAID IN FULL. This upgraded home on a corner
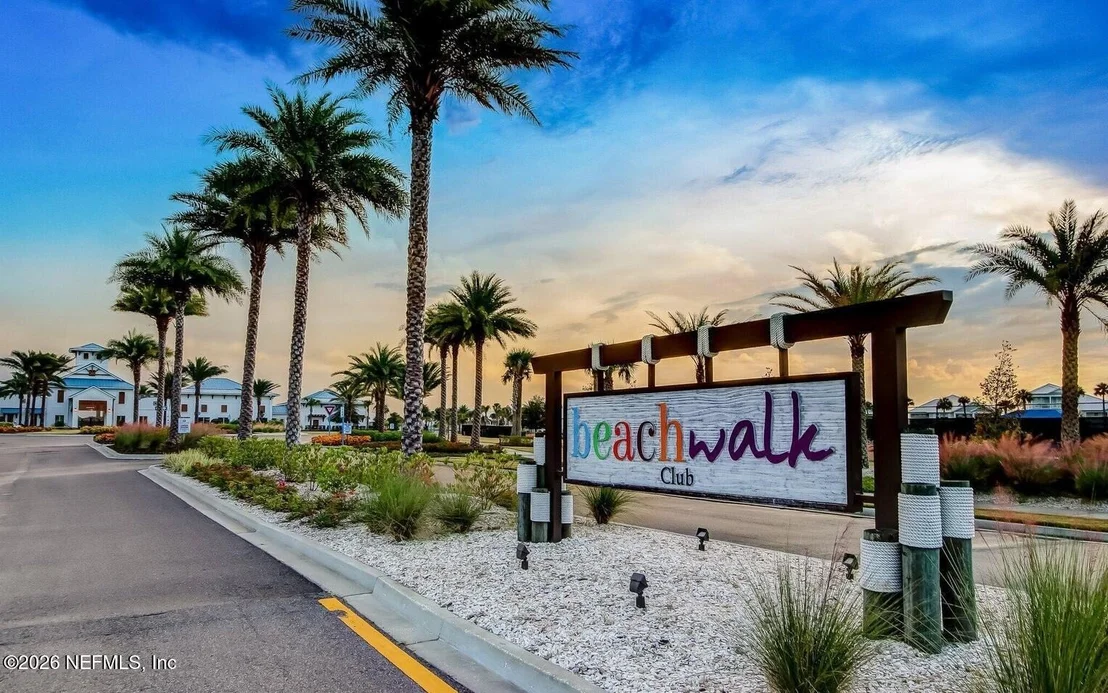
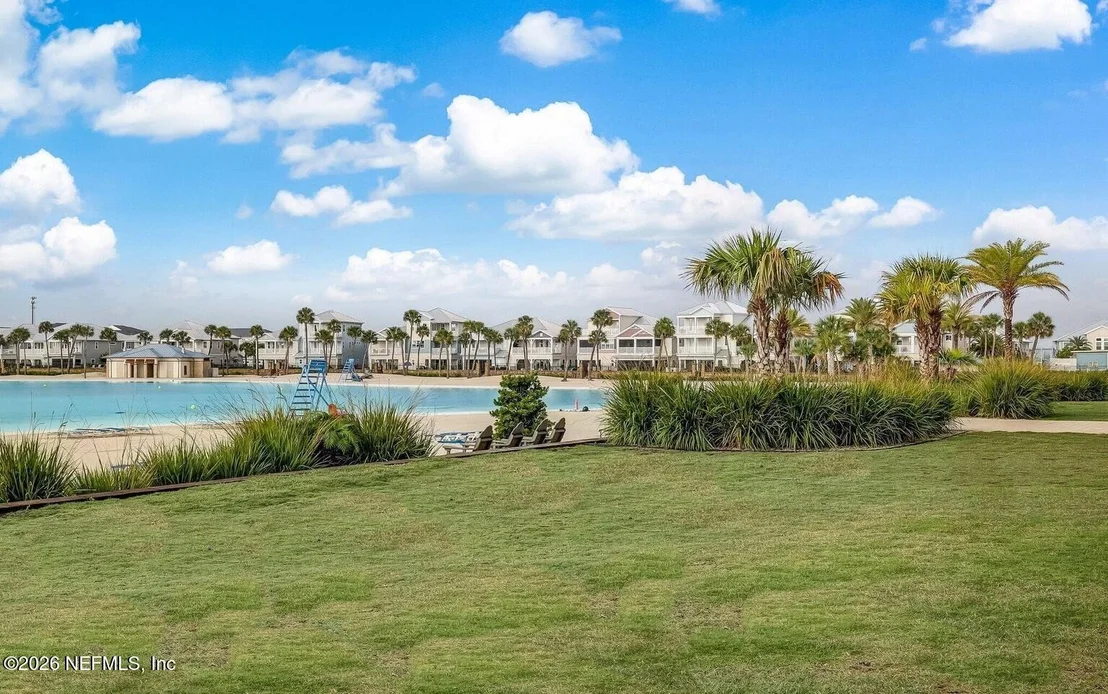
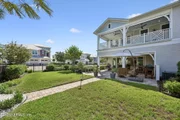
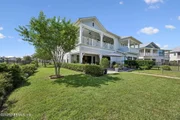
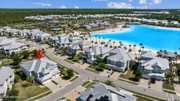
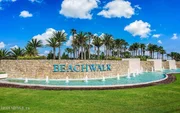
lot is tucked within the exclusive Beachwalk community, known for
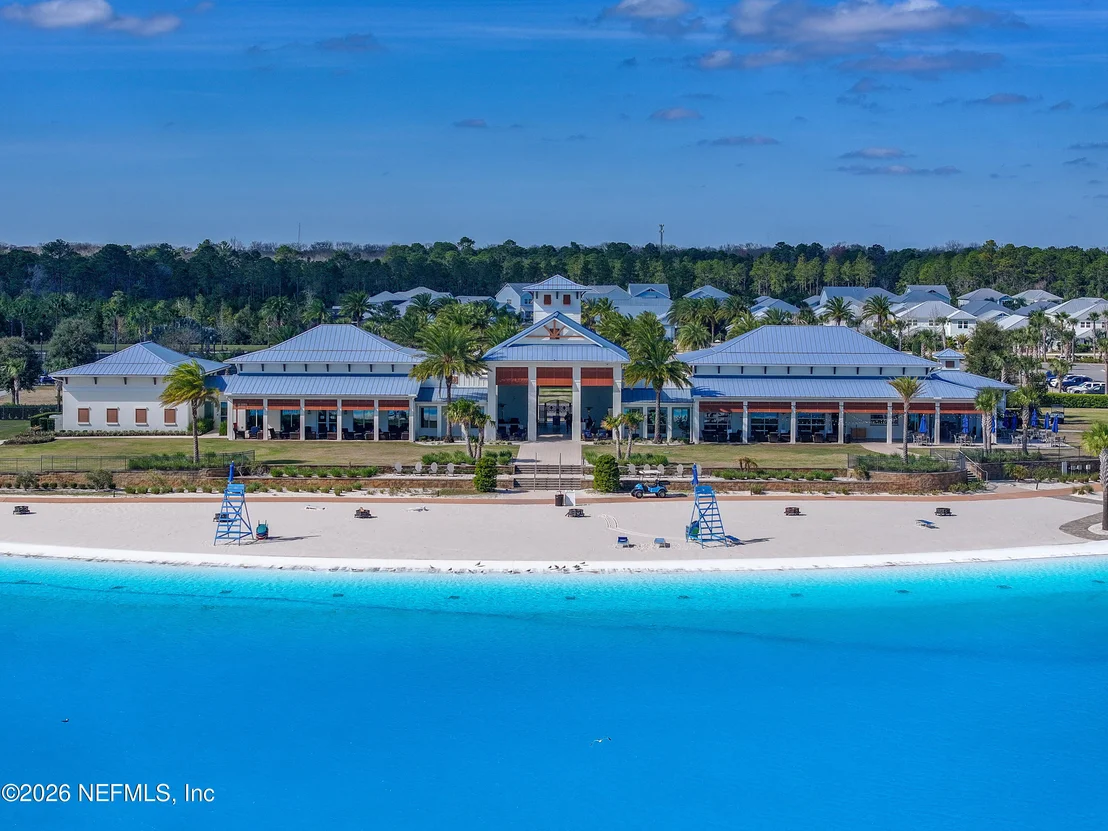
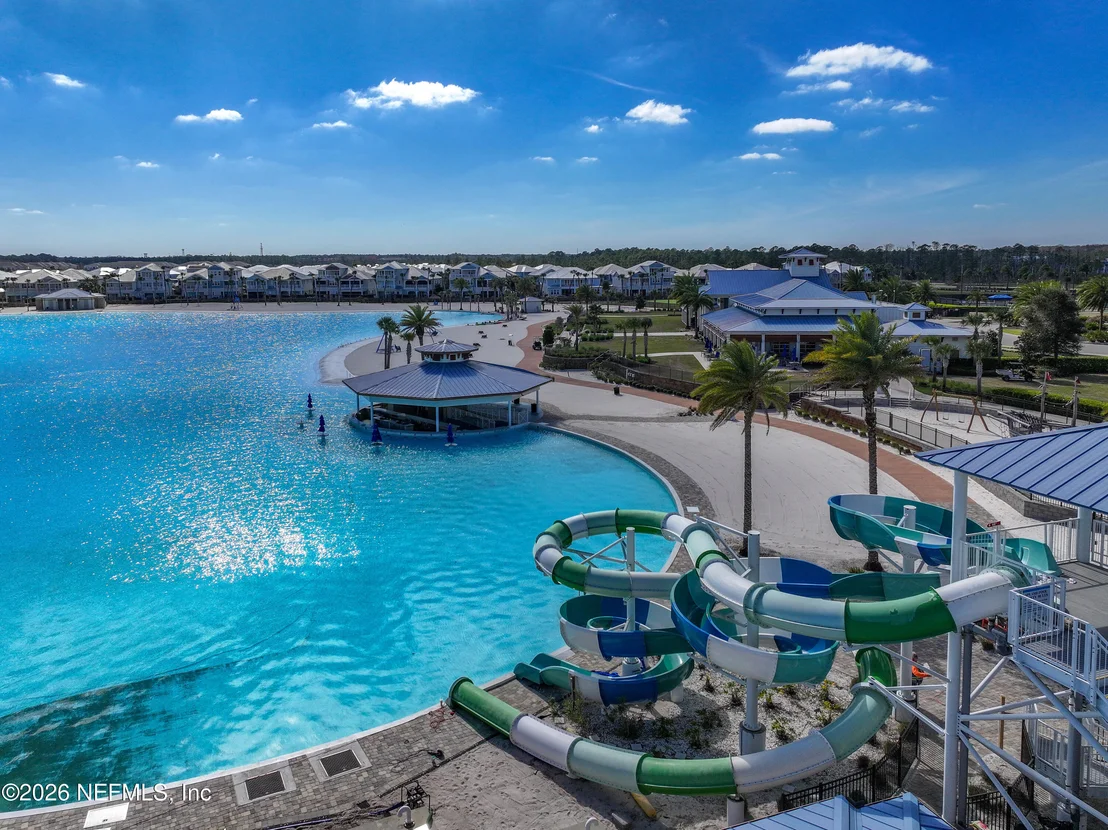
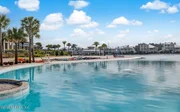
its breathtaking 14-acre Crystal Lagoon. Atlantica Isles offers a
low-maintenance lifestyle w/a true resort feel, where every day
feels like a getaway thanks to an array of amenities designed for
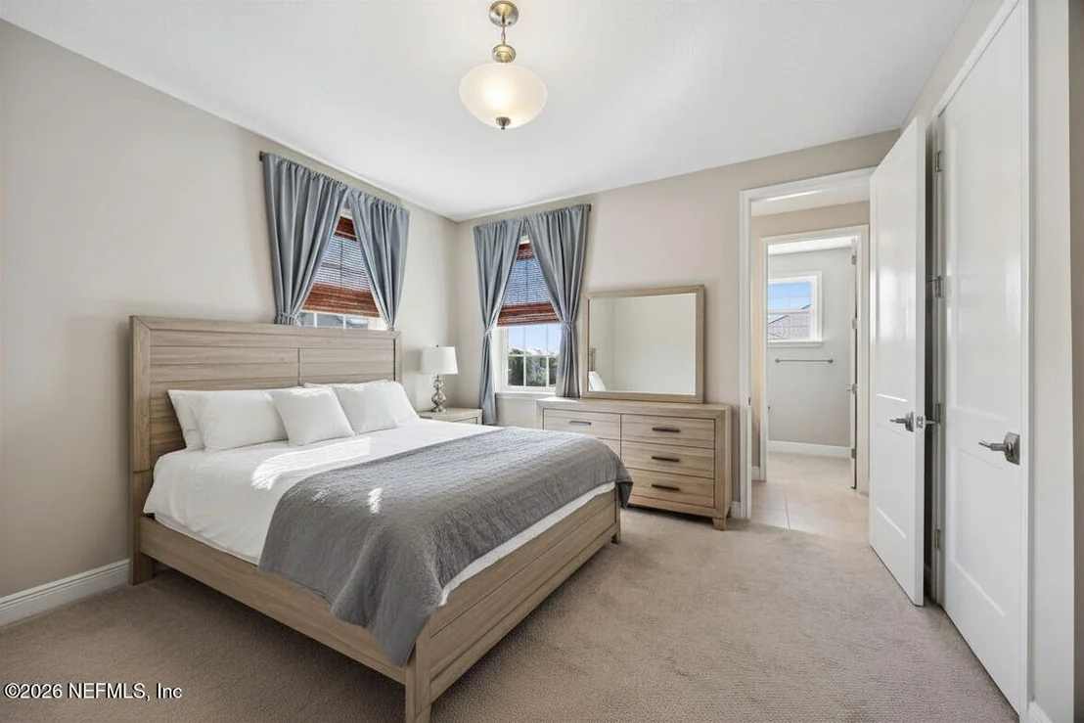
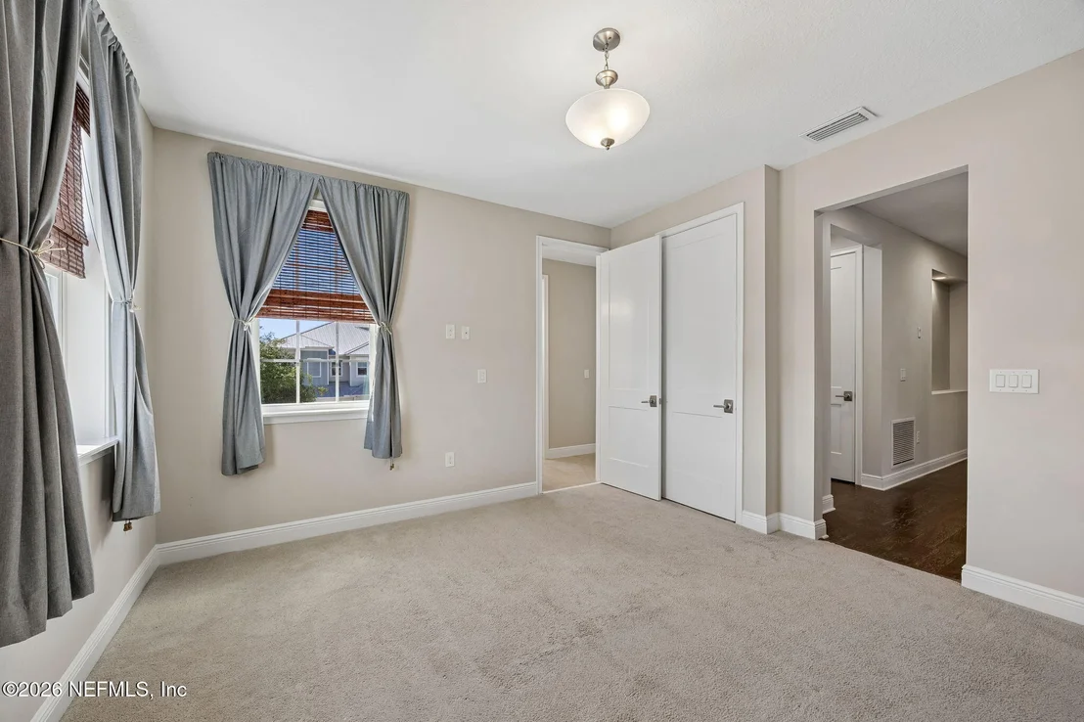
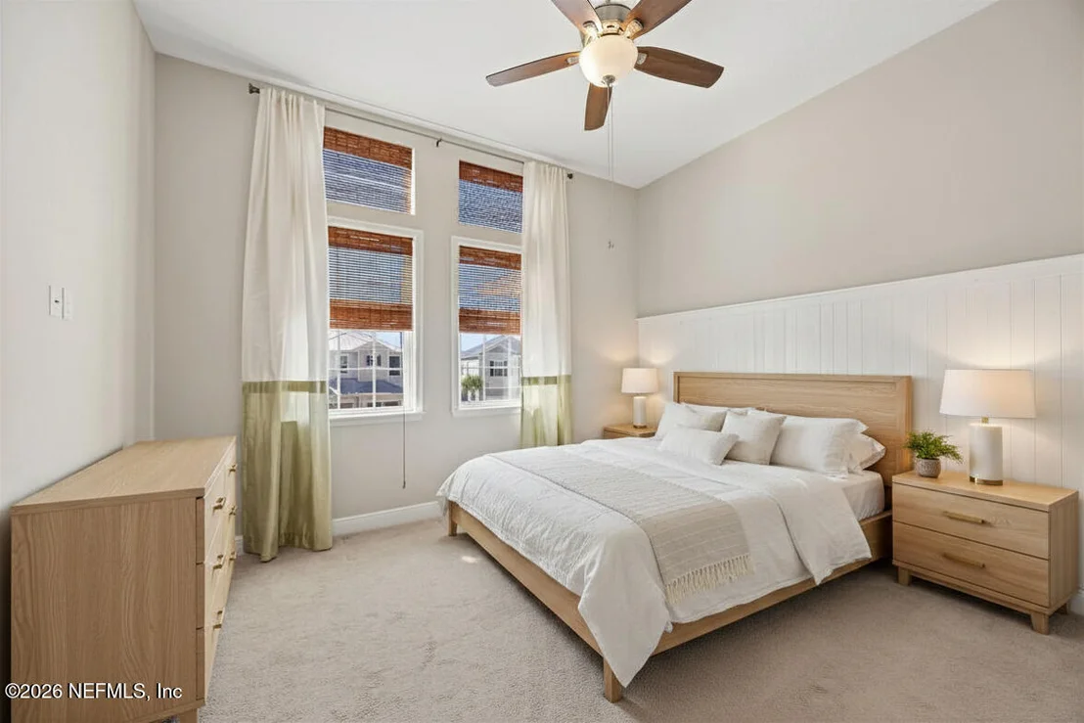
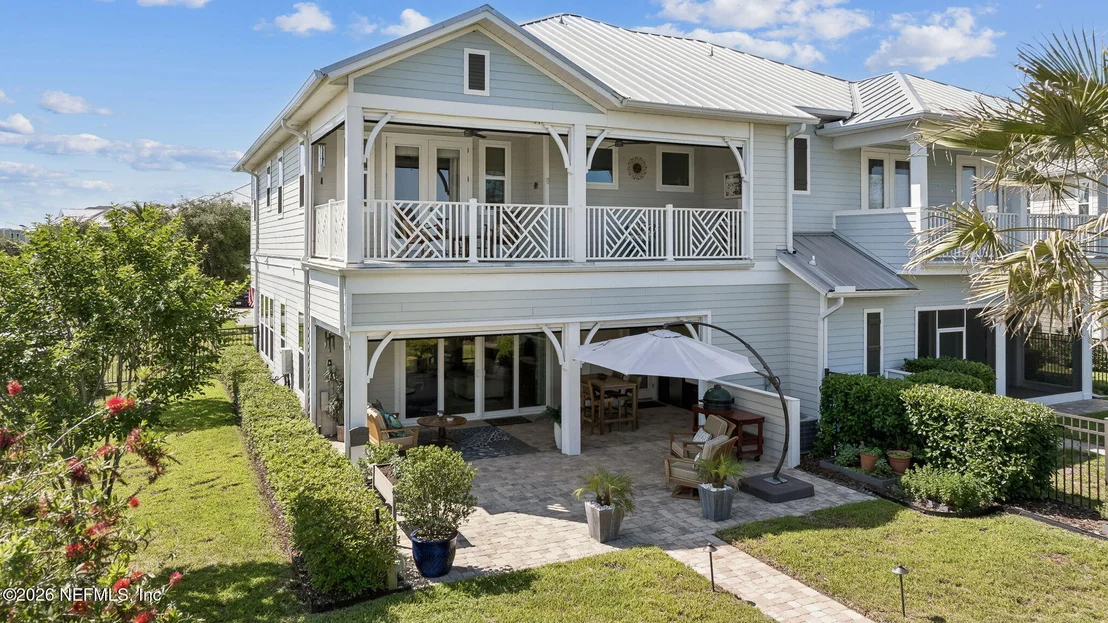
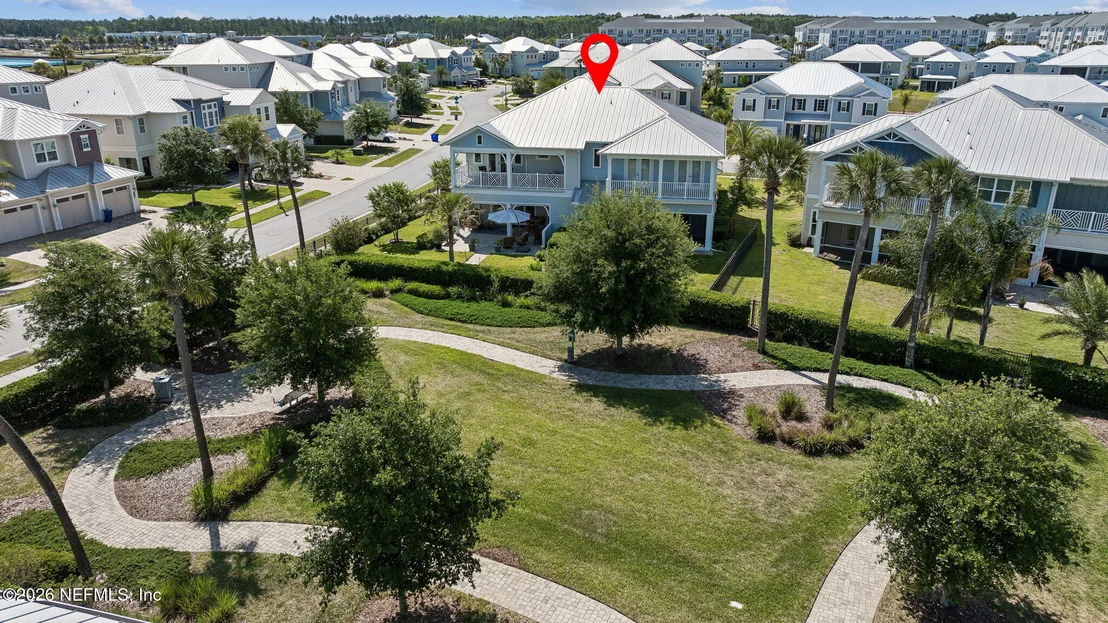
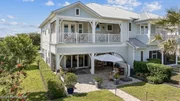
all ages. Home has 3 bedrooms, 2.5 baths, & a spacious loft. Step
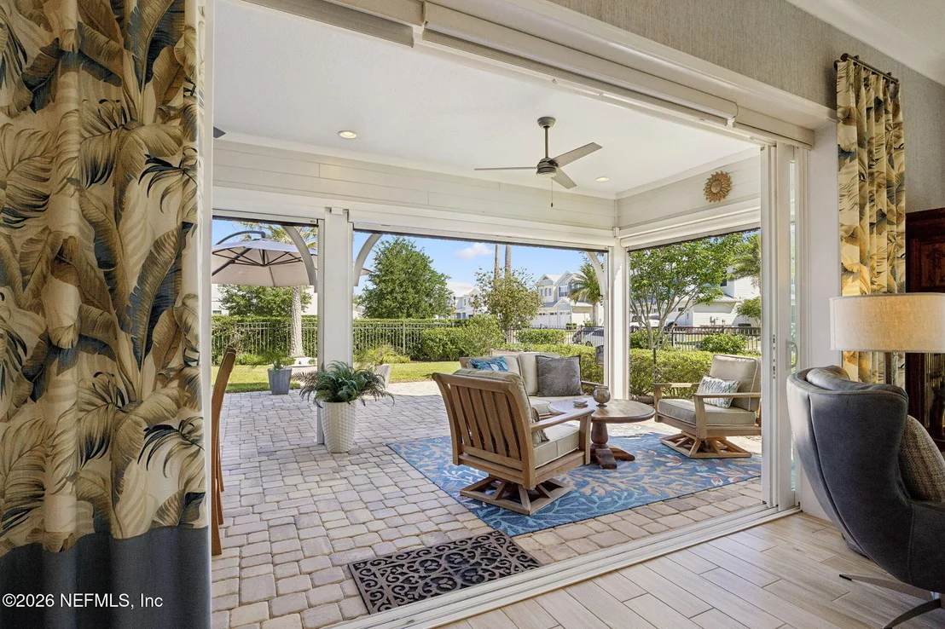
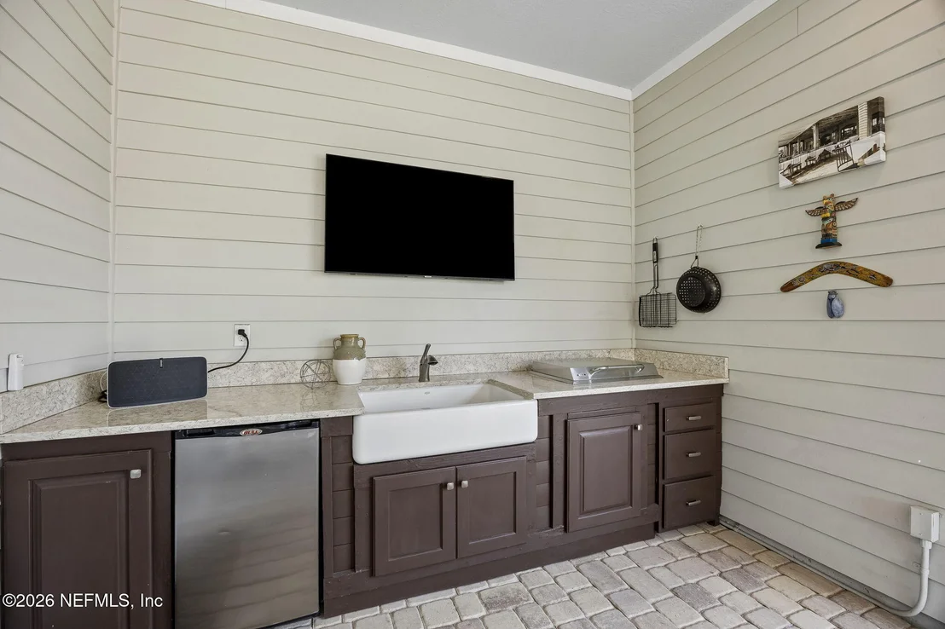
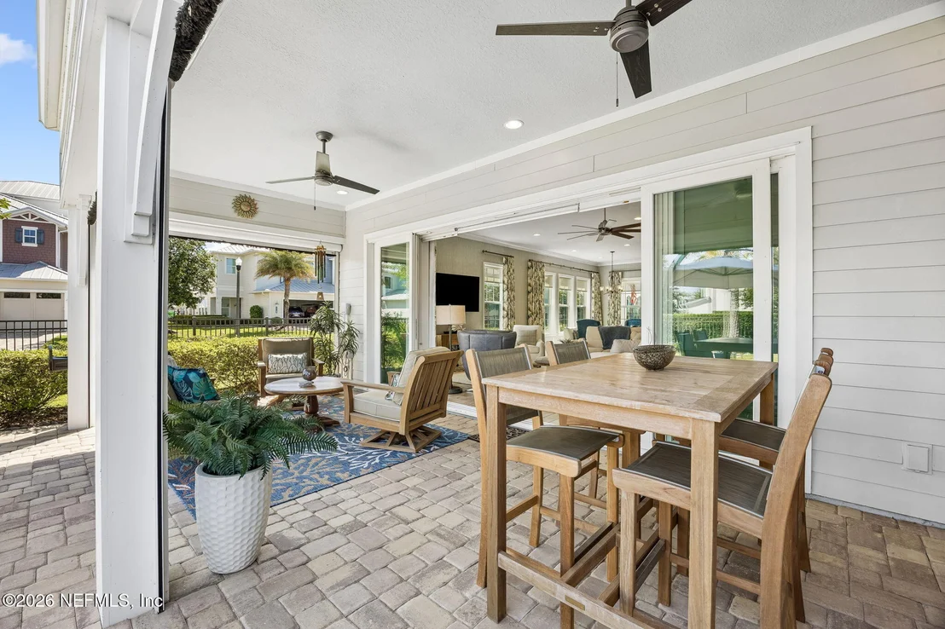
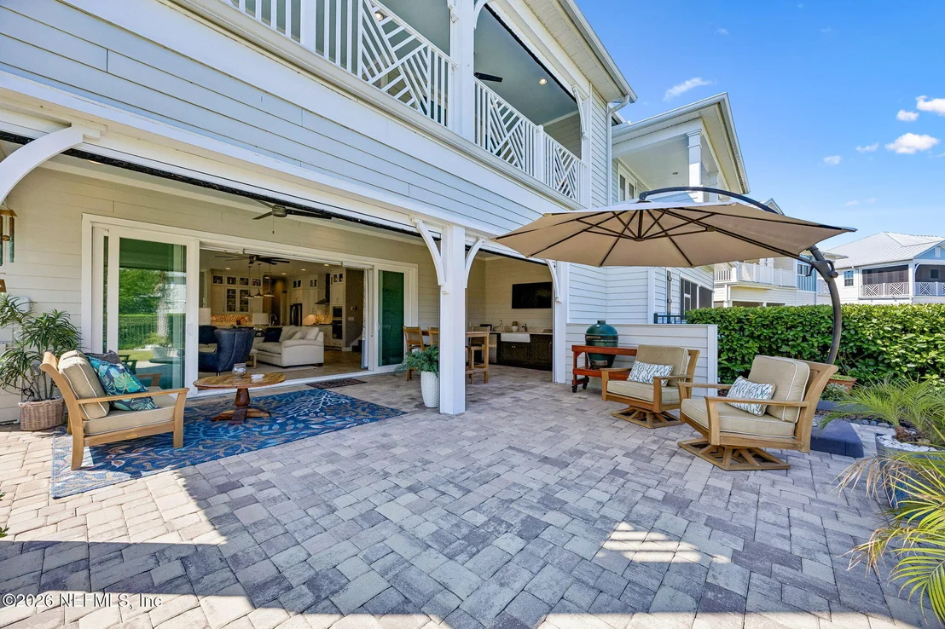
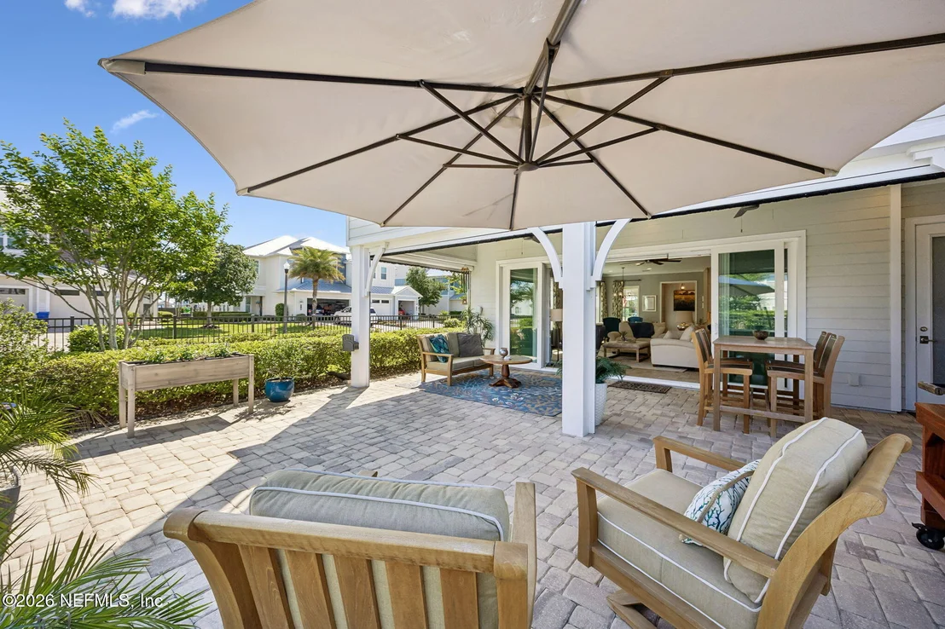
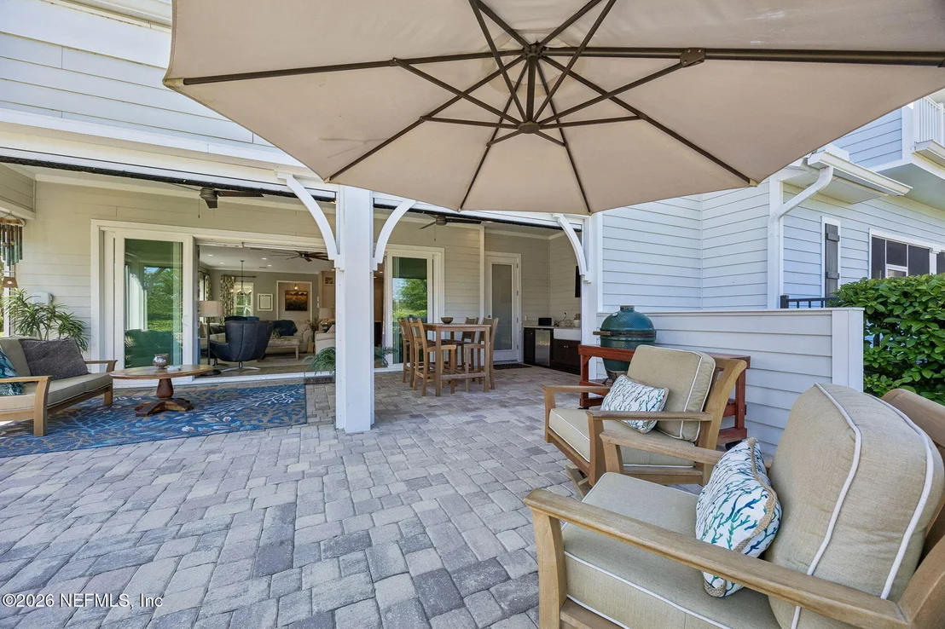
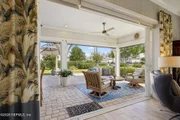
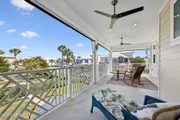
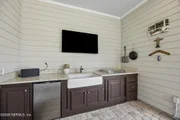
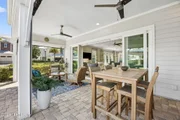
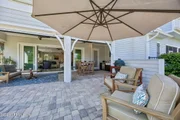
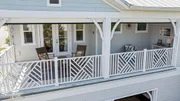
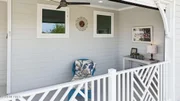
outside to a covered patio complete w/ a summer kitchen,
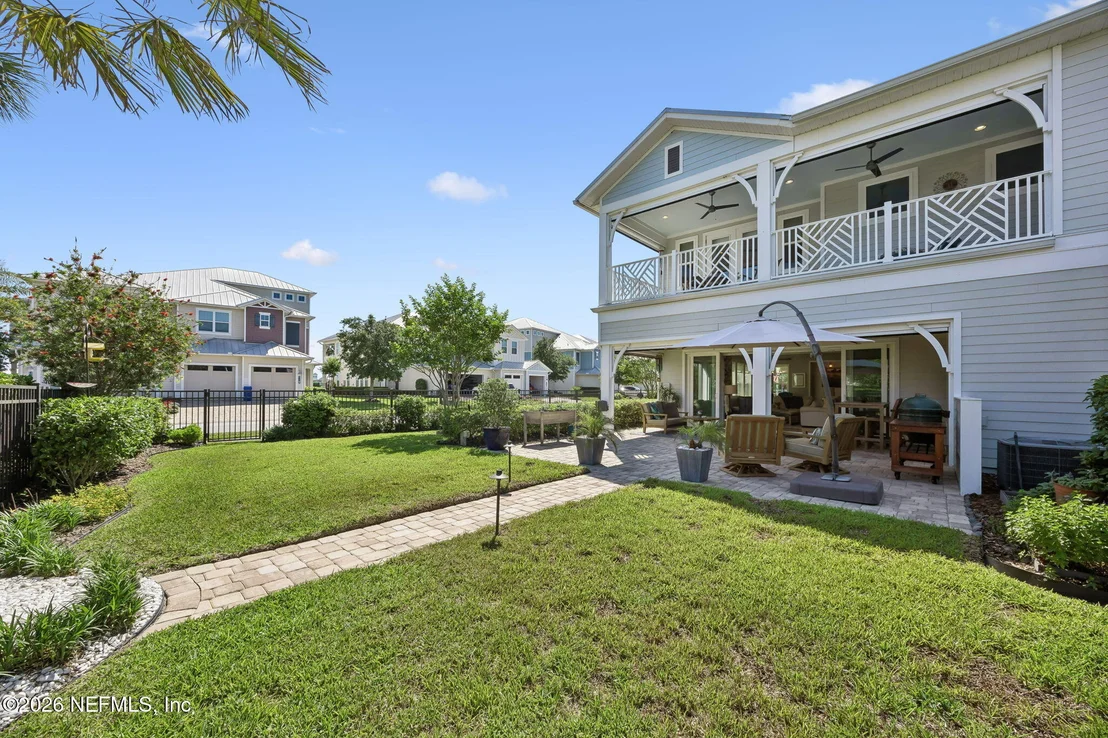
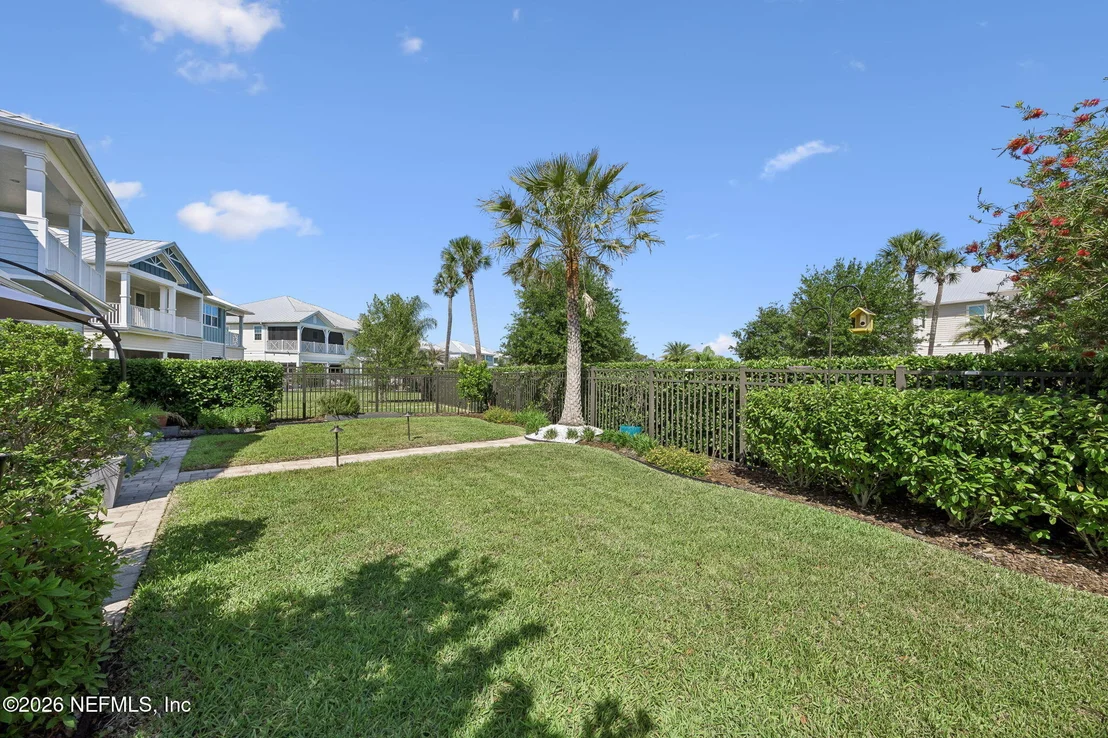
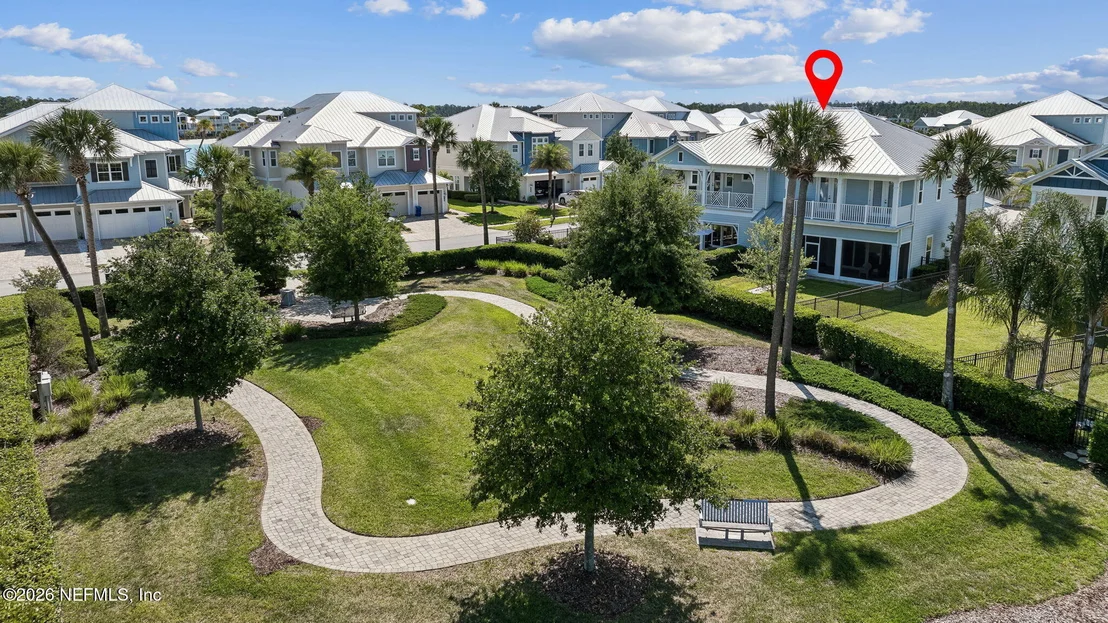
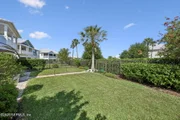
overlooking a beautifully landscaped backyard. Inside, you'll find
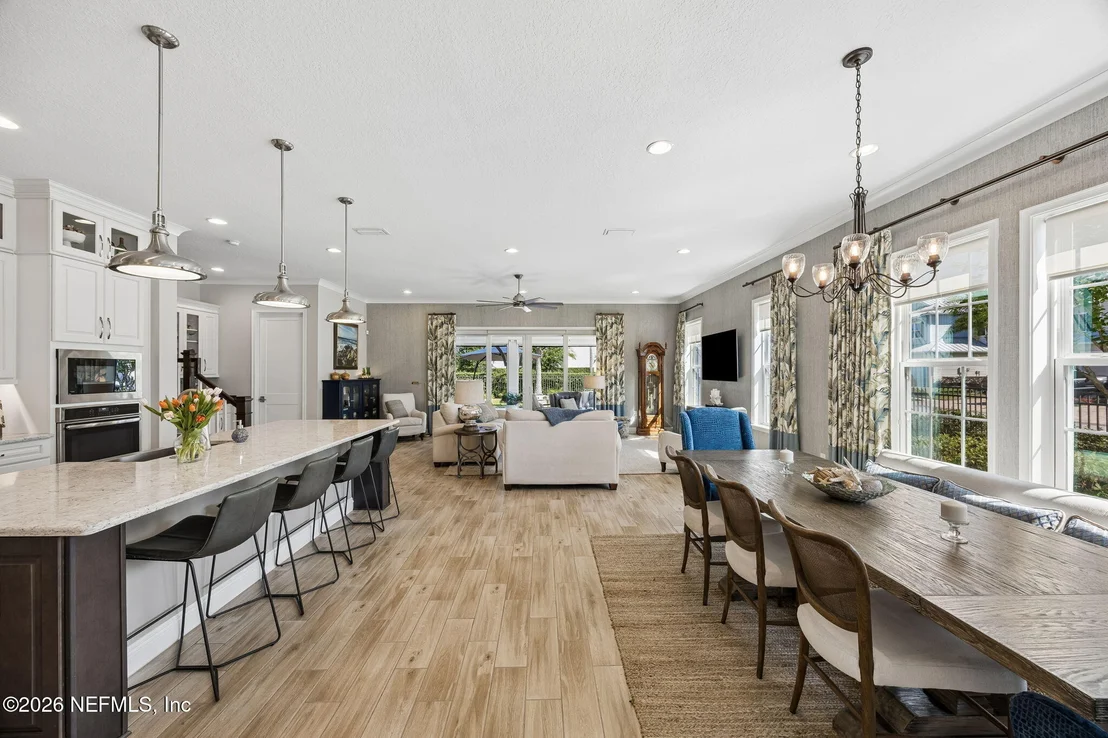
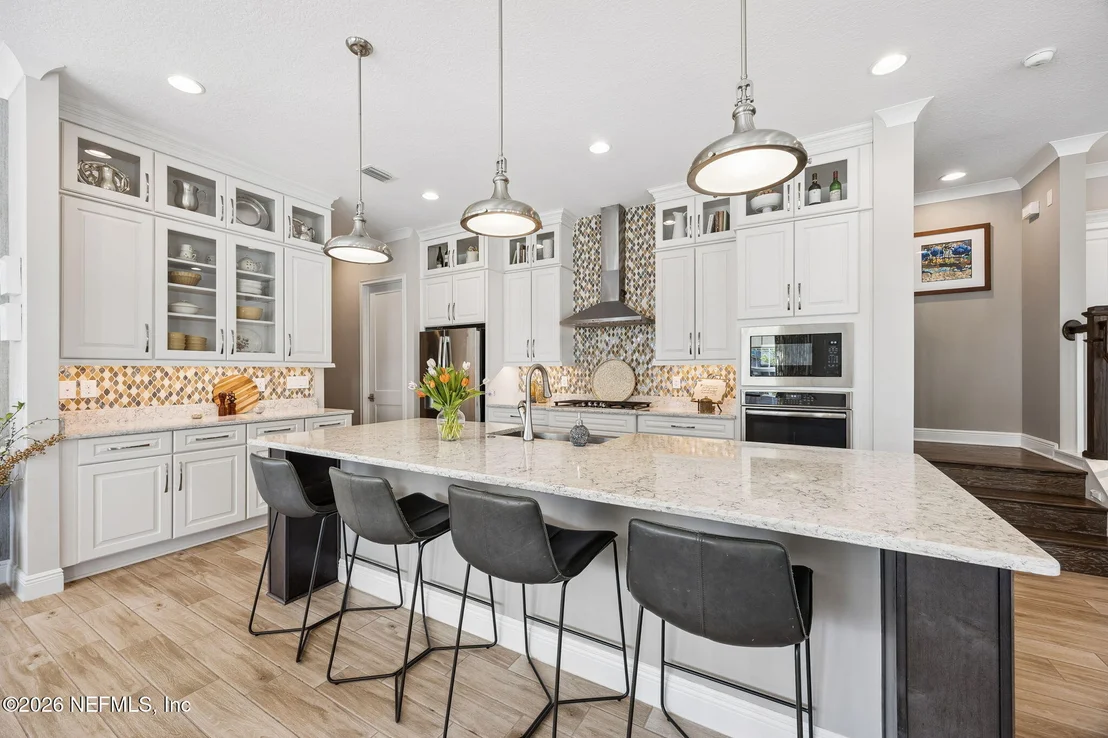
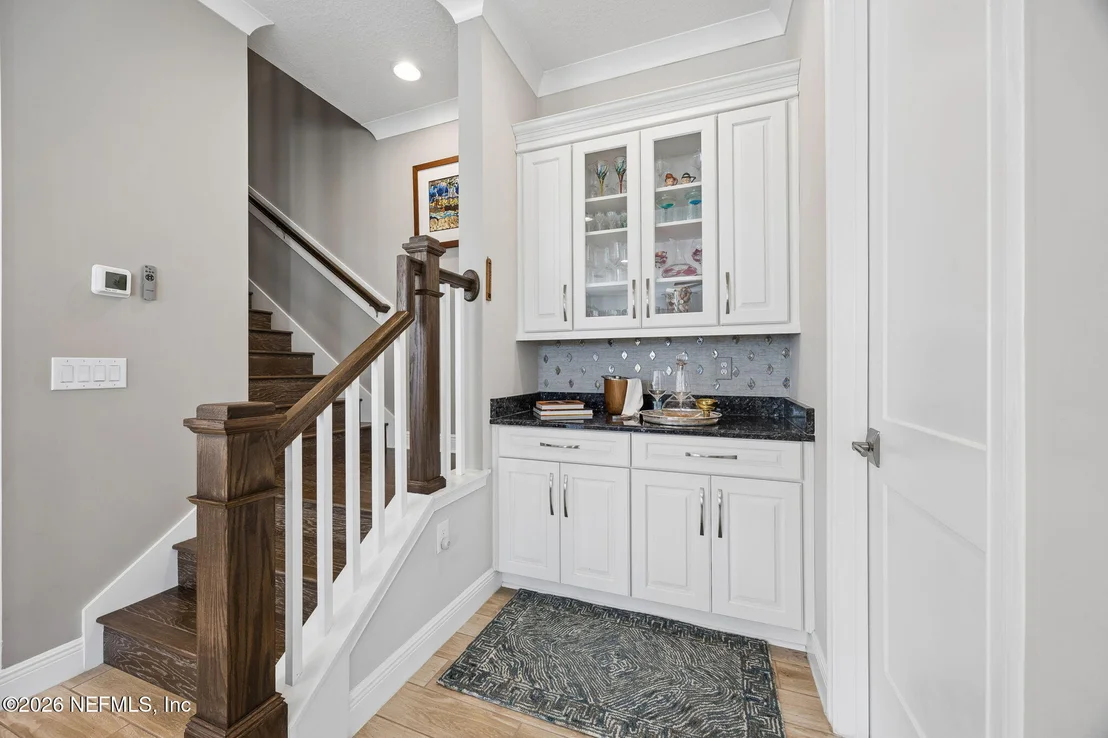
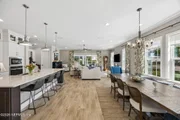
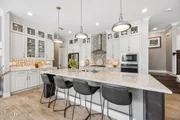
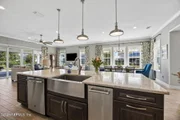
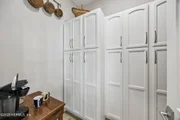
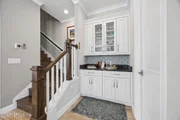
designer details at every turn--chef-inspired kitchen w/ an
oversized island, glass display cabinetry w/uplighting, a stunning
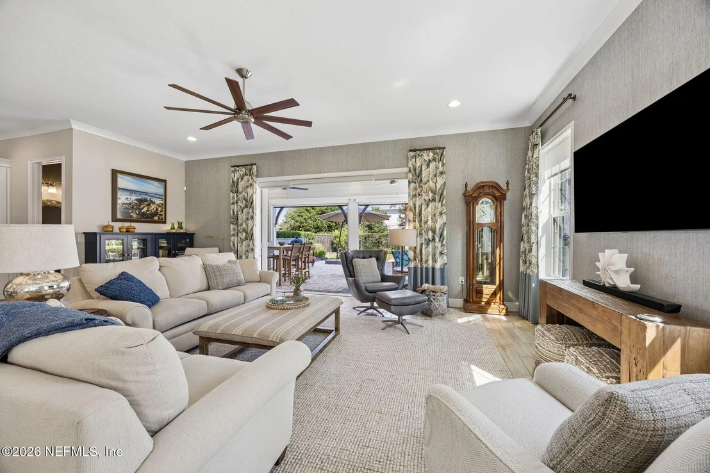
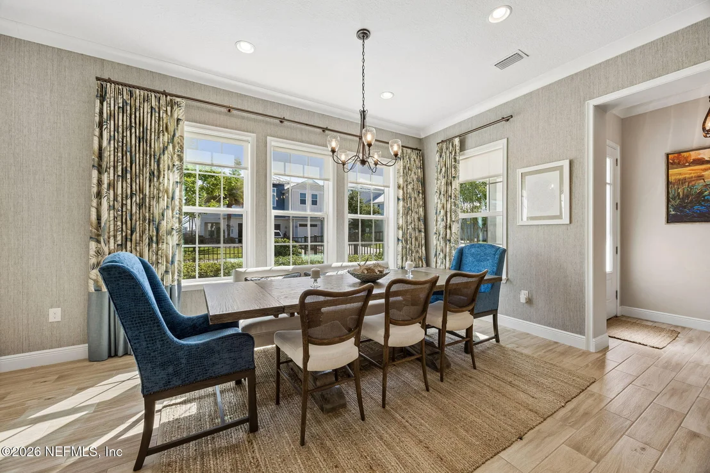
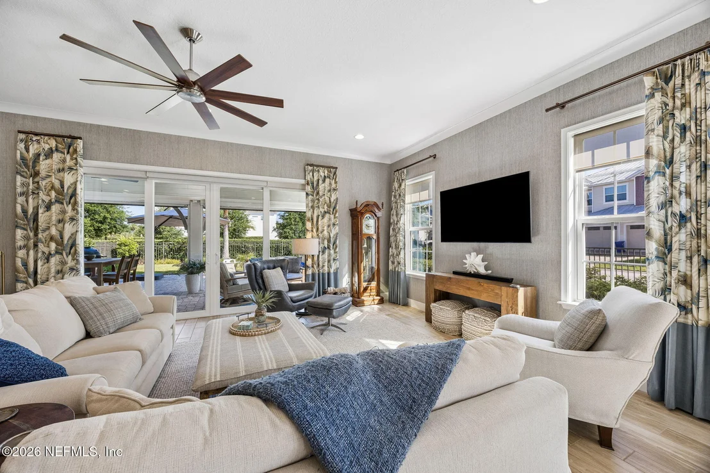
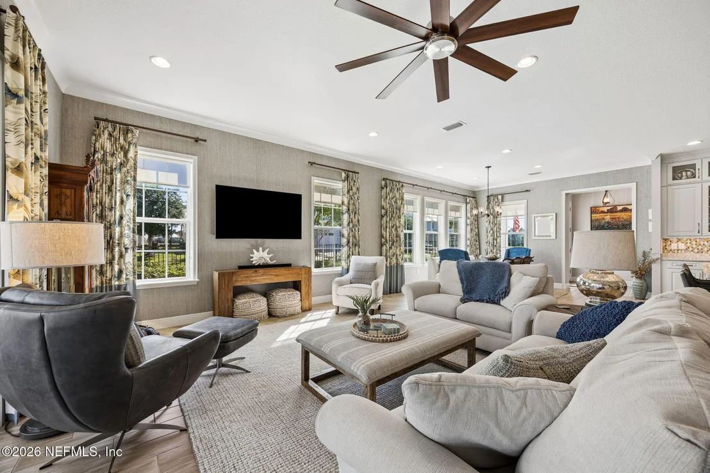
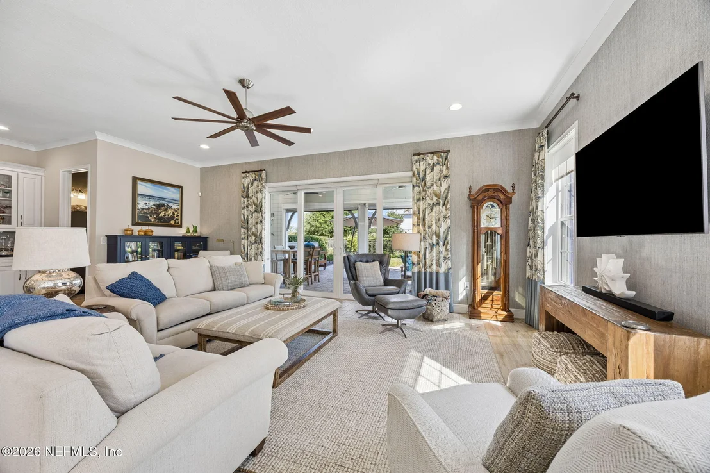
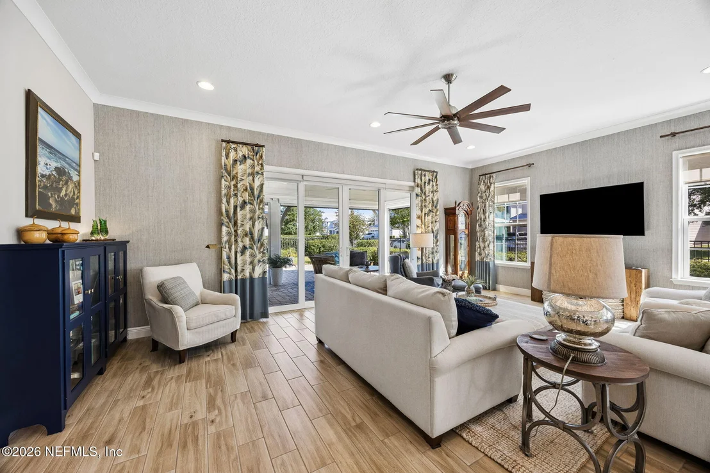
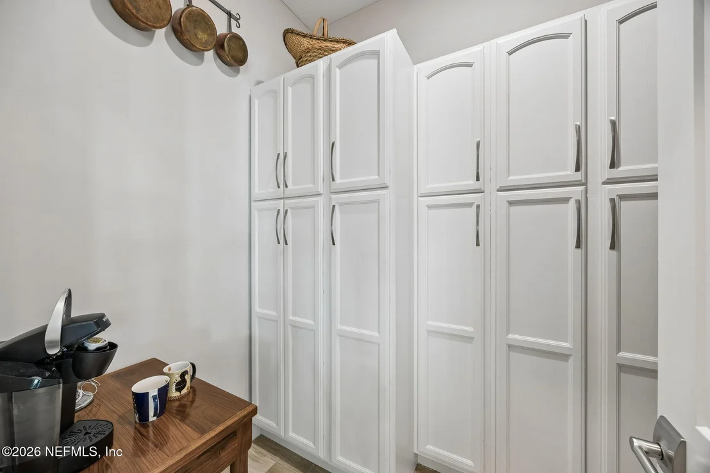
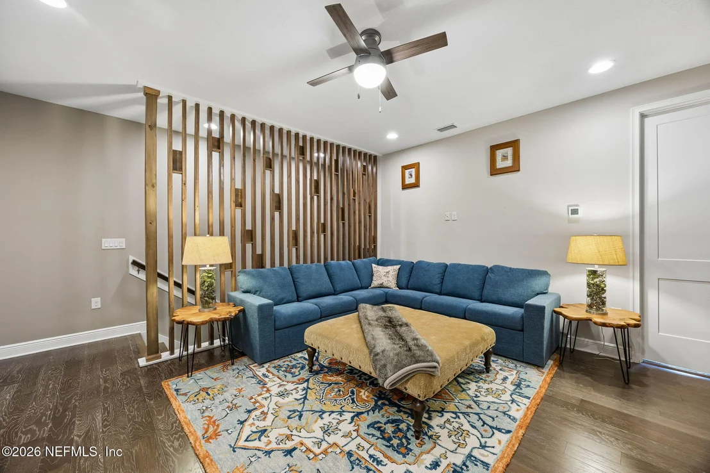
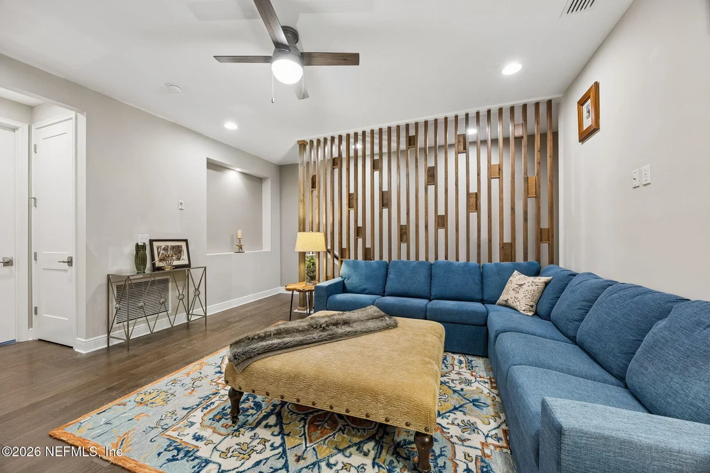
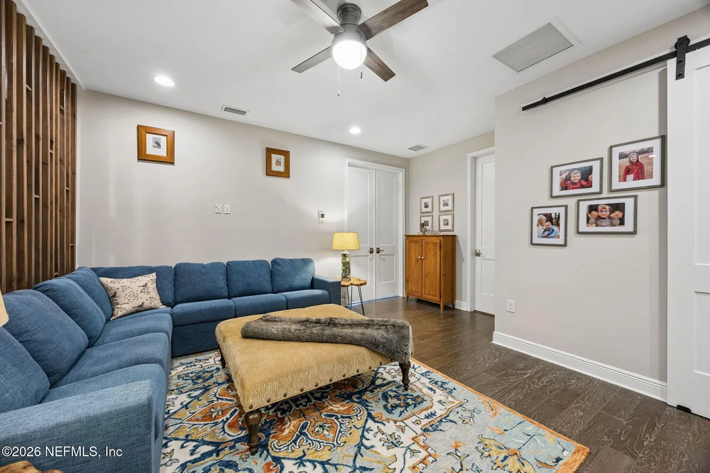
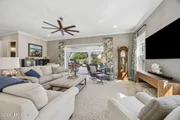
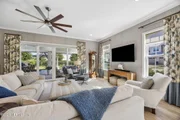
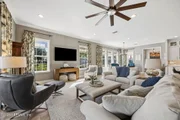
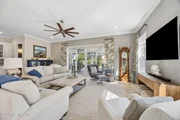
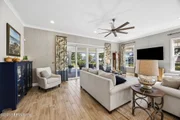
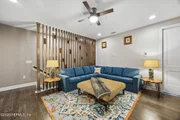
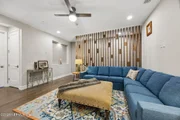
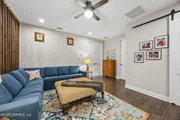
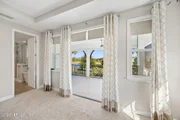
tile backsplash, & a custom-designed pantry. Family rm showcases
elegant accent walls & custom drapery, creating a warm & inviting
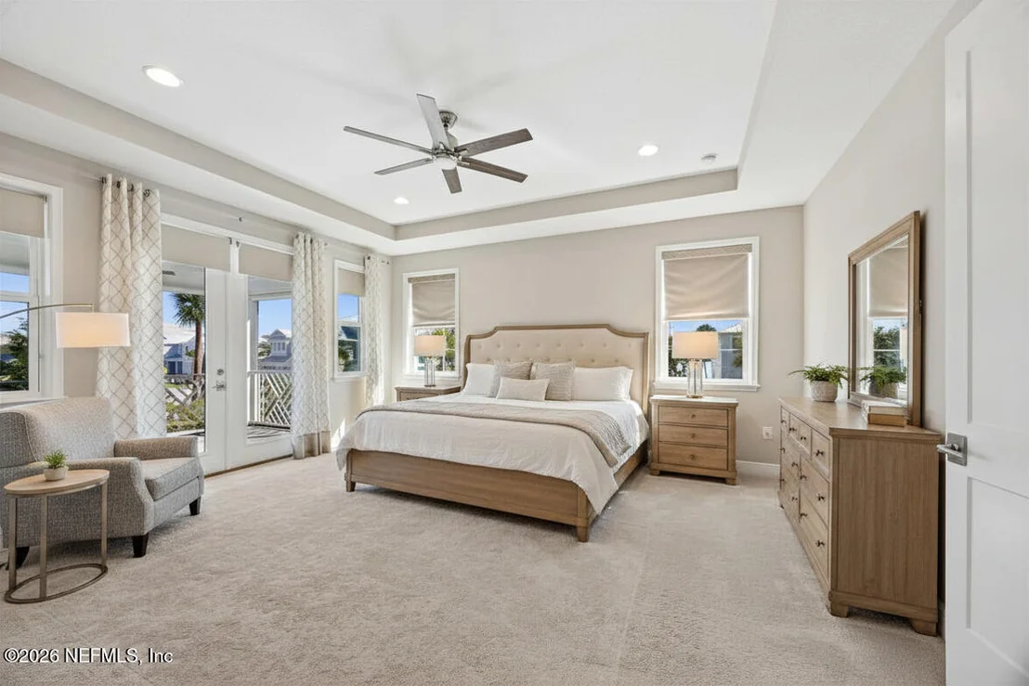
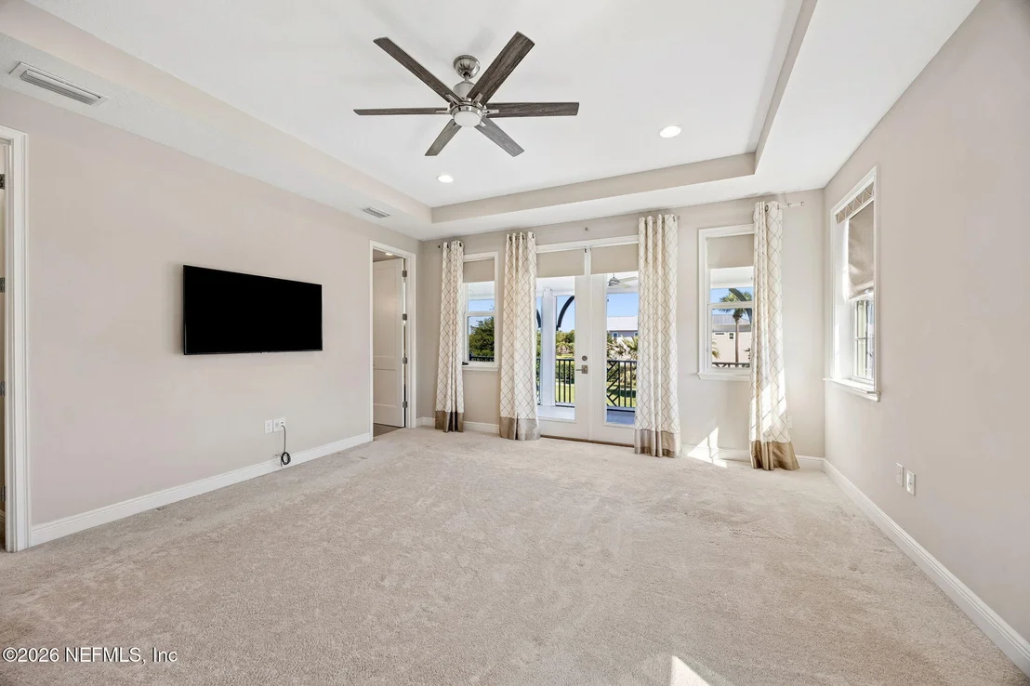
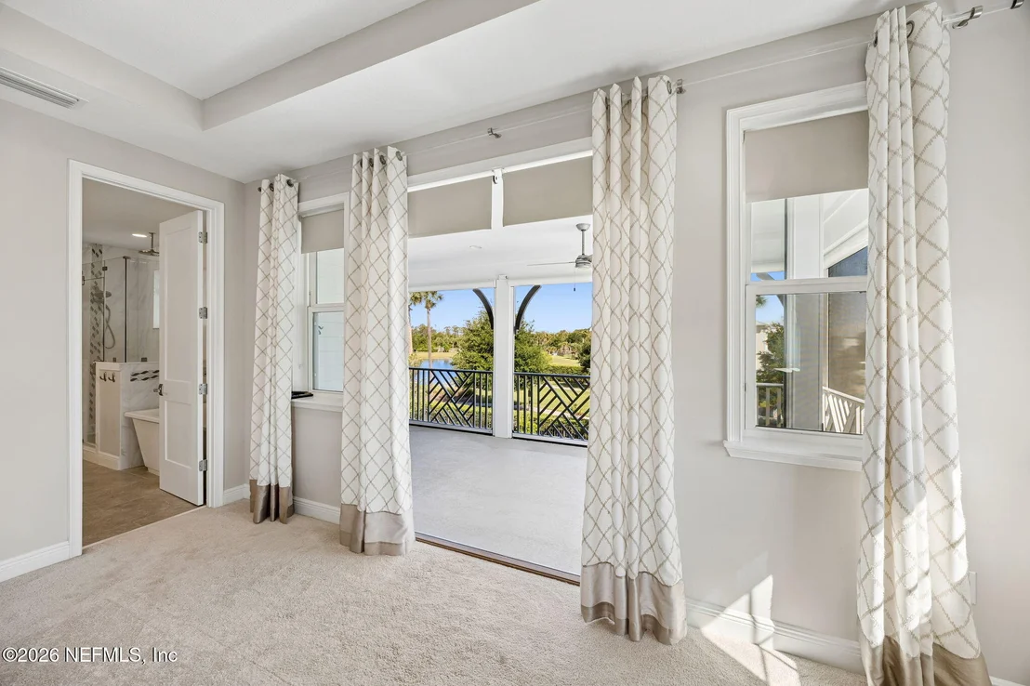
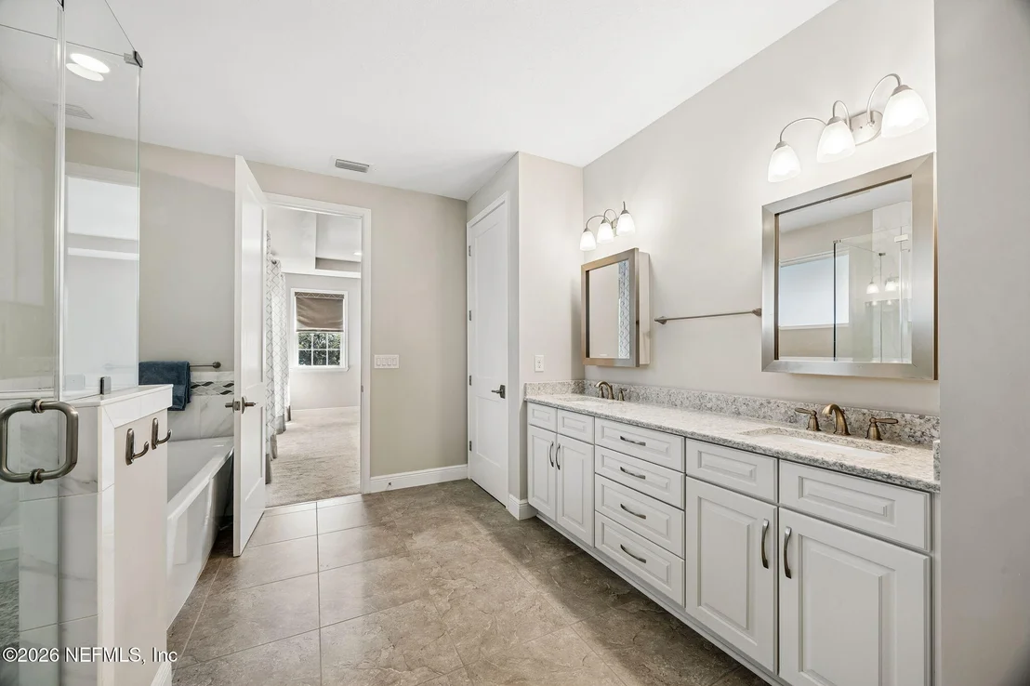
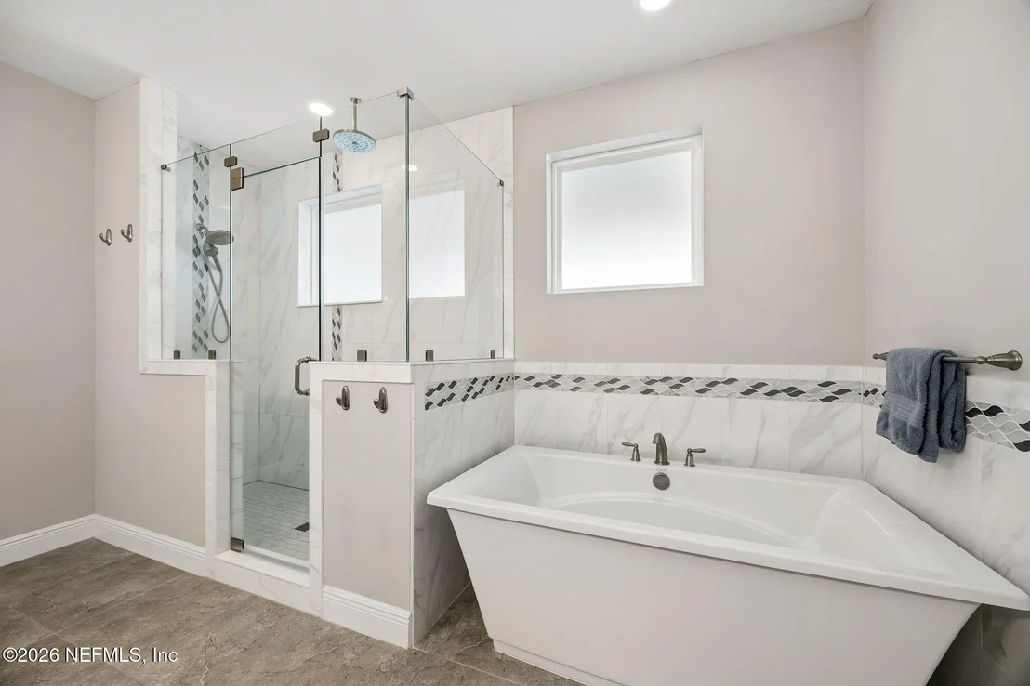
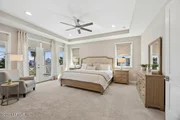
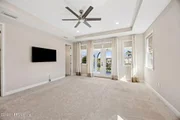
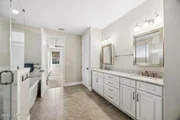
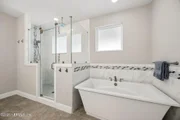
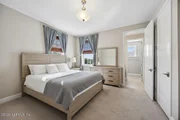
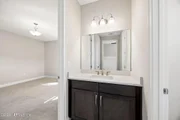
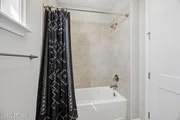
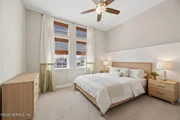
space. Retreat to your owner's suite w/glamour bath w/oversized
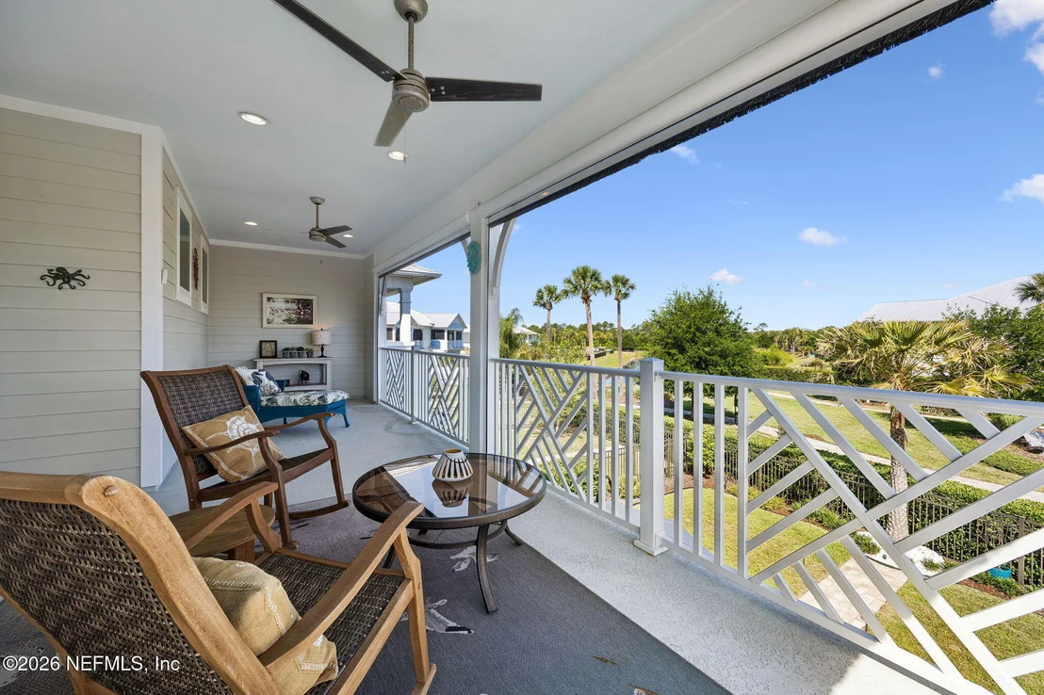
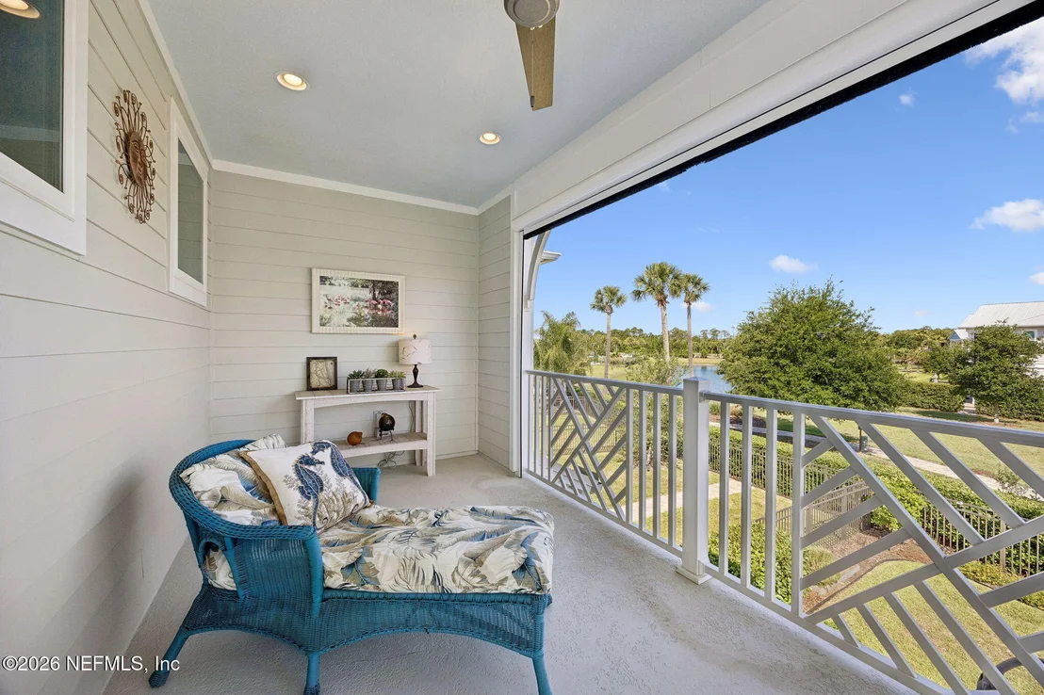
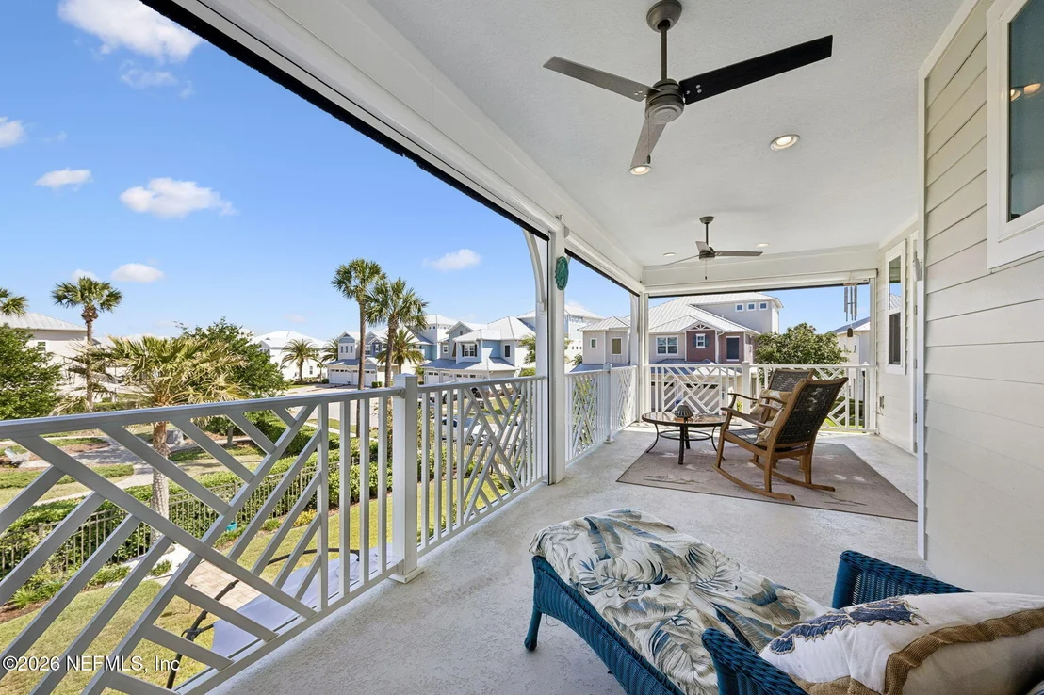
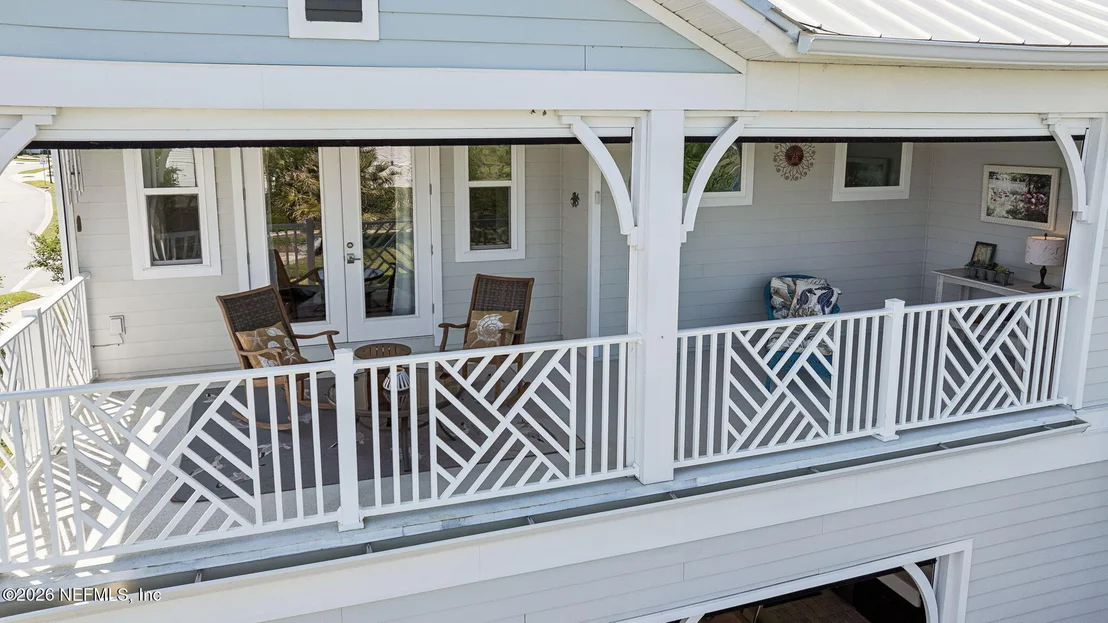
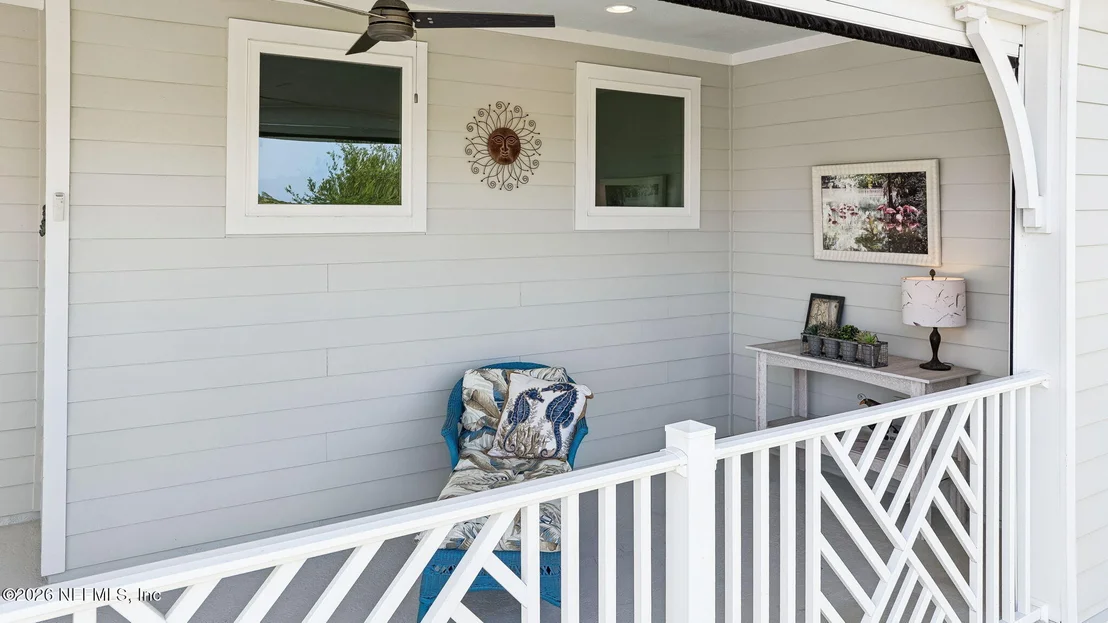
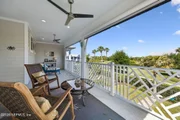
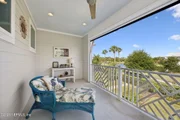
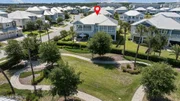
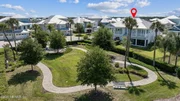
shower & soaking tub. French drs lead to balcony to enjoy serene
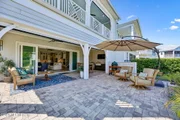
views of the park & pond. Enjoy seamless indoor-outdoor living w/
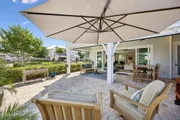
both a patio & balcony equipped with motorized screens, plus an
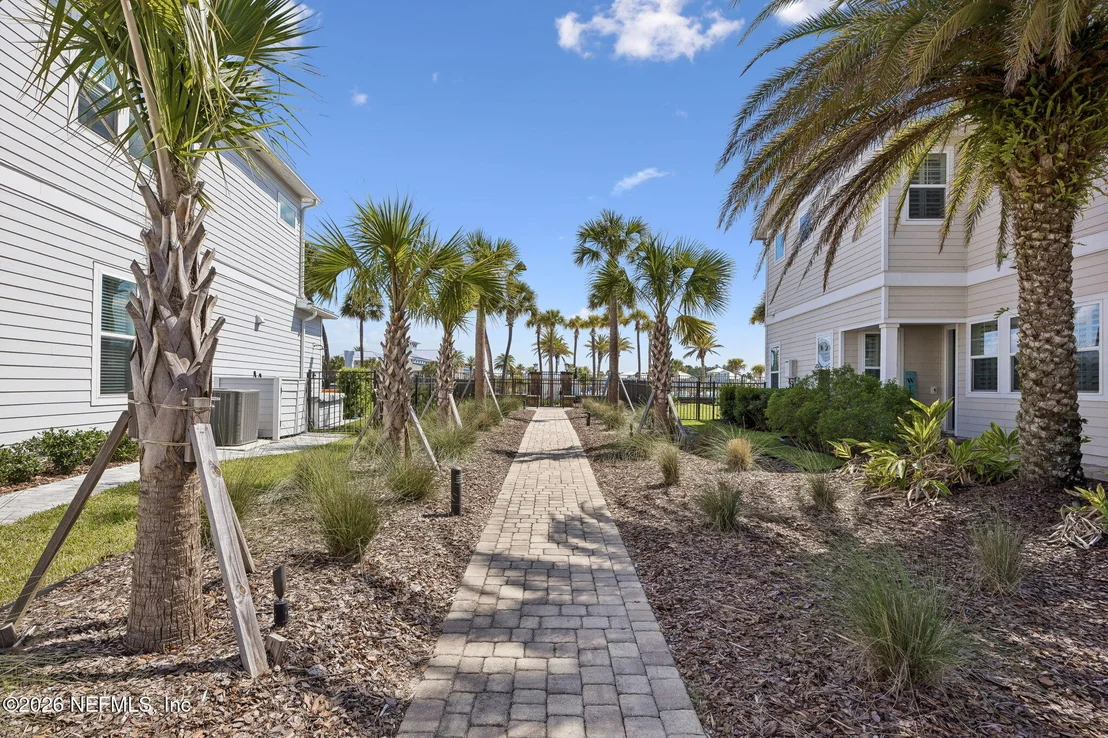
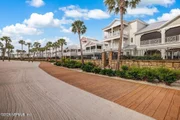
extended paver patio perfect for entertaining. Private gated access
provides an easy walk to the lagoon and amenities.
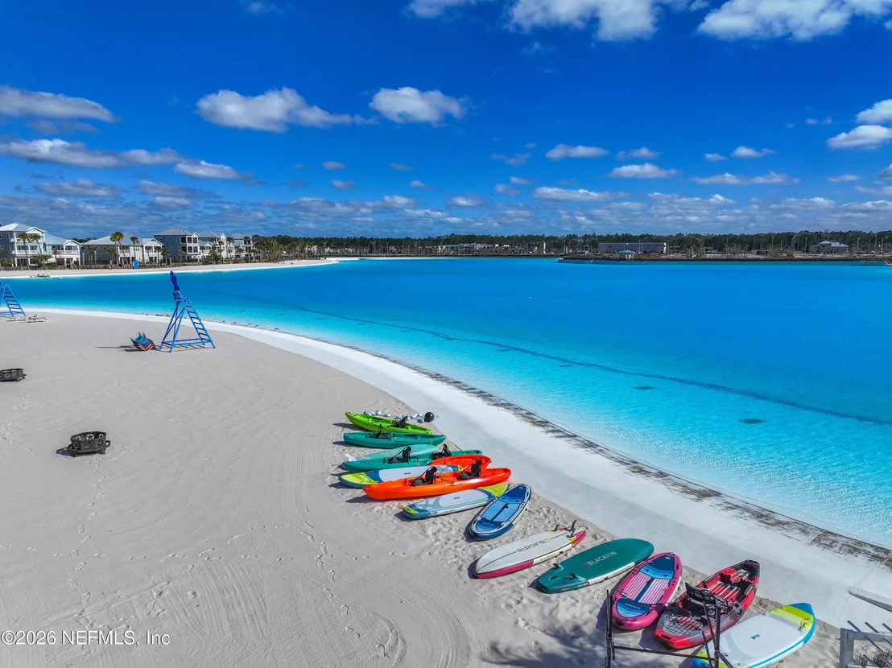
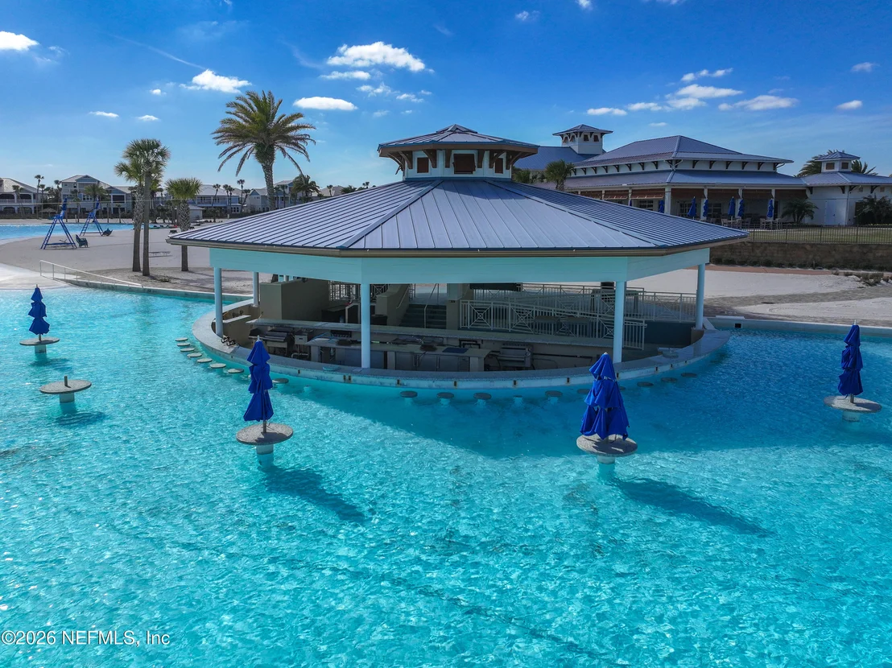
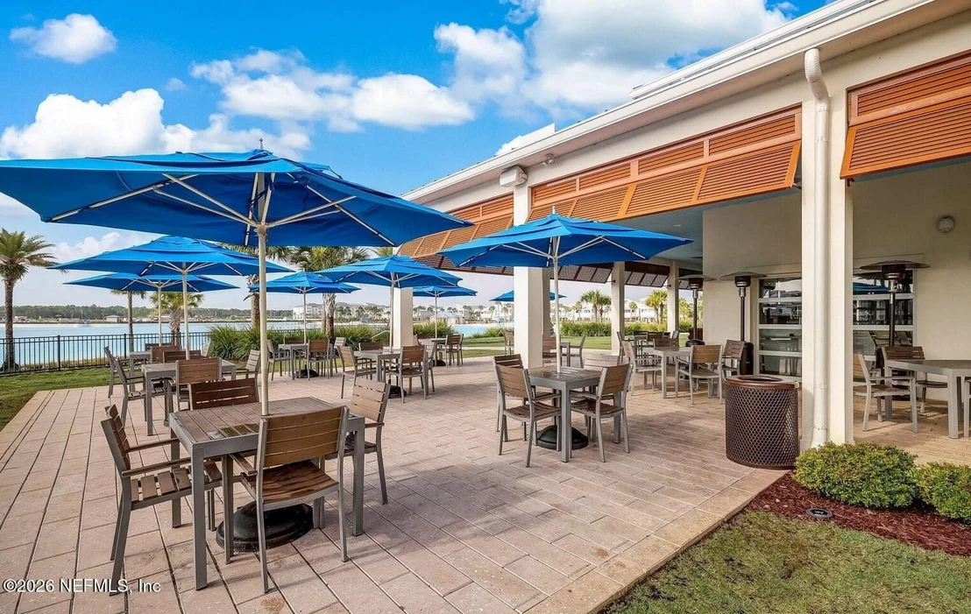
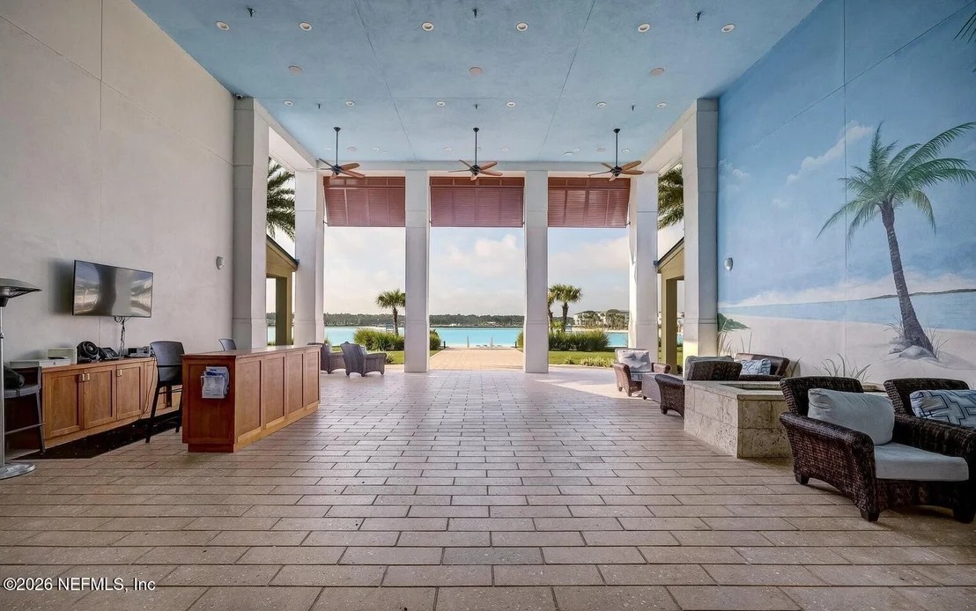
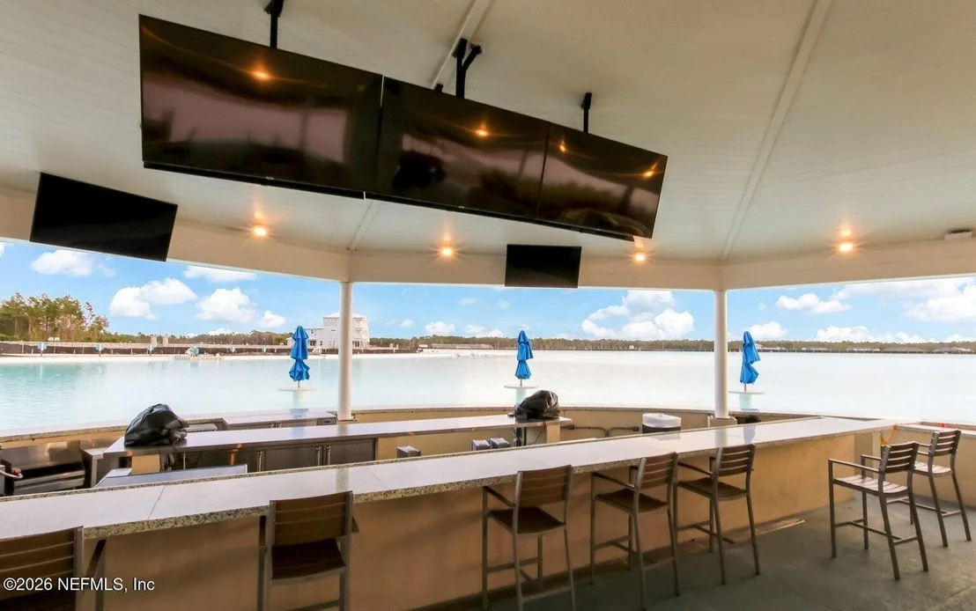
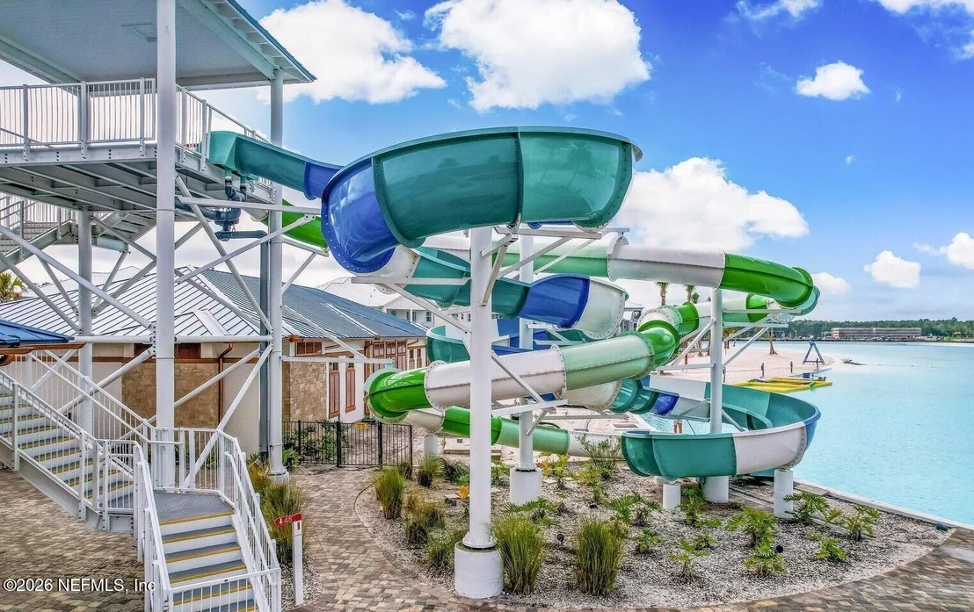
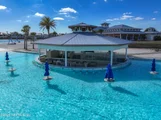
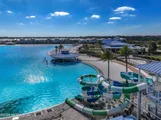
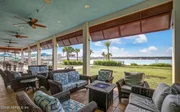
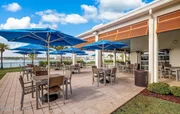
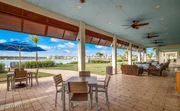
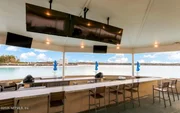
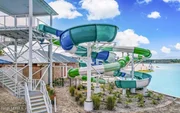
Beachwalk's resort-style amenities are unparalleled: Enjoy the
lagoon's white-sandy beaches while relaxing at the swim up bar or
kayaking and paddleboarding around the lagoon. Take a morning water
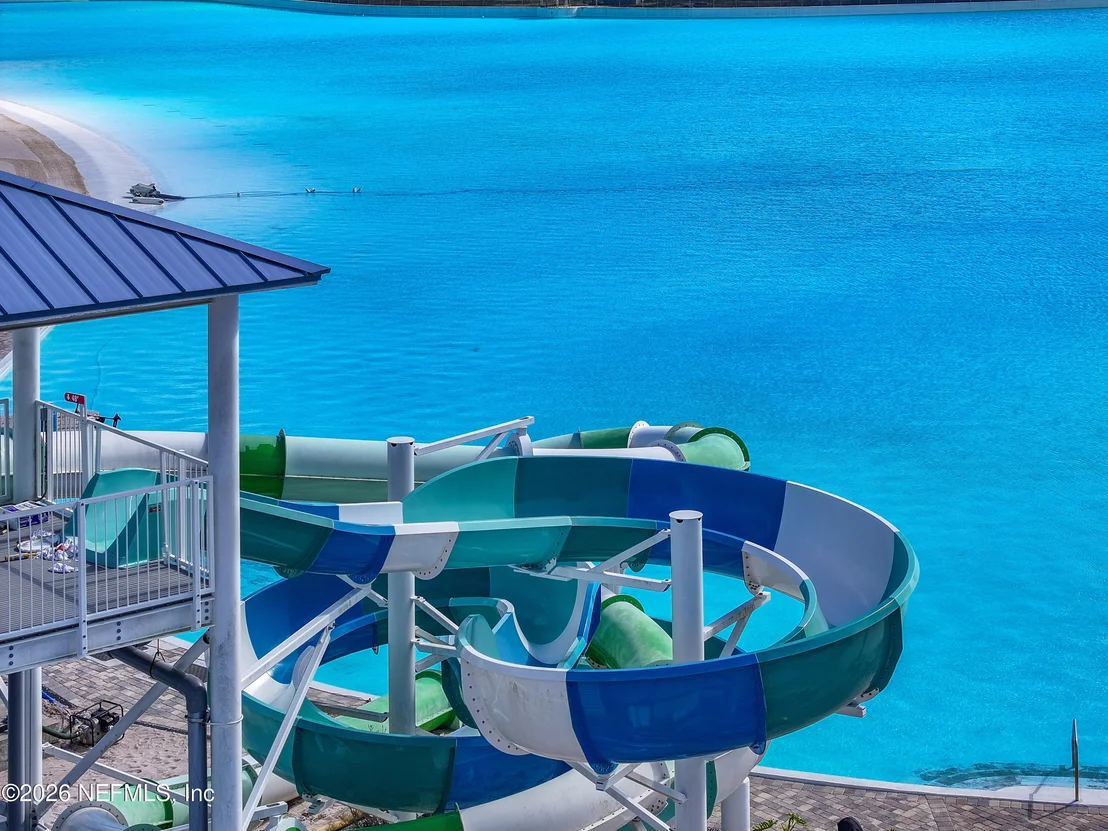
aerobics or yoga class right on the beach or just enjoy the two
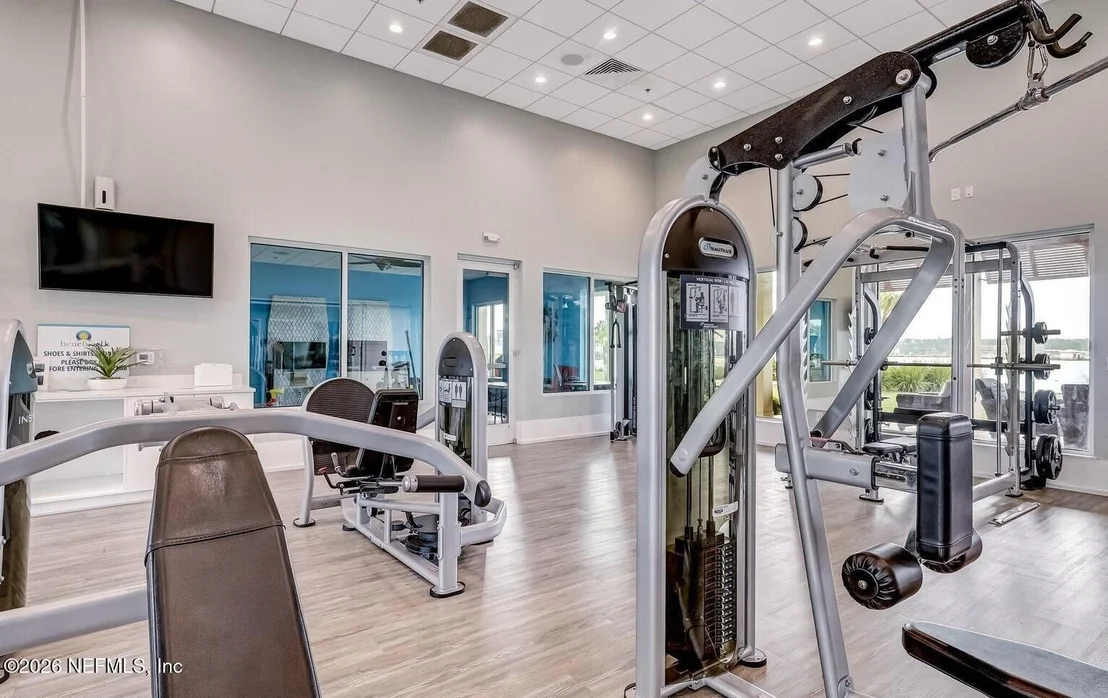
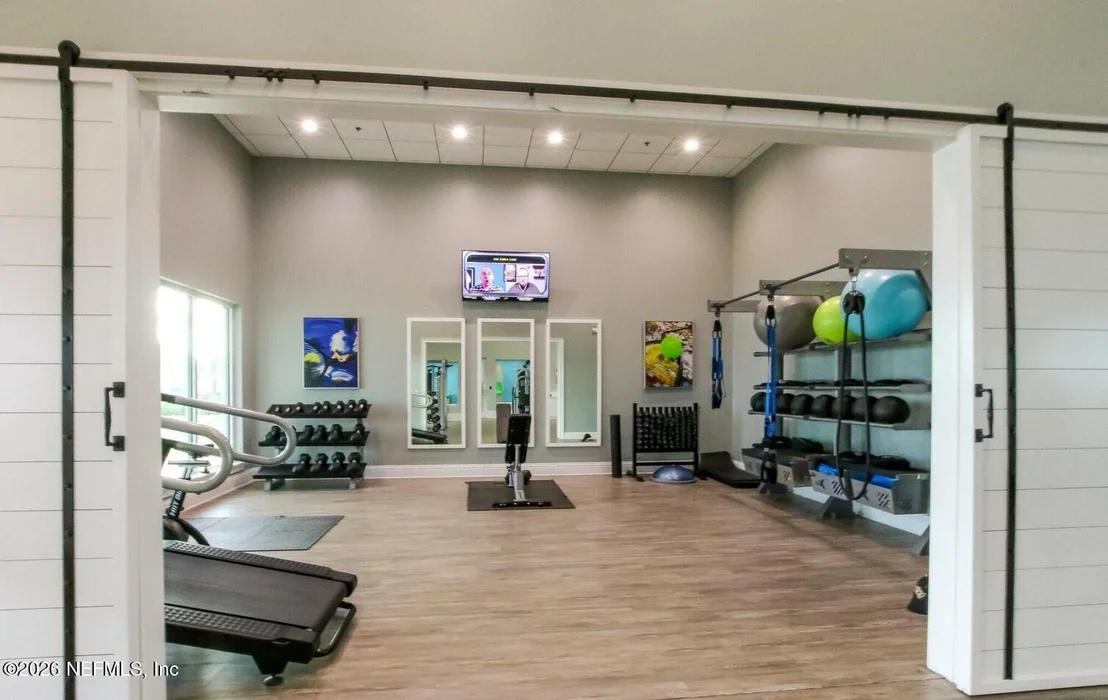
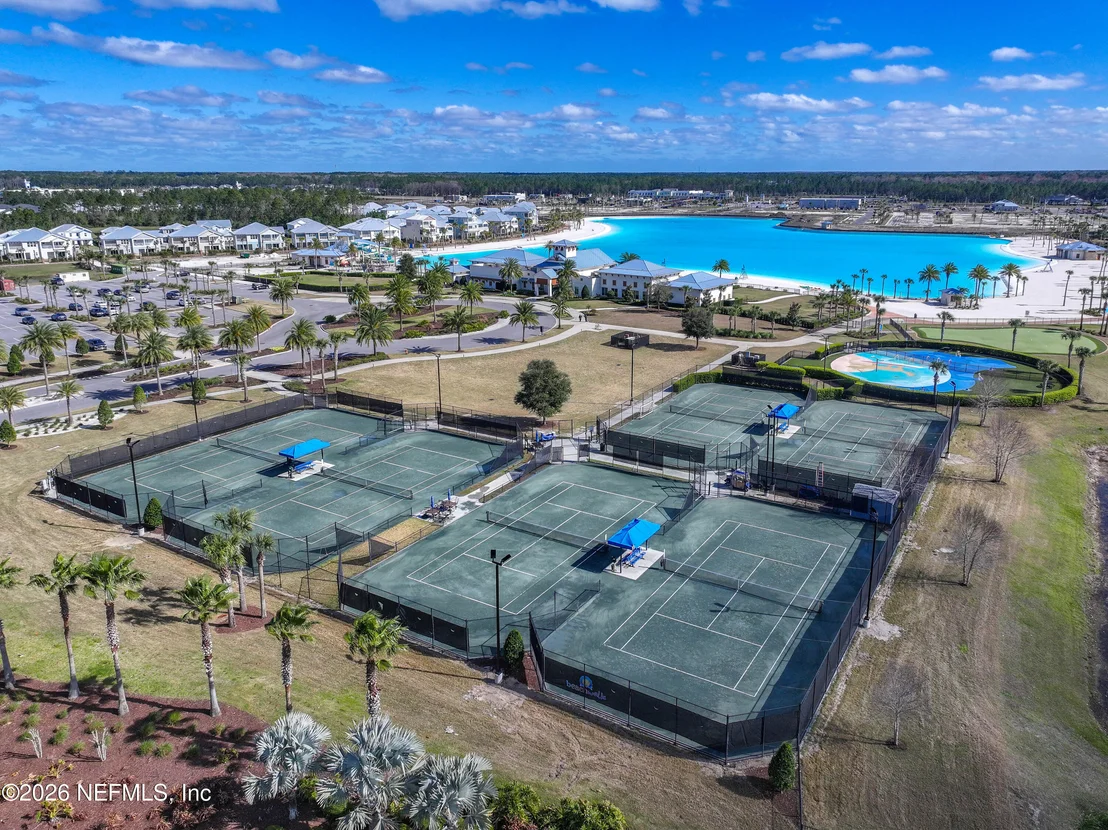
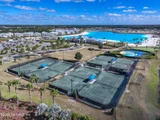
waterslides-adult included. Sports enthusiasts can enjoy a full
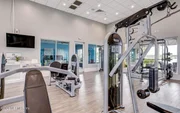
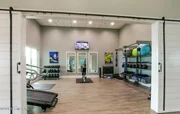
gym, tennis and pickleball courts or work on your golf game at the
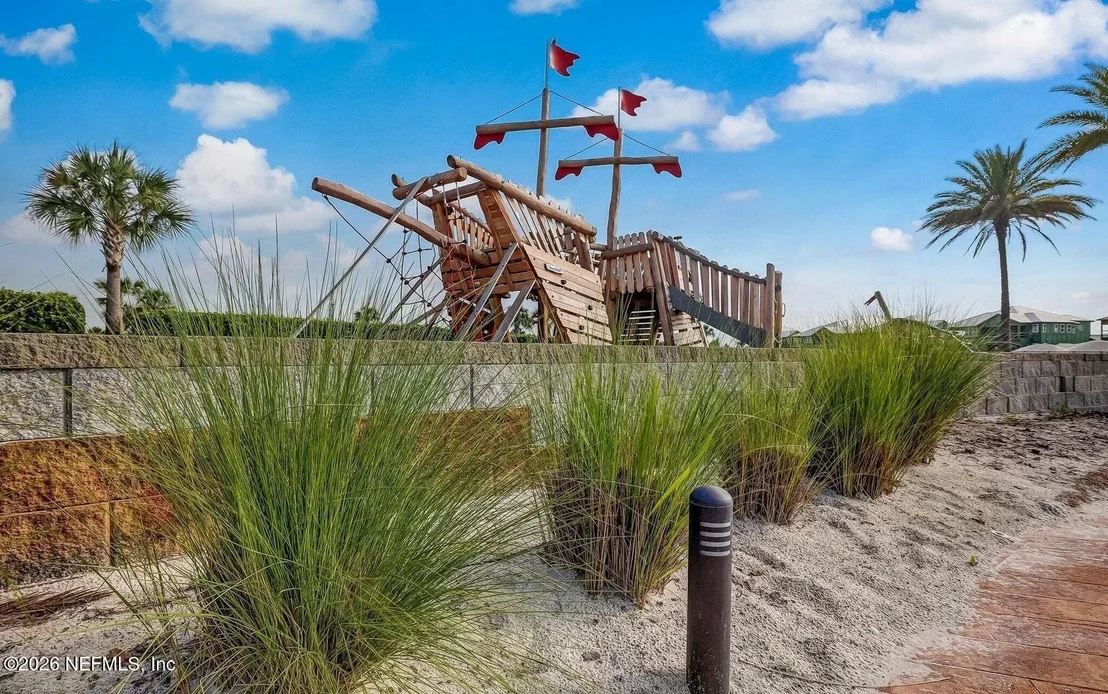
putting green. There is something for everyone in the community
from the children's playground and a kid's club for babysitting, to
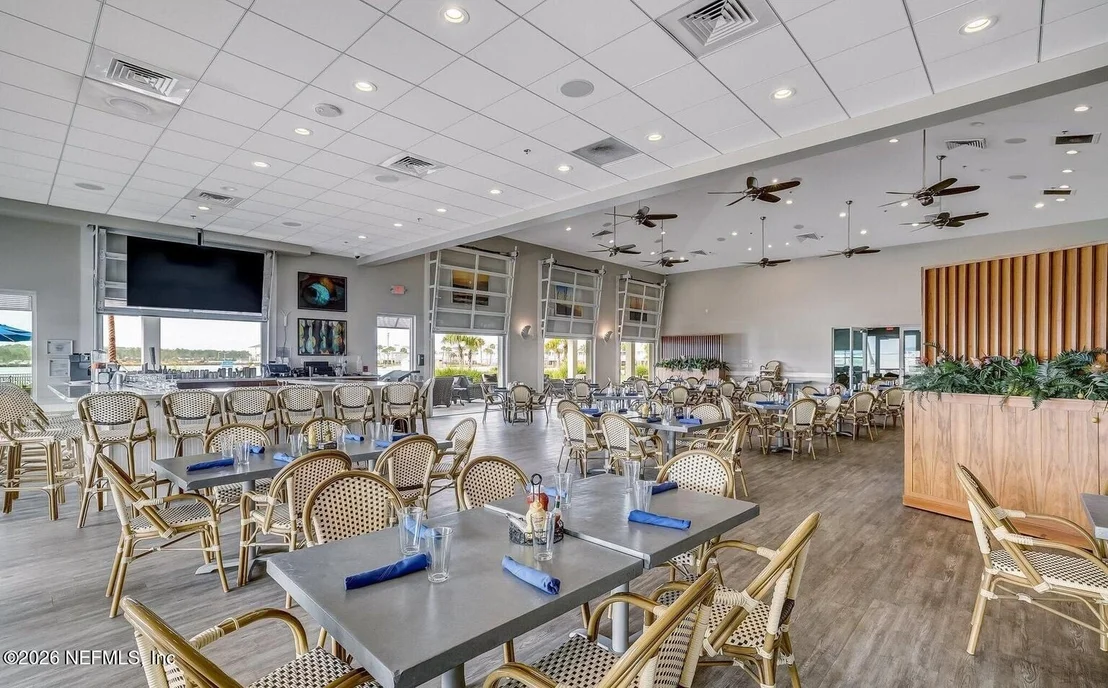
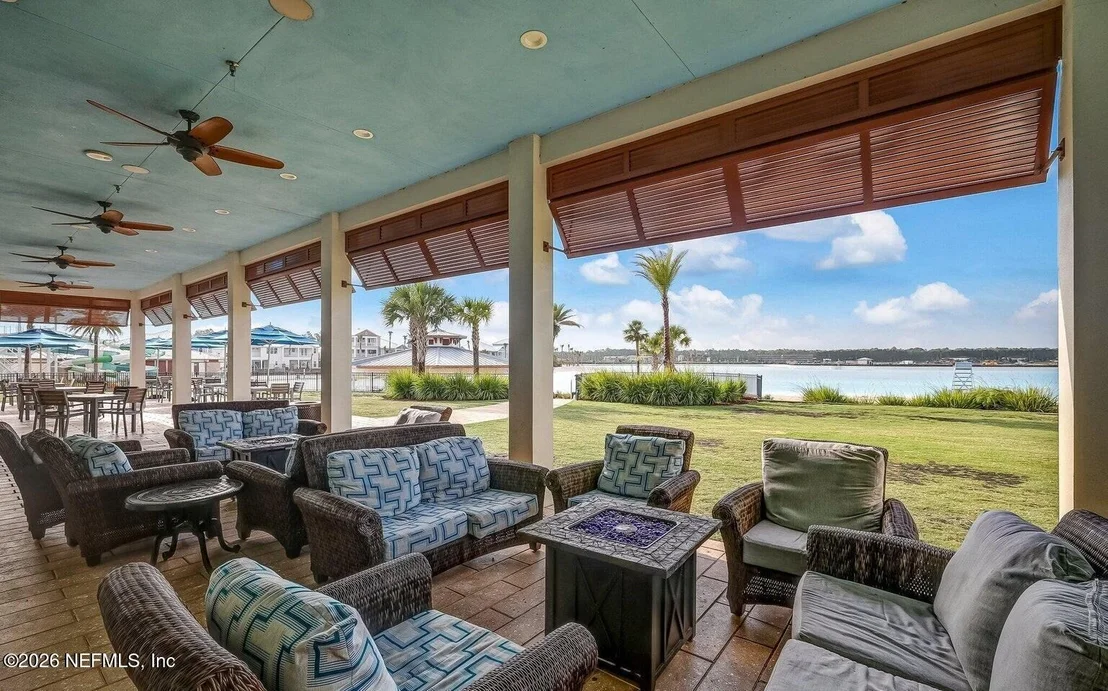
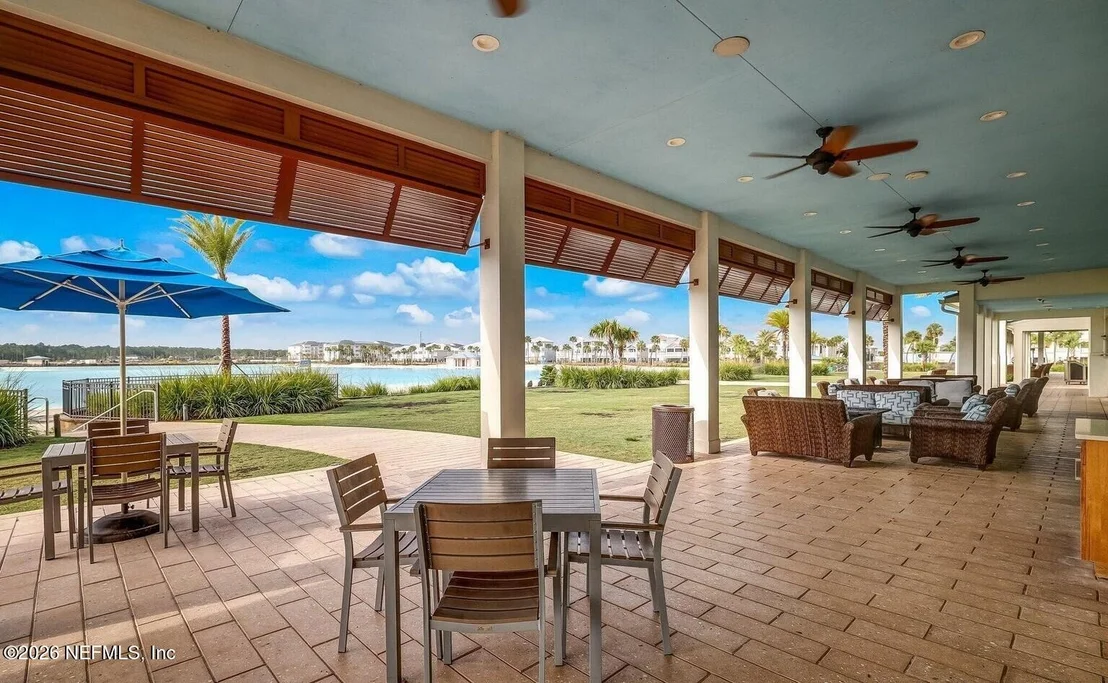
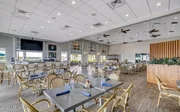
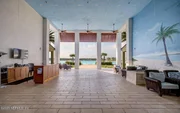
two dog parks, and live music every Friday night at the Clubhouse
which offers a full bar and menu 5 days a week. Beachwalk is a golf
cart friendly community. Monthly events bring the community
together with live music, beach fire pits, adult and kids
activities, and a restaurant and bar just steps away from your
front door.
Based on our analysis, the cap rate of this property is 1.25%. A negative cap rate indicates that the property might not be feasible as an income-producing asset. The median cap rate for a near zip code 11238 is 4.23%.
How much can I actually make?
Actual monthly rental income may vary between $4,760 and $7,140 depending on unit-specific characteristics. You can change the amount using the slider to further explore.
How is cap rate calculated?
Cap Rate = Net Operating Income (NOI) / Property Asset Value.
When calculating the cap rate, we assume 100% occupancy. Leverage (mortgage) is not considered.
Parking Features: Attached, Garage, Garage Door Opener
Garage Spaces: 2
Interior Details
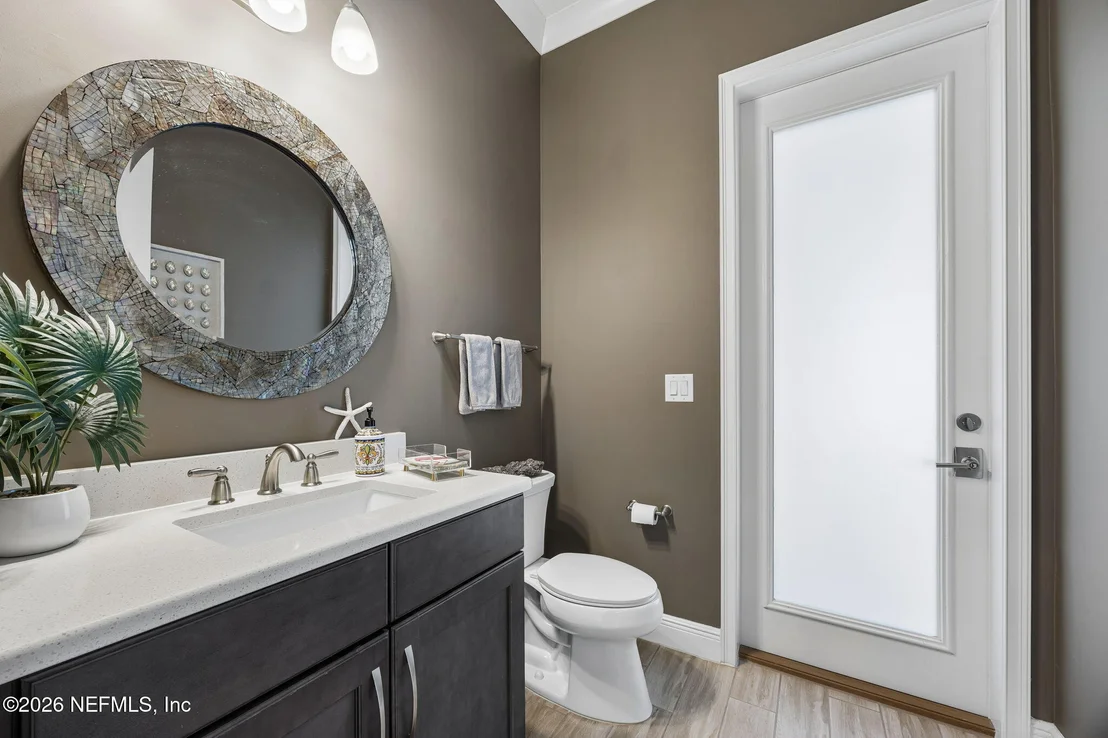
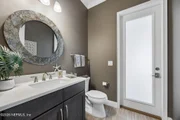
Half Bathrooms: 1
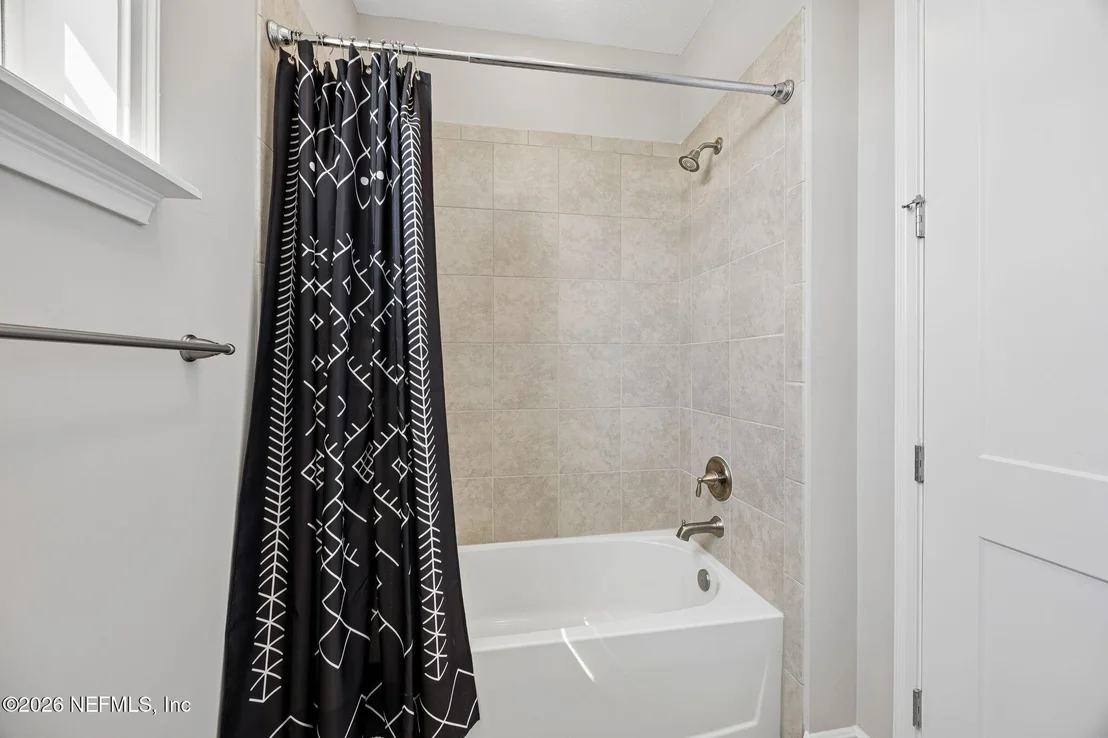
Full Bathrooms: 2
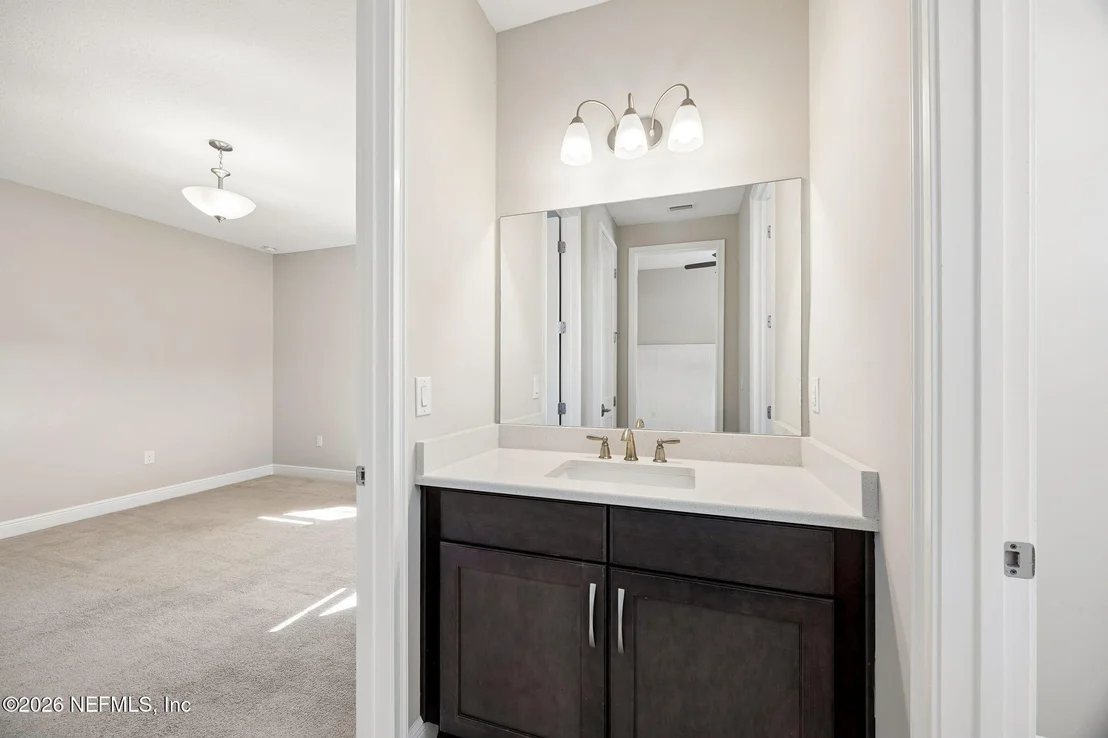
Interior Features: Breakfast Bar, Built-in Features, Ceiling Fan(s), Eat-in Kitchen, Entrance Foyer, Kitchen Island, Open Floorplan, Pantry, Smart Thermostat, Walk-In Closet(s), Wet Bar, Jack and Jill Bath, Primary Bathroom -Tub with Separate Shower, Split Bedrooms
Appliances: Dishwasher, Disposal, Dryer, Electric Oven, Gas Cooktop, Microwave, Refrigerator, Tankless Water Heater, Washer, Water Softener Owned
Flooring Type: Carpet, Tile
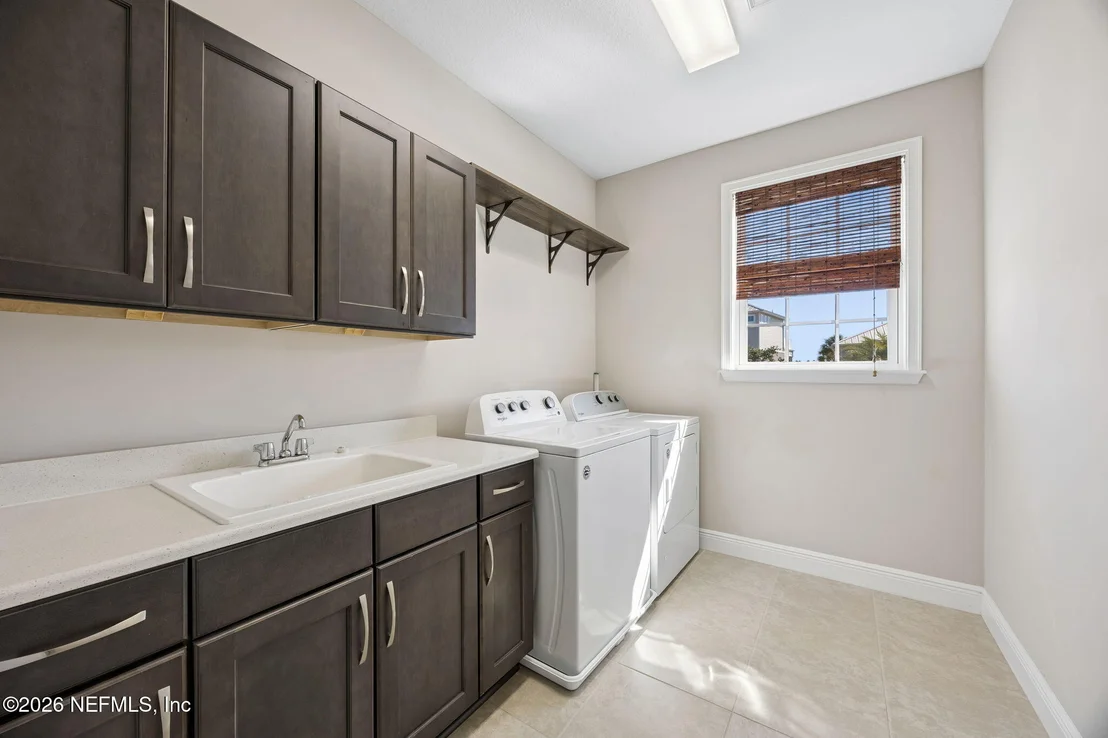
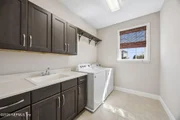
Laundry Features: Electric Dryer Hookup, Gas Dryer Hookup, Sink, Upper Level
Exterior Details
Has Property Attached
Square Footage: 2649
Square Footage Source: $0
Security Features: Smoke Detector(s)
Property Condition: Updated/Remodeled
Architectural Style: Villa
Year Built: 2019
Construction Materials: Fiber Cement, Frame
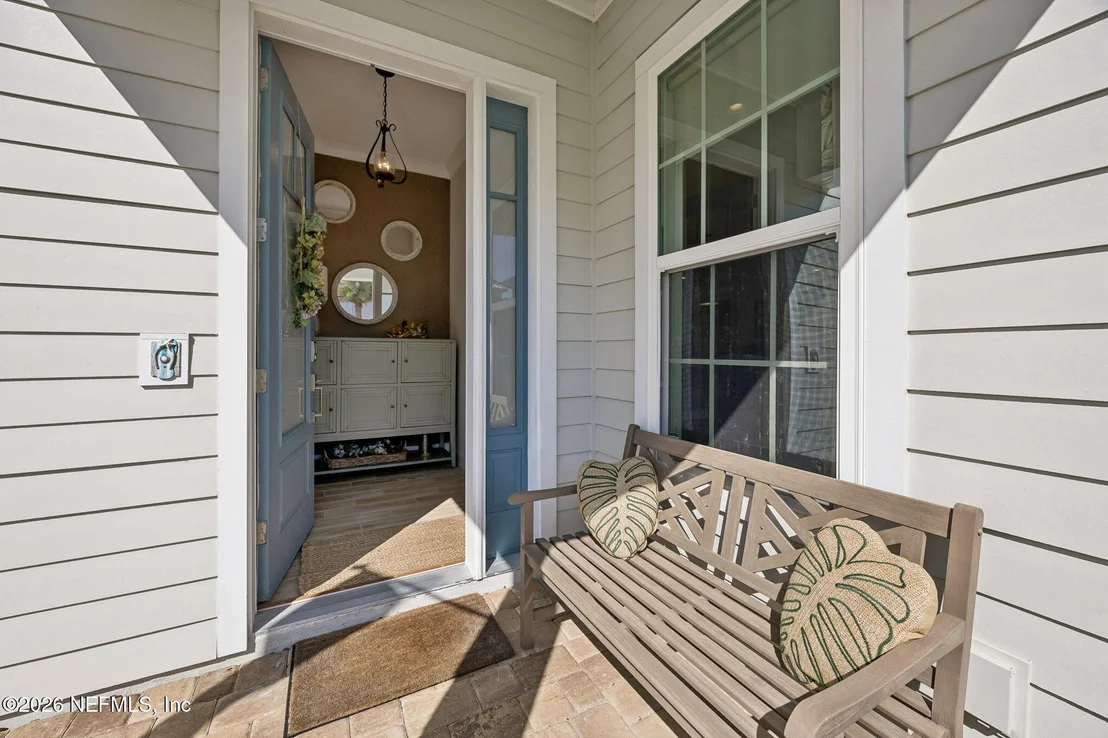
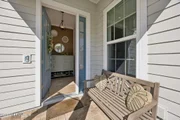
Patio and Porch Features: Covered, Front Porch, Patio, Screened
Lot Features: Corner Lot, Sprinklers In Front, Sprinklers In Rear
Lot Size Area: 0.15
Lot Size Units: Acres
Lot Size Acres: 0.15
Lot Size Square Feet: 6534
Water Source: Public
Utilities Details
Cooling Type: Central Air
Heating Type: Central
Sewer : Public Sewer
Location Details
HOA/Condo/Coop Fee Includes: Insurance, Maintenance Grounds, Pest Control, Trash
HOA/Condo/Coop Amenities: Pool, Beach Access, Clubhouse, Dog Park, Fitness Center, Gated, Maintenance Grounds, Playground, Security, Tennis Court(s), Pickleball
HOA Fee: $390
HOA Fee Frequency: Monthly
Building Info
Overview
General
Year Built:
2019
Effective Year Built:
2019
Building Count:
1
Bedroom Count:
3
Bathroom Count:
3
Full Bathrooms:
2
Partial Bathrooms:
3
Bathroom Plumbing Fixtures:
13
Building Condition:
1
Building Quality:
1
Construction Type:
17
Building Style:
0
Exterior Walls Type:
6
Interior Walls Type:
3
Roof Shape Type:
7
Roof Cover Type:
3
Floor Count:
200
Floor Cover:
9
Basement Type:
0
Basement Area:
0
Garage Type:
1
Garage Square Area:
528
Parking Space Count:
2
Patio Type:
0
Porch Type:
126
Pool Type:
0
Dimensions
Lot Size Square Feet:
6,534
Total Building Area:
3,177
Gross Building Area:
3,177
Building Area:
2,649
Building Area Measurement:
L
Heating and Cooling
Air Conditioning:
1
Heating:
4
Heated Square Feet:
2,649
Heating Fuel Type:
0
Utilities
Sewer System:
0
Water Service:
0
Building
Building Type:
0
Property Class:
R
Subdivision:
TWIN CREEKS NORTH PARCEL 12 PHASE 1
Land Acres:
0000000150
Standard Land Use Code:
1001
County Land Use Code:
0100
Legal Description 1:
87/29-34 TWIN CREEKS NORTH PARCEL 12 PHASE 1 LOT 124 OR4718/985 & 4969/1988
Neighborhood
School District Name:
St. Johns County School District
By proceeding, you consent to receive calls and texts at the number you provided, including marketing by autodialer and prerecorded and artificial voice, and email, from realtor.com and others about your inquiry and other home-related matters, but not as a condition of purchase (More...)California Privacy Notice
By submitting your information, you agree RealtyHop can share your information with its network of real estate &
mortgage professionals (or through their agents) and consent to receive marketing emails, calls, & texts related
to your inquiry (including via automatic telephone dialing system, or artificial or pre-recorded voice technology)
from Movoto or their affiliates to the email address or number you provided.
By proceeding, you agree to our Terms of Service. California Privacy Notice
























































 Your Privacy Choices
Phone: 425-283-2930
Address: 335 Madison Avenue, New York, NY 10017