Check Availability
Lemont 60439
713 Mccarthy Road
$619,900
● House - In Contract

713 Mccarthy Road

Lemont, IL 60439
bedrooms
3 Beds
bathrooms
3 Baths, 1 Half Bath
square feet
2,460 Ft²
$3,570
Est. Monthly

About This Property

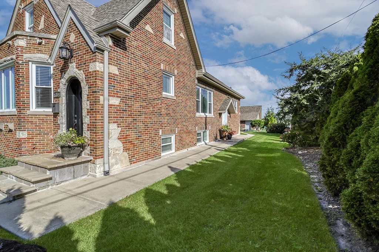
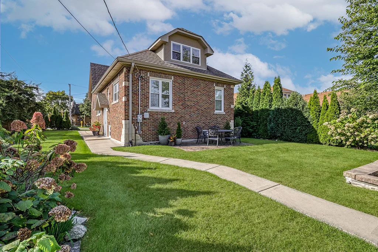
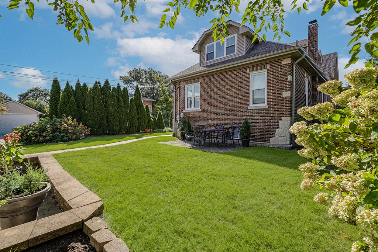
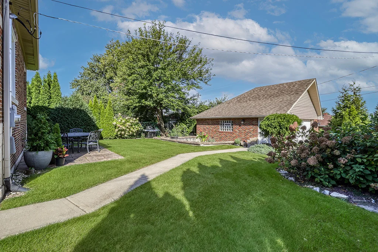
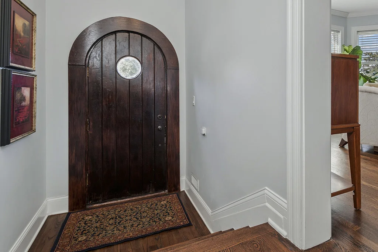
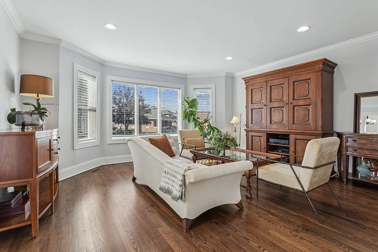
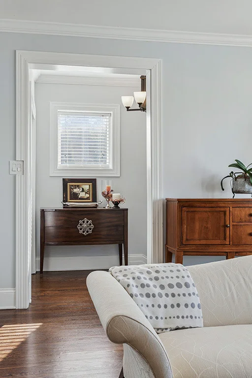
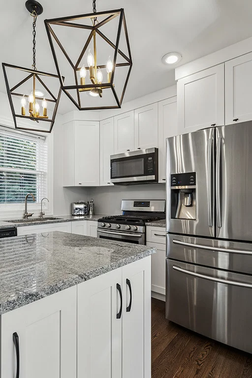
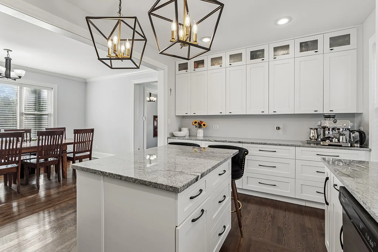
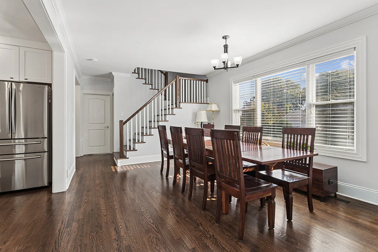
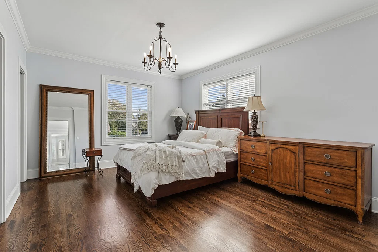
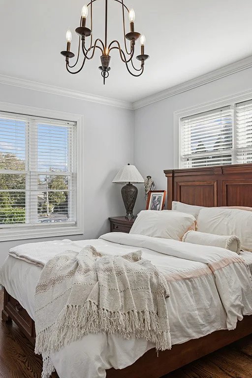
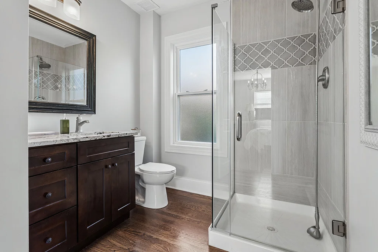
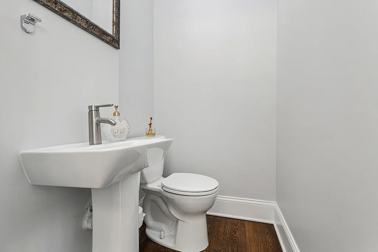
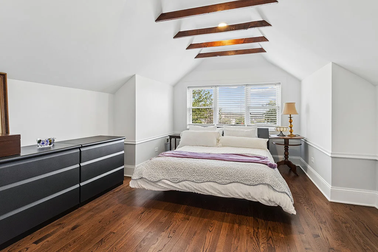
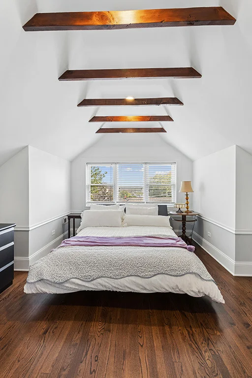
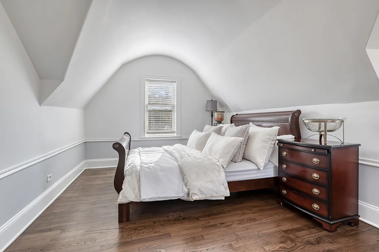
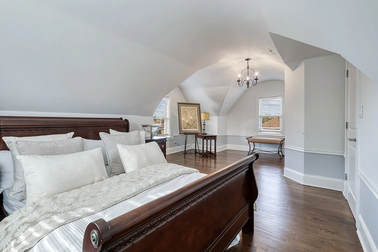
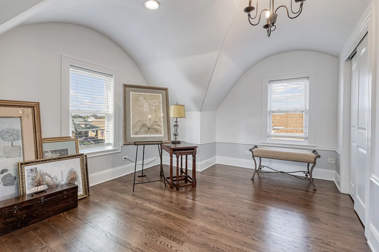
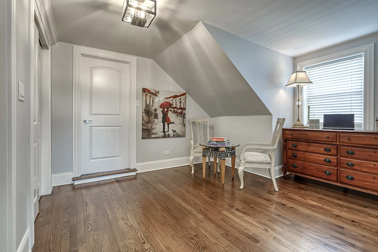
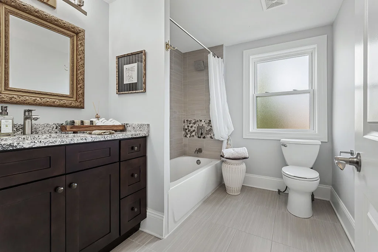
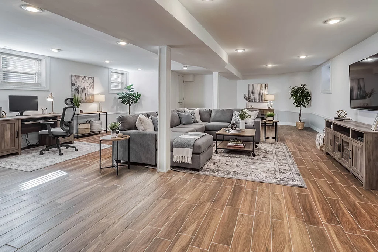
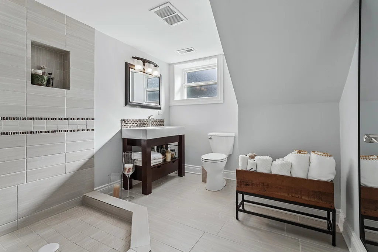
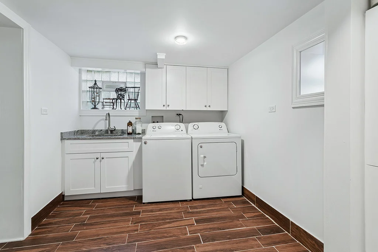
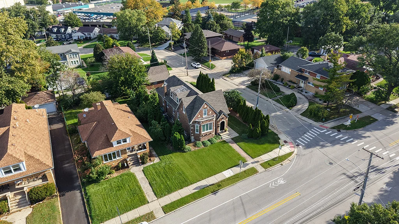
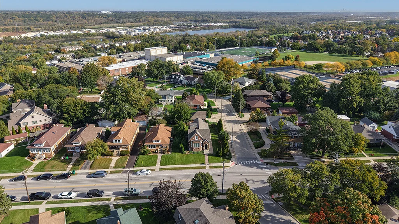
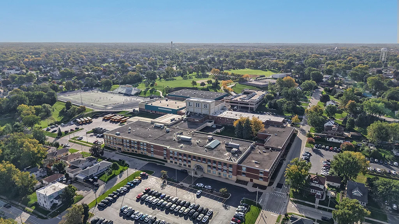
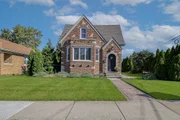
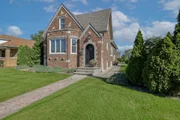
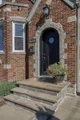
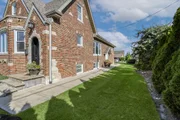
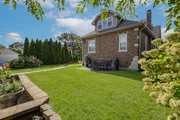
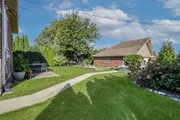
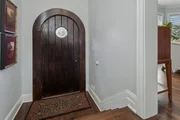
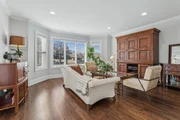
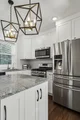
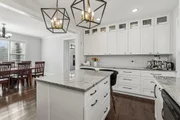
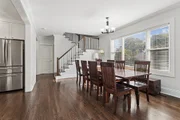
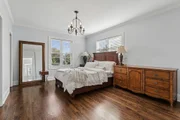
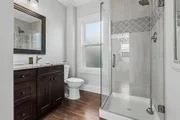
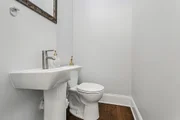
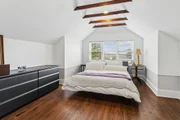
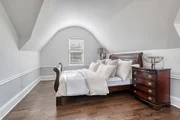
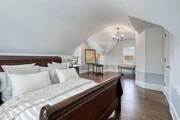
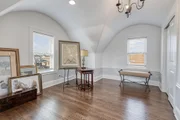
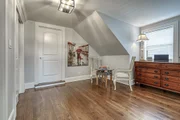
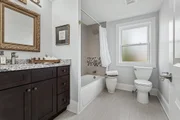
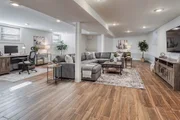
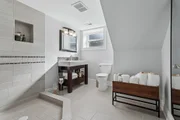
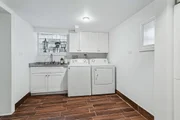
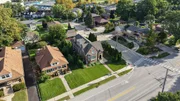
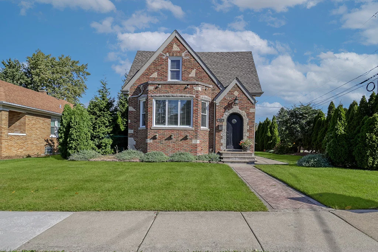
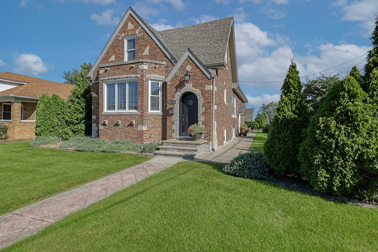
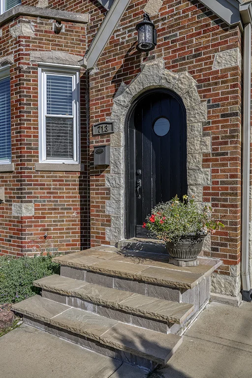
This historic home is one of Lemont's most recognized properties and has been extensively renovated with modern touches while maintaining its integrity. It exudes charm and sophistication, with custom craftsmanship and cultural significance throughout. Stunning brick and stone exterior makes a statement accented by an arched front door and multiple patio spaces for entertaining. Gorgeous entryway opens into a home that radiates character, featuring 9 ft ceilings, oversized millwork, and refinished hardwood floors. Inviting living room includes a beautiful bay window for tons of natural light and custom crown moldings. Completely remodeled gourmet kitchen boasts custom cabinetry, granite countertops, a stainless steel appliance package, a center island for food preparation and elegant pendant lighting. A cozy dining room/breakfast room off the kitchen is the perfect space for additional seating and hosting large gatherings. Main level master retreat is the ultimate space to unwind, featuring hardwood flooring, a large walk-in closet and a private spa-like bathroom. The second floor offers two bedrooms with plenty of closet space, a bonus room and full bathroom. The look out lower level is the ideal extended living space with room for recreation, gaming, storage, a laundry area, a full bathroom, and more! Extraordinary grounds and a fairytale setting located in the heart of Lemont. Roof, windows, water heater, sump pump (2018). Minutes to shopping, dining, METRA, Lemont High School and our vibrant downtown area. WATCH FULL LENGTH VIDEO!
Unit Size
2,460 Ft²
Days on Market
-
Land Size
0.17 acres
Price per sqft
$252
Property Type
House
Property Taxes
$525
HOA Dues
-
Year Built
1937

Listed By

Christine Wilczek
Christine Wilczek
Realty Executives Elite
Jason Bacza
Realty Executives Elite

Payment Calculator

Cap Rate Calculator

Property Highlights

Garage
Parking Available
Air Conditioning
Parking Details
Has Garage
Has Open Parking
Parking Features: Driveway, Garage Door Opener, Garage, Detached, Off Alley, Yes
Garage Spaces: 2
Interior Details
Half Bathrooms: 1
Full Bathrooms: 3
Interior Features: Vaulted Ceiling(s), Walk-In Closet(s), Beamed Ceilings, Open Floorplan, 1st Floor Bedroom, 1st Floor Full Bath, Historic/Period Mlwk
Appliances: Range, Microwave, Dishwasher, Refrigerator, Washer, Dryer, Stainless Steel Appliance(s)
Flooring Type: Hardwood
Laundry Features: Gas Dryer Hookup, Laundry Closet, Sink
Rooms: 9
Basement: Finished, Partial Exposure, Full, Daylight
Exterior Details
Square Footage: 2460
Architectural Style: Cottage
Year Built: 1937
Construction Materials: Vinyl Siding, Brick, Stone
Patio and Porch Features: Patio
Lot Features: Corner Lot, Landscaped, Mature Trees
Lot Size Area: 7230.96
Lot Size Units: Square Feet
Lot Size Acres: 0.166
Lot Size Square Feet: 7230.96
Lot Size Dimensions: 50x143
Water Source: Public
Financial Details
Tax Annual Amount: $6,303
Utilities Details
Cooling Type: Central Air
Heating Type: Natural Gas, Forced Air
Sewer : Public Sewer
Location Details
HOA/Condo/Coop Fee Includes: None

Building Info

Overview

    General

  • Year Built: 1937
  • Effective Year Built: 1937
  • Building Count: 1
  • Total Rooms: 7
  • Bedroom Count: 4
  • Bathroom Count: 2
  • Full Bathrooms: 1
  • Partial Bathrooms: 2
  • Building Condition: 6
  • Building Quality: 7
  • Construction Type: 12
  • Building Style: 3
  • Exterior Walls Type: 24
  • Interior Walls Type: 0
  • Roof Shape Type: 0
  • Roof Cover Type: 15
  • Floor Count: 150
  • Living Units: 1
  • Floor Cover: 0
  • Basement Type: 7
  • Basement Area: 0
  • Garage Type: 4
  • Parking Space Count: 2
  • Patio Type: 0
  • Porch Type: 0
  • Pool Type: 0

    Dimensions

  • Lot Size Square Feet: 7,250
  • Lot Size Depth Feet: 1,450
  • Lot Size Frontage Feet: 500
  • Total Building Area: 2,013
  • Gross Building Area: 2,013
  • Building Area: 2,013
  • Building Area Measurement: L

    Heating and Cooling

  • Air Conditioning: 1
  • Heating: 24
  • Heated Square Feet: 2,013
  • Heating Fuel Type: 0

    Utilities

  • Sewer System: 0
  • Water Service: 2

Building

  • Building Type: 0
  • Property Class: R
  • Subdivision: BOULEVARD HEIGHTS
  • Land Acres: 0000000166
  • Standard Land Use Code: 1001
  • County Land Use Code: 2-04
  • Legal Description 1: (BOULEVARD)(HEIGHTS) SUB EH SE SEC 20-37-11

Neighborhood

  • School District Name: Lemont Township High School District 210
  • Census Tract: 824004

Geography

  • District: 19
  • Parcel: 22-20-437-036-0000
  • Lot: 20
  • Meridian: SEC 20 TWN 37N RNG 11E
  • Municipality: LEMONT
  • Latitude: 41.6722
  • Longitude: -87.9924

    Address

  • Full Address: 713 Mccarthy Rd
  • Address - House Number: 713
  • Address - Street Name: Mccarthy
  • Address - Suffix Type: Rd
  • State: IL
  • City Name: Lemont
  • Carrier Code: C042
  • 4-Digit Zip Code: 4042
  • Zip Code: 60439

Valuation

    Tax

  • Tax Year: 2022
  • Tax Amount: $386,186
  • Tax Rate Code Area: 19006

    Appraisal Valuation

  • Standard Deviation: 0.2106
  • Valuation Date: Mar 20, 2024
  • Confidence Score: 71
  • Final Value: 331,161
  • High Value: 400,920
  • Low Value: 261,402

    Market Valuation

  • Market Total Value: $380,000
  • Market Land Value: $45,310
  • Market Improvement Value: $334,690

    Assessments Valuation

  • Assessed Year: 2023
  • Assessed Total Value: $38,000
  • Assessed Land Value: $4,531
  • Assessed Improvements Value: $33,469

    Sales

  • Current Sale Contract Date: Oct 17, 2016
  • Current Sale Recording Date: Oct 27, 2016
  • Current Sale Price:
  • Current Sale Document Type: 64
  • Current Sale Input Document Number: 1630147017
  • Previous Sale Recording Date: Jul 08, 2004
  • Previous Sale Contract Date: Jun 28, 2004
  • Previous Sale Amount: $260,000
  • Previous Sale Document Type: 71
Data used for valuation calculations is provided by RealtyHop, and other third party sources

Comparables

Unit
Status
Type
Beds
Baths
ft²
Price/ft²
Asking Price
Listed On
Closing Price
Sold On
HOA + Taxes

About Lemont


Similar Homes for Sale

Currently no similar homes around

Nearby Rentals

Unit for rent at 1005 Singer Avenue, Lemont, IL, 60439

$2,700 /mo

  • 3 Beds
  • 2 Baths
  • 1,600 ft²
1005 Singer Avenue, Lemont, IL, 60439 Listing by Mariola Sawicki
Unit for rent at 16 E Illinois Street, Lemont, IL, 60439

$2,200 /mo

  • 3 Beds
  • 1 Bath
  • 1,400 ft²
16 E Illinois Street #1, Lemont, IL, 60439 Listing by Daniel Merrion
Unit for rent at 19 Povalish Court, Lemont, IL, 60439

$2,500 /mo

  • 3 Beds
  • 1 Bath
  • 1,200 ft²
19 Povalish Court, Lemont, IL, 60439 Listing by Israel Dominguez


Frequently Asked Questions

When was property at 713 McCarthy Road built and last sold?
The property at 713 McCarthy Road was built in 1937 and last sold on Oct 17, 2016 for $138,500.
How much is this home worth?
The estimated value of the home located at 713 McCarthy Road is $627,797.
What are some comparable homes to 713 McCarthy Road?
There are currently no comparable homes to 713 McCarthy Road.