About This Property
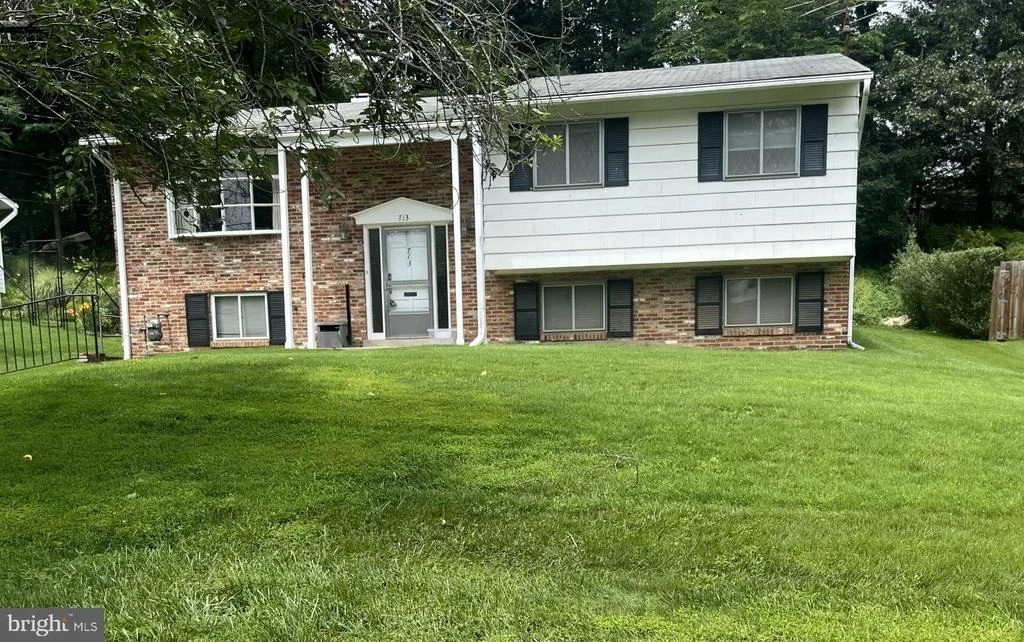
Offers if any are due Tuesday, 11/25, by midnight. Beautifully
renovated home located in the heart of Kemp Mill on a serene side
street. This property displays a remarkable kitchen transformation,
designed to be both functional and stylish. As you step in, you're
greeted by an inviting atmosphere, highlighted by beautifully
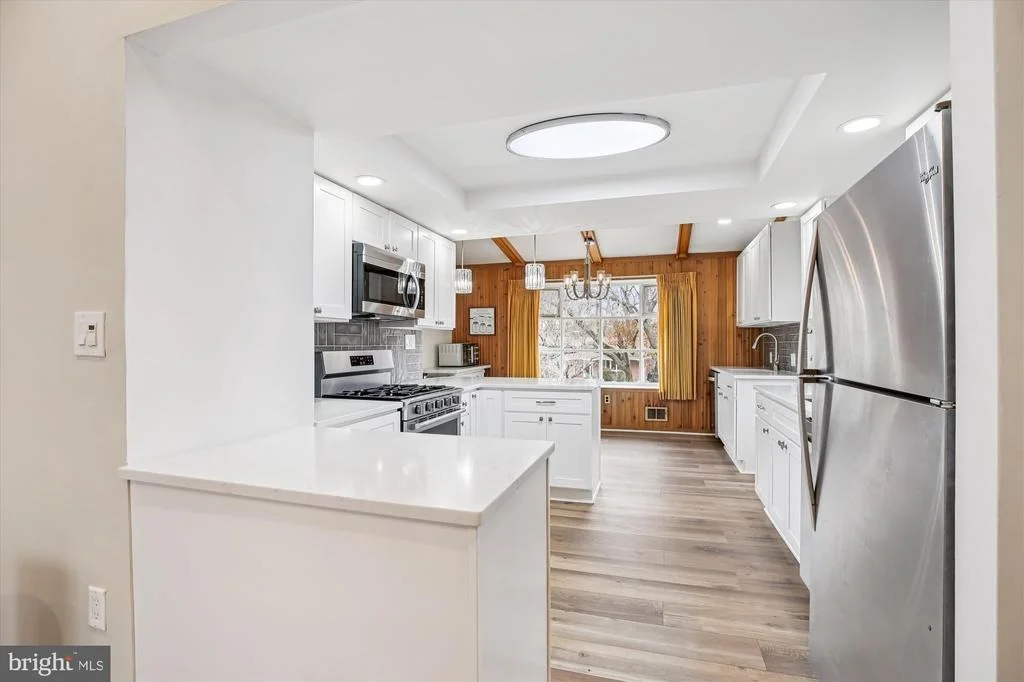
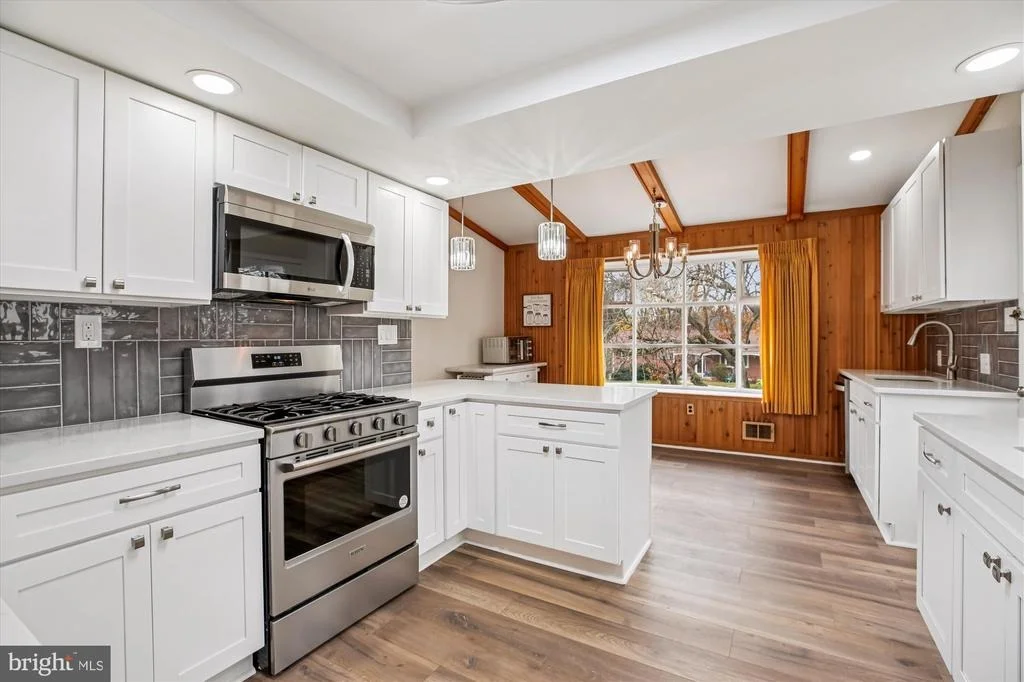
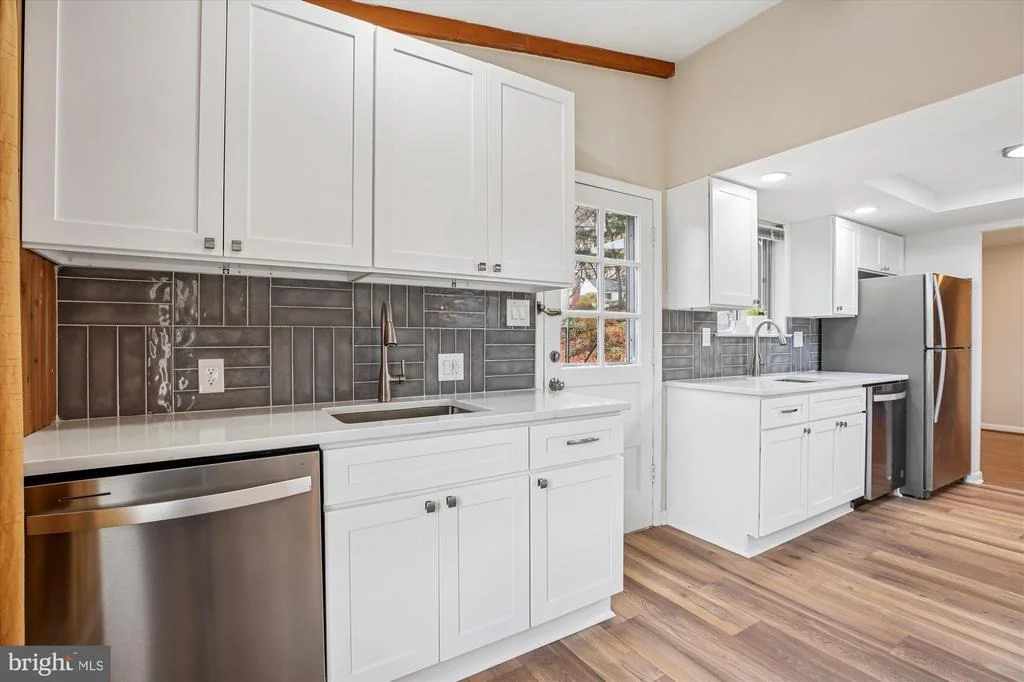
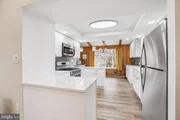
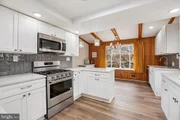
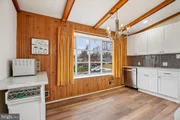
refreshed wood flooring throughout the main level. The kitchen is a
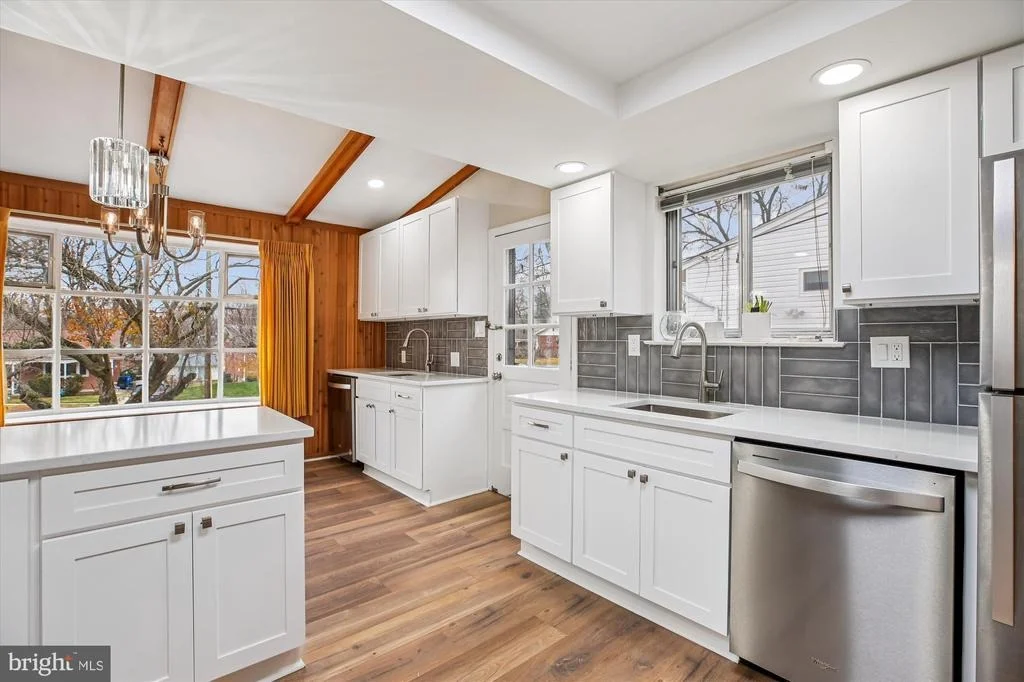
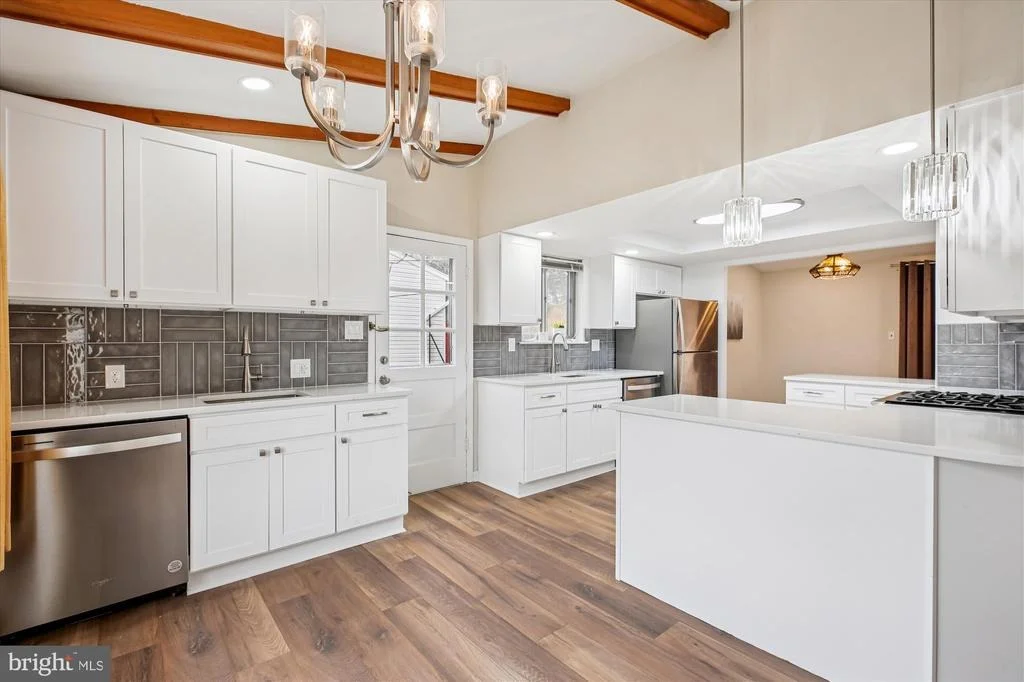
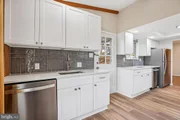
chef's dream, featuring light and elegant cabinets and quartz
counters that create a bright and airy feel. New handsome laminate
waterproof flooring was just installed in the kitchen. The original
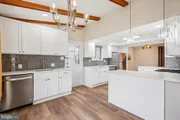
kitchen ceiling has been raised to maximize cabinet space, which is
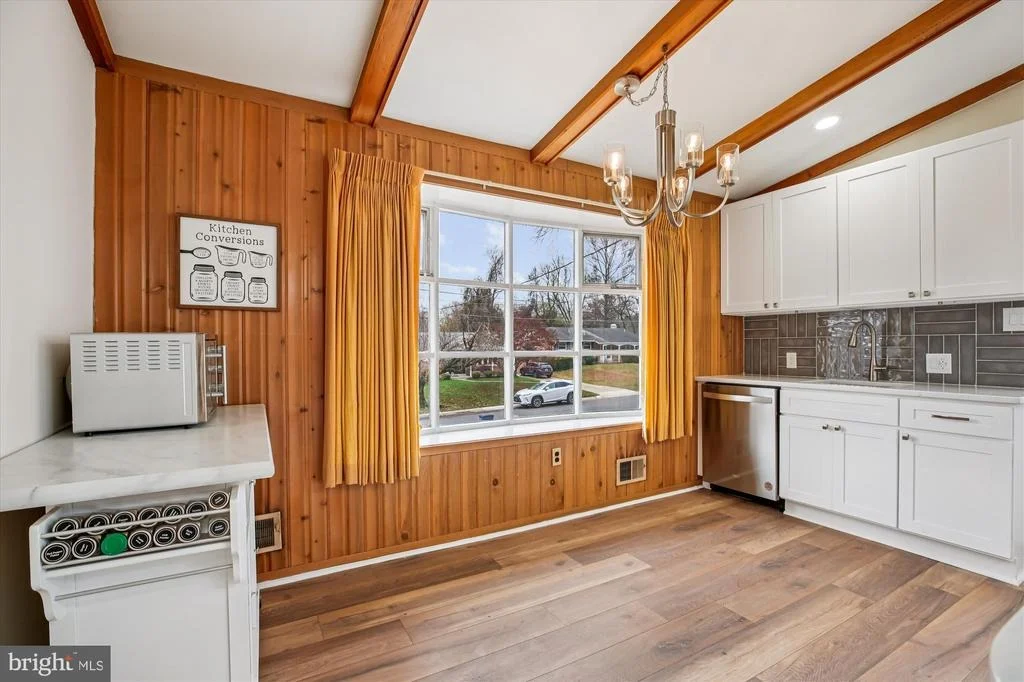
complimented by recessed lighting. The owners have thoughtfully
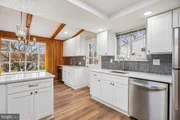
expanded the counter and cabinet space across from the breakfast
area, which boasts a massive bay window, flooding the room with
natural light. A convenient peninsula provides extra prep space,
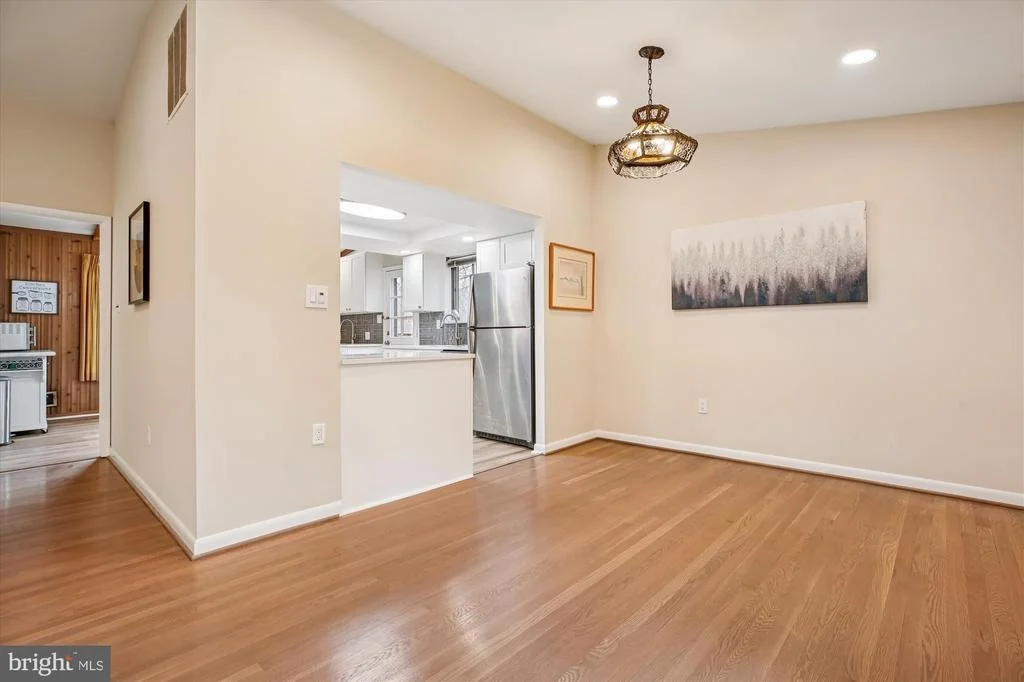
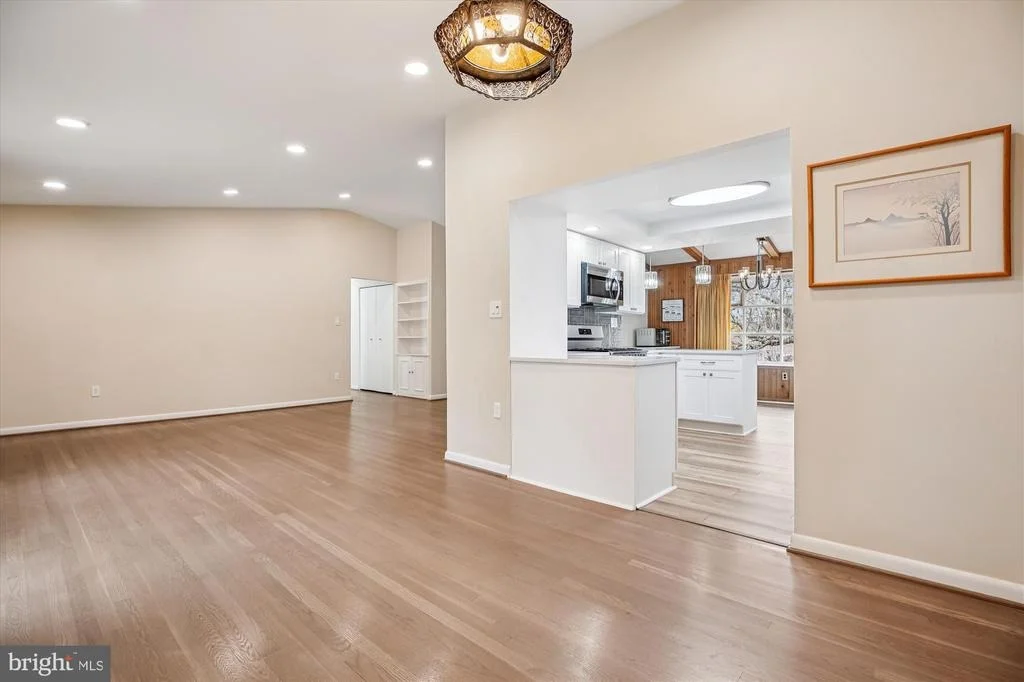
perfect for culinary enthusiasts. The front of the kitchen toward
the dining room has been opened up to include a second peninsula,
adding to the kitchen's functionality and modern feel. Enjoy
preparing meals with high-end stainless steel appliances, including
a brand new Maytag oven and stove, as well as a new built-in
microwave. For those who love to entertain, the thoughtful design
includes two sinks, 2 newer stainless steel dishwashers, making
clean up a breeze. The contemporary backsplash adds some spunk and
color to the room, while blending perfectly with the cabinet,
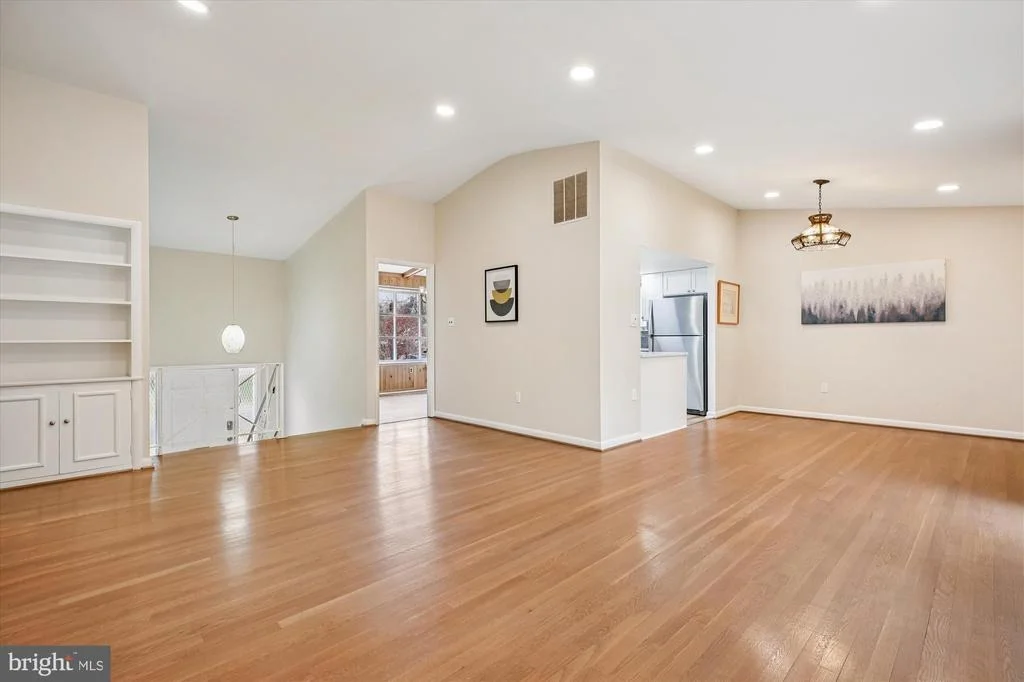
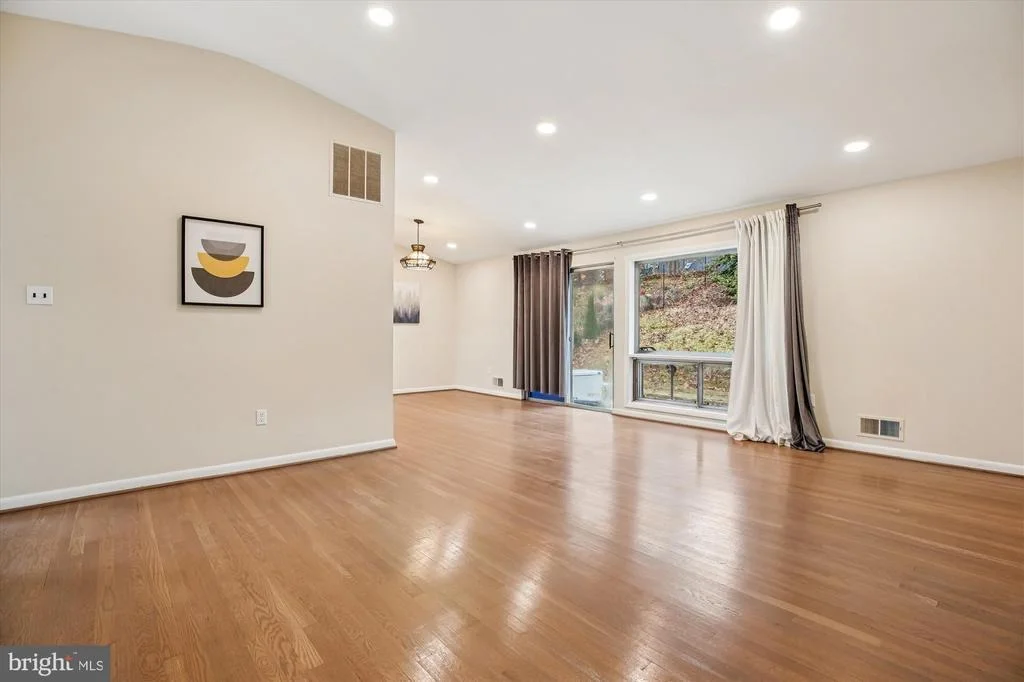
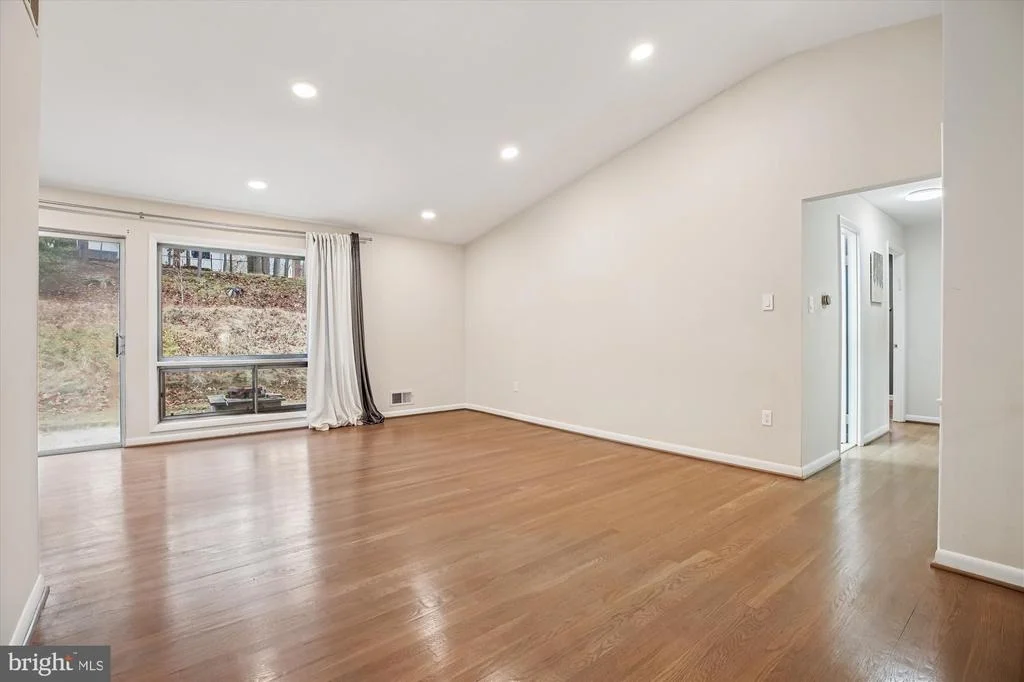
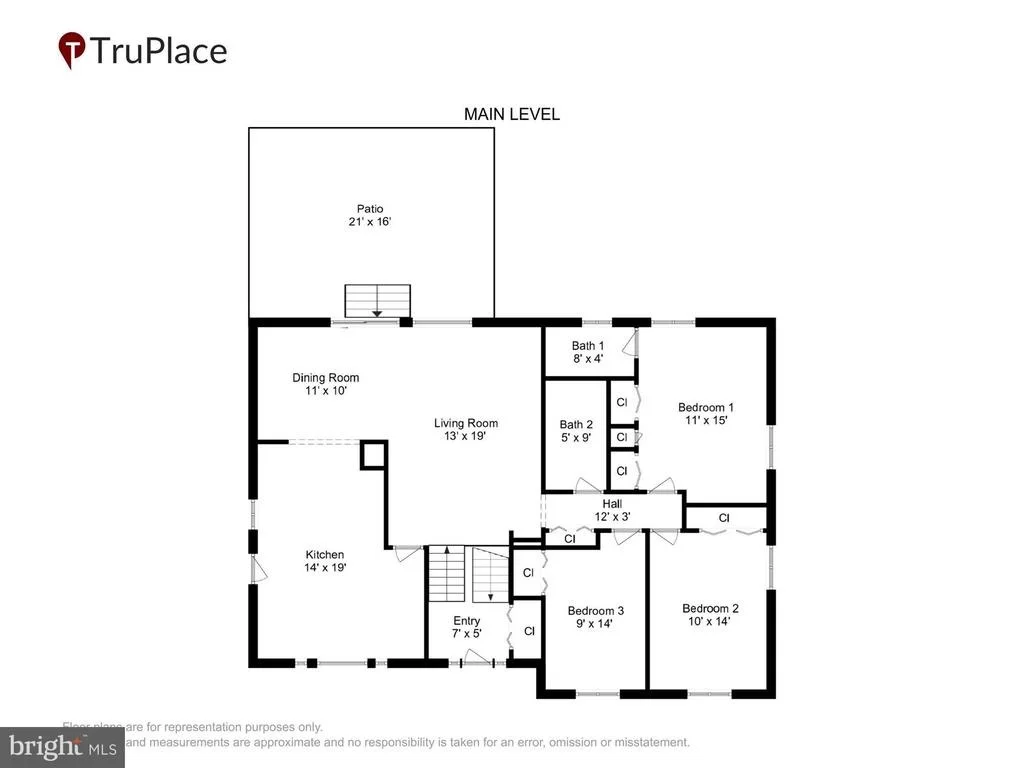
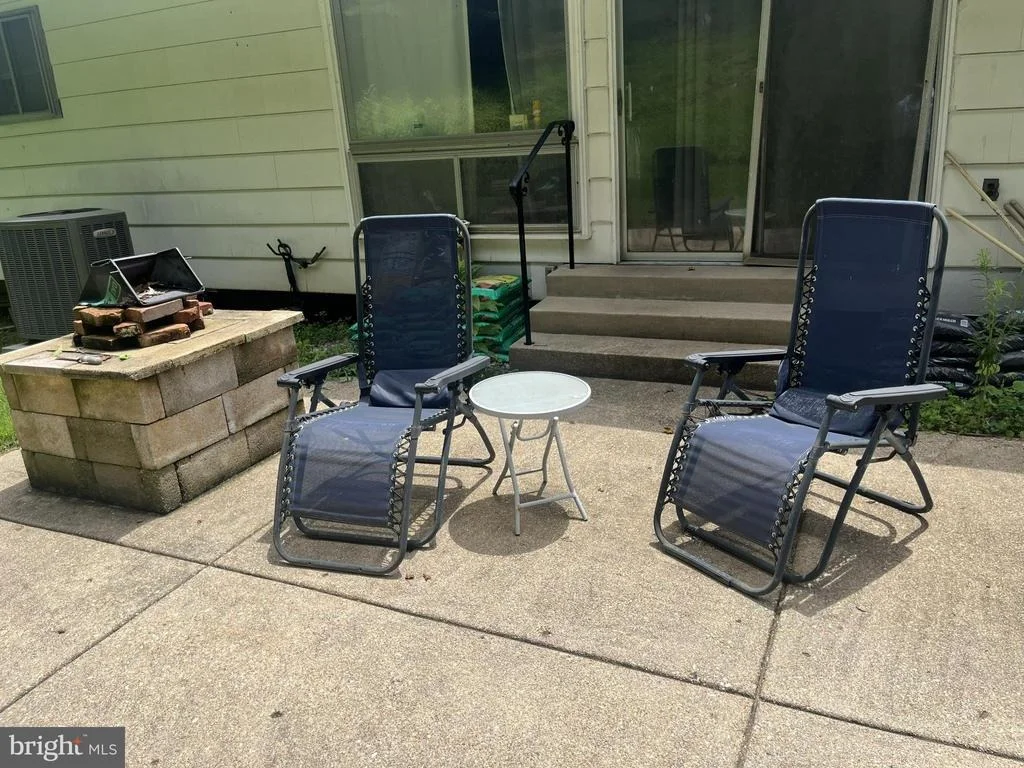
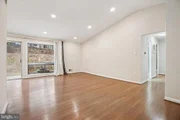
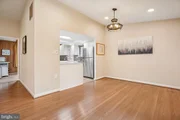
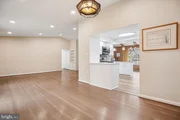
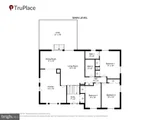
counters, and appliances.The home's spacious dining and living room
are adorned with beautifully refinished hardwood floors, with
sliding glass doors that open out onto the patio and backyard -
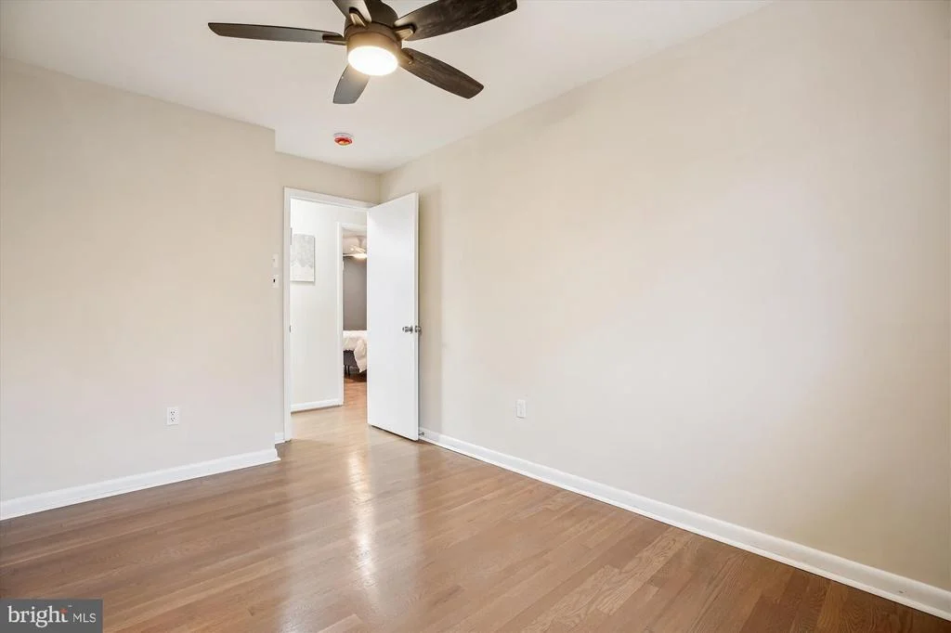
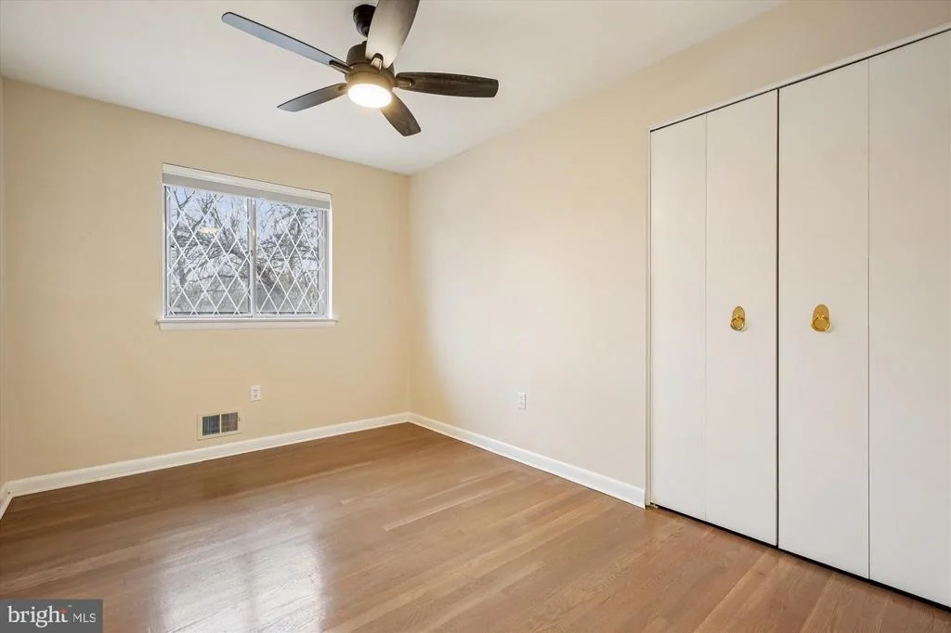
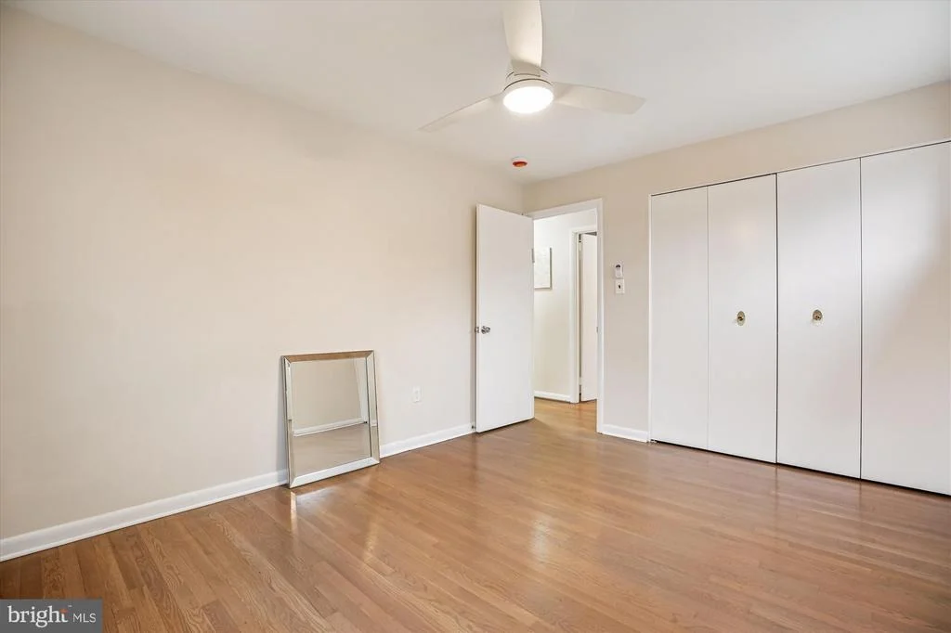
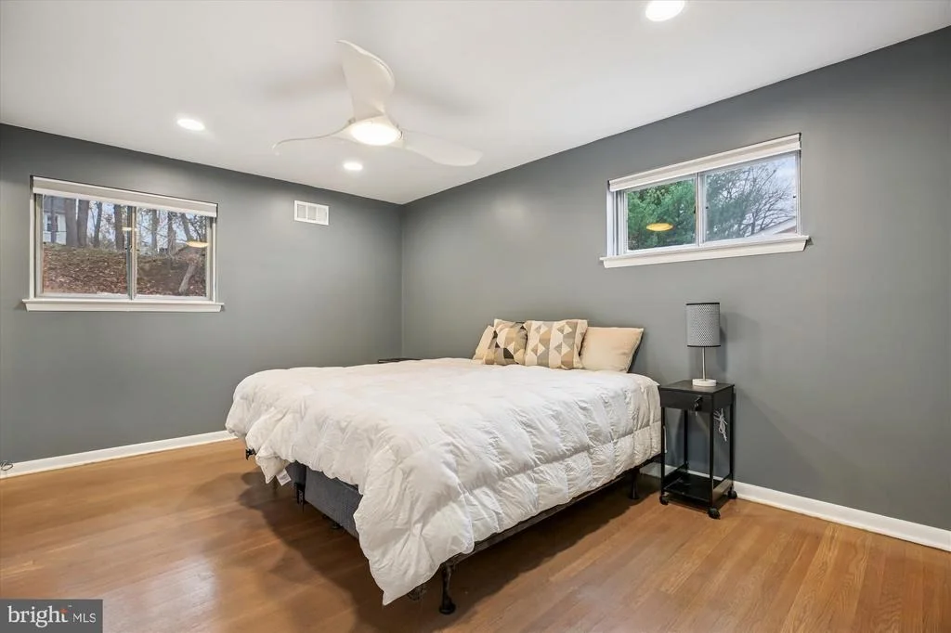
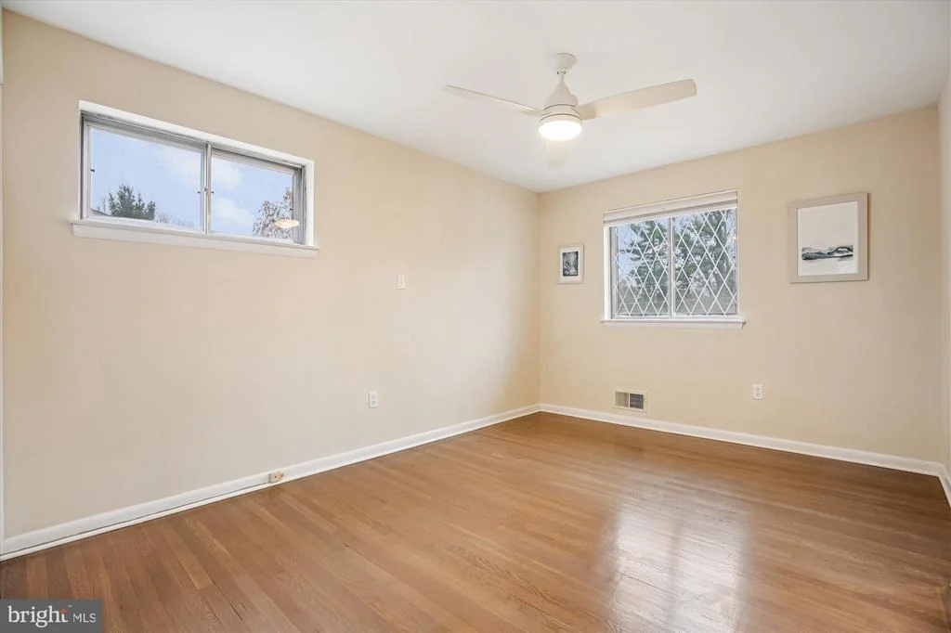
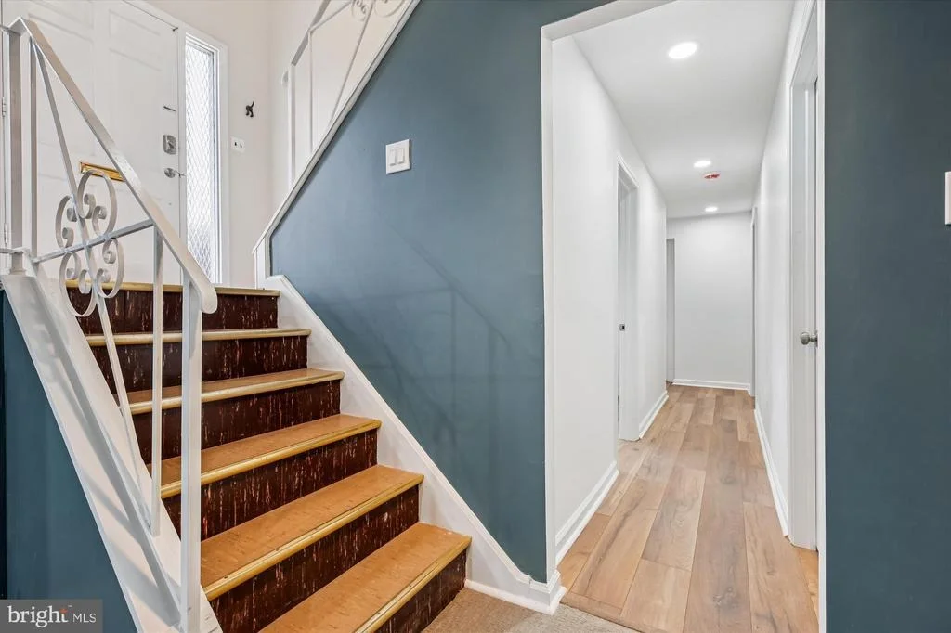
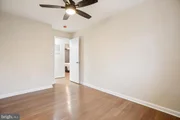
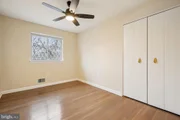
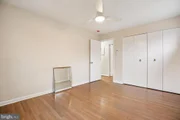
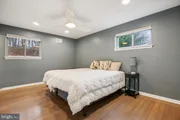
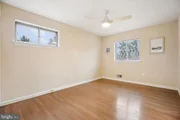
ideal for outdoor gatherings. Additionally, all 3 main-level
bedrooms feature the same elegant flooring. The owners added
recessed lighting to the dining room, living room, and primary
bedroom. All 3 bedrooms have lights with ceiling fans. For
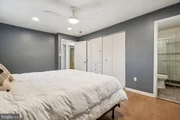
additional storage in the primary bedroom closets, they added
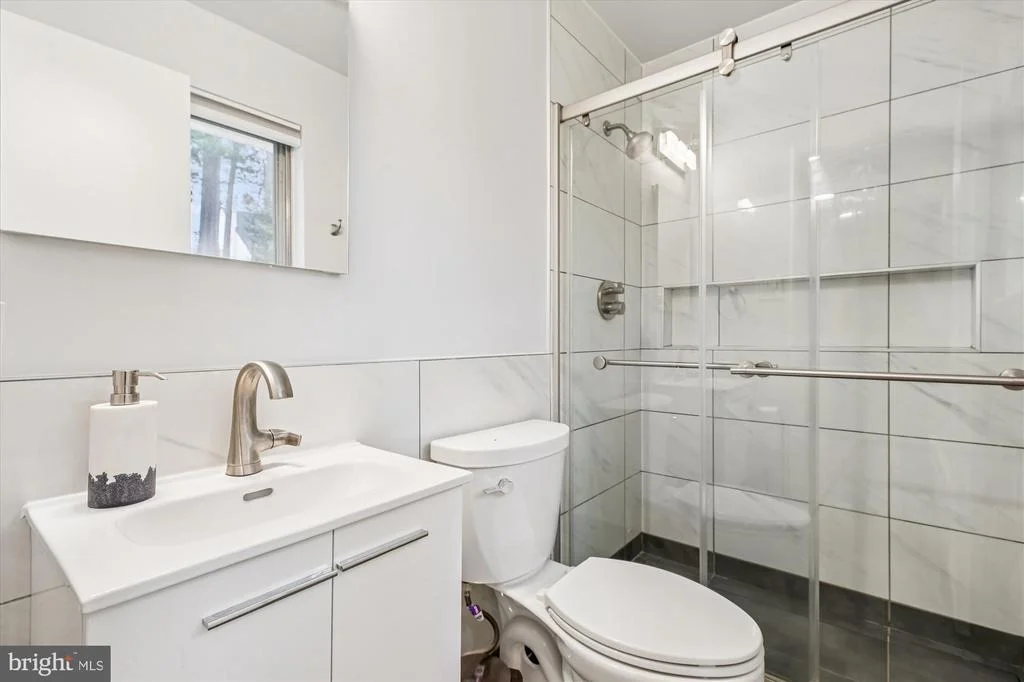
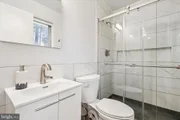
shelving above the hanging areas. Both the en-suite primary
bathroom and the hall bathroom have been tastefully renovated,
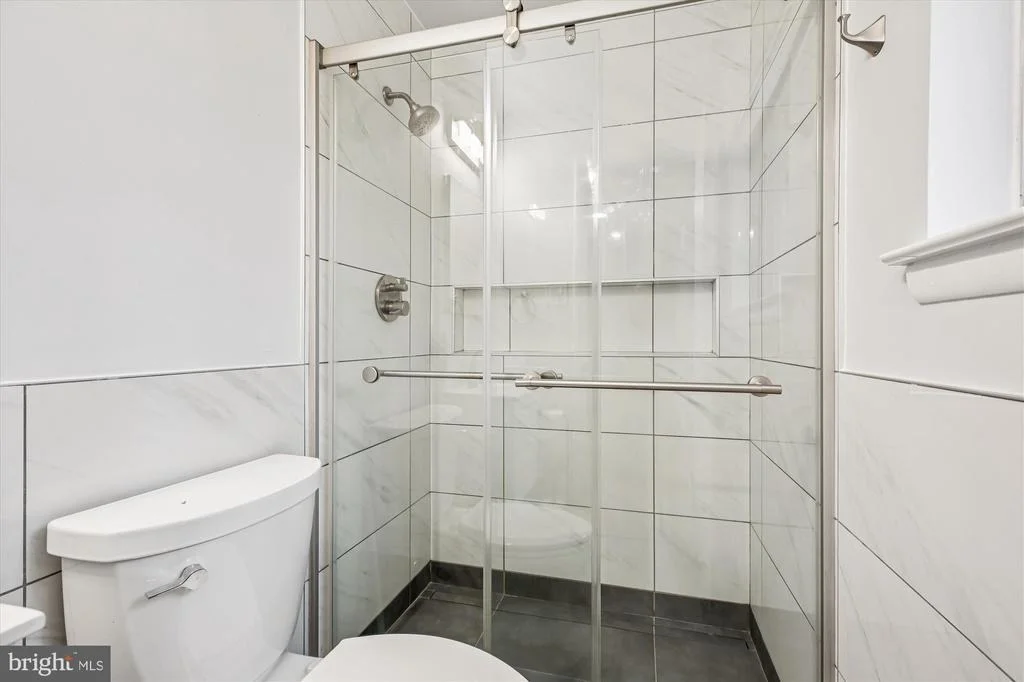
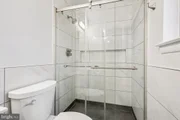
showcasing modern fixtures and finishes. The primary bathroom was
completely updated. They removed wallpaper and replaced drywall.
They added a vanity and updated the medicine cabinet to be set in
the wall. They expanded the shower space by moving the toilet a few
inches over from where it was originally situated. In the shower
itself, they added a shower niche, a sleek linear updated tile,
glass doors, and an exhaust fan. The shut-off valves in the main
bathroom were updated, as were the plumbing fixtures. The diverter
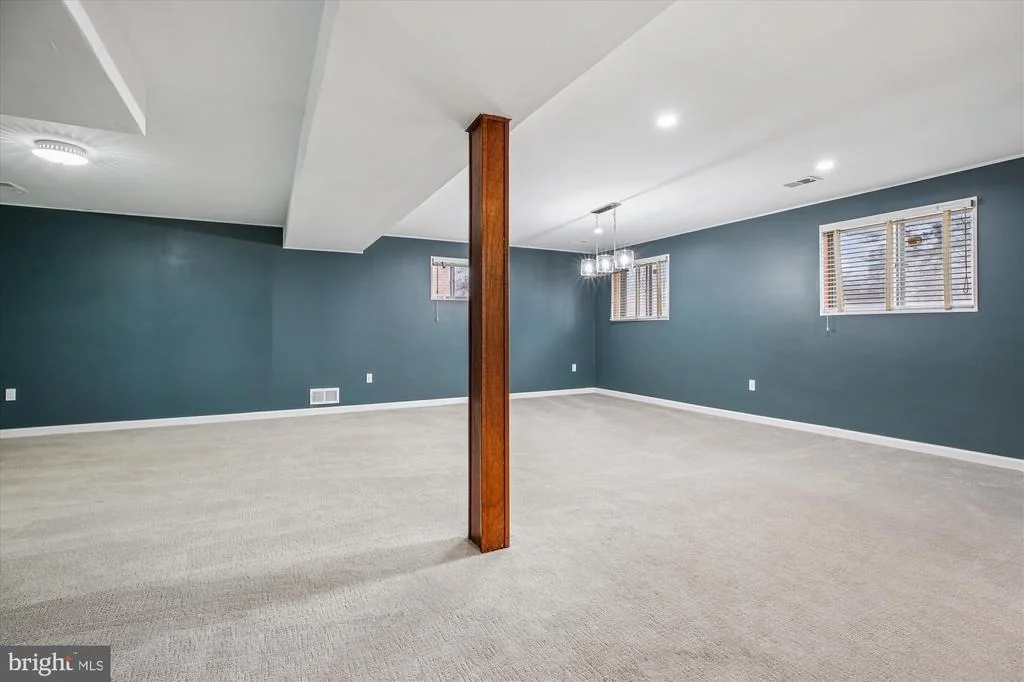
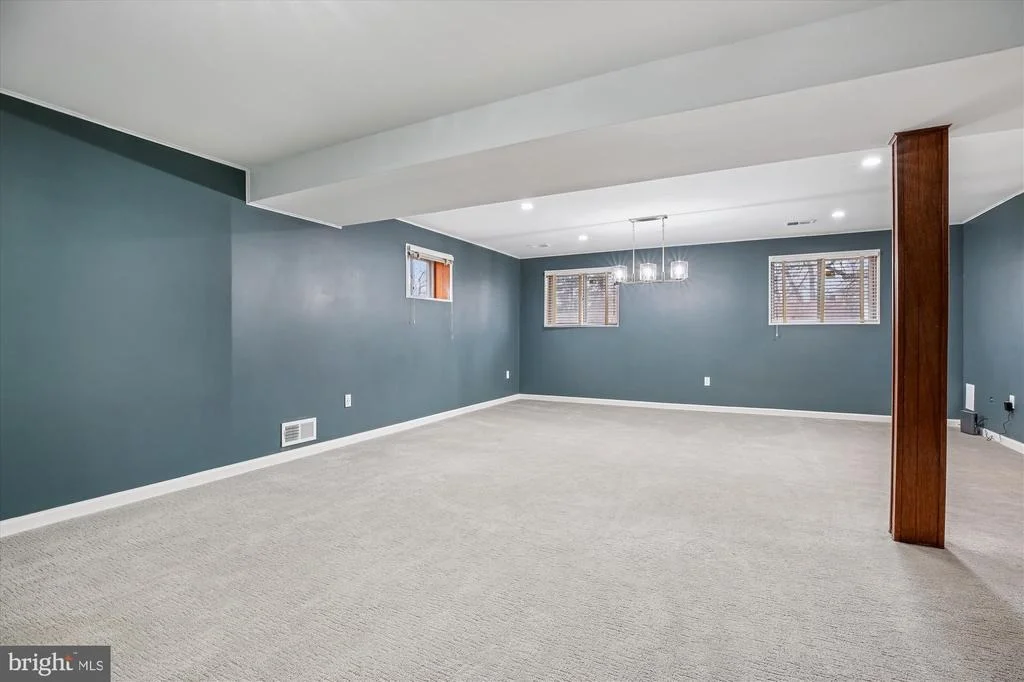
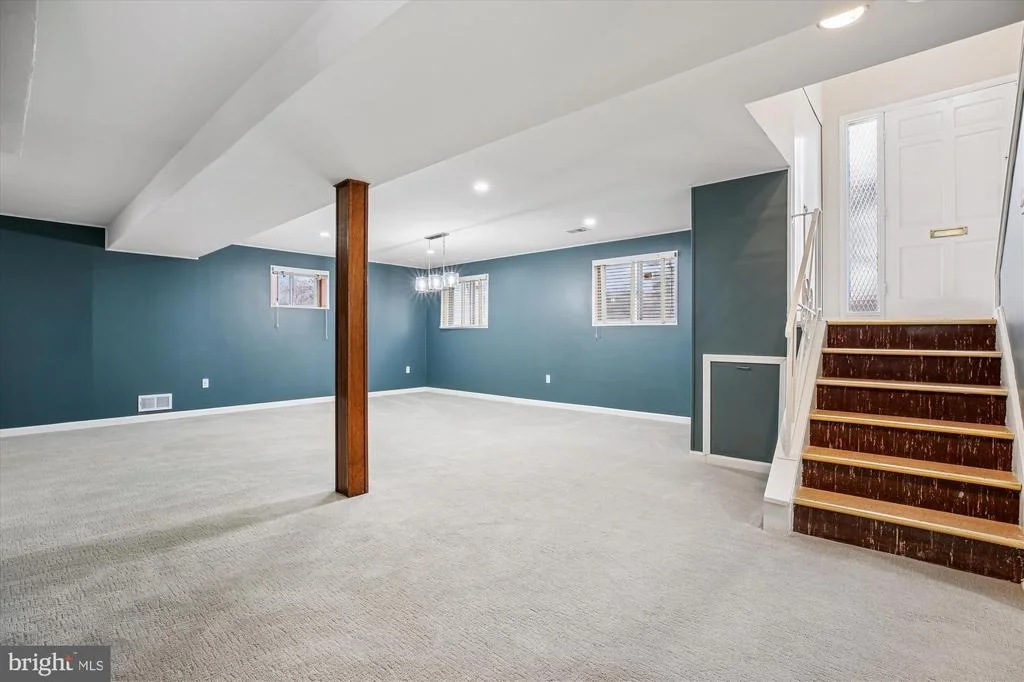
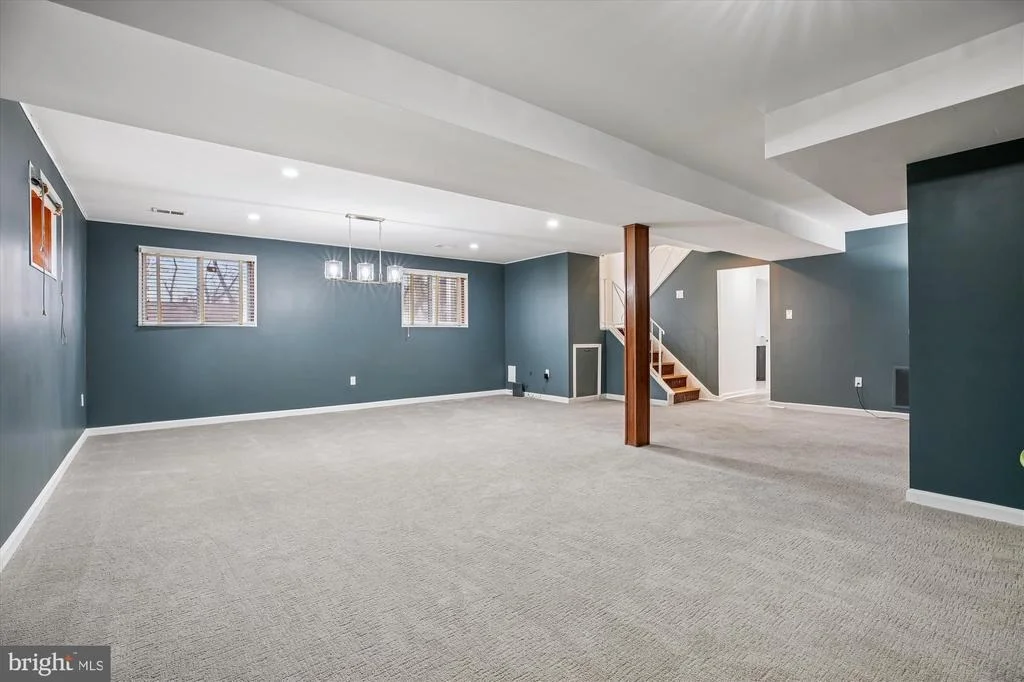
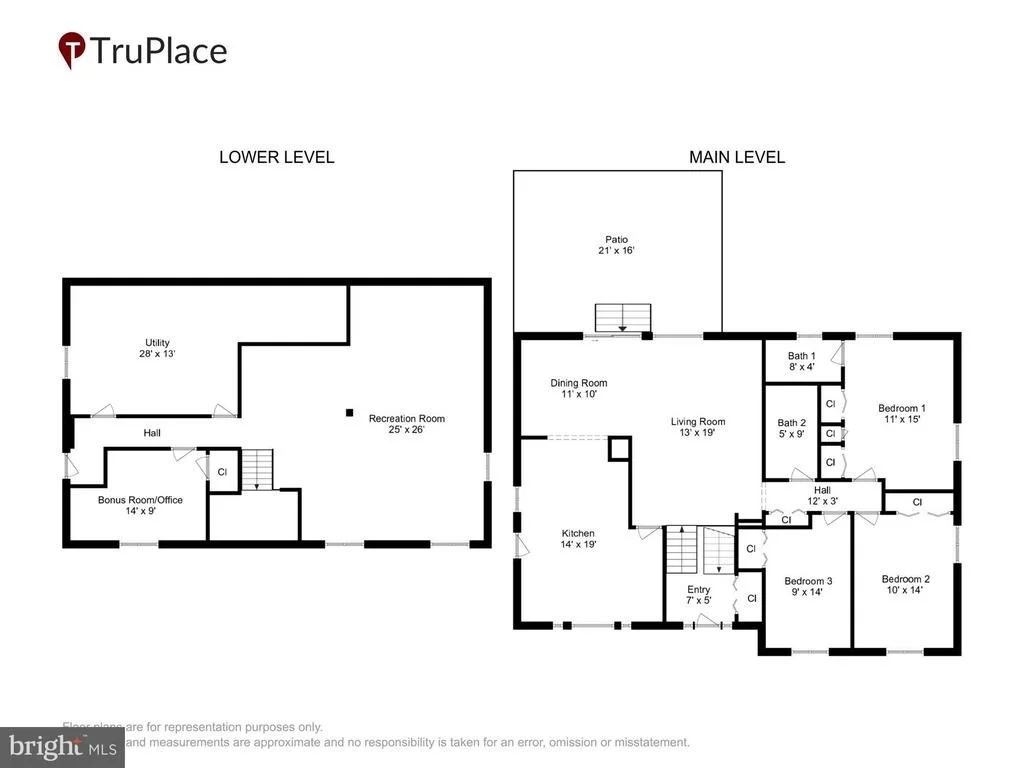
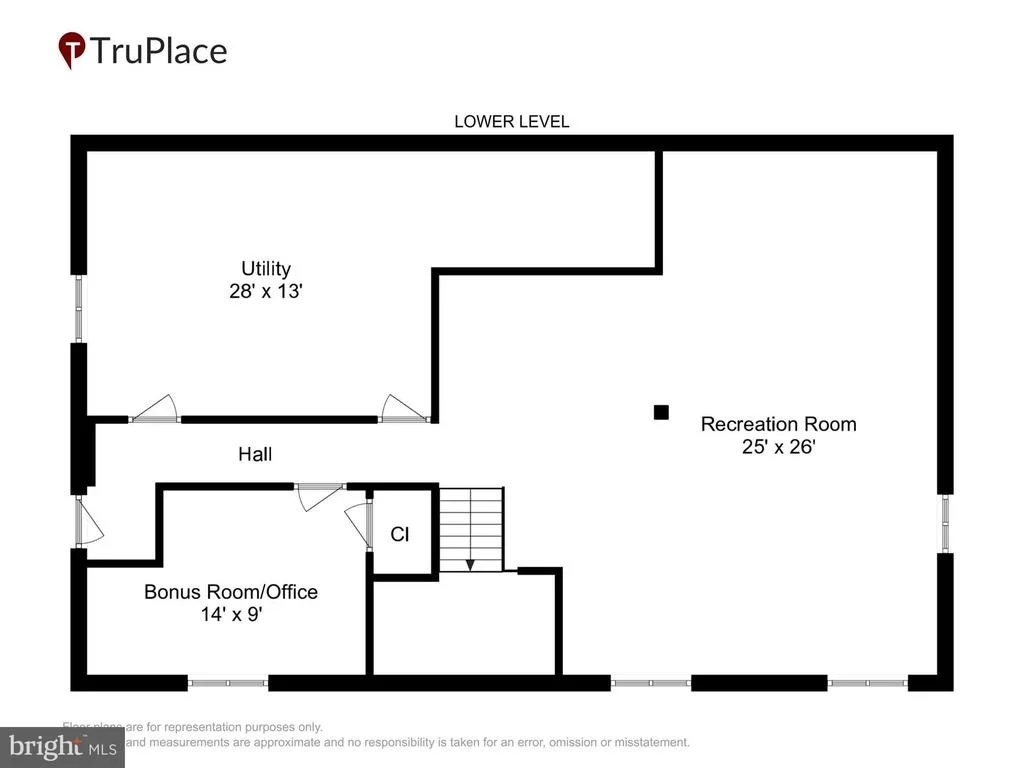
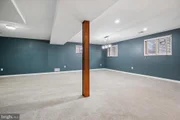
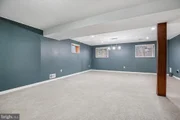
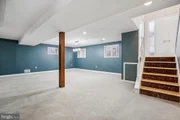
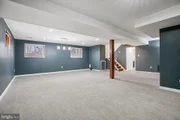
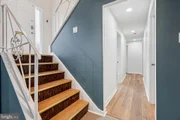
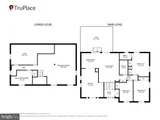
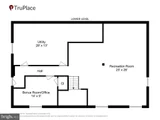
in the tub/shower was also replaced.The daylight lower level
presents an expansive recreation/family room complete with newer
carpet and recessed lights, providing ample space for relaxation
and entertainment. The owner updated outlets and light switches,
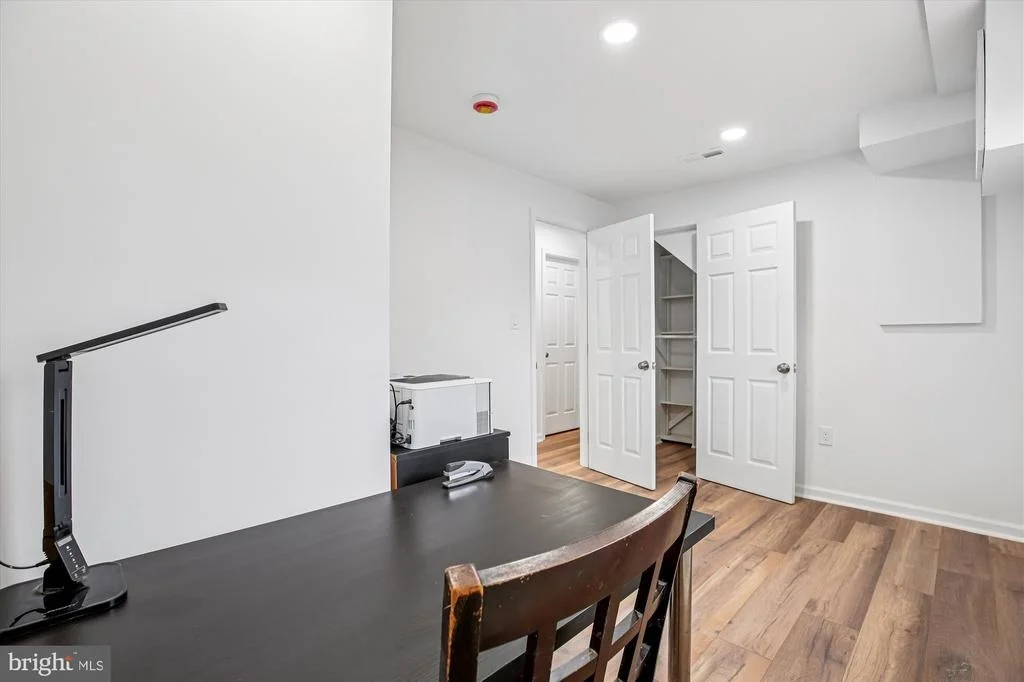
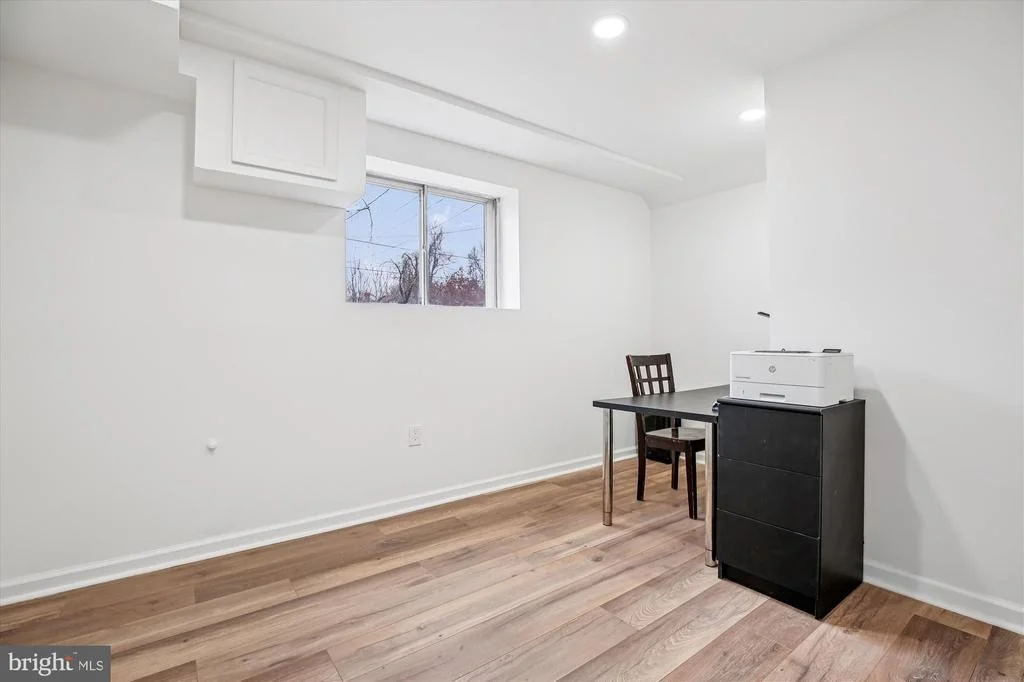
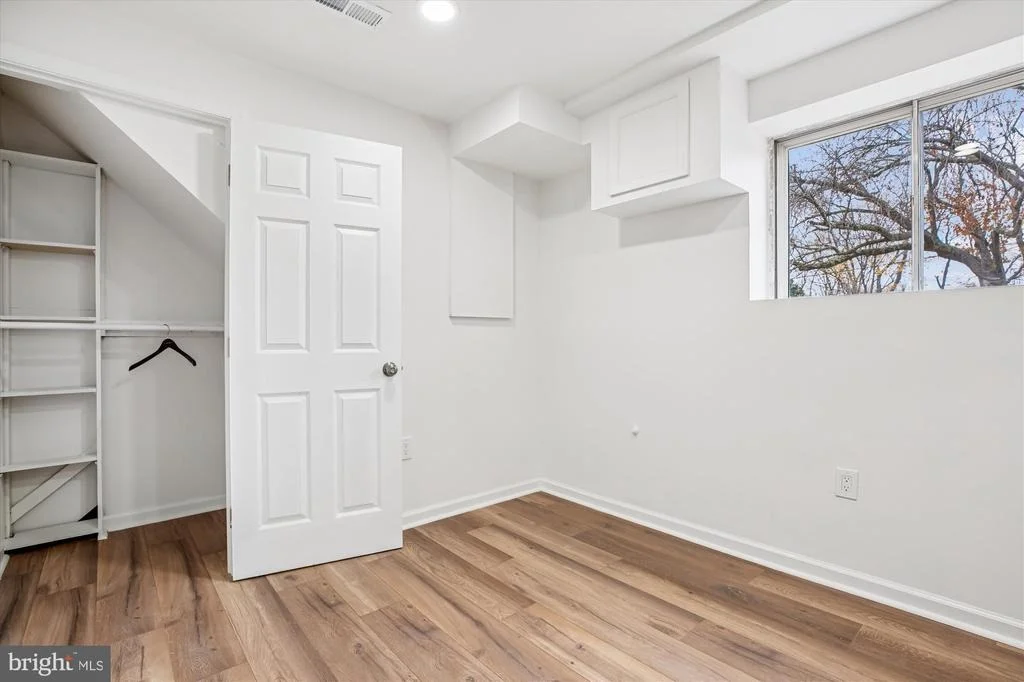
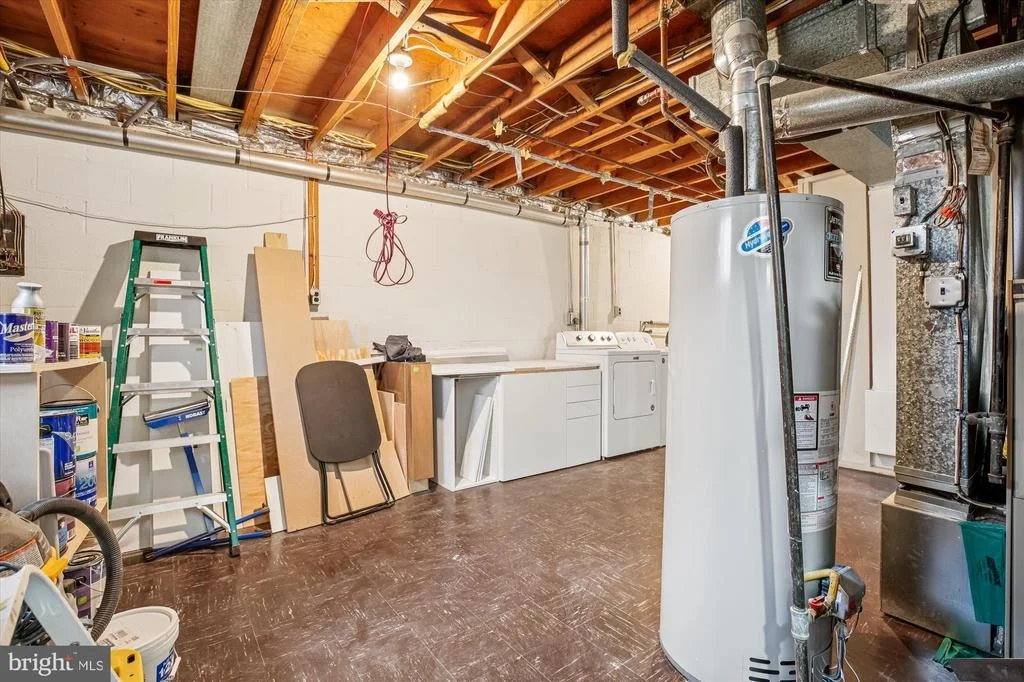
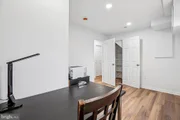
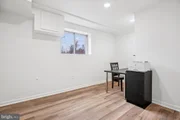
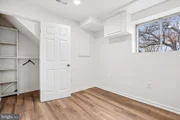
including 2-3 outlets with USB integration.Part of the unfinished
utility area has been cleverly converted into an insulated guest
room or office, equipped with a window, vent, recessed lighting,
and closet/shelving area, and laminate wood flooring,
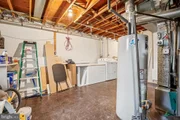
enhancing the home's versatility. The owners have further
enhanced this space with seamless flooring and a wall with 2 doors,
thoughtfully separating the utility and laundry areas from the main
living space. The roof was installed 09/05, and the hot-water
heater was replaced in 2020.
Additional features include the potential for more rooms and a
bathroom on the lower level, perfect for future expansion. The home
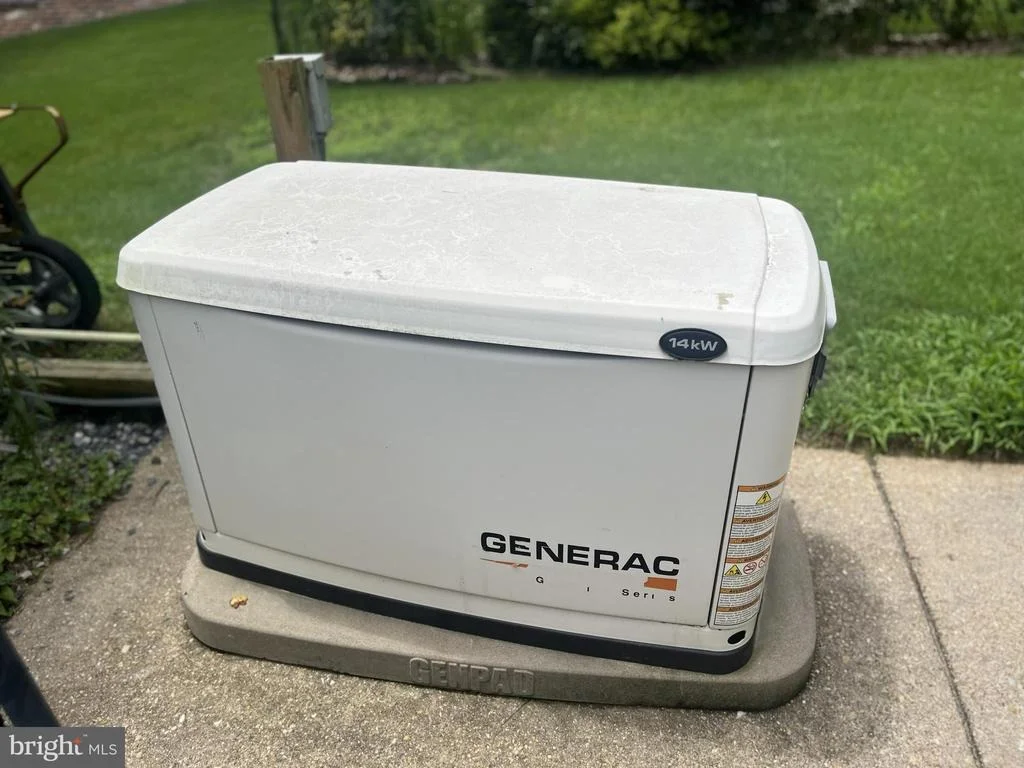
has a generator. Other improvements include updating the pipes to
PVC; updating the plumbing lines in the kitchen, and the primary
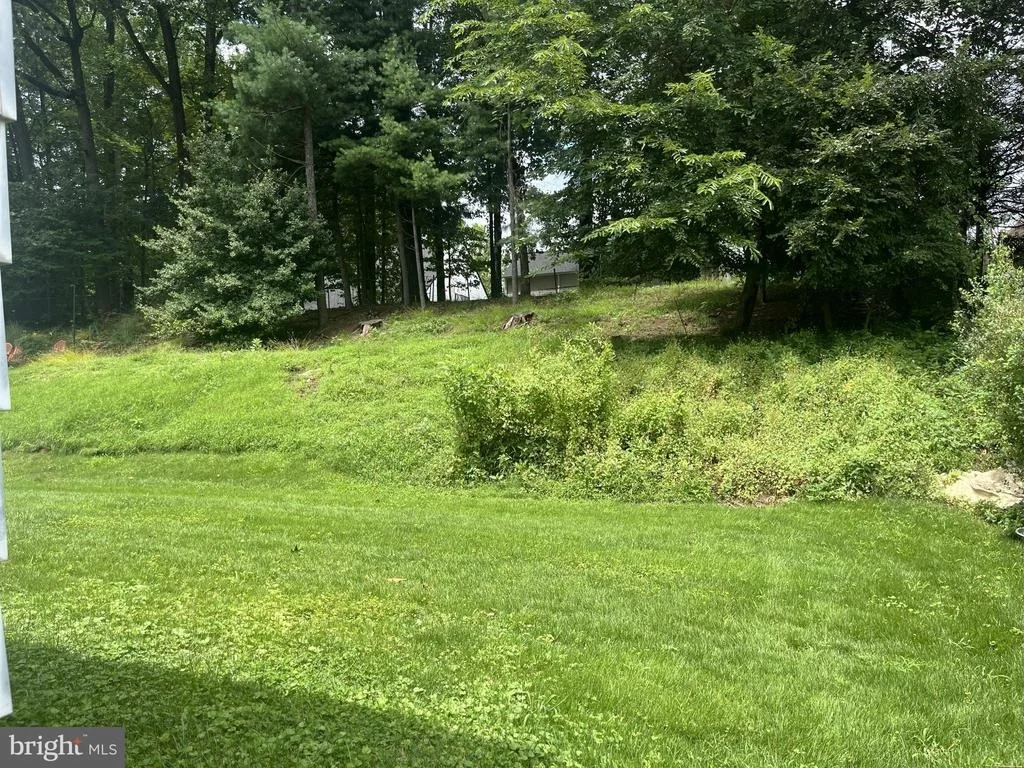
bathroom;powerwashing the driveway,walk area, and patio; cutting
down 2 trees and bushes to create a more open feel; cleaning behind
the house,treated the soil next to the house for thrips and other
bugs/pests. The home combines comfort, modern living, and prime
location.





















 Your Privacy Choices
Phone: 425-283-2930
Address: 335 Madison Avenue, New York, NY 10017