Check Availability
Oswego 60543
713 Fairfield Drive
$639,990
↓ $38K (5.7%)
● House - For Sale

713 Fairfield Drive

Oswego, IL 60543
bedrooms
4 Beds
bathrooms
2 Baths, 1 Half Bath
square feet
2,872 Ft²
$3,192
Est. Monthly
$49
HOA / Fees

About This Property

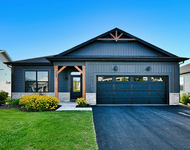
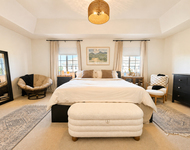
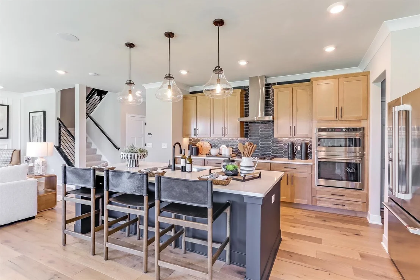
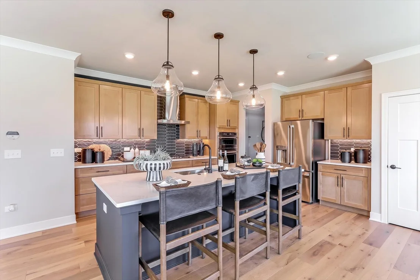
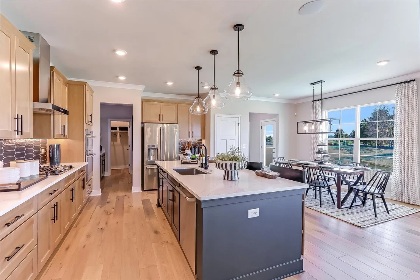
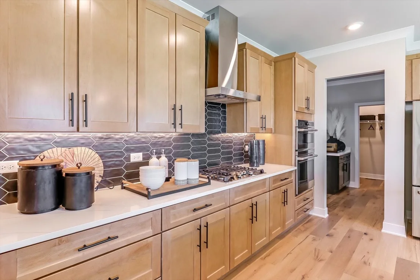
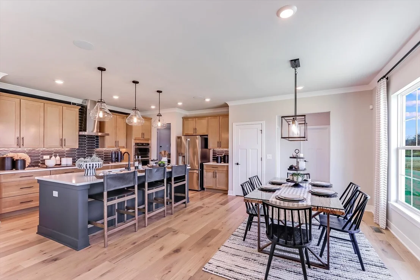
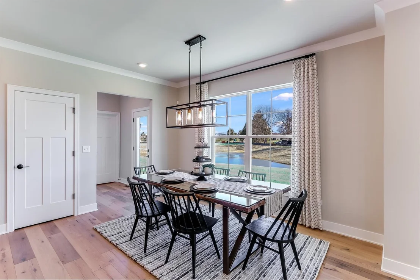
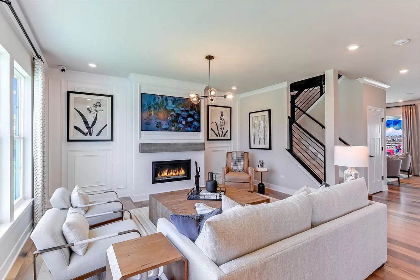
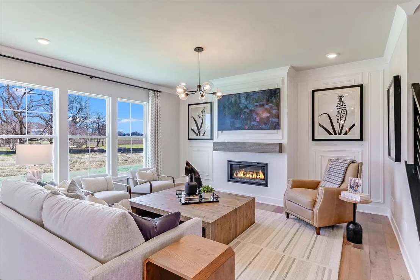
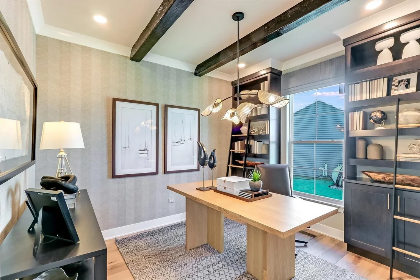
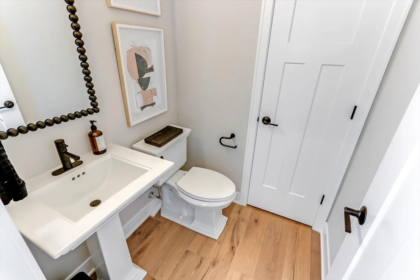
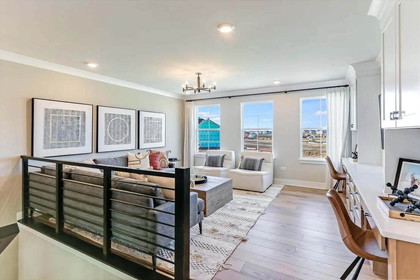
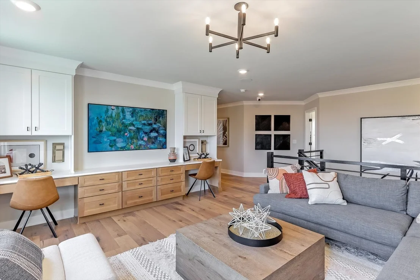
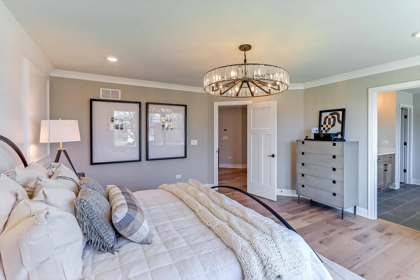
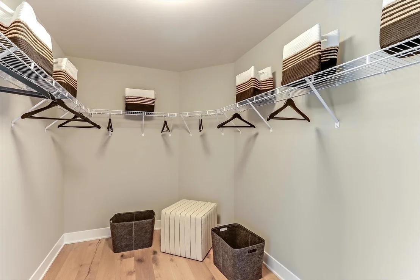
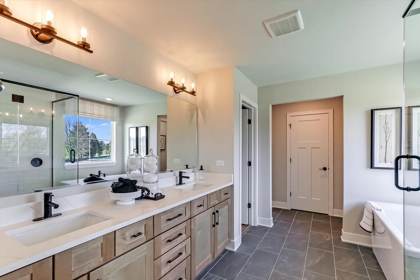
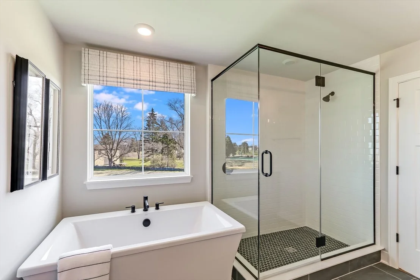
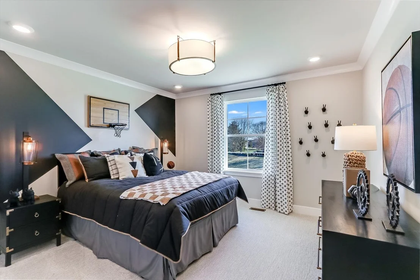
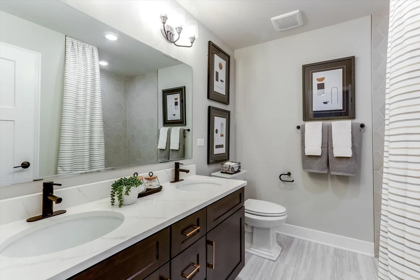
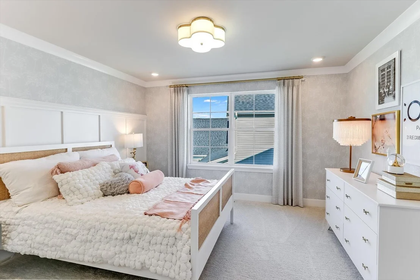
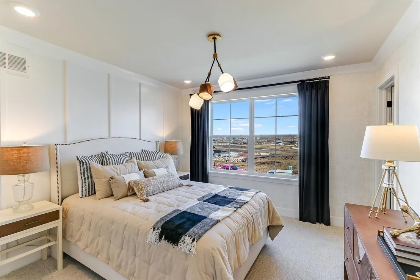
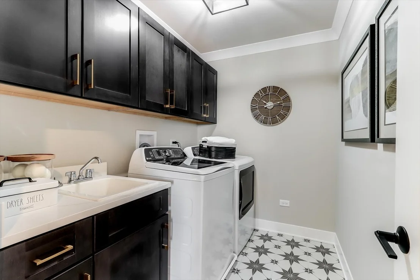
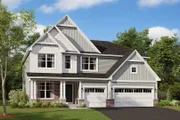
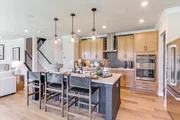
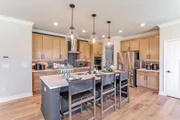
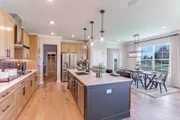
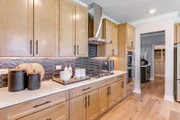
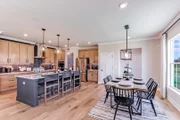
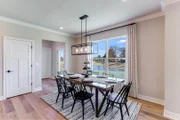
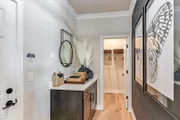
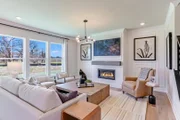
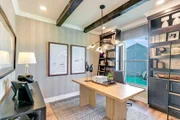
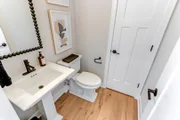
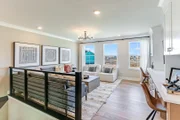
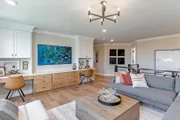
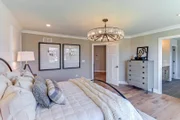
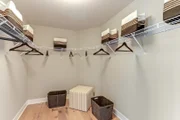
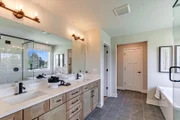
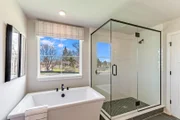
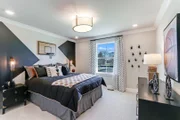
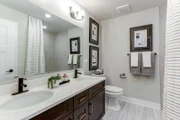
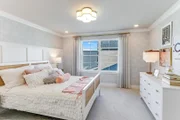
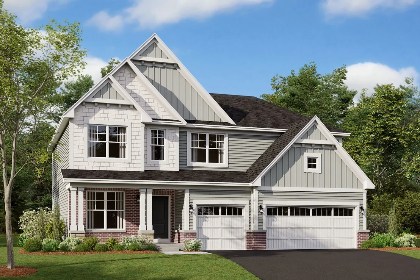
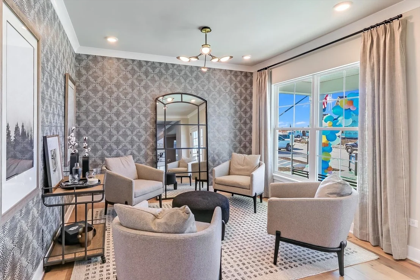
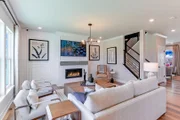
*Below Market Interest Rate Available for Qualified Buyers*  Welcome to the Essex! Offering the perfect blend of beautiful design and functionality, this floorplan comes with 4 bedrooms, 2.5 bathrooms, a 3-car garage, and over 2,800 square feet.    Step in through the front door where a versatile flex room sits just off the foyer.     Continue through the foyer, past the staircase and coat closet, and into the expansive family room where this floor opens up. The family room seamlessly connects to the breakfast nook and kitchen.     Cook, bake, and meal prep with ease in this thoughtfully designed gourmet kitchen, which includes the following:    Cabinetry lining the perimeter  Large center island  GE appliances  You'll also find the den on the first floor, perfect for a home office.   Venture upstairs where everyone has his or her own space to call their own, including 3 secondary bedrooms, an owner's bedroom with an en-suite bathroom, a full hall bathroom, a laundry room, and a spacious loft.    Relax and recharge in your stunning owner's suite! The en-suite bathroom comes equipped a dual sink vanity, a tiled shower, a soaking tub and a walk in closet. Rounding out this home is a full basement.  *Photos and Virtual Tour are of a model home, not subject home*    Broker must be present at clients first visit to any M/I Homes community. Lot 162
Unit Size
2,872 Ft²
Days on Market
-
Land Size
-
Price per sqft
$223
Property Type
House
Property Taxes
-
HOA Dues
$49
Year Built
-

Payment Calculator

Cap Rate Calculator

Property Highlights

Garage
Air Conditioning
Parking Details
Has Garage
Parking Features: Asphalt, No Garage, Garage, Attached, Yes
Garage Spaces: 3
Interior Details
Half Bathrooms: 1
Full Bathrooms: 2
Appliances: Range, Microwave, Dishwasher
Rooms: 10
Basement: Unfinished, Full
Exterior Details
Square Footage: 2872
Square Footage Source: $0
Year Built: 2026
Construction Materials: Vinyl Siding, Brick, Stone
Lot Size Dimensions: 91 x 142
Water Source: Other
Utilities Details
Cooling Type: Central Air
Heating Type: Natural Gas
Sewer : Storm Sewer
Location Details
HOA/Condo/Coop Fee Includes: Other
HOA Fee: $49
HOA Fee Frequency: Monthly

Comparables

Unit
Status
Type
Beds
Baths
ft²
Price/ft²
Asking Price
Listed On
Closing Price
Sold On
HOA + Taxes

About Oswego


Similar Homes for Sale

Currently no similar homes around

Nearby Rentals

Unit for rent at 311 Dennis Lane, Oswego, IL, 60543

$3,000 /mo

  • 2 Beds
  • 2 Baths
  • 1,487 ft²
311 Dennis Lane, Oswego, IL, 60543 Listing by Regi Ortega
Unit for rent at 607 Mansfield Way, Oswego, IL, 60543

$3,500 /mo

  • 5 Beds
  • 3 Baths
  • 3,454 ft²
607 Mansfield Way, Oswego, IL, 60543 Listing by Richard Pan
Unit for rent at 120 Lakeshore Drive, Oswego, IL, 60543

$2,800 /mo

  • 3 Beds
  • 2 Baths
  • 1,500 ft²
120 Lakeshore Drive #120, Oswego, IL, 60543 Listing by Claire Chang


Frequently Asked Questions

When was property at 713 Fairfield Drive built and last sold?
The property at 713 Fairfield Drive was built in and last sold on Jan 1, 1970 for $0.
How much is this home worth?
The estimated value of the home located at 713 Fairfield Drive is $643,075.
What are some comparable homes to 713 Fairfield Drive?
There are currently no comparable homes to 713 Fairfield Drive.