by Global Lifestyle Properties

Check Availability
Eagle Lake 33839
713 CROWN ROSE DRIVE
$295,490
● House - For Sale

713 CROWN ROSE DRIVE

EAGLE LAKE, FL 33830
bedrooms
4 Beds
bathrooms
2 Baths
square feet
1,839 Ft²
$1,746
Est. Monthly
$48
HOA / Fees

About This Property

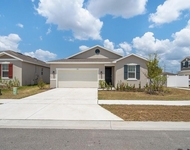
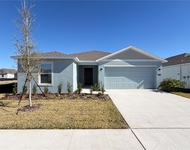
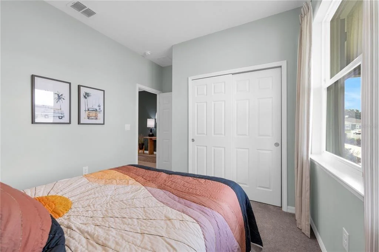
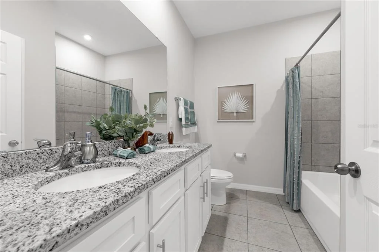
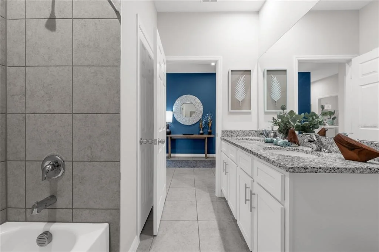
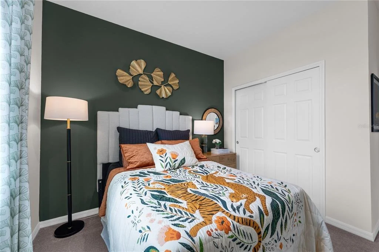
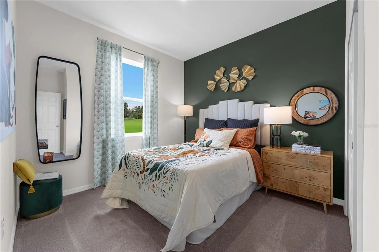
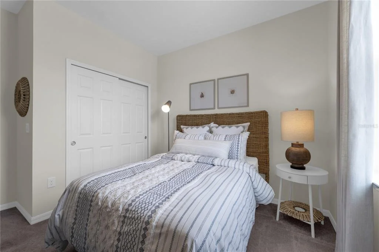
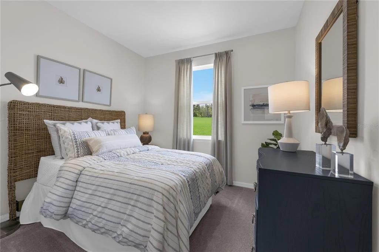
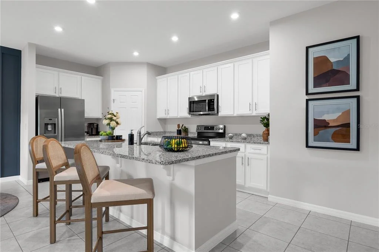
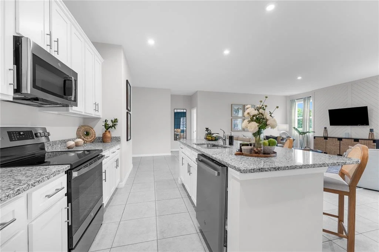
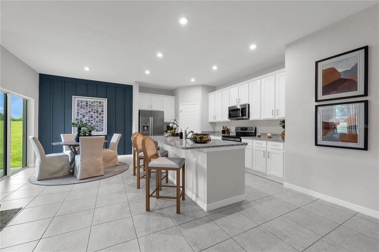
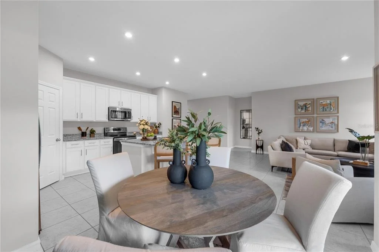
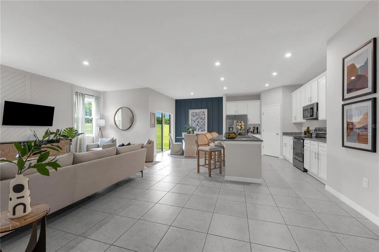
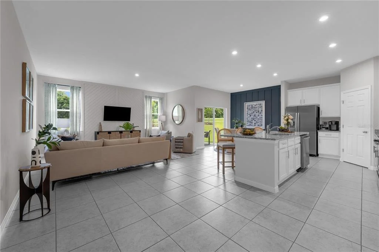
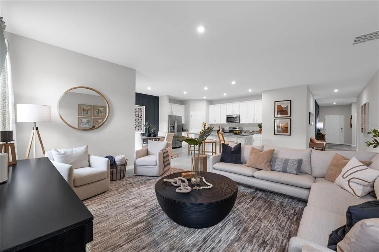
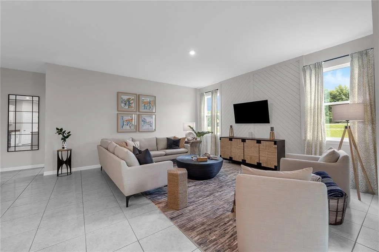
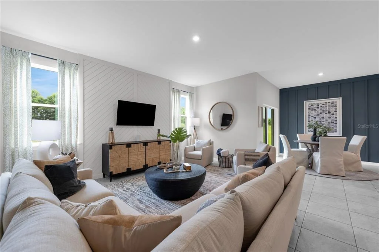
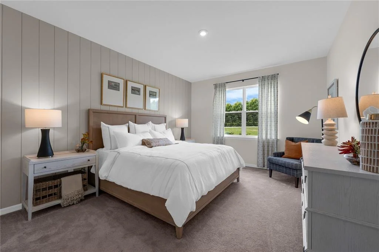
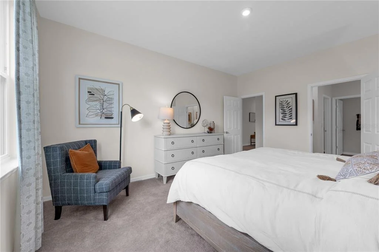
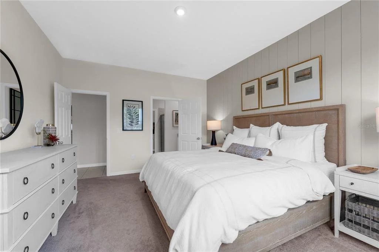
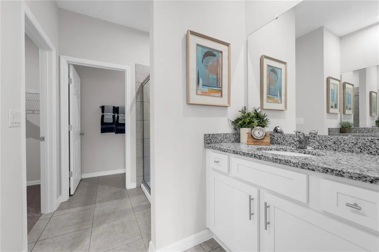
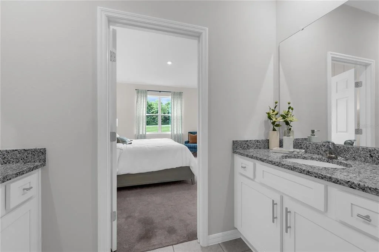
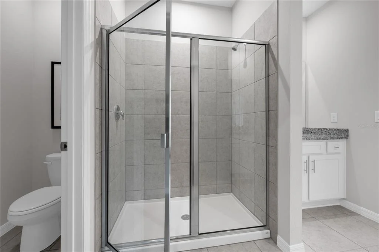
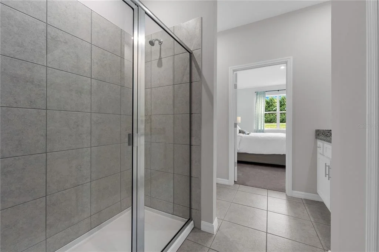
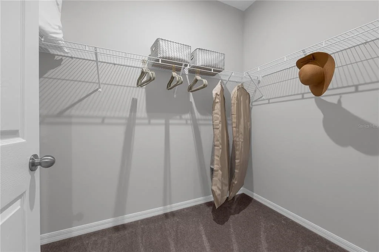
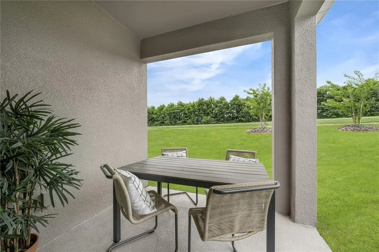
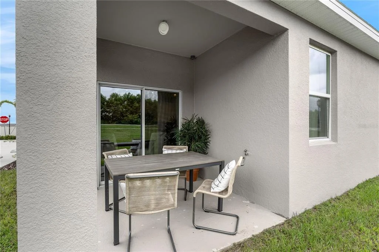
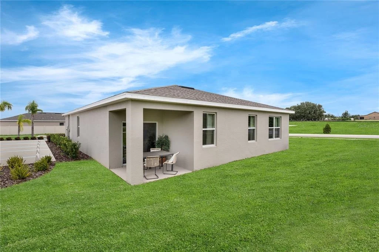
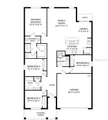
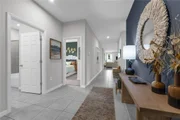
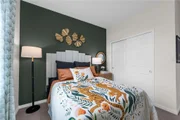
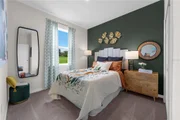
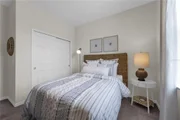
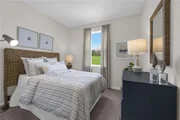
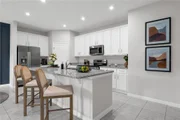
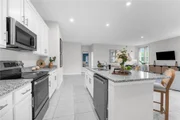
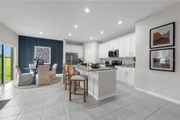
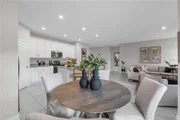
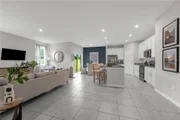
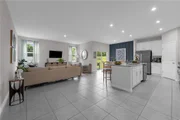
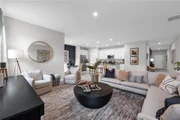
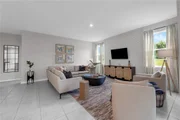
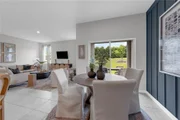
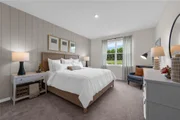
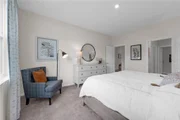
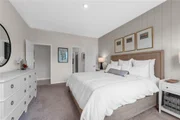
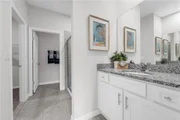
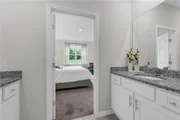
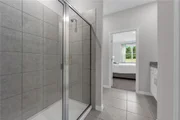
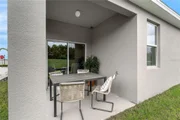
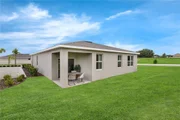
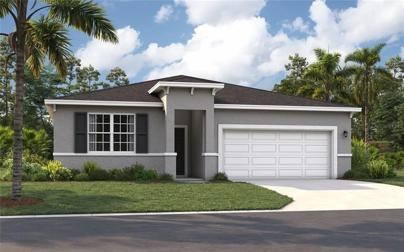
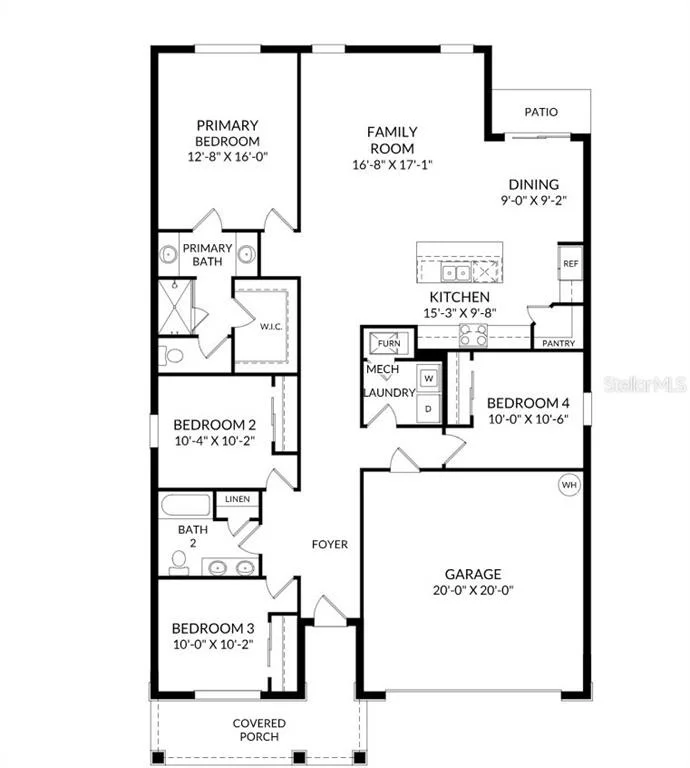
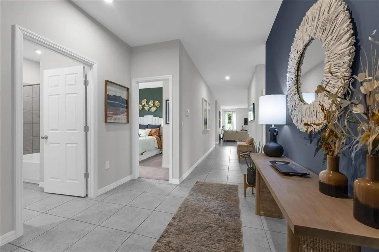
Virtually Staged. Under Construction. Stanley Martin presents affordable single-family homes at Village at Windsor Reserve in Eagle Lake, Florida-an ideal blend of affordability and an exceptional location near Highway 17, Lake McLeod, and Eagle Lake. Just six kilometers from vibrant downtown Winter Haven and a 15-minute drive from Legoland, this community offers easy access to Orlando's attractions in under an hour. Outdoor enthusiasts can enjoy activities such as boating, kayaking, and fishing on the Polk County chain of lakes. A standout in this community, the Juniper model perfectly blends modern design with a practical lifestyle. Featuring four bedrooms, a full bathroom with double sinks, a spacious primary suite, and a cozy open-concept kitchen and dining area, the home focuses on comfort and convenience. Additionally, it includes a spacious garage and a covered outdoor patio. Discover the perfect mix of affordability and style in this dream home.

The Juniper is a spacious, single-story home spanning 1,839 square feet, featuring four bedrooms and two bathrooms. The kitchen overlooks the dining and living areas, while the outdoor patio off the family room floods the main living space with natural light. With a spacious primary suite located at the rear of the home.
Unit Size
1,839 Ft²
Days on Market
73 days
Land Size
0.13 acres
Price per sqft
$161
Property Type
House
Property Taxes
$246
HOA Dues
$48
Year Built
2006

Listed By

Jason Walzer
SM Florida Brokerage LLC

Payment Calculator

Cap Rate Calculator

Last updated: 22 days ago (Stellar MLS #O6432712)

Price History

Date / Event Date Event Price
Aug 11, 2026 Listed by SM FLORIDA BROKERAGE LLC $295,490
Listed by SM FLORIDA BROKERAGE LLC
Dec 12, 2012 Sold
Sold
Mar 24, 2008 Sold
Sold

Property Highlights

Parking Available
Garage
Air Conditioning
Parking Details
Has Garage
Attached Garage
Has Open Parking
Parking Features: Covered, Driveway
Garage Spaces: 2

Interior Details
Full Bathrooms: 2
Interior Features: Open Floorplan, Walk-In Closet(s), Eating Space In Kitchen, Kitchen/Family Room Combo, Living Room/Dining Room Combo, Primary Bedroom Main Floor, Thermostat
Appliances: Dishwasher, Disposal, Microwave, Range
Flooring Type: Carpet, Ceramic Tile
Door Features: Sliding Doors
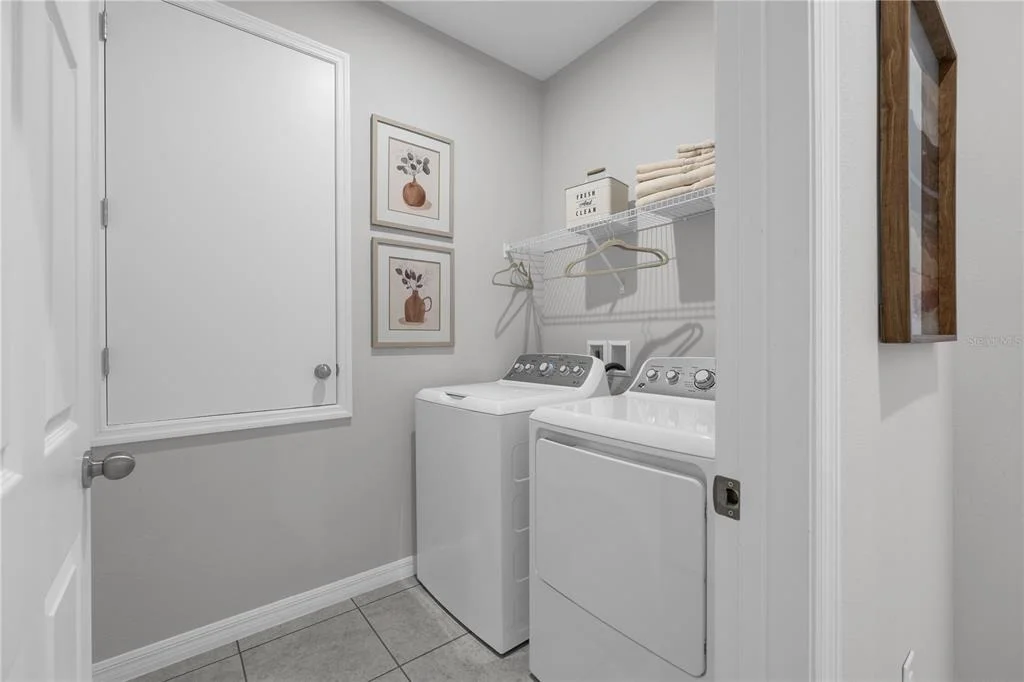
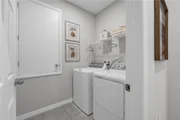
Laundry Features: Electric Dryer Hookup, Inside, Laundry Room, Washer Hookup
Rooms: 11
Exterior Details
Square Footage: 1839
Square Footage Source: $0
Security Features: Smoke Detector(s)
Property Condition: Under Construction
Architectural Style: Ranch
Year Built: 2026
Builder Name: Stanley Martin Homes
Builder Model: Juniper B
Building Area Total: 1839
Levels: One
Building Area Units: Square Feet
Window Features: Blinds, Double Pane Windows, ENERGY STAR Qualified Windows
Construction Materials: Block, Cement Siding, Stucco
Patio and Porch Features: Covered, Patio
Lot Features: Cleared, Landscaped, Sidewalk
Lot Size Area: 5500
Lot Size Units: Square Feet
Lot Size Acres: 0.13
Lot Size Square Feet: 5500
Lot Size Dimensions: 50 x 120
Tax Lot: 158
Water Source: Public
Financial Details
Tax Annual Amount: $2,955
Lease Considered: Yes
Utilities Details
Cooling Type: Central Air
Heating Type: Central, Electric
Sewer : Public Sewer
Location Details
HOA/Condo/Coop Fee Includes: Maintenance Grounds
HOA Fee: $48
HOA Fee Frequency: Monthly

Building Info

Overview

    General

  • Year Built: 2006
  • Effective Year Built: 2006
  • Building Count: 1
  • Bedroom Count: 4
  • Bathroom Count: 2
  • Full Bathrooms: 2
  • Partial Bathrooms: 2
  • Building Condition: 0
  • Building Quality: 7
  • Construction Type: 12
  • Building Style: 28
  • Exterior Walls Type: 12
  • Interior Walls Type: 3
  • Roof Shape Type: 8
  • Roof Cover Type: 14
  • Floor Count: 100
  • Living Units: 1
  • Floor Cover: 9
  • Basement Type: 0
  • Basement Area: 0
  • Garage Type: 1
  • Garage Square Area: 462
  • Parking Space Count: 2
  • Patio Type: 59
  • Porch Type: 59
  • Pool Type: 8
  • Location Influence Type: 172

    Dimensions

  • Lot Size Square Feet: 9,884
  • Total Building Area: 2,422
  • Gross Building Area: 2,422
  • Building Area: 1,960
  • Building Area Measurement: L

    Heating and Cooling

  • Air Conditioning: 0
  • Heating: 0
  • Heated Square Feet: 1,960
  • Heating Fuel Type: 0

    Utilities

  • Sewer System: 0
  • Water Service: 0

Building

  • Building Type: 0
  • Property Class: R
  • Subdivision: COUNTRY WALK OF LAKE REGION
  • Land Acres: 0000000227
  • Standard Land Use Code: 1001
  • County Land Use Code: 0100
  • State Land Use Code: 001
  • Legal Description 1: COUNTRY WALK OF LAKE REGION PLAT BOOK 132 PGS 23 & 24 LOT 4

Neighborhood

  • School District Name: Polk County School District
  • Census Tract: 014600

Geography

  • Assessors Map Reference: Jan 01, 1970
  • Subdivision Tract Number: 359051
  • Parcel: 25-29-12-359051-000040
  • Lot: 4
  • Meridian: SEC 12 TWN 29S RNG 25E
  • Municipality: EAGLE LAKE/SWFWMD
  • Latitude: 27.9699
  • Longitude: -81.7634

    Address

  • Full Address: 713 Country Walk Cv
  • Address - House Number: 713
  • Address - Street Name: Country Walk
  • Address - Suffix Type: Cv
  • State: FL
  • City Name: Eagle Lake
  • Carrier Code: R001
  • 4-Digit Zip Code: 3274
  • Zip Code: 33839

Valuation

    Tax

  • Tax Year: 2022
  • Tax Amount: $206,714
  • Tax Rate Code Area: 90470

    Appraisal Valuation

  • Standard Deviation: 0.2018
  • Valuation Date: Jan 03, 2024
  • Confidence Score: 72
  • Final Value: 353,531
  • High Value: 424,900
  • Low Value: 282,162

    Market Valuation

  • Market Total Value: $277,785
  • Market Land Value: $40,000
  • Market Improvement Value: $237,785

    Assessments Valuation

  • Assessed Year: 2022
  • Assessed Total Value: $133,839

    Exemptions

  • Widow Exemption: Yes
  • Homeowner Exemption: Yes

    Sales

  • Current Sale Contract Date: Dec 10, 2012
  • Current Sale Recording Date: Dec 12, 2012
  • Current Sale Price:
  • Current Sale Document Type: 71
  • Current Sale Input Document Number: 2012223224
  • Previous Sale Recording Date: Mar 24, 2008
  • Previous Sale Contract Date: Mar 17, 2008
  • Previous Sale Amount: $190,000
  • Previous Sale Document Type: 20
Data used for valuation calculations is provided by RealtyHop, and other third party sources

Comparables

Unit
Status
Type
Beds
Baths
ft²
Price/ft²
Asking Price
Listed On
Closing Price
Sold On
HOA + Taxes

About Eagle Lake


Similar Homes for Sale

Currently no similar homes around

Nearby Rentals

Unit for rent at 375 W Bay Avenue, EAGLE LAKE, FL, 33839

$3,500 /mo

  • 8 Beds
  • 3 Baths
  • 3,360 ft²
375 W Bay Avenue, EAGLE LAKE, FL, 33839 Listing by Teri Hunter
Unit for rent at 3003 Fin Road, WINTER HAVEN, FL, 33880

$2,100 /mo

  • 4 Beds
  • 2 Baths
  • 1,928 ft²
3003 Fin Road, WINTER HAVEN, FL, 33880 Listing by Gretchen Aquino
Unit for rent at 3111 Totem Road, EAGLE LAKE, FL, 33839

$1,999 /mo

  • 4 Beds
  • 3 Baths
  • 2,174 ft²
3111 Totem Road, EAGLE LAKE, FL, 33839 Listing by Yukey Hoo


Frequently Asked Questions

When was property at 713 Crown Rose Drive built and last sold?
The property at 713 Crown Rose Drive was built in 2006 and last sold on Dec 10, 2012 for $125,000.
How much is this home worth?
The estimated value of the home located at 713 Crown Rose Drive is $297,852.
What are some comparable homes to 713 Crown Rose Drive?
There are currently no comparable homes to 713 Crown Rose Drive.