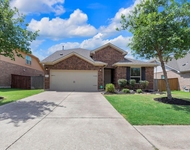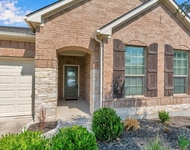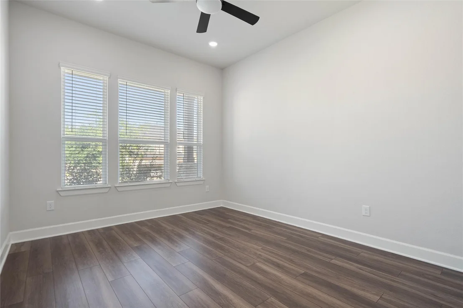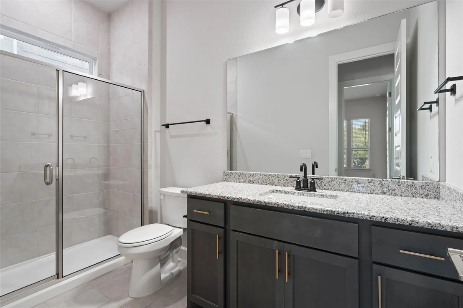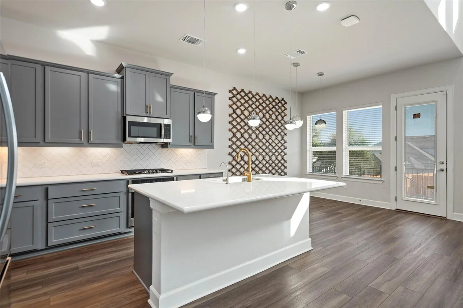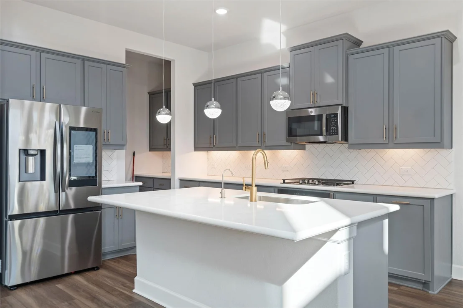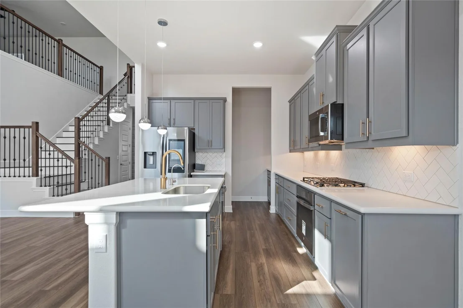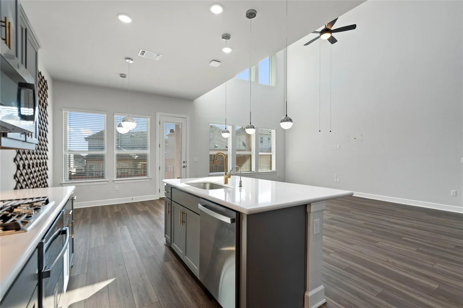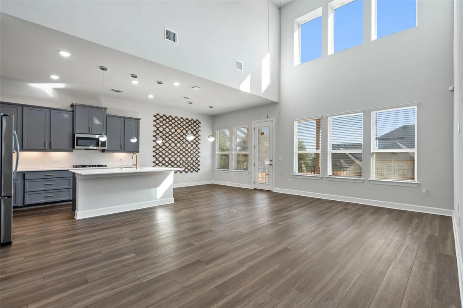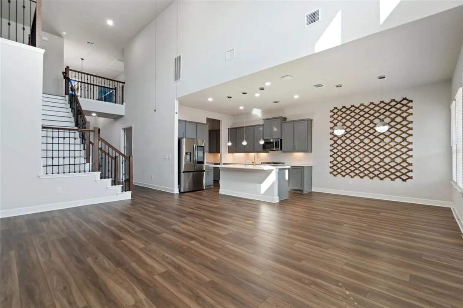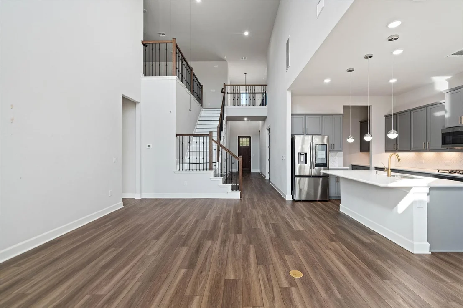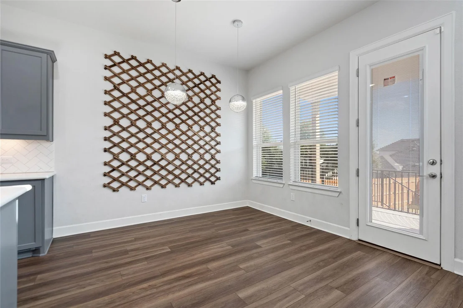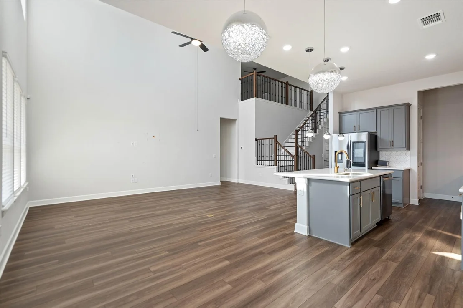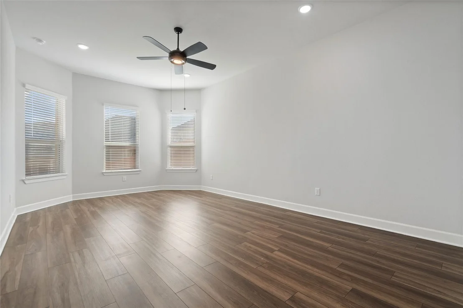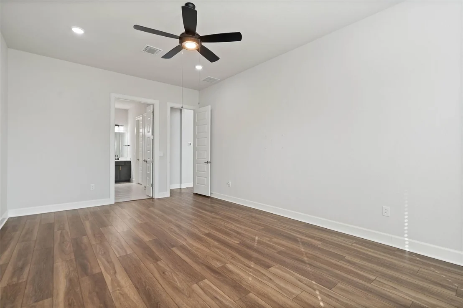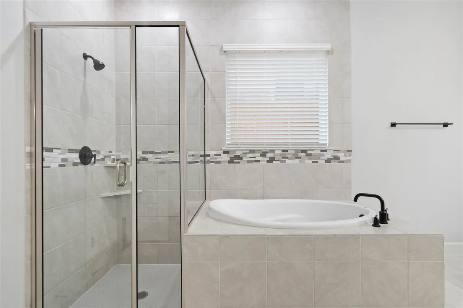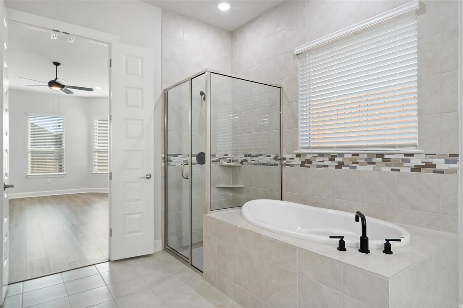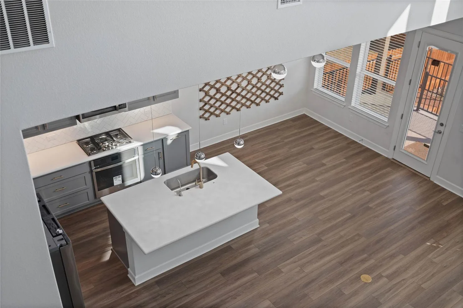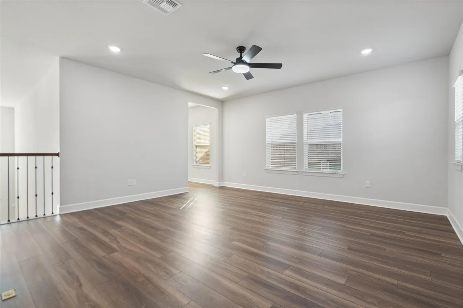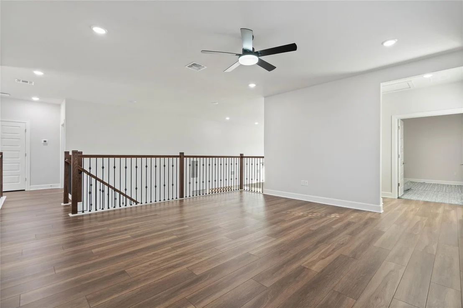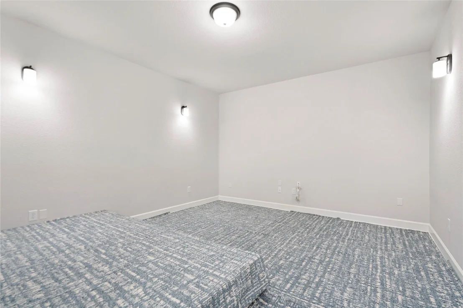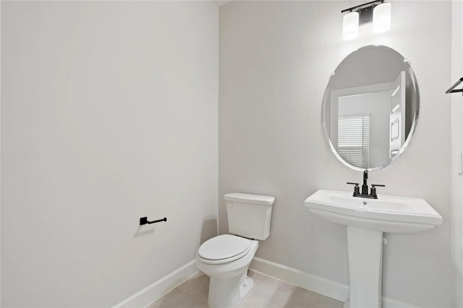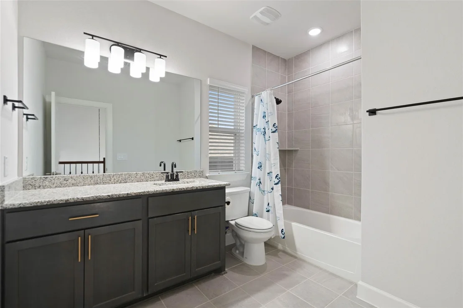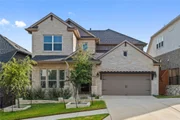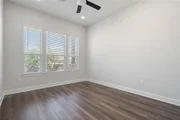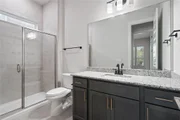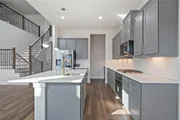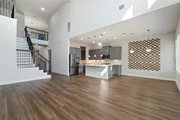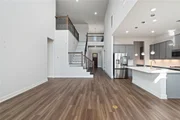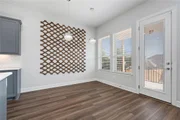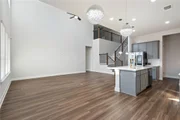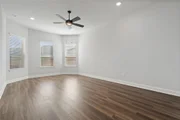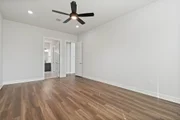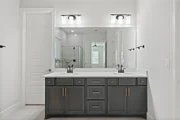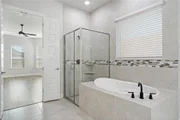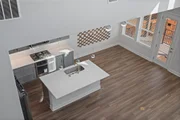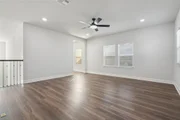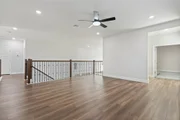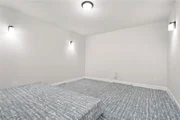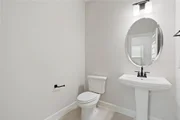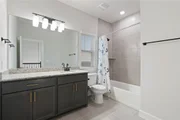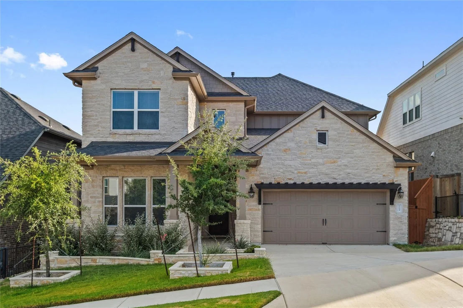
Beautiful and modern 4-bedroom, 3-full-bath home built in 2024,
offering a unique and highly desirable floor plan with 2 bedrooms
downstairs and 2 bedrooms upstairs. This well-maintained,
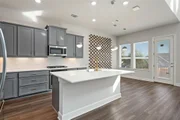
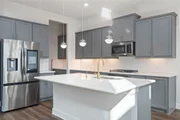
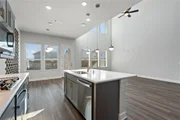
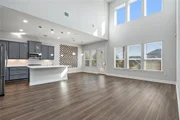
move-in-ready home features an open-concept design, spacious living
areas, abundant natural light, and modern finishes throughout. The
kitchen flows seamlessly into the living and dining areas, creating
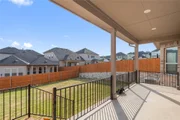
an ideal space for everyday living and entertaining. Enjoy a large
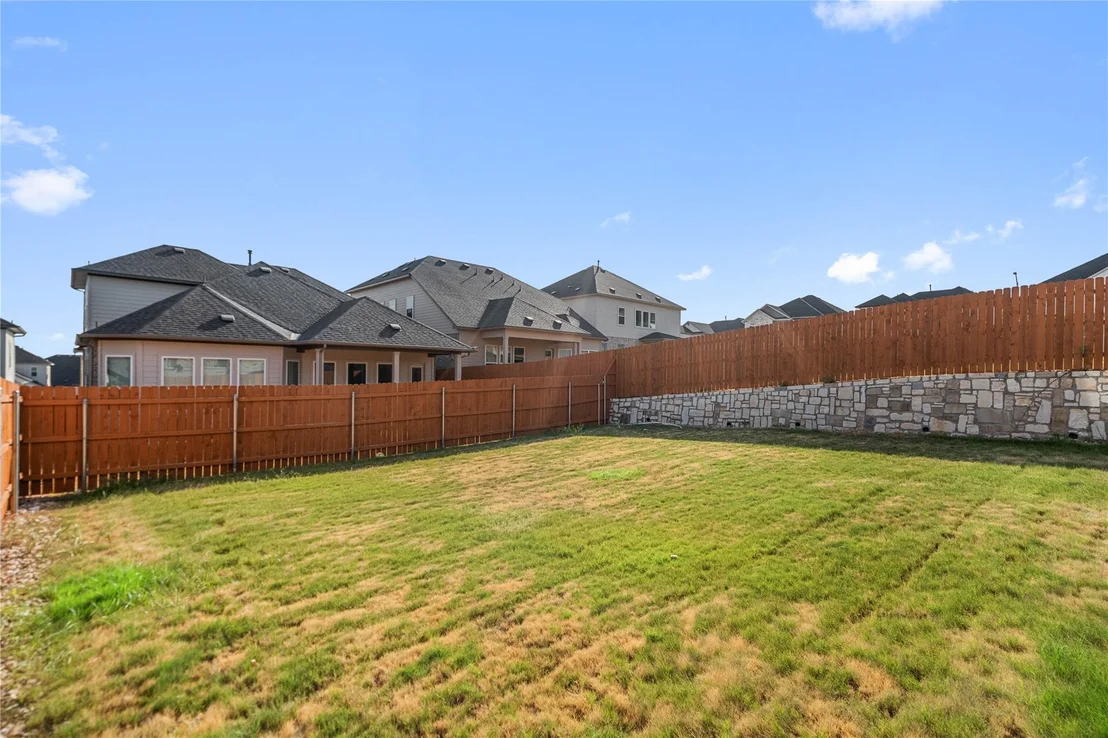
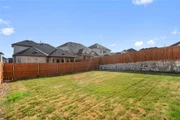
backyard with a spacious covered patio, perfect for outdoor dining,
relaxation, and entertaining. Refrigerator, washer, and dryer are
included. Convenient 2-car garage and a prime location close to
shopping, dining, excellent schools, major highways, and everyday
amenities. A fantastic opportunity to own a newer home in a
desirable location-schedule your showing today!
Based on our analysis, the cap rate of this property is 1.25%. A negative cap rate indicates that the property might not be feasible as an income-producing asset. The median cap rate for a near zip code 11238 is 4.23%.
How much can I actually make?
Actual monthly rental income may vary between $4,760 and $7,140 depending on unit-specific characteristics. You can change the amount using the slider to further explore.
How is cap rate calculated?
Cap Rate = Net Operating Income (NOI) / Property Asset Value.
When calculating the cap rate, we assume 100% occupancy. Leverage (mortgage) is not considered.
Last updated: 2 months ago (Unlock MLS #ACT7911106)
Price History
Date / Event
Date
Event
Price
Oct 1, 2026
Price Decreased
$619,900
↓ $40K
(6.1%)
Price Decreased
Aug 24, 2026
Listed by Texas Ally Real Estate Group
$659,900
Listed by Texas Ally Real Estate Group
Feb 17, 2024
No longer available
-
No longer available
Feb 4, 2024
Price Decreased
$660,000
↓ $10K
(1.5%)
Price Decreased
Feb 2, 2024
In contract
-
In contract
Jan 30, 2024
Listed by M/I Homes Realty
$669,990
Listed by M/I Homes Realty
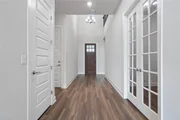
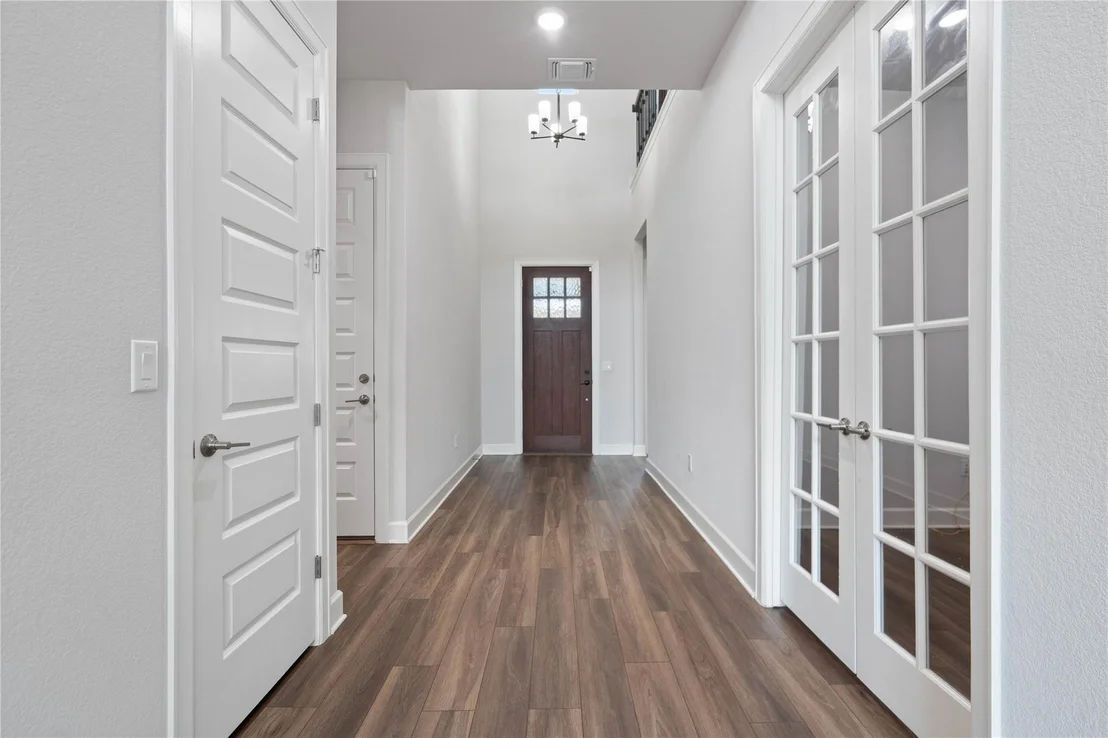
This popular Balcones II plan is now available for sale in the desirable Edgewood community in Leander. This beautiful home offers a spacious living space of 3,221 square feet, offering a perfect blend of modern design and functionality. As you step inside, you'll immediately be greeted by a wide open floorplan that seamlessly connects the kitchen to the dining area and living room, providing a light and airy atmosphere throughout the home. Whether you're working from home in your Study w/French Doors, hosting movie night in your new Theatre Room or simply enjoying a cozy night in, this layout is ideal for any lifestyle. The 4 bedrooms are all generously sized, offering comfortable spaces for everyone in the family. The bathrooms are well-appointed, with modern fixtures and finishes that add a touch of elegance, and the en-suite owner's bathroom features a luxurious soaking tub! Don't miss out on the opportunity to make 713 Coppell Court your new home. With its modern design, desirable features, and fantastic location, this home truly has it all.
Jan 29, 2024
Price Decreased
$669,990
↓ $30K
(4.3%)
Price Decreased
Dec 24, 2023
Listed by MIHomes
$699,990
Listed by MIHomes
This 2-story home features 4-5 bedrooms, 3-4 full baths, and 2,868 square feet of functional and open living space. Contact us today for more information on the beautiful Balcones II Floorplan The manager has listed the unit size as 2873 square feet.
Interior Features: Ceiling Fan(s), Double Vanity, High Speed Internet, Kitchen Island, Open Floorplan, Pantry, Recessed Lighting, Soaking Tub, Walk-In Closet(s), Wired for Data, Wired for Sound, Ceiling-High, Interior Steps, Primary Bedroom on Main
Appliances: Built-In Gas Oven, Built-In Gas Range, Dishwasher, Disposal, ENERGY STAR Qualified Appliances, Exhaust Fan, Gas Cooktop, Microwave, Gas Oven, Self Cleaning Oven, Stainless Steel Appliance(s), Water Heater, Tankless Water Heater
Window Features: Blinds, Double Pane Windows, ENERGY STAR Qualified Windows, Low-Emissivity Windows, Screens, Vinyl Windows
Construction Materials: Brick, HardiPlank Type, Blown-In Insulation, Cement Siding, Stone, Masonry – All Sides
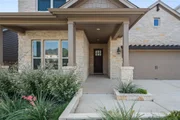
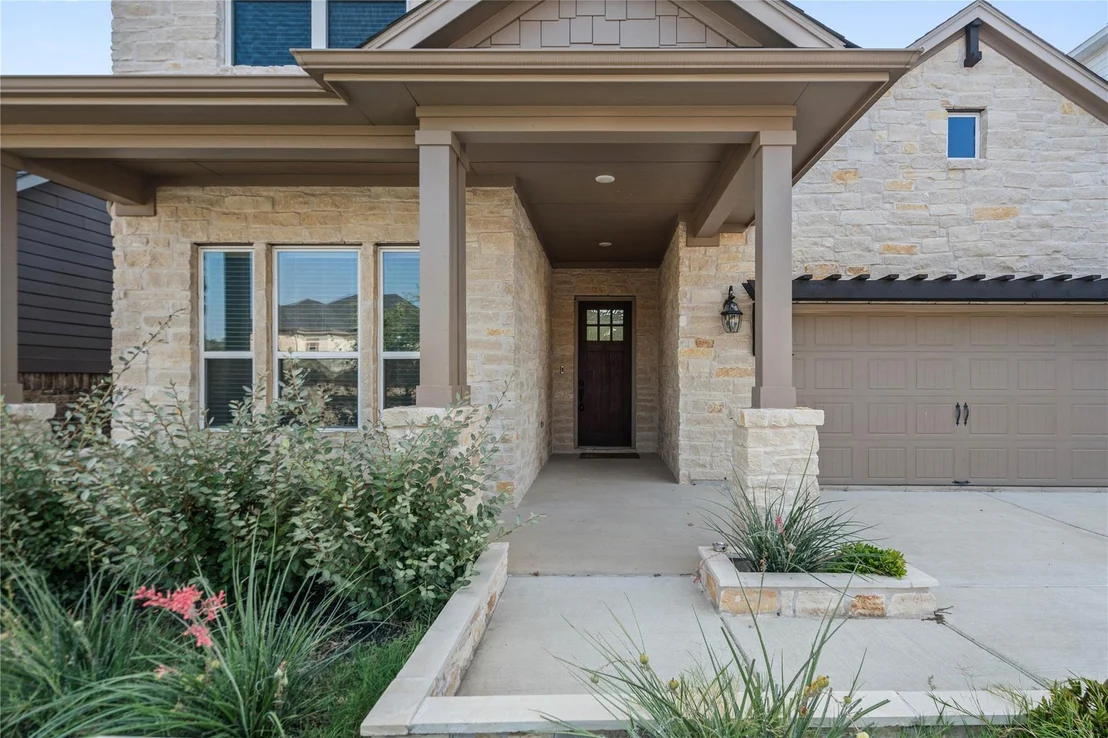
Patio and Porch Features: Covered, Front Porch, Rear Porch
Pool Features: None
Lot Features: Back Yard, Cul-De-Sac, Front Yard, Landscaped, Sprinklers In Rear, Sprinklers In Front, Sprinkler - Rain Sensor, Trees-Small (Under 20 Ft)
Lot Size Area: 7196.11
Lot Size Units: Square Feet
Lot Size Acres: 0.1652
Lot Size Square Feet: 7196.11
Lot Size Dimensions: 50x145
Water Source: Public
Financial Details
Tax Map Number: 24
Tax Assessed Value: $648,000
Tax Annual Amount: $13,213
Utilities Details
Cooling Type: Ceiling Fan(s), Central Air, Dual, Electric, ENERGY STAR Qualified Equipment, Zoned
Heating Type: Central, ENERGY STAR Qualified Equipment, Natural Gas, Zoned
By proceeding, you consent to receive calls and texts at the number you provided, including marketing by autodialer and prerecorded and artificial voice, and email, from realtor.com and others about your inquiry and other home-related matters, but not as a condition of purchase (More...)California Privacy Notice
By submitting your information, you agree RealtyHop can share your information with its network of real estate &
mortgage professionals (or through their agents) and consent to receive marketing emails, calls, & texts related
to your inquiry (including via automatic telephone dialing system, or artificial or pre-recorded voice technology)
from Movoto or their affiliates to the email address or number you provided.
By proceeding, you agree to our Terms of Service. California Privacy Notice
Phone: 425-283-2930
Address: 335 Madison Avenue, New York, NY 10017