Check Availability
Pflugerville 78660
713 Coltrane DR
$360,000
● House - For Sale

713 Coltrane DR

Pflugerville, TX 78660
bedrooms
3 Beds
bathrooms
2 Baths
square feet
1,908 Ft²
$2,589
Est. Monthly
$115
HOA / Fees

About This Property

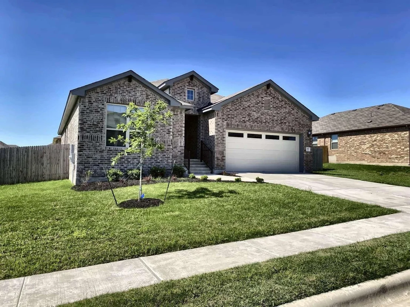
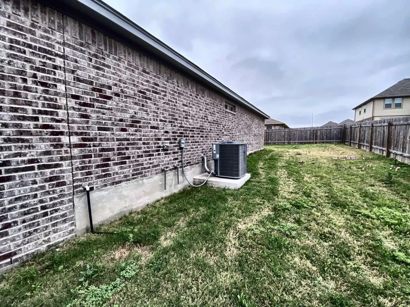
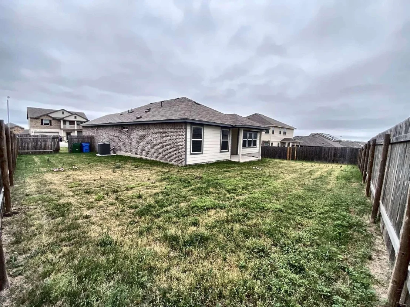
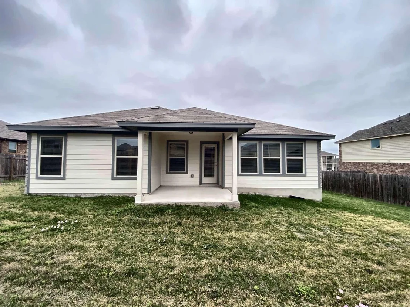
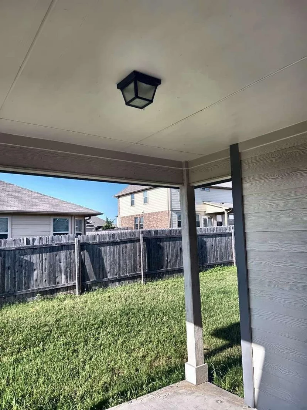
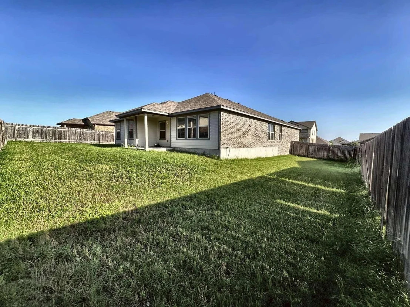
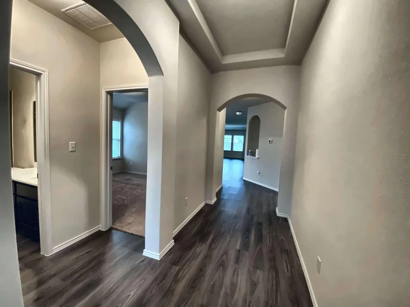
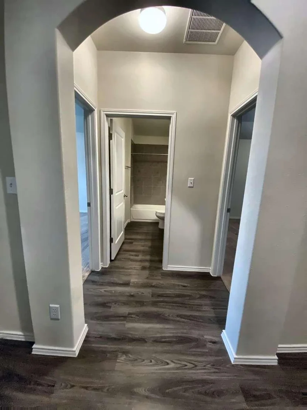
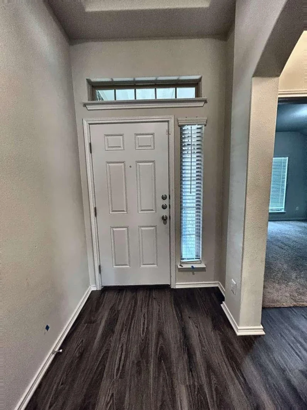
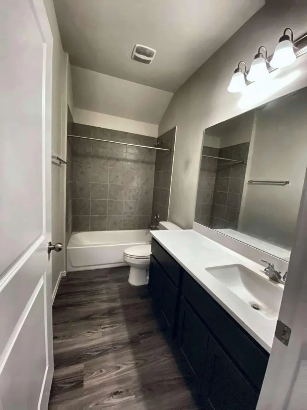
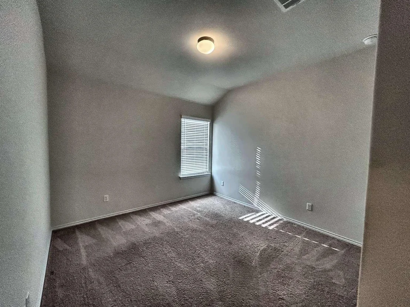
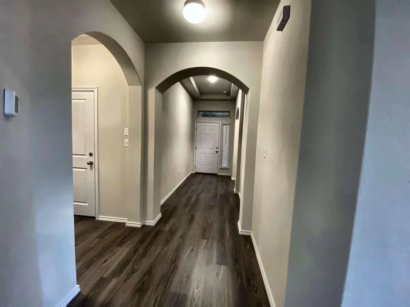
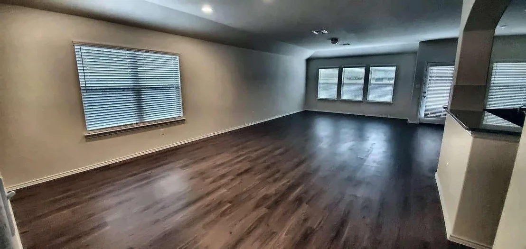
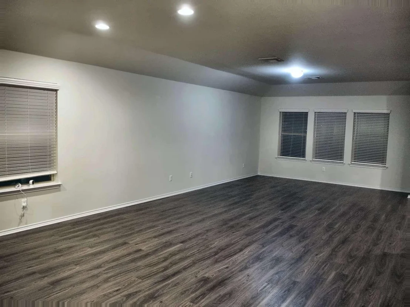
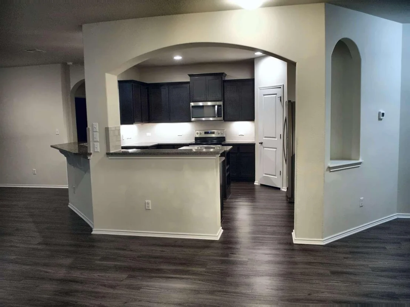
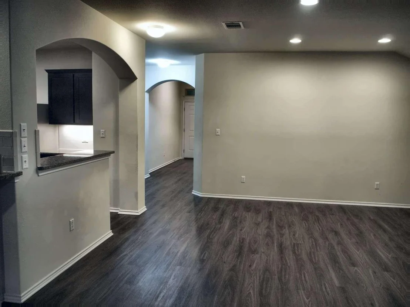
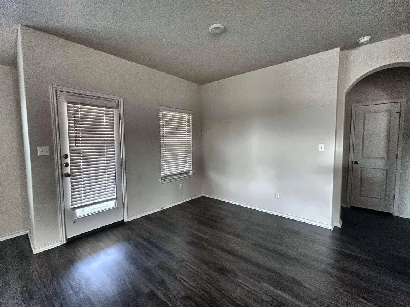
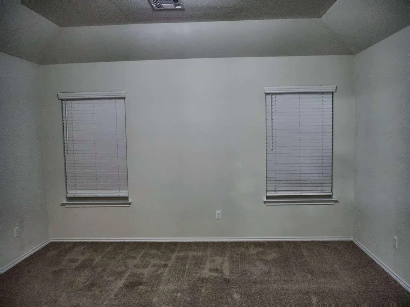
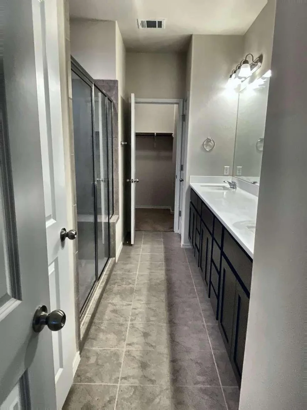
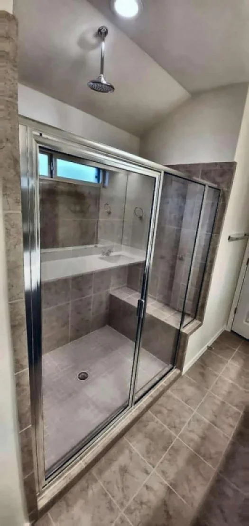
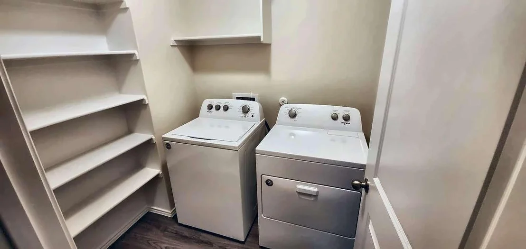
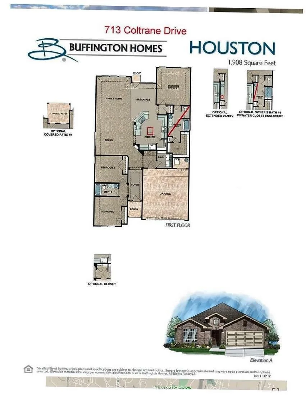
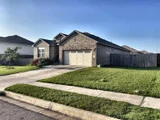
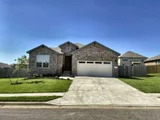
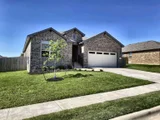
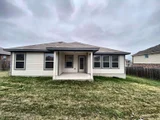
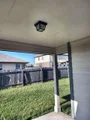
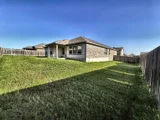
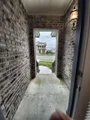
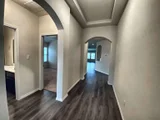
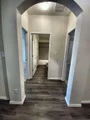
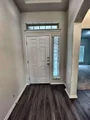
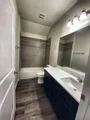
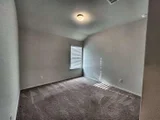
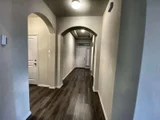
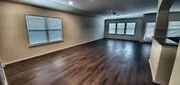
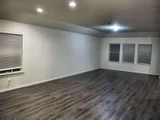
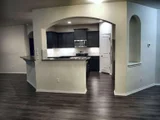
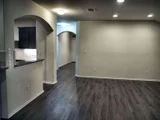
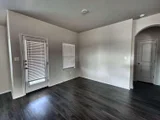
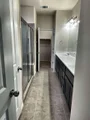
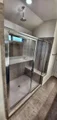
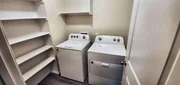
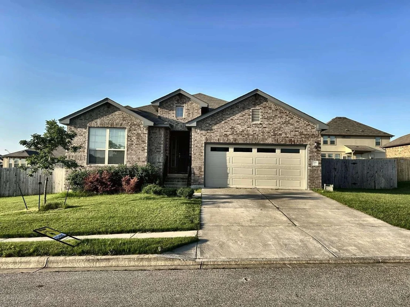
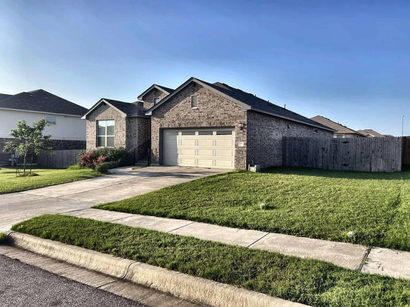
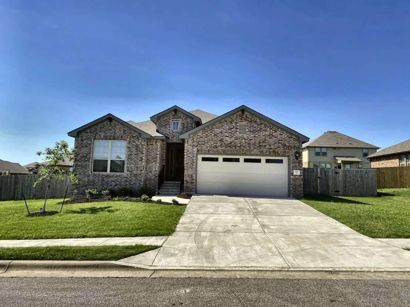
BEAUTIFUL SINGLE-LEVEL HOME IN PENLEY PARK – CLOSE TO DELL & STONE HILL! Welcome to this beautifully maintained 3-bedroom, 2-bathroom single-level home offering 1,908 square feet of comfortable living space in the highly desirable Penley Park neighborhood of Pflugerville. Step inside to find a bright, open floor plan featuring luxurious wood-look plank flooring throughout the main living areas and cozy carpeting in the bedrooms. The heart of the home is the stunning kitchen, outfitted with elegant granite countertops, premium Kent Moore cabinetry, and a full suite of stainless steel Whirlpool appliances (including a freestanding range with an electric cooktop, oven, microwave, dishwasher, and refrigerator). The spacious primary suite is a true retreat, boasting two closets (including a generous walk-in) and a spa-like en-suite bathroom. The primary bath features an extended double-bowl vanity with modern rectangular undermount sinks and a walk-in shower complete with a built-in bench. The two additional bedrooms are well-appointed and share a full secondary bathroom. Enjoy outdoor living and entertaining on the rear covered patio, which overlooks a large, private yard. For added, move-in-ready convenience, the home includes an in-unit laundry room equipped with a Whirlpool washer and dryer, as well as air conditioning. Location Highlights: 3 Miles to Stone Hill Town Center (Costco, Target, dining, and shopping). 5 Miles to the Dell Technologies main campus. This meticulously cared-for home combines everyday convenience with a fantastic location. Tour today!
Unit Size
1,908 Ft²
Days on Market
-
Land Size
0.21 acres
Price per sqft
$189
Property Type
House
Property Taxes
$706
HOA Dues
$115
Year Built
2016

Listed By

Payment Calculator

Cap Rate Calculator

Last updated: 17 days ago (Unlock MLS #ACT8631770)

Price History

Date / Event Date Event Price
Sep 8, 2026 Listed by Congress Realty, Inc. $360,000
Listed by Congress Realty, Inc.

Property Highlights

Garage
Air Conditioning
Parking Details
Has Garage
Has Open Parking
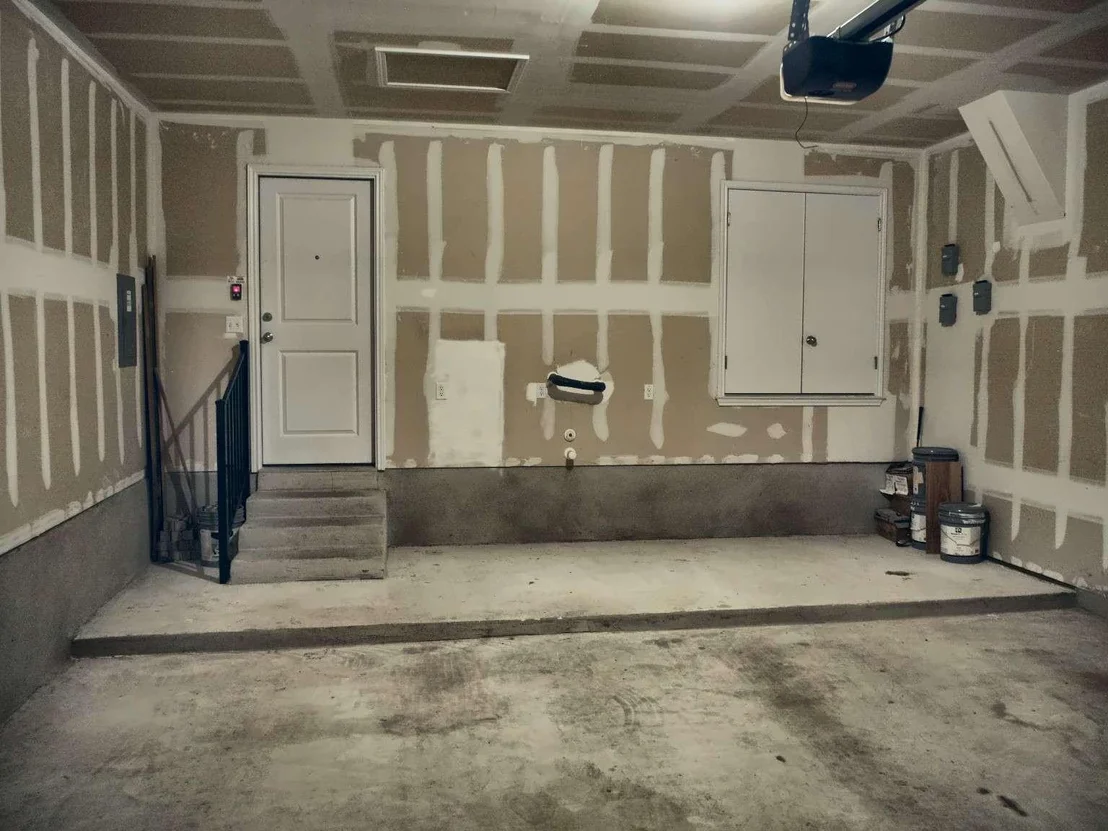
Parking Features: Driveway, Garage
Garage Spaces: 2
Interior Details
Full Bathrooms: 2
Interior Features: Open Floorplan, High Speed Internet, Primary Bedroom on Main
Appliances: Dishwasher, Dryer, Microwave, Free-Standing Electric Range, Refrigerator, Washer
Flooring Type: Carpet, Laminate
Exterior Details
Square Footage: 1908
Square Footage Source: $0
Green Sustainability
Security Features: Smoke Detector(s)
Property Condition: Resale
Year Built Source: Owner
Year Built: 2020
Waterfront Features: None
Builder Name: Buffington Homes
Levels: One
Other Structures: None
Window Features: None
Construction Materials: HardiPlank Type, Masonry – All Sides
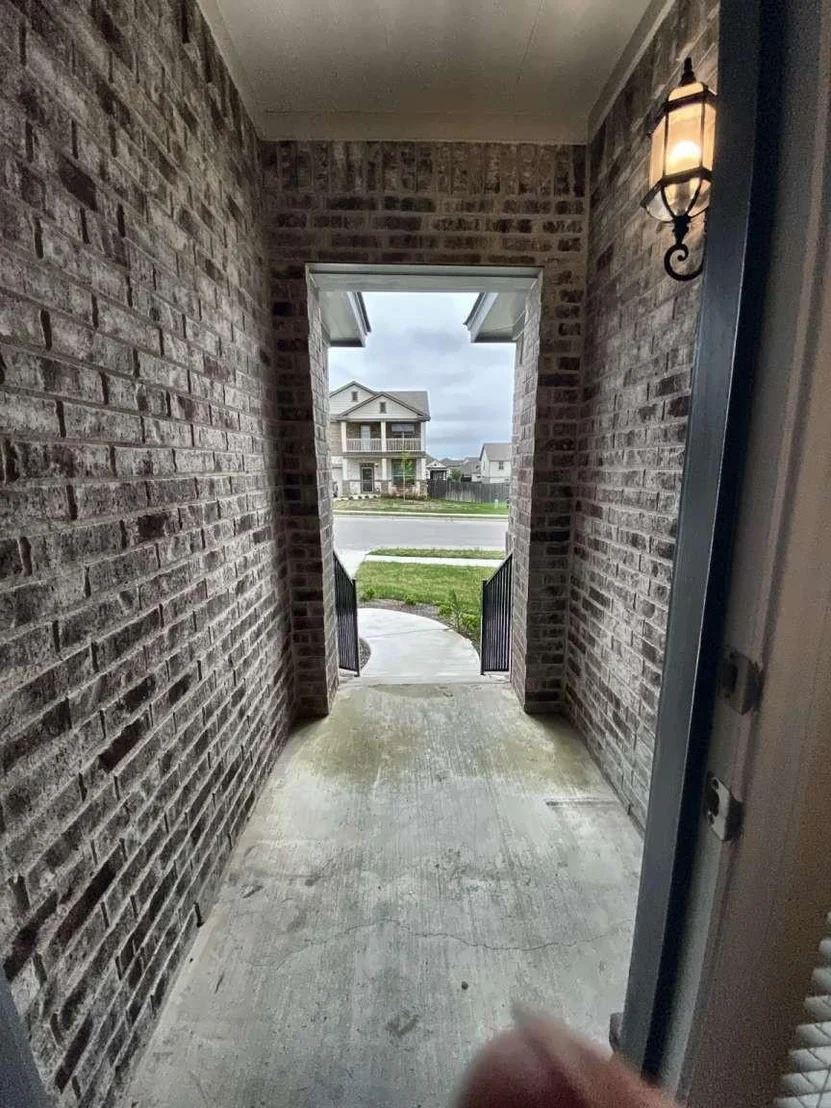
Patio and Porch Features: Front Porch, Patio
Pool Features: None
Lot Features: Level
Lot Size Area: 9199.87
Lot Size Units: Square Feet
Lot Size Acres: 0.2112
Lot Size Square Feet: 9199.87
Water Source: Public
Financial Details
Tax Map Number: 15
Tax Assessed Value: $385,219
Tax Annual Amount: $8,470
Utilities Details
Cooling Type: Central Air
Heating Type: Central
Sewer : Public Sewer
Location Details
HOA/Condo/Coop Fee Includes: See Remarks
HOA Fee: $115
HOA Fee Frequency: Quarterly

Building Info

Overview

    General

  • Year Built: 2016
  • Effective Year Built: 2016
  • Building Count: 1
  • Bedroom Count: 4
  • Bathroom Count: 3
  • Full Bathrooms: 2
  • Partial Bathrooms: 3
  • Building Condition: 0
  • Building Quality: 0
  • Construction Type: 0
  • Building Style: 0
  • Exterior Walls Type: 0
  • Interior Walls Type: 0
  • Roof Shape Type: 8
  • Roof Cover Type: 3
  • Floor Count: 200
  • Floor Cover: 0
  • Basement Type: 0
  • Basement Area: 0
  • Garage Type: 1
  • Garage Square Area: 380
  • Parking Space Count: 1
  • Patio Type: 0
  • Porch Type: 7
  • Pool Type: 0

    Dimensions

  • Lot Size Square Feet: 10,105
  • Total Building Area: 2,800
  • Gross Building Area: 2,800
  • Building Area: 2,420
  • Building Area Measurement: L

    Heating and Cooling

  • Fireplace Count: 1
  • Air Conditioning: 1
  • Heating: 3
  • Heated Square Feet: 2,420
  • Heating Fuel Type: 0

    Utilities

  • Sewer System: 0
  • Water Service: 0

Building

  • Building Type: 0
  • Property Class: R
  • Subdivision: PENLEY PARK PHS 1
  • Land Acres: 0000000232
  • Standard Land Use Code: 1001
  • County Land Use Code: A1
  • State Land Use Code: A1
  • Legal Description 1: LOT 16 BLK F PENLEY PARK PHS 1

Neighborhood

  • School District Name: Pflugerville Independent School District
  • School Tax School District: PFLUGERVILLE
  • Census Tract: 046000

Geography

  • Assessors Map Reference: 0290461809
  • Account Number: 848594
  • Parcel: 848594
  • Block: F
  • Lot: 16
  • Municipality: CITY OF PFLUGERVILLE
  • Latitude: 30.4917
  • Longitude: -97.5989

    Address

  • Full Address: 713 Carillion Dr
  • Address - House Number: 713
  • Address - Street Name: Carillion
  • Address - Suffix Type: Dr
  • State: TX
  • City Name: Pflugerville
  • Carrier Code: R036
  • 4-Digit Zip Code: 7518
  • Zip Code: 78660

Valuation

    Tax

  • Tax Year: 2022
  • Tax Amount: $1,158,270
  • Tax Rate Code Area: 9B

    Appraisal Valuation

  • Standard Deviation: 0.2444
  • Valuation Date: Aug 09, 2023
  • Confidence Score: 65
  • Final Value: 488,848
  • High Value: 608,342
  • Low Value: 369,355

    Market Valuation

  • Market Total Value: $498,156
  • Market Land Value: $35,000
  • Market Improvement Value: $463,156

    Assessments Valuation

  • Assessed Year: 2023
  • Assessed Total Value: $498,156
  • Assessed Land Value: $35,000
  • Assessed Improvements Value: $463,156

    Sales

  • Current Sale Contract Date: Jan 15, 2021
  • Current Sale Recording Date: Jan 20, 2021
  • Current Sale Price:
  • Current Sale Document Type: 70
  • Current Sale Input Document Number: 2021013387
  • Previous Sale Recording Date: Jun 30, 2016
  • Previous Sale Contract Date: Jun 29, 2016
  • Previous Sale Amount: $275,100
  • Previous Sale Document Type: 70
Data used for valuation calculations is provided by RealtyHop, and other third party sources

Comparables

Unit
Status
Type
Beds
Baths
ft²
Price/ft²
Asking Price
Listed On
Closing Price
Sold On
HOA + Taxes

About Pflugerville


Similar Homes for Sale

Currently no similar homes around

Nearby Rentals

Unit for rent at 1725 Shire St, Pflugerville, TX, 78660

$1,895 /mo

  • 3 Beds
  • 2 Baths
  • 1,474 ft²
1725 Shire St, Pflugerville, TX, 78660 Listing by Sylvia Pena-Smith
Unit for rent at 1632 Belvedere Pl, Round Rock, TX, 78665

$2,195 /mo

  • 4 Beds
  • 2 Baths
  • 1,921 ft²
1632 Belvedere Pl, Round Rock, TX, 78665 Listing by Michael Hall
Unit for rent at 2127 Clear Lake Pl, Round Rock, TX, 78665

$2,950 /mo

  • 4 Beds
  • 4 Baths
  • 3,090 ft²
2127 Clear Lake Pl, Round Rock, TX, 78665 Listing by Dan Burstain


Frequently Asked Questions

When was property at 713 Coltrane Drive built and last sold?
The property at 713 Coltrane Drive was built in 2016 and last sold on Jan 15, 2021 for $300,000.
How much is this home worth?
The estimated value of the home located at 713 Coltrane Drive is $363,848.
What are some comparable homes to 713 Coltrane Drive?
There are currently no comparable homes to 713 Coltrane Drive.