Check Availability
Butte 95973
713 Burnt Ranch Way
$589,000
● House - For Sale

713 Burnt Ranch Way

Chico, CA 95973
bedrooms
4 Beds
bathrooms
3 Baths
square feet
2,538 Ft²
Upcoming Open House
11AM - 2PM, Sat, Nov 7 -
Book now
$2,893
Est. Monthly

About This Property

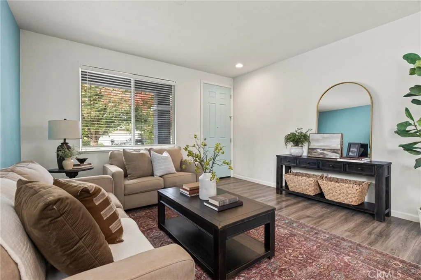
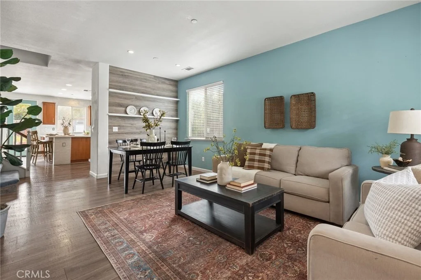
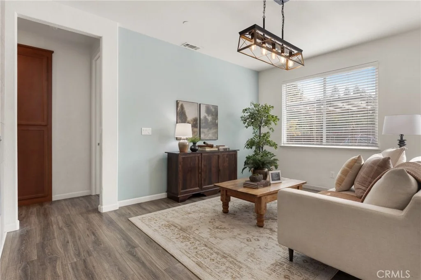
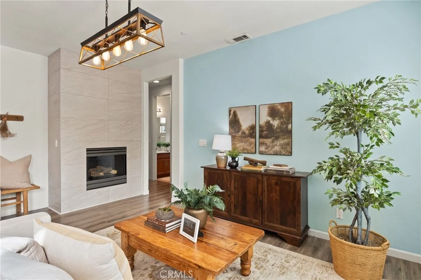
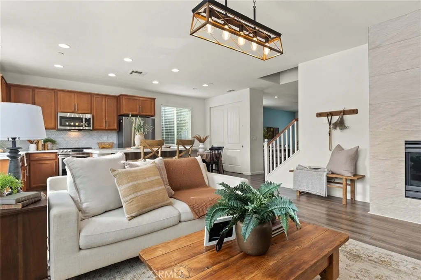
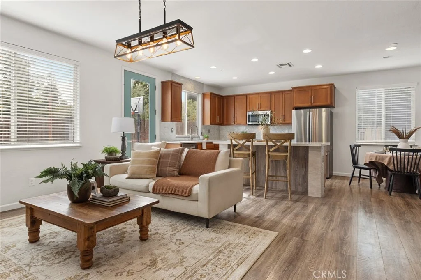
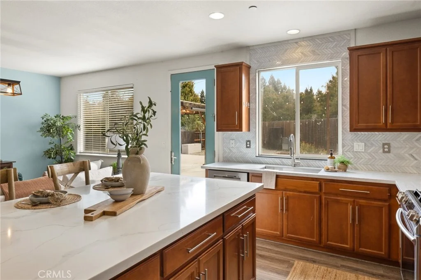
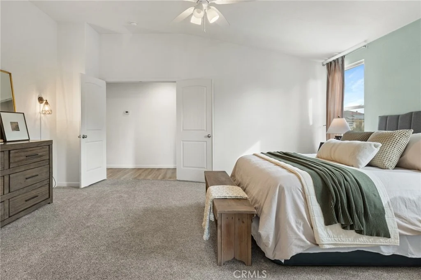
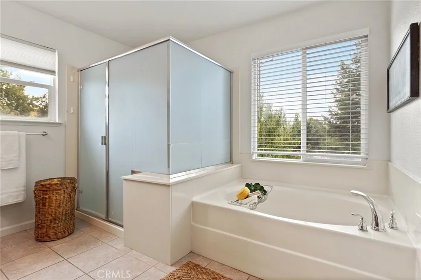
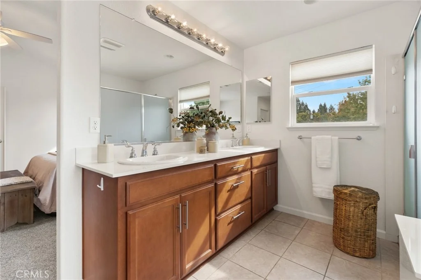
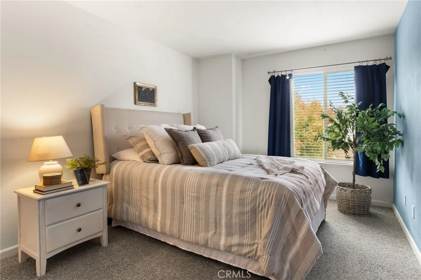
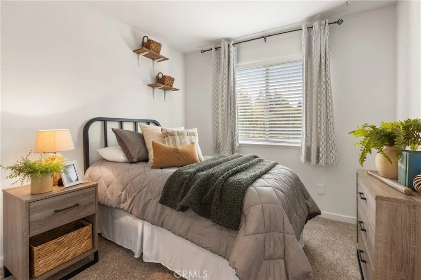
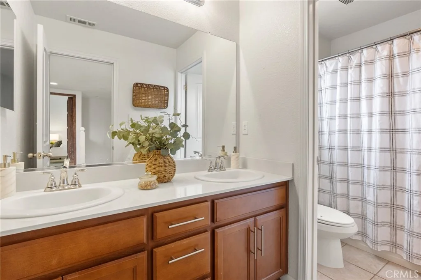
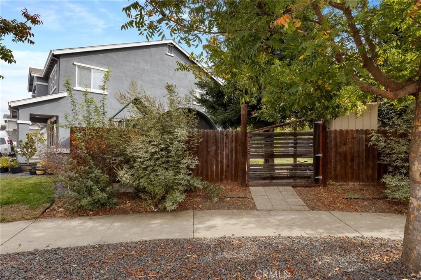
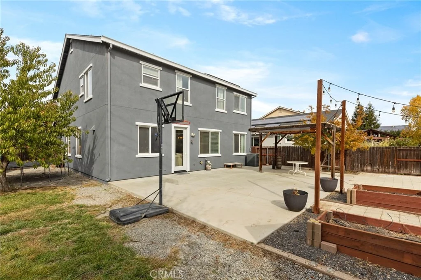
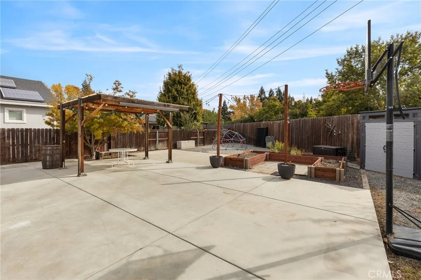
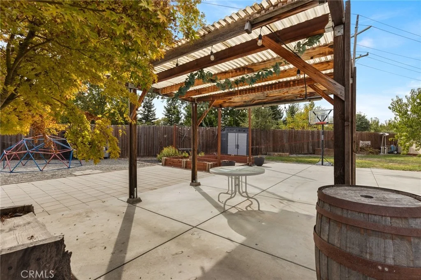
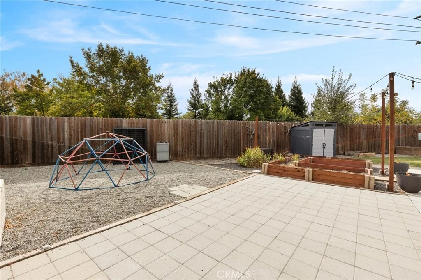
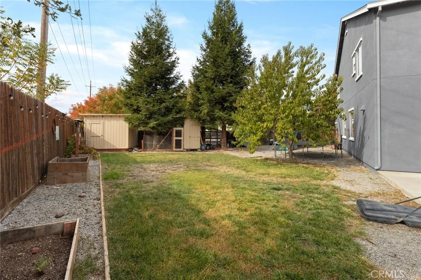
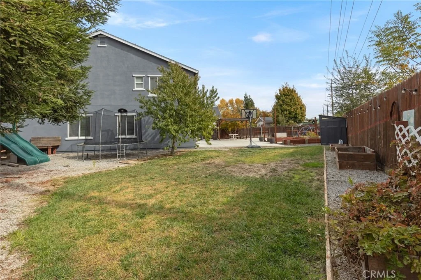
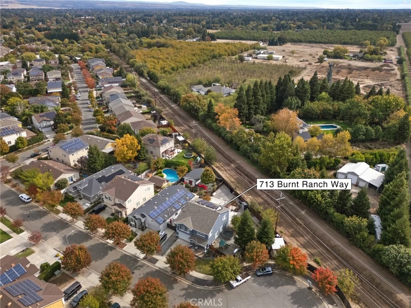
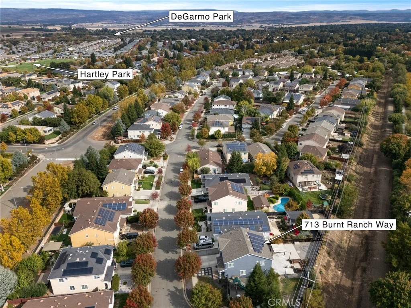
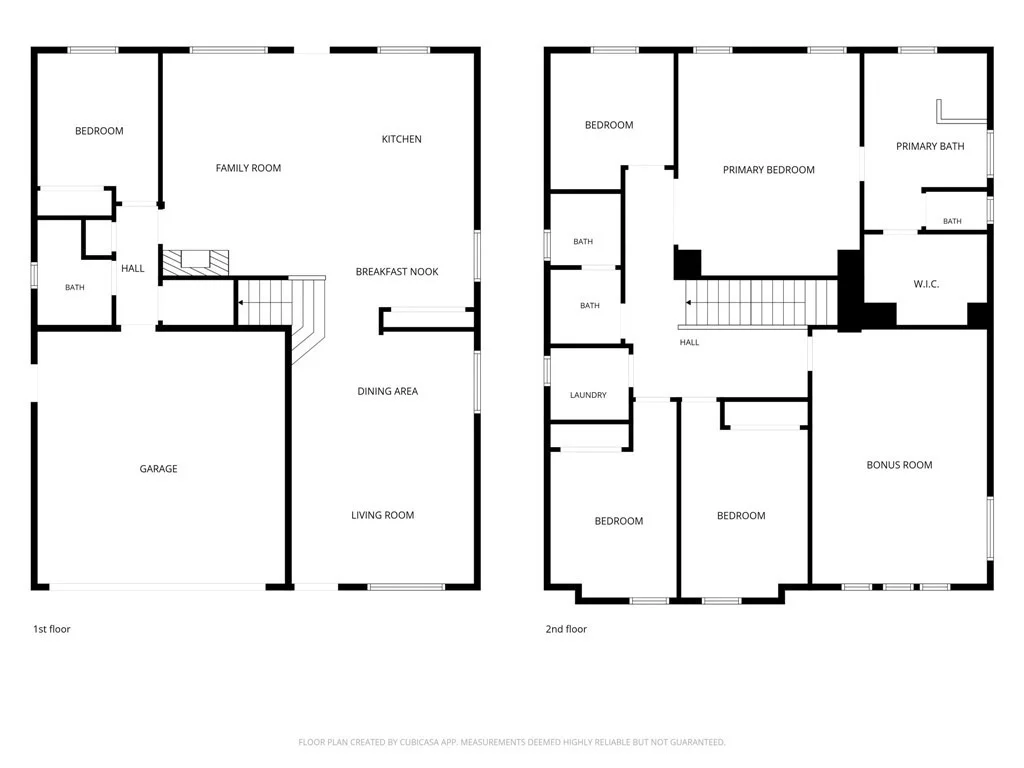
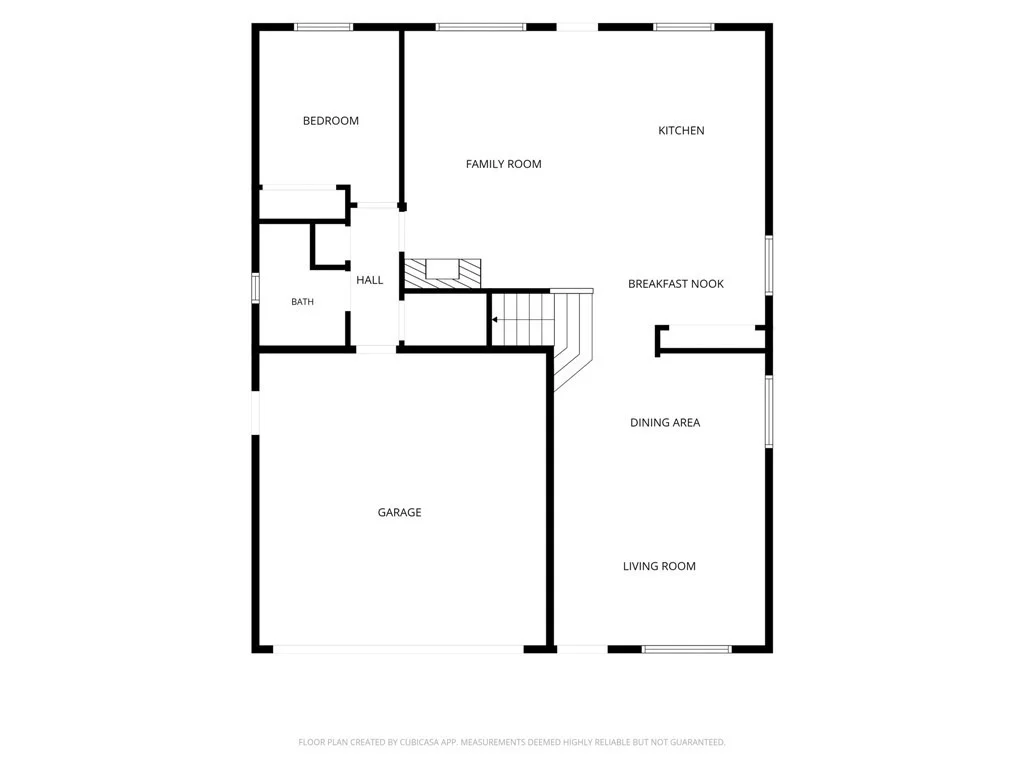
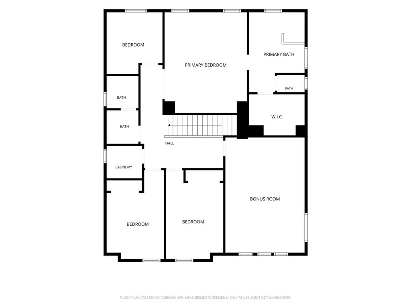
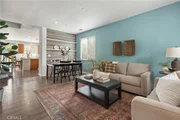
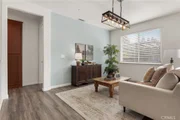
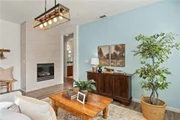
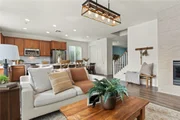
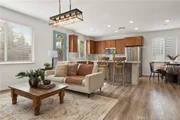
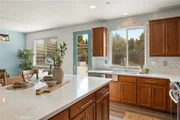
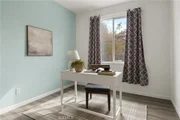
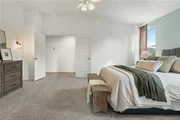
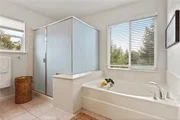
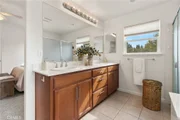
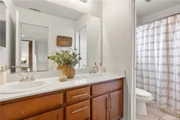
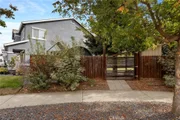
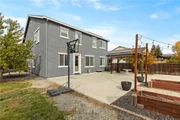
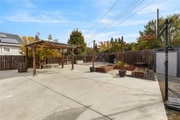
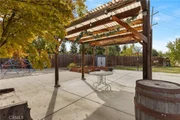
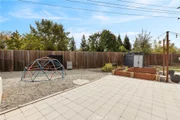
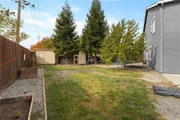
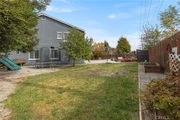
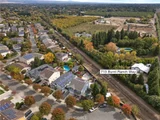
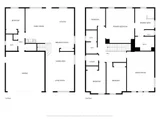
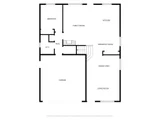
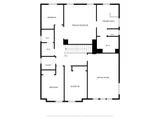
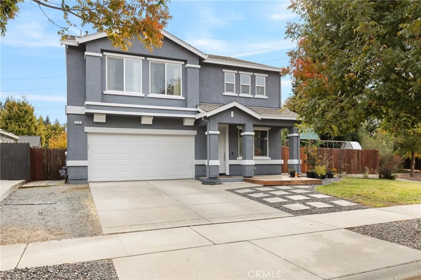
Beautifully updated and move-in ready, this 4-bedroom, 3-bath home is situated at the end of a quiet cul-de-sac on an oversized .23-acre lot, a rare find for this location! Recent improvements include fresh exterior paint and a remodeled kitchen featuring quartz countertops, a large center island, custom tile backsplash, all-new stainless steel appliances, and spacious pantry. The open floor plan offers abundant natural light, laminate wood flooring, custom lighting, and an inviting fireplace. The primary suite includes a walk-in closet, dual sinks, glass-enclosed shower, soaking tub overlooking the orchard, and a convenient office nook. A spacious bonus room provides flexibility for a media room, game room, or additional living space. Designed for entertaining, the backyard features an extended patio, covered pergola, raised garden beds and separate gate access. This is a fantastic opportunity to enjoy modern updates, generous living space, and an oversized backyard in a quiet location!
Unit Size
2,538 Ft²
Days on Market
8 days
Land Size
0.23 acres
Price per sqft
$232
Property Type
House
Property Taxes
-
HOA Dues
-
Year Built
2013

Listed By

Payment Calculator

Cap Rate Calculator

Last updated: 16 hours ago (CRMLS #SN26233995)

Price History

Date / Event Date Event Price
Oct 30, 2026 Listed by The Stogan Group $589,000
Listed by The Stogan Group
Jan 24, 2019 Sold
Sold
Dec 14, 2018 Listed by Coldwell Banker/DuFour $549,000
Listed by Coldwell Banker/DuFour
Absolutely magnificent 4 bedroom, 3 full bath home, move in ready, located at the end of a cul de sac. This home has many upgrades throughout, an open floor plan downstairs & excellent natural light. From the formal entry you’ll be wowed by the stunning accent wall, the custom lighting throughout, accent fireplace & beautiful laminate wood flooring. The kitchen features a custom backsplash, a large island with quartz countertops, a spacious pantry, a deep farm sink, stainless steel appliances, & a convenient breakfast nook. The family room opens to a large custom backyard which is great for entertaining. It is designed as an outdoor living / dining area, with a covered pergola, a 30’ reclaimed redwood deck, gravel pathways, brand new sod and a propane gas fire pit & BBQ. Separate gate access to the backyard. The master bedroom suite offers a walk in closet, luxurious master bath featuring dual sinks & glass shower, a soaking tub with orchard views & a nook that can be used as a home office. The large bonus room is ideal for a movie room, game room or second living room. House has leased solar that can be transferred to new owner. House has been beautifully decorated and will sell home furnished with an acceptable offer. The information contained herein has been obtained through sources deemed reliable but cannot be guaranteed as to its accuracy. Sq. ft., bed/baths, & lot size taken from public records. Buyer is advised to investigate to their satisfaction.

Property Highlights

Garage
Air Conditioning
Fireplace
Parking Details
Has Garage
Attached Garage
Parking Features: Garage, DoorMulti
Garage Spaces: 2
Open Parking Spaces: 2
Interior Details
Full Bathrooms: 3
Interior Features: Breakfast Bar, Ceiling Fan(s), Eat-in Kitchen, Open Floorplan, Recessed Lighting, Walk-In Closet(s), QuartzCounters, BedroomOnMainLevel, PrimarySuite, WalkInPantry
Appliances: Dishwasher, Gas Cooktop, Gas Oven, Water Heater
Flooring Type: Laminate
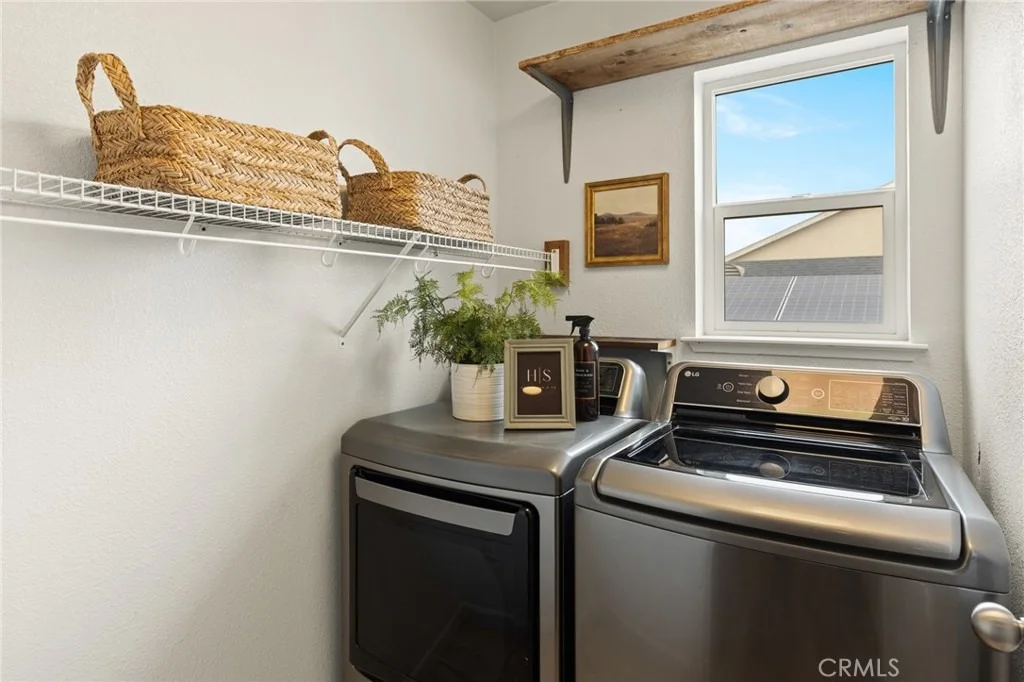
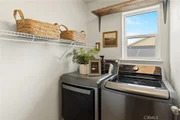
Laundry Features: Inside, Laundry Room, Upper Level
Has Fireplace
Fireplace Features: Family Room, Gas
Exterior Details
Square Footage: 2538
Square Footage Source: $0
Security Features: Fire Sprinkler System, Smoke Detector(s)
Property Condition: Turnkey
Year Built Source: Assessor
Year Built: 2013
Levels: Two
Window Features: Blinds, Double Pane Windows, Screens
Patio and Porch Features: Covered, Concrete
Pool Features: None
Lot Features: Back Yard, Cul-De-Sac, Front Yard, Landscaped, Level, SprinklersTimer
Lot Size Area: 10019
Lot Size Units: Square Feet
Lot Size Acres: 0.23
Lot Size Square Feet: 10019
Tax Lot: 413
Water Source: Public
Utilities Details
Cooling Type: Central Air
Heating Type: Central, Fireplace(s), Natural Gas
Sewer : Public Sewer

Building Info

Overview

    General

  • Year Built: 2013
  • Effective Year Built: 2013
  • Building Count: 1
  • Total Rooms: 4
  • Bedroom Count: 4
  • Bathroom Count: 3
  • Full Bathrooms: 3
  • Partial Bathrooms: 3
  • Building Condition: 0
  • Building Quality: 7
  • Construction Type: 17
  • Building Style: 0
  • Exterior Walls Type: 0
  • Interior Walls Type: 0
  • Roof Shape Type: 0
  • Roof Cover Type: 0
  • Floor Count: 200
  • Living Units: 1
  • Floor Cover: 0
  • Basement Type: 0
  • Basement Area: 0
  • Garage Type: 1
  • Garage Square Area: 420
  • Parking Space Count: 2
  • Patio Type: 0
  • Porch Type: 0
  • Pool Type: 0

    Dimensions

  • Lot Size Square Feet: 10,019
  • Total Building Area: 2,538
  • Gross Building Area: 2,538
  • Building Area: 2,538
  • Building Area Measurement: L

    Heating and Cooling

  • Fireplace Count: 1
  • Air Conditioning: 1
  • Heating: 3
  • Heated Square Feet: 2,538
  • Heating Fuel Type: 3

    Utilities

  • Sewer System: 5
  • Water Service: 0

Building

  • Building Type: 0
  • Property Class: R
  • Subdivision: CREEKSIDE LANDING SUB UNIT 1
  • Land Acres: 0000000230
  • Standard Land Use Code: 1001
  • County Land Use Code: RS
  • Legal Description 1: LOT 413 CREEKSIDE LANDING SUB UNIT 1

Neighborhood

  • School District Name: Chico Unified School District
  • Census Tract: 000401

Geography

  • Parcel: 006-770-057-000
  • Lot: 413
  • Latitude: 39.7683
  • Longitude: -121.893

    Address

  • Full Address: 713 Burnt Ranch Way
  • Address - House Number: 713
  • Address - Street Name: Burnt Ranch
  • Address - Suffix Type: Way
  • State: CA
  • City Name: Chico
  • Carrier Code: R016
  • 4-Digit Zip Code: 8294
  • Zip Code: 95973

Valuation

    Tax

  • Tax Year: 2023
  • Tax Amount: $671,000
  • Tax Rate Code Area: 002428

    Appraisal Valuation

  • Standard Deviation: 0.4338
  • Valuation Date: Dec 13, 2023
  • Confidence Score: 13
  • Final Value: 550,086
  • High Value: 788,738
  • Low Value: 311,433

    Assessments Valuation

  • Assessed Year: 2022
  • Assessed Total Value: $577,095
  • Assessed Land Value: $157,676
  • Assessed Improvements Value: $419,419

    Sales

  • Current Sale Contract Date: Aug 02, 2021
  • Current Sale Recording Date: Aug 11, 2021
  • Current Sale Price:
  • Current Sale Document Type: 36
  • Current Sale Input Document Number: 2021-0035873
  • Previous Sale Recording Date: Jan 24, 2019
  • Previous Sale Contract Date: Jan 21, 2019
  • Previous Sale Amount: $549,000
  • Previous Sale Document Type: 36
Data used for valuation calculations is provided by RealtyHop, and other third party sources

Comparables

Unit
Status
Type
Beds
Baths
ft²
Price/ft²
Asking Price
Listed On
Closing Price
Sold On
HOA + Taxes

About Butte


Similar Homes for Sale

Currently no similar homes around

Nearby Rentals


Frequently Asked Questions

When was property at 713 Burnt Ranch Way built and last sold?
The property at 713 Burnt Ranch Way was built in 2013 and last sold on Aug 2, 2021 for $283,000.
How much is this home worth?
The estimated value of the home located at 713 Burnt Ranch Way is $598,098.
What are some comparable homes to 713 Burnt Ranch Way?
There are currently no comparable homes to 713 Burnt Ranch Way.