See Home Value
Colesville 20904 Colesville
713 BRANDON GREEN DRIVE
$860,000
● House - Off Market

713 BRANDON GREEN DRIVE

SILVER SPRING, MD 20904
bedrooms
4 Beds
bathrooms
3 Baths, 1 Half Bath
square feet
4,306 Ft²
$5,052
Est. Monthly
$42
HOA / Fees
3.74%
Cap Rate

About This Property

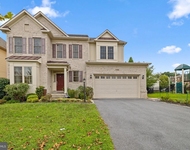
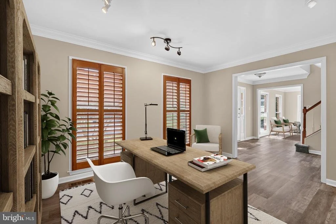
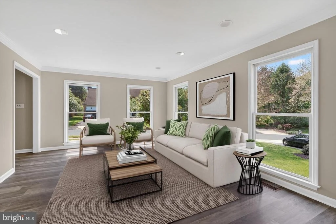
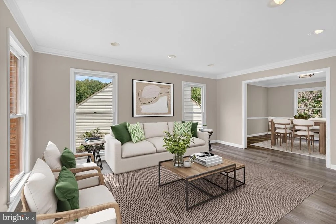
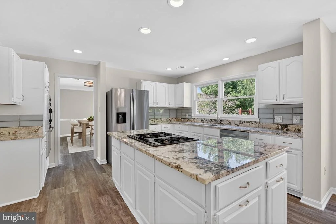
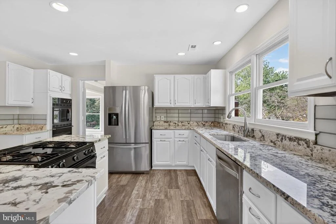
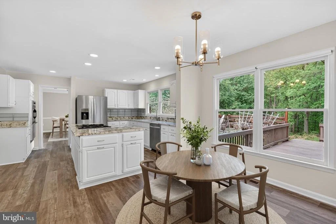
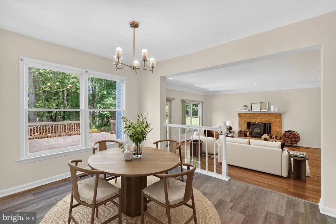
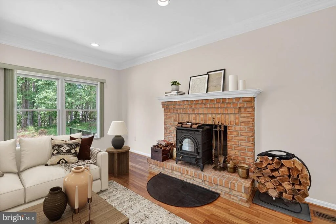
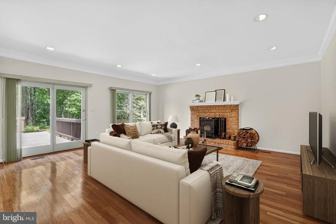
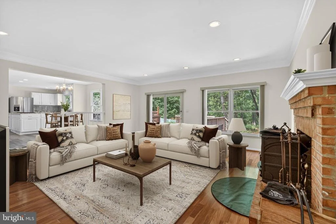
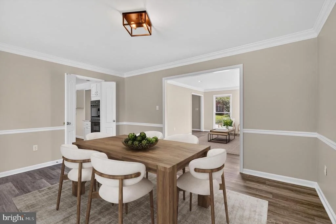
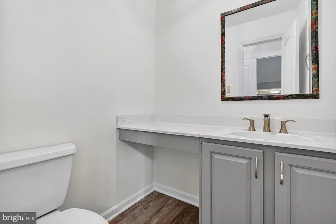
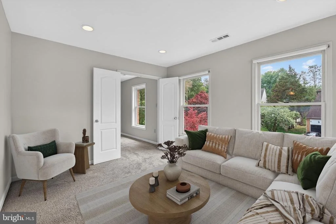
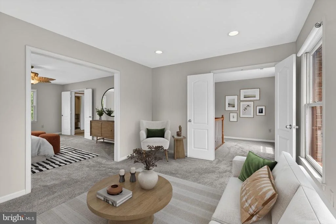
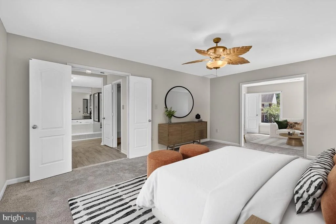
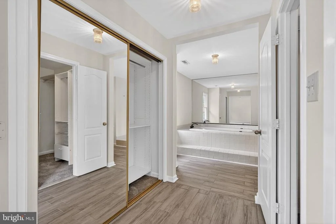
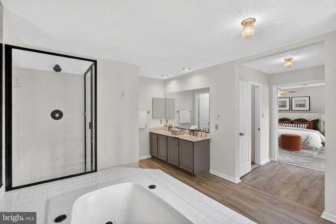
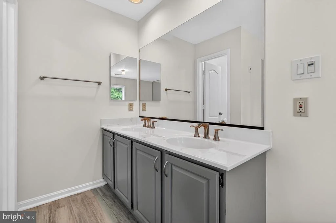
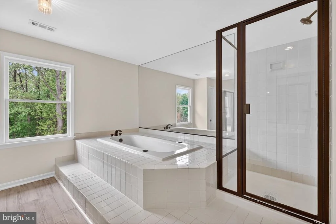
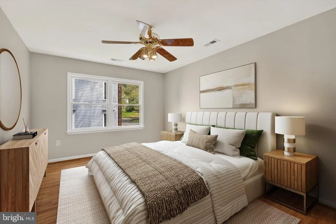
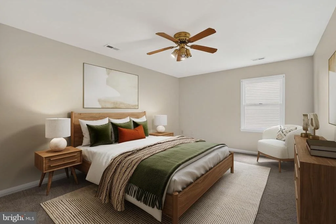
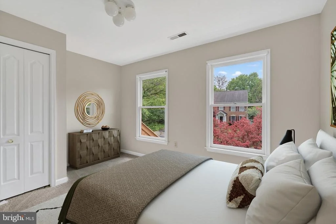
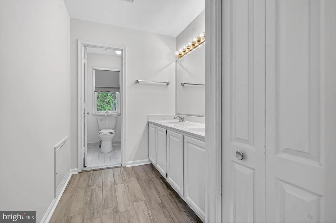
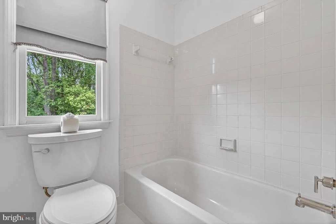
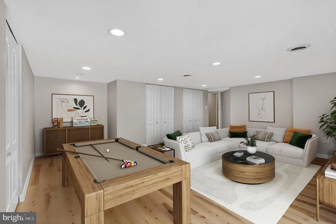
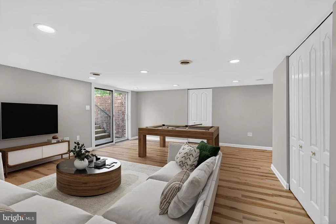
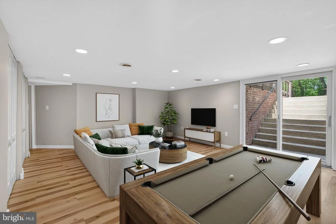
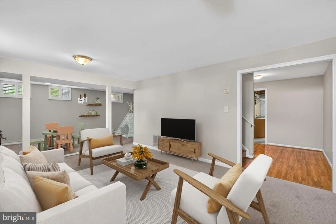
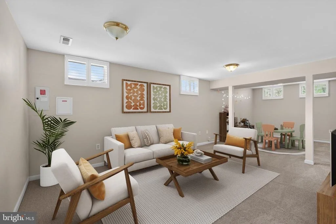
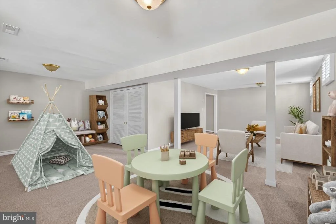
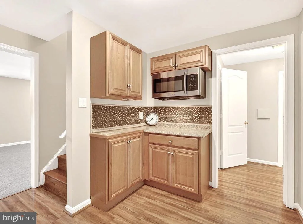
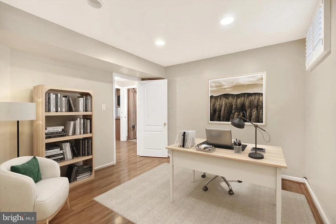
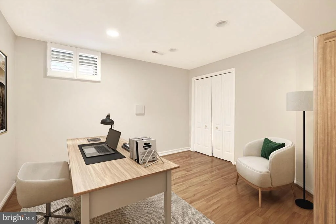
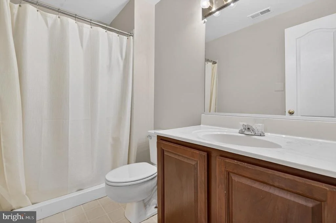
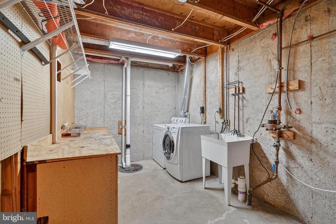
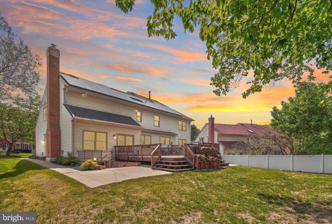
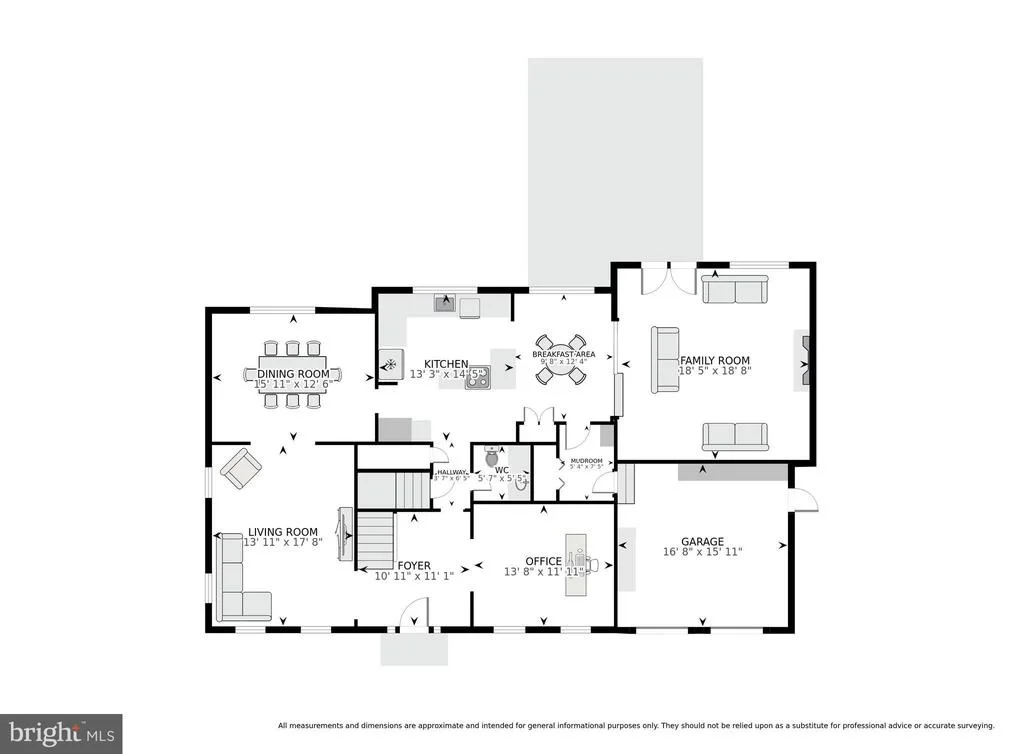
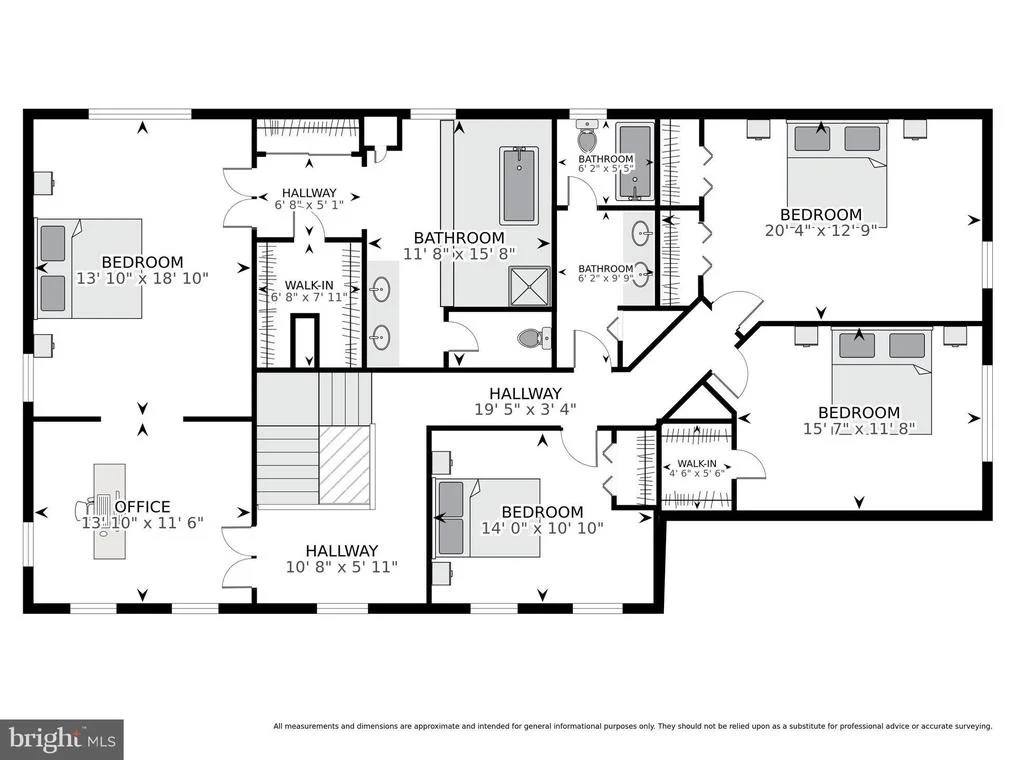
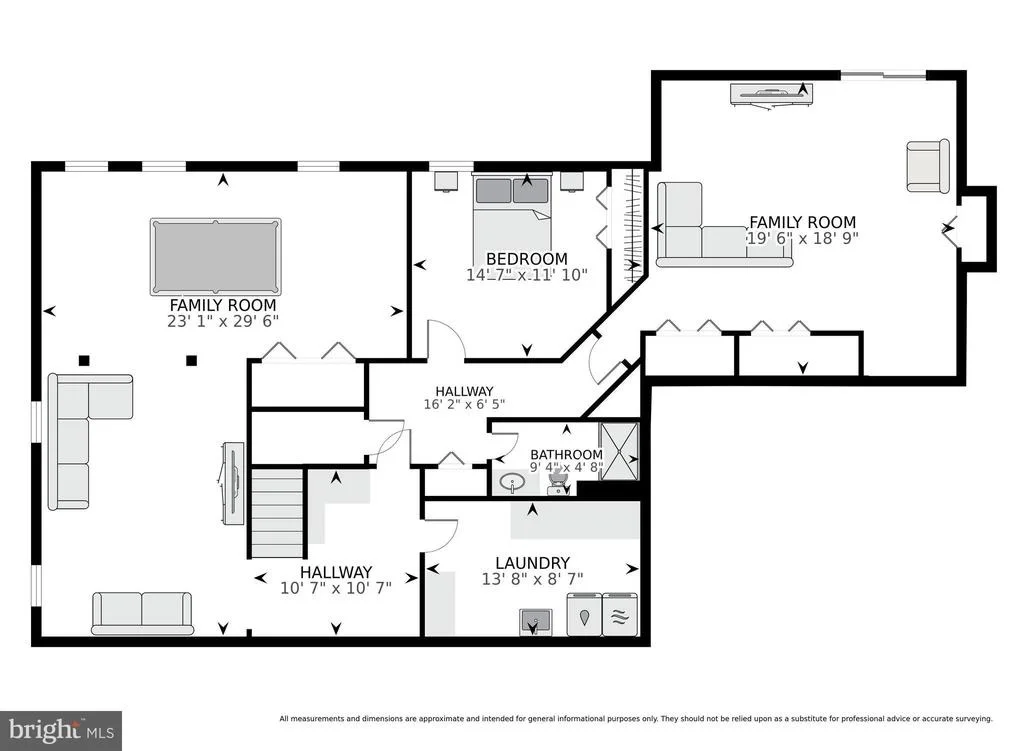
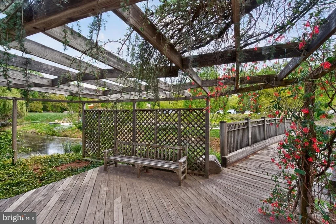
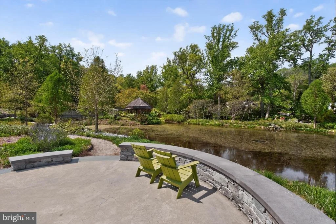
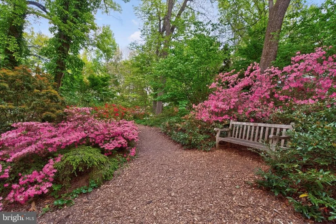
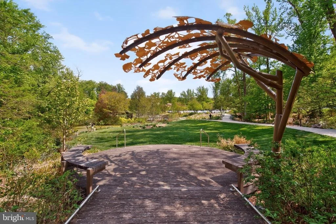
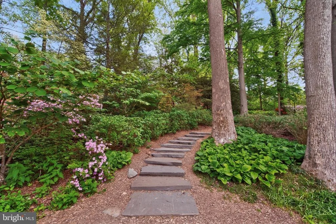
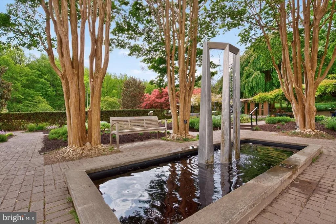
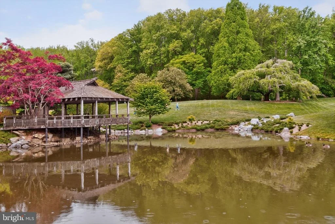
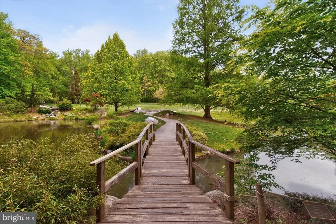
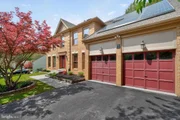
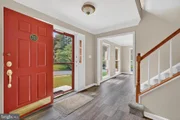
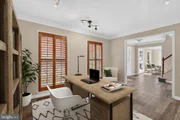
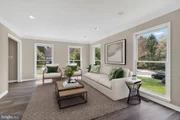
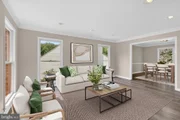
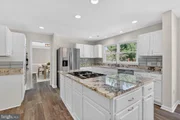
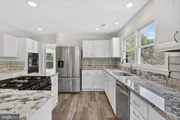
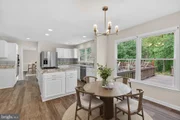
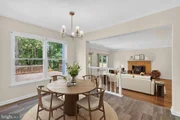
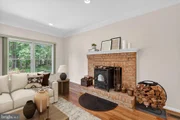
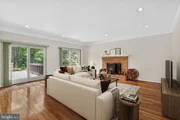
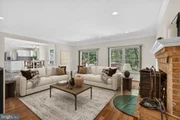
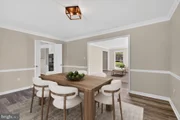
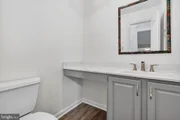
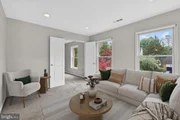
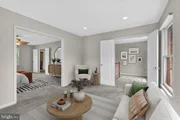
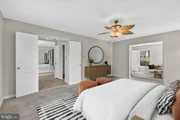
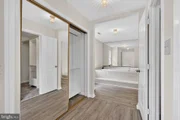
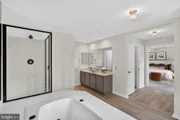
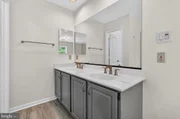
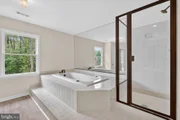
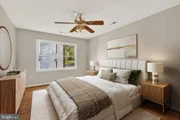
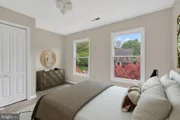
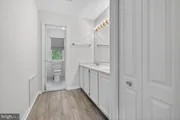
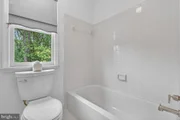
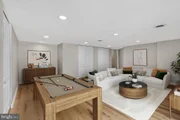
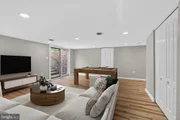
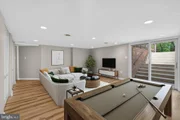
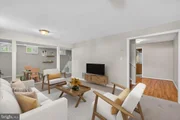
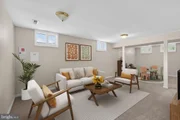
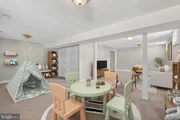
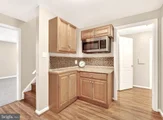
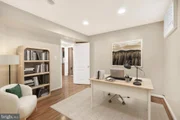
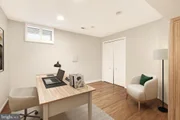
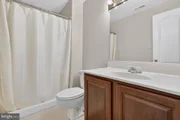
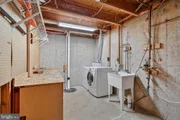
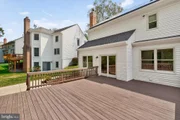
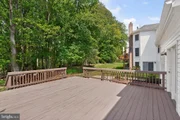
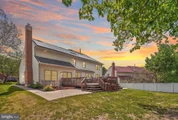
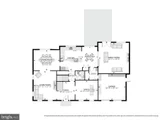
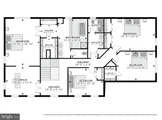
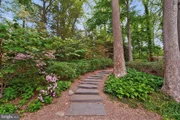
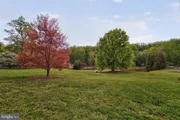
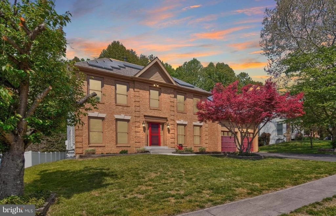
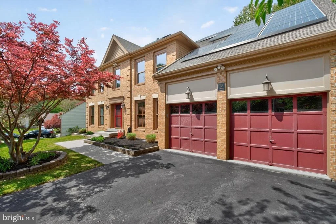
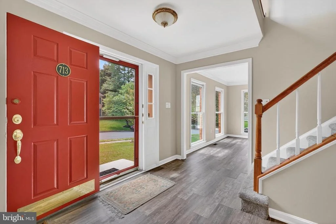
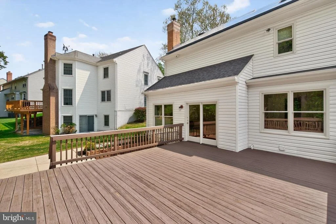
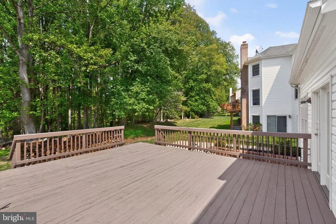
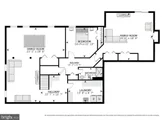
Welcome to this beautiful 4-bedroom, 3.5-bath single-family colonial in the highly sought-after Sherwood Forest Manor, offering over 4,800 square feet of thoughtfully designed living space on a peaceful 0.28-acre lot. Fresh paint and updated flooring flow throughout the main level, where two front living areas are bathed in abundant natural light from large windows overlooking the front lawn. At the heart of the home, the gourmet kitchen is a chef's delight, featuring granite countertops, white cabinetry, a tiled backsplash, stainless steel appliances, and a large center island with extra storage and gas cooking. The bright eat-in breakfast area, highlighted by an updated light fixture, overlooks the wooded rear yard and offers the perfect spot for casual meals. Just off the kitchen, the inviting family room showcases hardwood floors, recessed lighting, and a cozy wood stove, creating a warm and welcoming space for movie nights or gathering. Designed with entertaining in mind, this home also features a separate formal dining room ideal for hosting memorable dinner parties. Step outside to the expansive deck, where serene views provide the perfect backdrop for al fresco dining and outdoor enjoyment. With generous living spaces throughout, this level is perfectly suited for both everyday living and entertaining, complete with a conveniently located powder room. Enter the upper level owner's retreat through French doors that open to a versatile bonus room, ideal as a sitting area, nursery, or cozy reading nook, which seamlessly flows into the spacious bedroom complete with two large closets with custom built-ins and a spa-inspired en-suite bath featuring a dual-sink vanity, soaking tub, and separate walk-in shower. Three additional generously sized bedrooms share a well-appointed bath featuring a dual-sink vanity, storage closet, and tub/shower combo. The finished lower level adds over 1,000 square feet of additional living space, offering exceptional versatility for a variety of lifestyles. This expansive level features a large recreation room, a bonus room ideal for a home office or gym, a dry bar with a built-in microwave, and a full bathroom, making it perfectly suited for long-term guests, an in-law suite, or potential rental income. An additional recreation area with walk-up stairs to the rear yard provides even more flexible space for a potential 5th bedroom with ample closet space. Outdoor living is just as impressive with a large deck and patio to entertain or enjoy a night cap under the stars with no rear neighbors and serene tree-lined views. Recent updates include newer HVAC (2023), water heater (2024), and roof (2021). A two-car garage and private driveway provide off-street parking for up to four vehicles, while installed solar panels offer year-round energy savings. Enjoy easy access to Randolph Rd, Georgia Ave, Glenmont Metro (red line), and the award-winning 50-acre Brookside Gardens. Don't miss the opportunity to own a home that truly has everything you've imagined and more!
Unit Size
4,306 Ft²
Days on Market
-
Land Size
0.28 acres
Price per sqft
$203
Property Type
House
Property Taxes
$713
HOA Dues
$42
Year Built
1989

Payment Calculator

Cap Rate Calculator

Last updated: 4 months ago (Bright MLS #MDMC2228028)

Price History

Date / Event Date Event Price
Aug 4, 2026 Sold
Sold
Jun 7, 2026 In contract -
In contract
May 29, 2026 Price Decreased $875,000
↓ $15K (1.7%)
Price Decreased
May 15, 2026 Price Decreased $889,999
↓ $10K (1.1%)
Price Decreased
Apr 30, 2026 Listed by Keller Williams Capital Properties $899,999
Listed by Keller Williams Capital Properties
Show More

Property Highlights

Air Conditioning
Fireplace

Building Info

Overview

    General

  • Year Built: 1989
  • Effective Year Built: 1989
  • Bedroom Count: 0
  • Bathroom Count: 3
  • Full Bathrooms: 2
  • Partial Bathrooms: 3
  • Building Condition: 3
  • Building Quality: 7
  • Construction Type: 0
  • Building Style: 0
  • Exterior Walls Type: 25
  • Interior Walls Type: 0
  • Roof Shape Type: 0
  • Roof Cover Type: 3
  • Floor Count: 200
  • Living Units: 1
  • Floor Cover: 0
  • Basement Type: 9
  • Basement Area: 0
  • Garage Type: 2
  • Garage Square Area: 180
  • Parking Space Count: 0
  • Patio Type: 0
  • Porch Type: 0
  • Pool Type: 9

    Dimensions

  • Lot Size Square Feet: 12,299
  • Total Building Area: 3,226
  • Gross Building Area: 3,226
  • Building Area: 3,226
  • Building Area Measurement: T

    Heating and Cooling

  • Fireplace Count: 1
  • Air Conditioning: 13
  • Heating: 4
  • Heated Square Feet: 3,226
  • Heating Fuel Type: 0

    Utilities

  • Sewer System: 5
  • Water Service: 0

Building

  • Building Type: 0
  • Property Class: R
  • Subdivision: SHERWOOD FOREST
  • Land Acres: 0000000282
  • Standard Land Use Code: 1001
  • County Land Use Code: R-C001
  • Legal Description 1: SHERWOOD FOREST MANO R

Neighborhood

  • School District Name: Montgomery County Public Schools
  • Census Tract: 701507

Zoning

  • Zoning: R200

Geography

  • Assessors Map Reference: JR31
  • Account Number: 02797941
  • District: 05
  • Parcel: 05-02797941
  • Block: O
  • Lot: 83
  • Latitude: 39.0671
  • Longitude: -77.0241

    Address

  • Full Address: 713 Brandon Green Dr
  • Address - House Number: 713
  • Address - Street Name: Brandon Green
  • Address - Suffix Type: Dr
  • State: MD
  • City Name: Silver Spring
  • Carrier Code: C053
  • 4-Digit Zip Code: 3564
  • Zip Code: 20904

Valuation

    Tax

  • Tax Year: 2023
  • Tax Amount: $764,309

    Appraisal Valuation

  • Standard Deviation: 0.15
  • Valuation Date: Jan 17, 2024
  • Confidence Score: 81
  • Final Value: 820,991
  • High Value: 944,158
  • Low Value: 697,825

    Market Valuation

  • Market Total Value: $566,900
  • Market Land Value: $222,100
  • Market Improvement Value: $344,800

    Assessments Valuation

  • Assessed Year: 2023
  • Assessed Total Value: $566,900
  • Assessed Land Value: $222,100
  • Assessed Improvements Value: $344,800

    Sales

  • Current Sale Contract Date: Oct 26, 2021
  • Current Sale Recording Date: Nov 04, 2021
  • Current Sale Price:
  • Current Sale Document Type: 27
  • Previous Sale Recording Date: May 01, 2008
  • Previous Sale Contract Date: Apr 22, 2008
  • Previous Sale Document Type: 27
Data used for valuation calculations is provided by RealtyHop, and other third party sources

Comparables

Unit
Status
Type
Beds
Baths
ft²
Price/ft²
Asking Price
Listed On
Closing Price
Sold On
HOA + Taxes

About Colesville


Similar Homes for Sale

Currently no similar homes around

Nearby Rentals

Unit for rent at 1116 Autumn Brook Avenue, SILVER SPRING, MD, 20906

$5,100 /mo

  • 5 Beds
  • 3 Baths
  • 4,644 ft²
1116 Autumn Brook Avenue, SILVER SPRING, MD, 20906 Listing by Crystal Foster
Unit for rent at 712 Hollywood Avenue, SILVER SPRING, MD, 20904

$3,500 /mo

  • 3 Beds
  • 2 Baths
  • 2,144 ft²
712 Hollywood Avenue, SILVER SPRING, MD, 20904 Listing by Mussie Mamo Tesfaye
Unit for rent at 11505 Monticello Avenue, SILVER SPRING, MD, 20902

$3,950 /mo

  • 5 Beds
  • 2 Baths
  • 2,292 ft²
11505 Monticello Avenue, SILVER SPRING, MD, 20902 Listing by Adam S Bashein


Frequently Asked Questions

When was property at 713 Brandon Green Drive built and last sold?
The property at 713 Brandon Green Drive was built in 1989 and last sold on Oct 26, 2021 for $770,000.
How much is this home worth?
The estimated value of the home located at 713 Brandon Green Drive is $876,118.
What are some comparable homes to 713 Brandon Green Drive?
There are currently no comparable homes to 713 Brandon Green Drive.

Neighborhoods