Check Availability
$1,499,000
● House - For Sale

7126 Cedarwood Cir

Boulder, CO 80301
bedrooms
3 Beds
bathrooms
2 Baths, 1 Half Bath
square feet
2,994 Ft²
$8,186
Est. Monthly
$211
HOA / Fees

About This Property

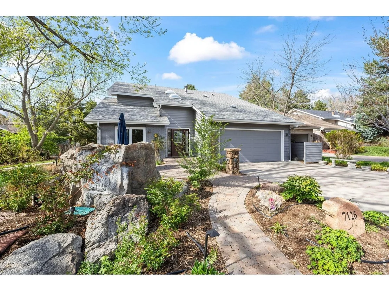
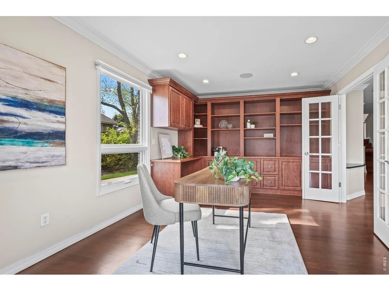
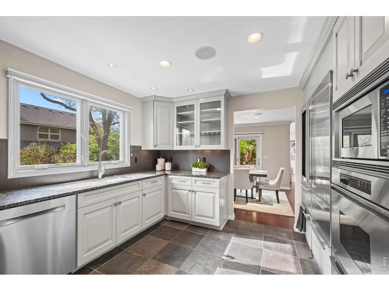
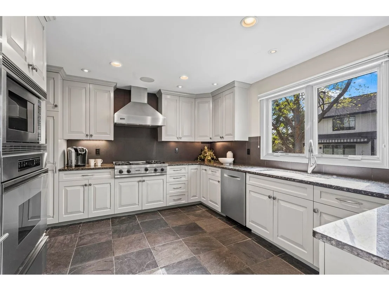
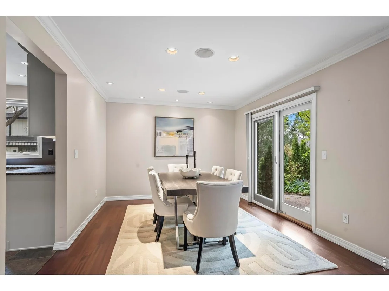
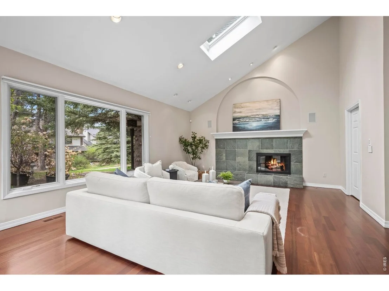
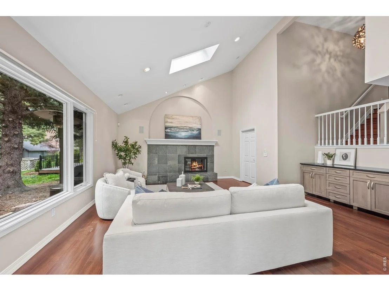
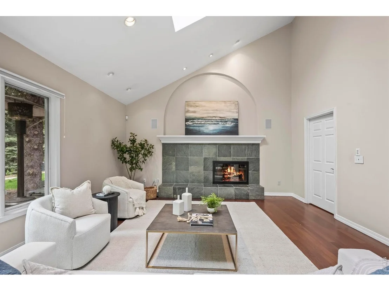
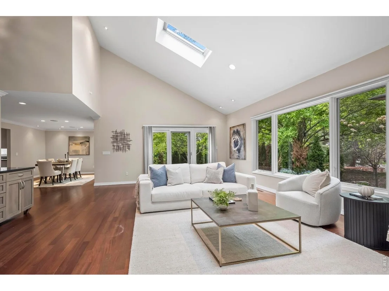
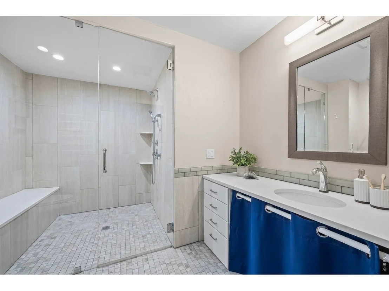
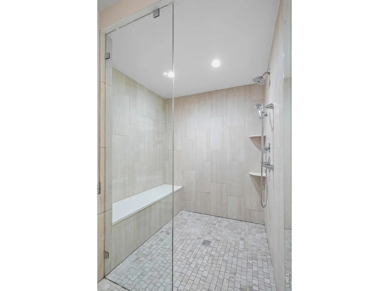
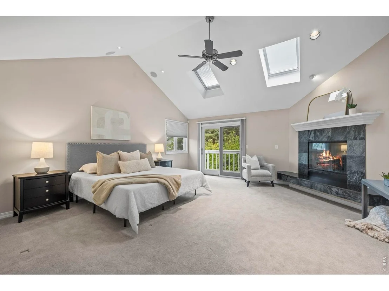
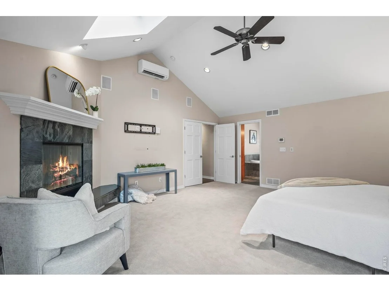
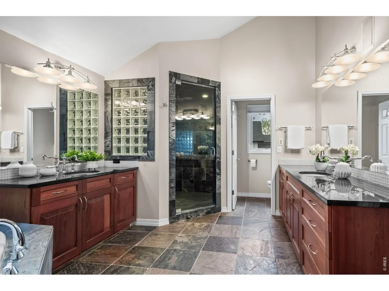
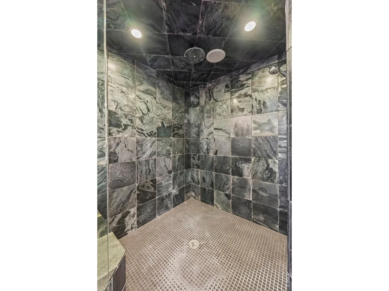
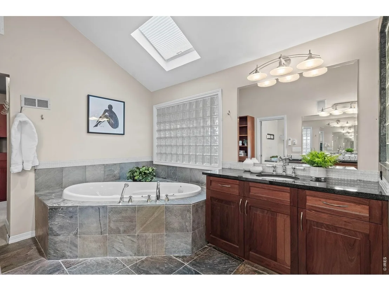
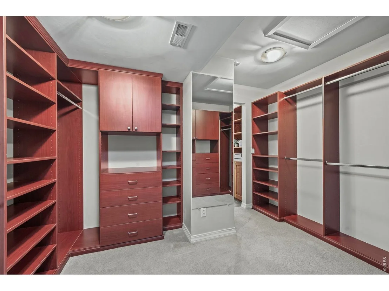
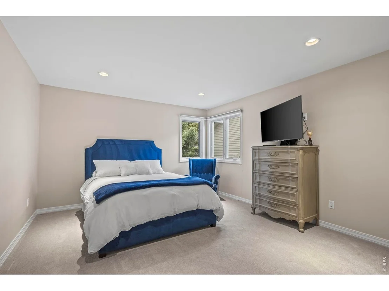
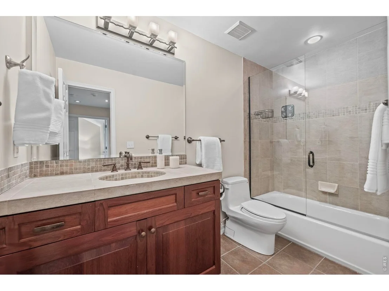
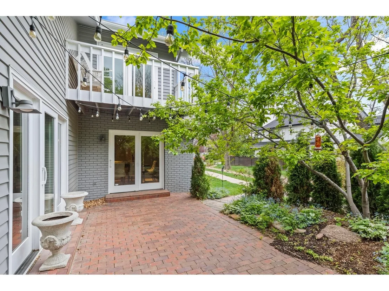
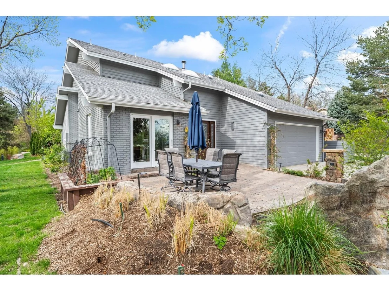
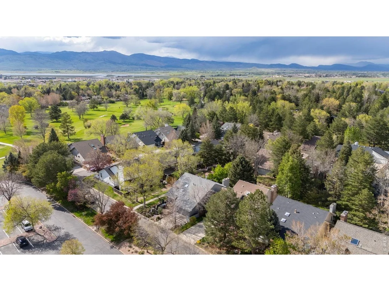
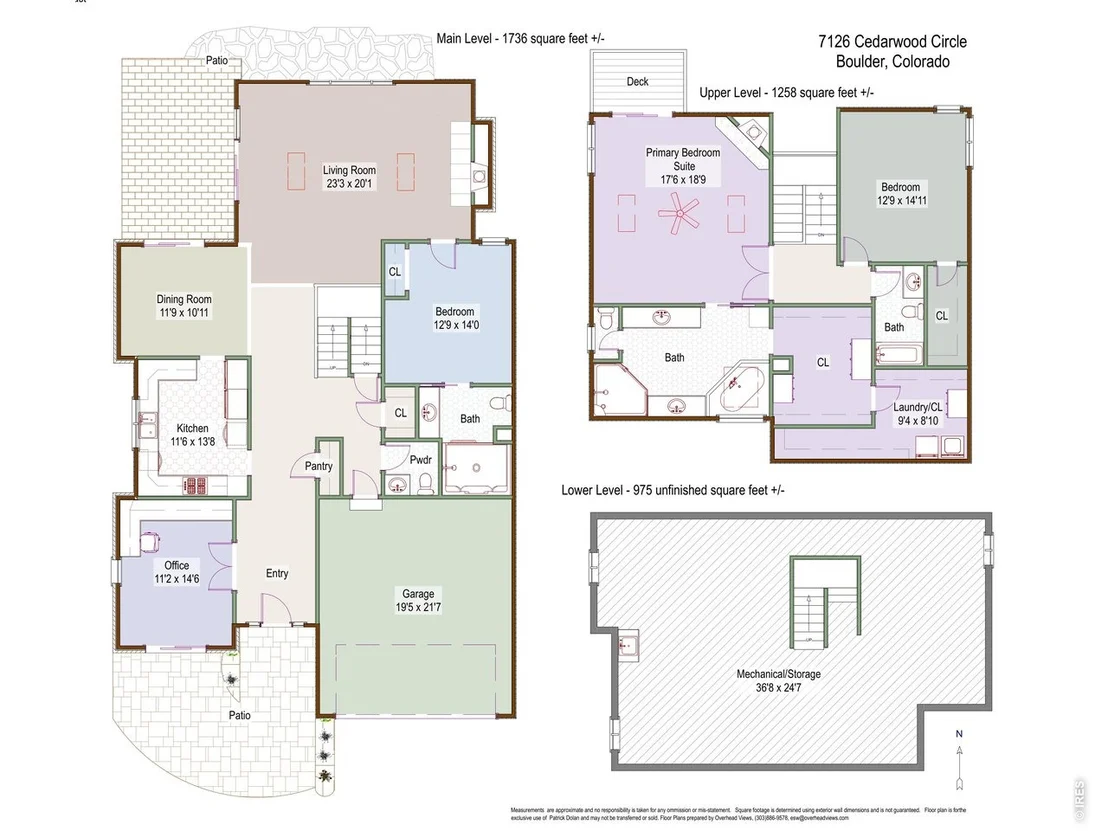
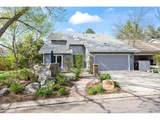
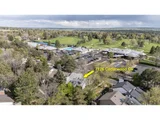
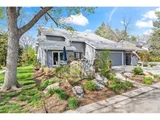
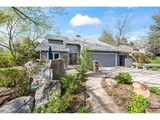
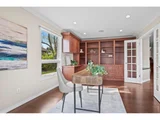
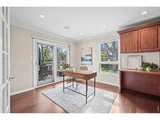
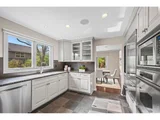
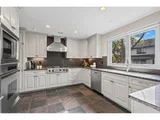
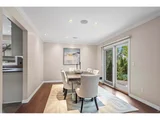
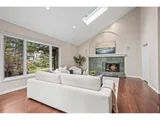
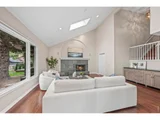
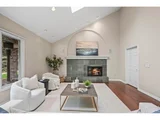
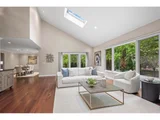
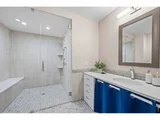
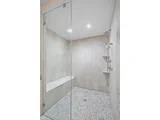
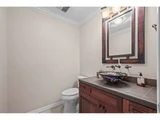
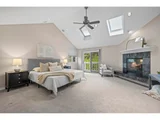
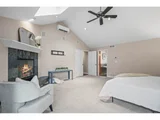
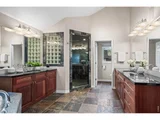
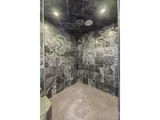
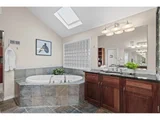
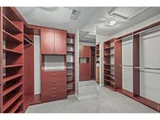
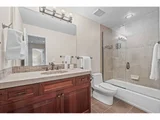
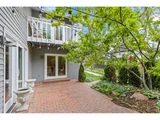
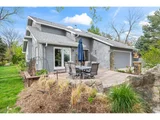
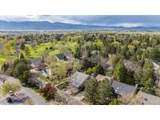
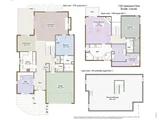
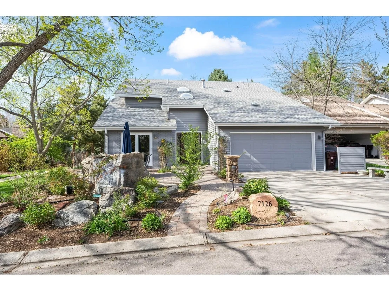
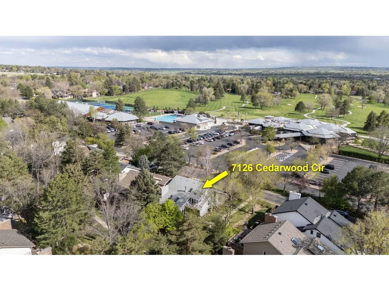
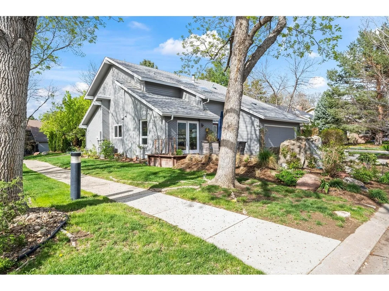
Discover luxurious, low-maintenance living just steps from the Boulder Country Club golf course, clubhouse, fitness center, pool, and pickleball courts. Ideally situated on lush HOA-maintained greenbelts with scenic walking paths and ponds, this elegant PATIO HOME offers both front and rear patios designed for relaxing outdoors or effortless summer entertaining. Inside, timeless architecture blends with sophisticated modern updates and an open-concept layout. Expansive living and dining spaces are highlighted by vaulted ceilings, picturesque windows, cozy gas fireplace, and multiple sliding doors that create a seamless indoor-outdoor connection. The chef-inspired kitchen is thoughtfully appointed with premium appliances, including a Viking gas range and hood, Dacor oven with warming drawer, Sub-Zero refrigerator, beverage fridge, custom cabinetry, solid-surface countertops, and stone backsplash. A rare main-level bedroom suite provides convenient, handicap-accessible living with an ensuite bath featuring radiant heated floors and a spacious walk-in shower. Upstairs, the luxurious primary retreat boasts vaulted ceilings, a private balcony, gas fireplace, and spa-like 5-piece bath with dual vanities, jetted soaking tub, and oversized steam shower. The custom walk-in closet includes built-in organization and direct access to the laundry room with included washer and dryer. An additional upper-level bedroom and bath offer ideal space for guests, family. The unfinished basement presents endless possibilities for future expansion-whether envisioning additional living space, a home theater, fitness studio, golf simulator, or exceptional storage.
Unit Size
2,994 Ft²
Days on Market
-
Land Size
0.11 acres
Price per sqft
$501
Property Type
House
Property Taxes
$615
HOA Dues
$211
Year Built
1978

Listed By

Payment Calculator

Cap Rate Calculator

Last updated: 3 months ago (IRES MLS #IRE1059474)

Price History

Date / Event Date Event Price
May 19, 2026 Listed $1,499,000
Listed
Sep 27, 2025 Price Decreased $1,549,000
↓ $46K (2.9%)
Price Decreased
Apr 28, 2025 Listed by RE/MAX of Boulder, Inc $1,595,000
Listed by RE/MAX of Boulder, Inc
Discover luxurious & sophisticated living in this low maintenance patio home just steps from the prestigious Boulder Country Club Golf Course, Clubhouse, Fitness Center Pool & Pickleball Courts. This ideally located home backs & sides to lush HOA maintained greenbelts & walking paths and offers both front and back patios for outdoor relaxation or summer entertaining. The spacious main-level features timeless architecture complemented by modern updates and an open-concept design connecting the living, dining areas creating an inviting atmosphere. The kitchen is a Chef's delight equipped with high-end appliances including a Viking gas stove & hood, Dacor oven & warming drawer, Sub-Zero refrigerator with beverage fridge, custom cabinetry, solid surface counters & stone backsplash. The dining area is open to an expansive living room with vaulted ceilings, picturesque windows, gas fireplace with stone surround & hearth & multiple sliders to the back & side patios. For those needing main floor living, there is a handicap accessible main floor bedroom suite with ensuite bath offering a large walk-in shower & radiant heat floors. The spacious upper floor primary suite is a true retreat with vaulted ceilings, gas fireplace, balcony & 5-piece bath with dual vanities, jetted tub & large walk-in steam shower. The generous sized walk-in closet includes a custom built-in organizer system and leads to the laundry room with included washer/dryer. A second upper floor bedroom & bath is the perfect space. The unfinished basement presents an opportunity for customization, whether to add additional living space, a home theater, personal gym or even a golf simulator or just great storage space.
May 1, 2018 Sold
Sold
Jul 13, 2015 Sold
Sold

Property Highlights

Garage
Air Conditioning
Fireplace
Parking Details
Has Garage
Parking Features: Attached
Garage Spaces: 2
Interior Details
Half Bathrooms: 1
Full Bathrooms: 2
Interior Features: Cathedral Ceiling(s), Open Floorplan, Pantry, Walk-In Closet(s), Separate Dining Room, Washer/Dryer Hookup, Skylights
Appliances: Gas Range, Self Cleaning Oven, Dishwasher, Refrigerator, Bar Fridge, Washer, Dryer, Microwave, Disposal
Flooring Type: Wood
Has Fireplace
Fireplace Features: Gas, Living Room
Basement: Full, Unfinished, Crawl Space, Sump Pump, Slab, Built-In Radon
Exterior Details
Square Footage: 2994
Square Footage Source: $0
Architectural Style: Contemporary
Year Built: 1978
Levels: Two
Window Features: Skylight(s), Window Coverings
Construction Materials: Frame, Brick
Patio and Porch Features: Patio
Lot Features: Corner Lot, Level, Paved, Golf Course Neighborhood, Abuts Public Open Space, House Faces South
Lot Size Area: 4791.6
Lot Size Units: Square Feet
Lot Size Acres: 0.11
Lot Size Square Feet: 4791.6
Water Source: City
Financial Details
Tax Annual Amount: $7,375
Utilities Details
Cooling Type: Central Air, Ceiling Fan(s)
Heating Type: Forced Air, 2 or more Heat Sources
Sewer : Public Sewer
Location Details
HOA/Condo/Coop Fee Includes: Common Amenities
HOA/Condo/Coop Amenities: Trail(s)
HOA Fee: $211
HOA Fee Frequency: Monthly

Building Info

Overview

    General

  • Year Built: 1978
  • Effective Year Built: 2000
  • Building Count: 1
  • Total Rooms: 7
  • Bedroom Count: 2
  • Bathroom Count: 3
  • Full Bathrooms: 2
  • Partial Bathrooms: 3
  • Building Condition: 3
  • Building Quality: 4
  • Construction Type: 6
  • Building Style: 28
  • Exterior Walls Type: 3
  • Interior Walls Type: 3
  • Roof Shape Type: 0
  • Roof Cover Type: 15
  • Floor Count: 200
  • Living Units: 1
  • Floor Cover: 0
  • Basement Type: 7
  • Basement Area: 946
  • Garage Type: 1
  • Garage Square Area: 482
  • Parking Space Count: 2
  • Patio Type: 5
  • Porch Type: 0
  • Pool Type: 0

    Dimensions

  • Lot Size Square Feet: 4,787
  • Total Building Area: 4,147
  • Gross Building Area: 4,147
  • Building Area: 2,719
  • Building Area Measurement: L

    Heating and Cooling

  • Air Conditioning: 1
  • Heating: 4
  • Heated Square Feet: 2,719
  • Heating Fuel Type: 0

    Utilities

  • Sewer System: 0
  • Water Service: 0

Building

  • Building Type: 0
  • Property Class: R
  • Subdivision: FOUNTAIN GREENS RESUB 2 - BOV
  • Land Acres: 0000000110
  • Standard Land Use Code: 1001
  • County Land Use Code: 1112
  • Legal Description 1: LOT 45 FOUNTAIN GREENS RESUB 2

Neighborhood

  • School District Name: Boulder Valley School District RE-2
  • Census Tract: 012708

Zoning

  • Zoning: MF

Geography

  • Assessors Map Reference: B4-K
  • Account Number: R0071549
  • Parcel: R0071549
  • Lot: 45
  • Meridian: SEC 12 TWN 1N RNG 70
  • Municipality: BOULDER
  • Latitude: 40.0661
  • Longitude: -105.187

    Address

  • Full Address: 7126 Cedarwood Cir
  • Address - House Number: 7126
  • Address - Street Name: Cedarwood
  • Address - Suffix Type: Cir
  • State: CO
  • City Name: Boulder
  • Carrier Code: C013
  • 4-Digit Zip Code: 3701
  • Zip Code: 80301

Valuation

    Tax

  • Tax Year: 2022
  • Tax Amount: $554,544
  • Initial Tax Delinquent Year: 2018
  • Tax Rate Code Area: 00-258

    Appraisal Valuation

  • Standard Deviation: 0.1475
  • Valuation Date: Jan 10, 2024
  • Confidence Score: 82
  • Final Value: 1,228,583
  • High Value: 1,409,847
  • Low Value: 1,047,318

    Market Valuation

  • Market Total Value: $1,167,100
  • Market Land Value: $362,000
  • Market Improvement Value: $805,100

    Assessments Valuation

  • Assessed Year: 2023
  • Assessed Total Value: $78,954
  • Assessed Land Value: $24,489
  • Assessed Improvements Value: $54,465

    Sales

  • Current Sale Contract Date: Apr 13, 2018
  • Current Sale Recording Date: May 01, 2018
  • Current Sale Price:
  • Current Sale Document Type: 71
  • Previous Sale Recording Date: Jul 13, 2015
  • Previous Sale Contract Date: Jul 08, 2015
  • Previous Sale Amount: $710,000
  • Previous Sale Document Type: 71
Data used for valuation calculations is provided by RealtyHop, and other third party sources

Comparables

Unit
Status
Type
Beds
Baths
ft²
Price/ft²
Asking Price
Listed On
Closing Price
Sold On
HOA + Taxes

About Gunbarrel


Similar Homes for Sale

Currently no similar homes around

Nearby Rentals


Frequently Asked Questions

When was property at 7126 Cedarwood Circle built and last sold?
The property at 7126 Cedarwood Circle was built in 1978 and last sold on Apr 13, 2018 for $800,000.
How much is this home worth?
The estimated value of the home located at 7126 Cedarwood Circle is $1,495,571.
What are some comparable homes to 7126 Cedarwood Circle?
There are currently no comparable homes to 7126 Cedarwood Circle.