



7125 Luz De Espejo Drive


About This Property
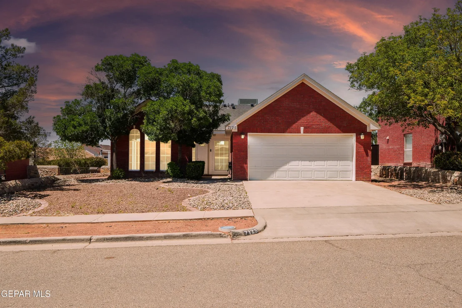
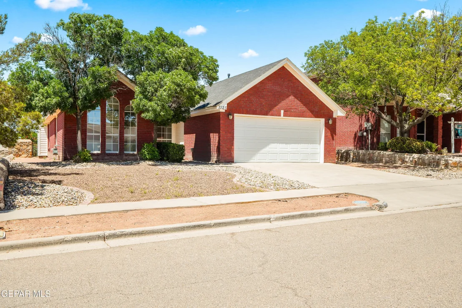
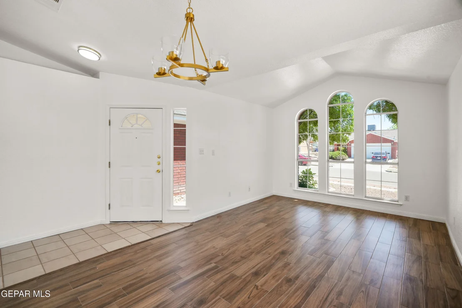
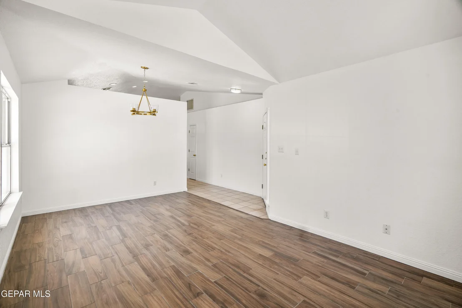
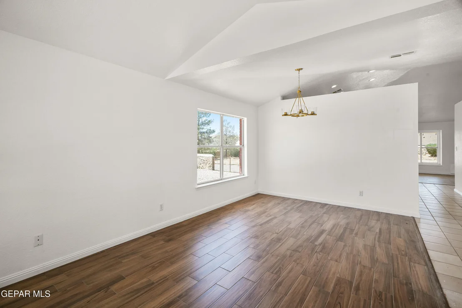
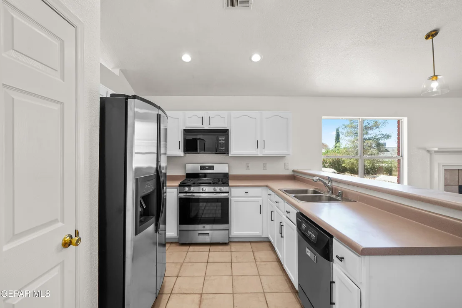
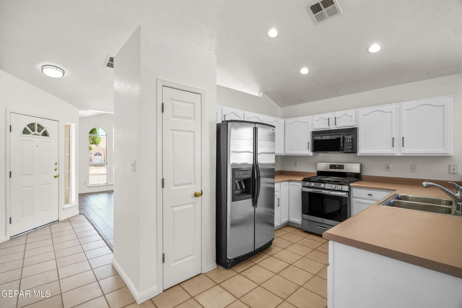
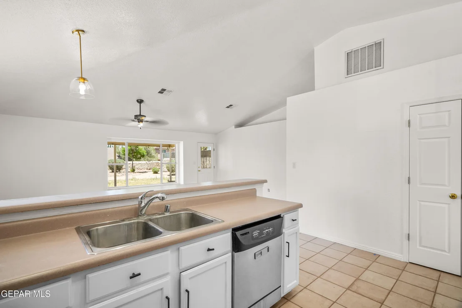
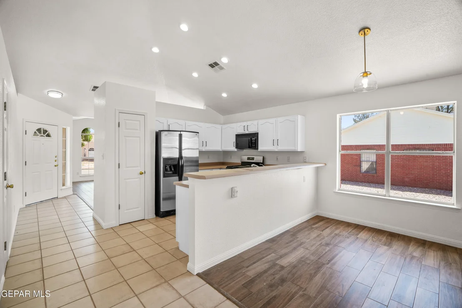
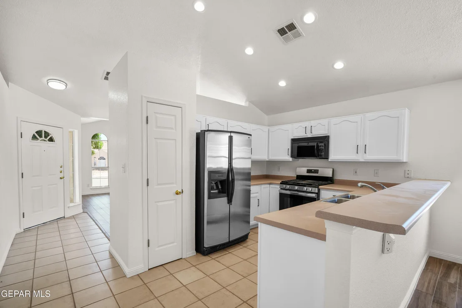
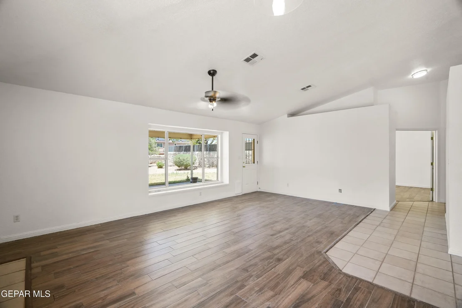
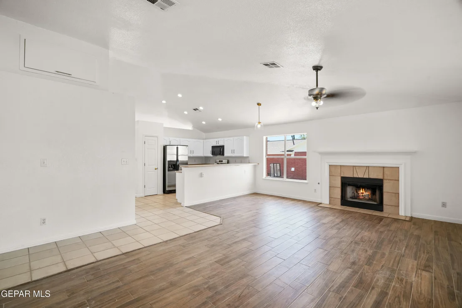
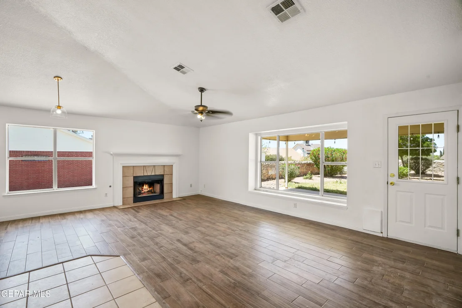
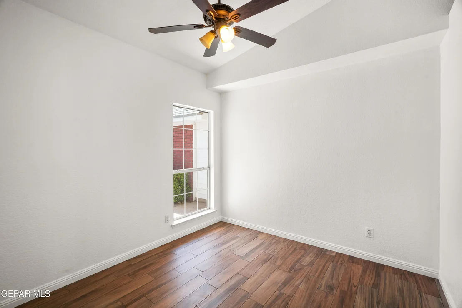
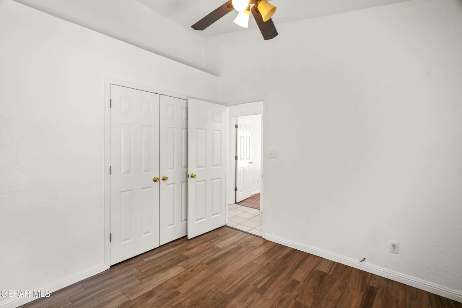
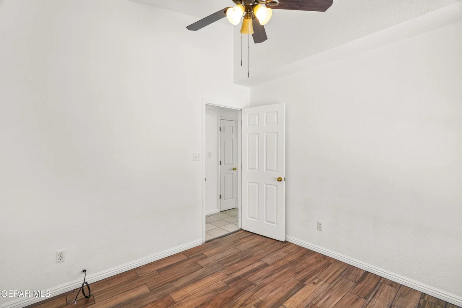
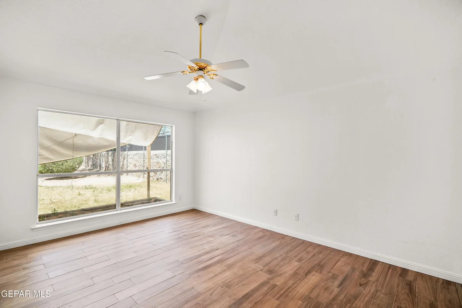
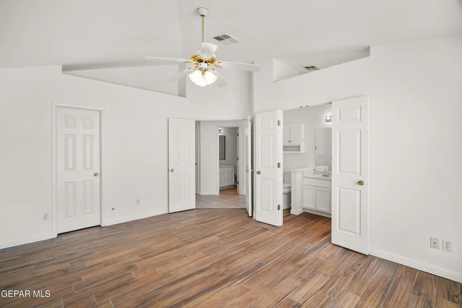
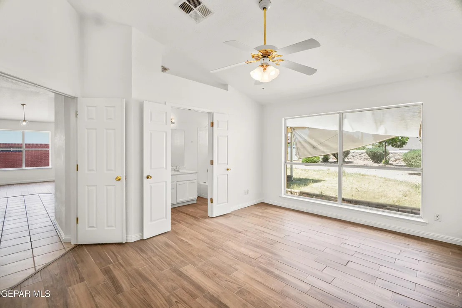
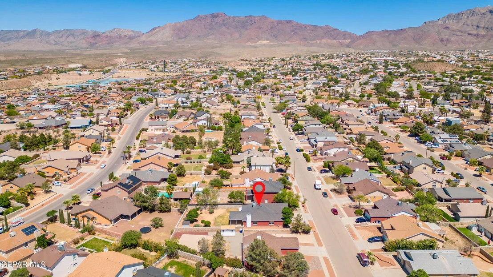
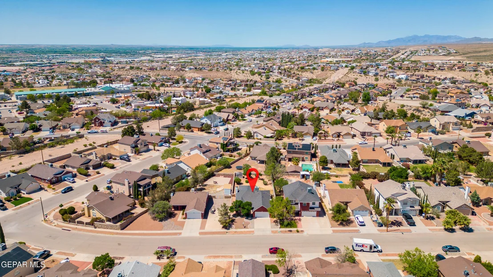
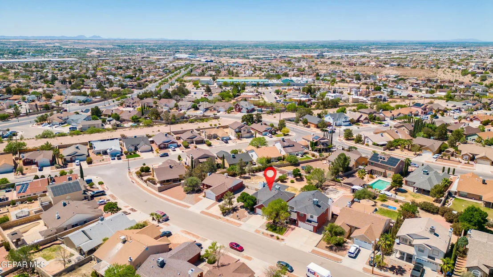
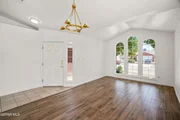
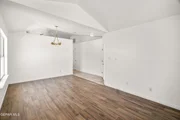
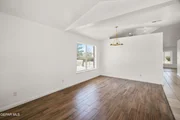
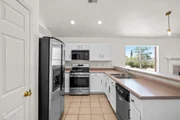
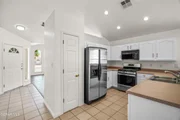
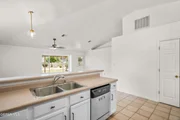
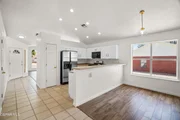
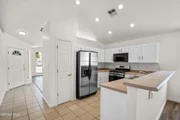
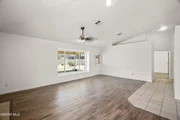
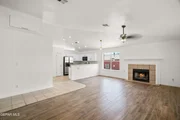
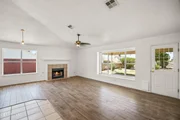
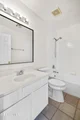
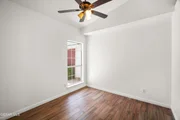
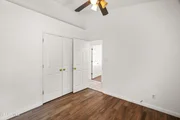
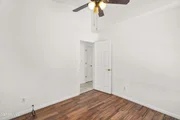
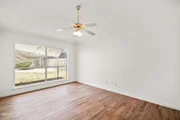
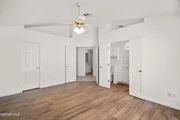
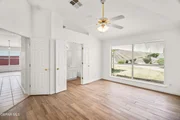
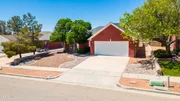
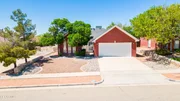
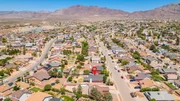
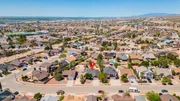
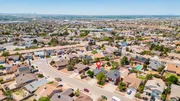
Upon entry, you are welcomed by a formal front living and dining area, providing additional space for entertaining, relaxing, or creating a flexible sitting area. As you continue through the home, the floor plan opens into a spacious main living area featuring a fireplace and a seamless connection to the kitchen, making it ideal for gatherings and everyday living. The kitchen also offers an eat-in option for casual dining.The bedrooms are conveniently positioned on one side of the home, creating a comfortable separation from the main living spaces. The primary bedroom offers generous space, and the home features no carpet throughout for easy maintenance.
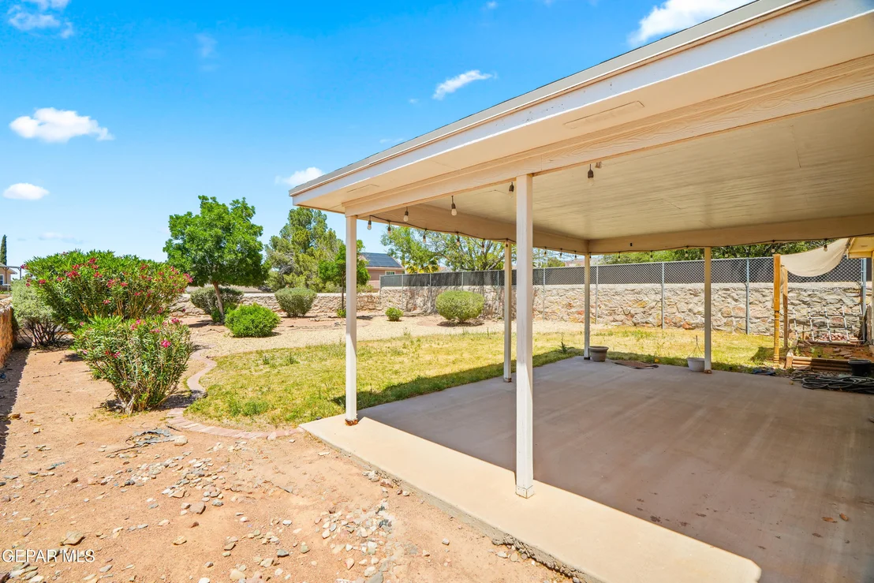
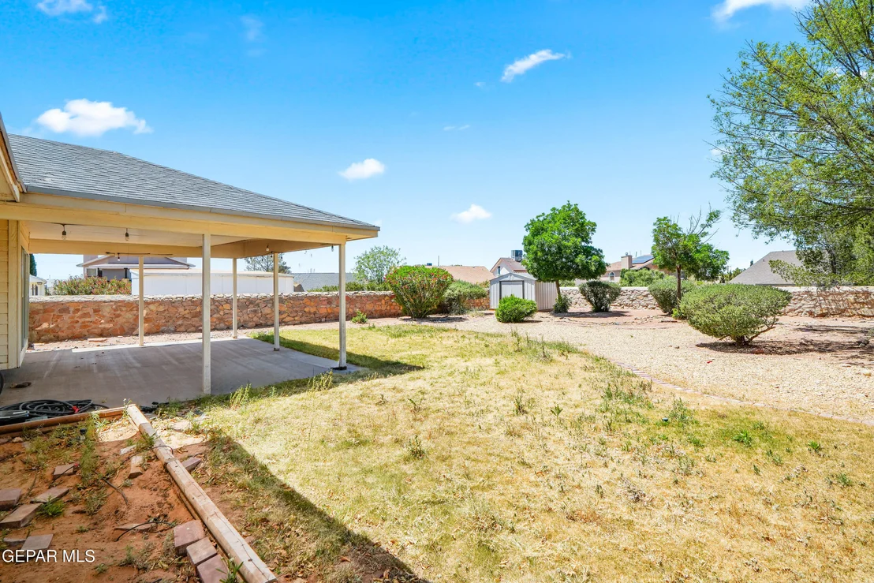
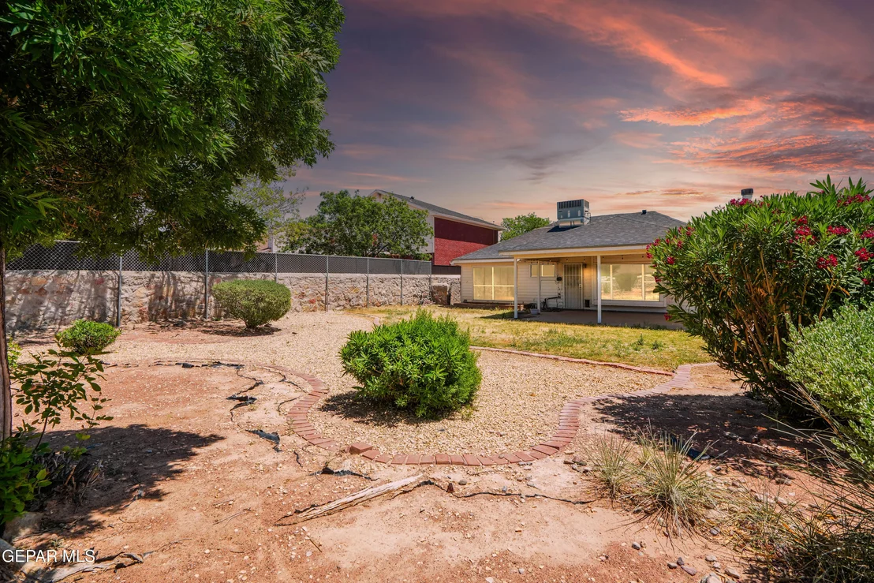
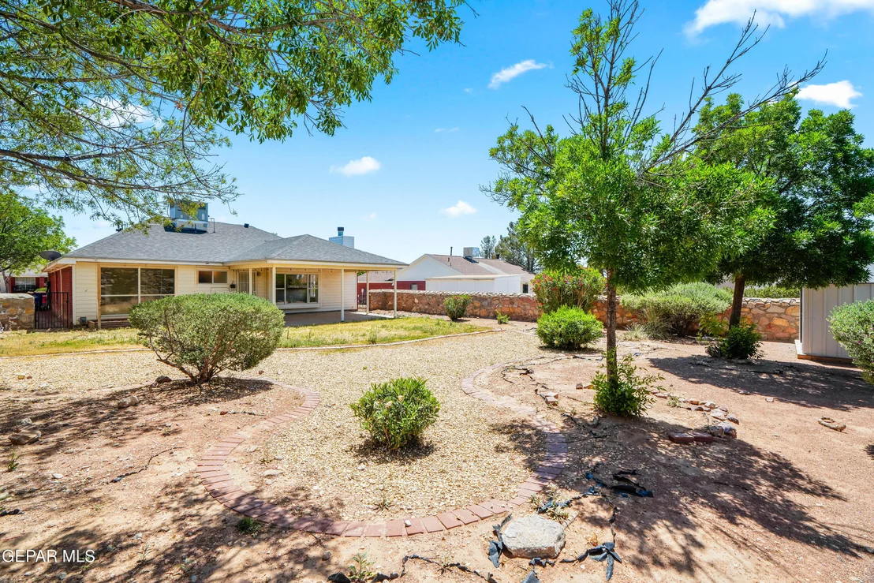
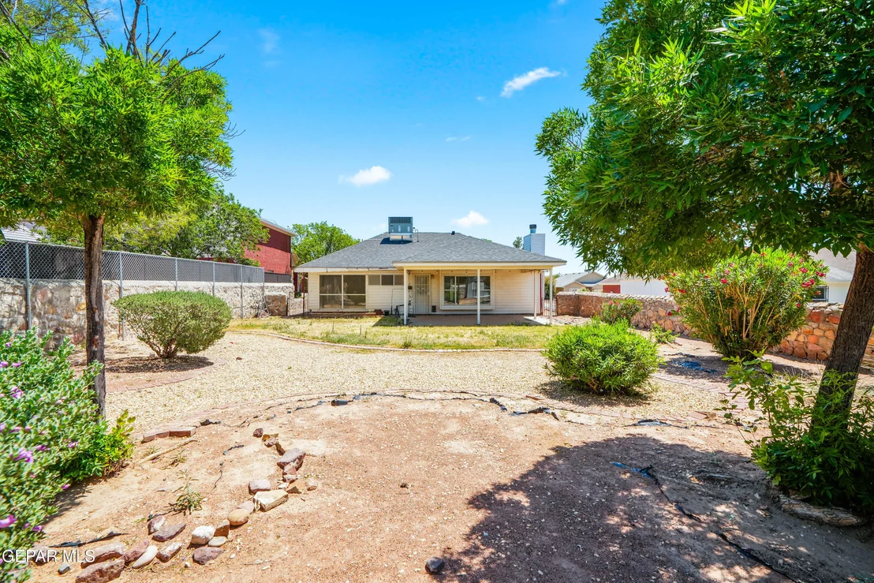
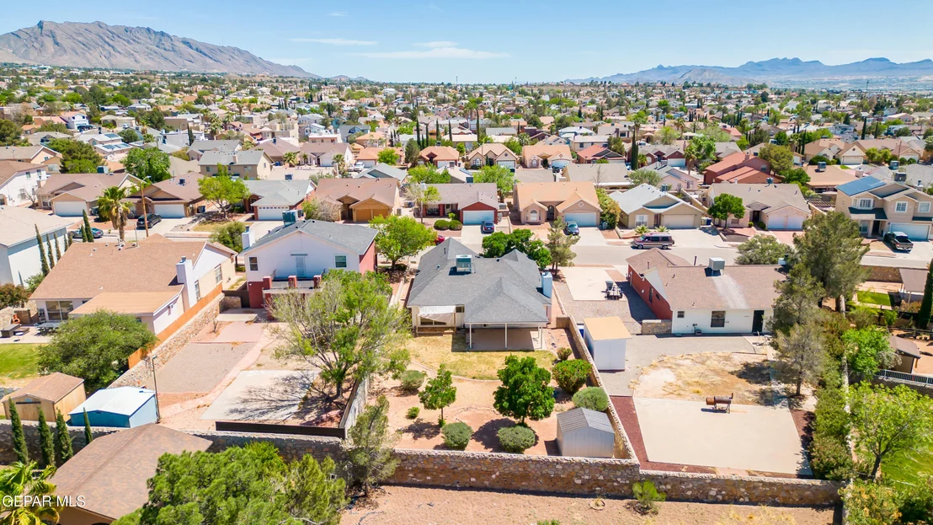
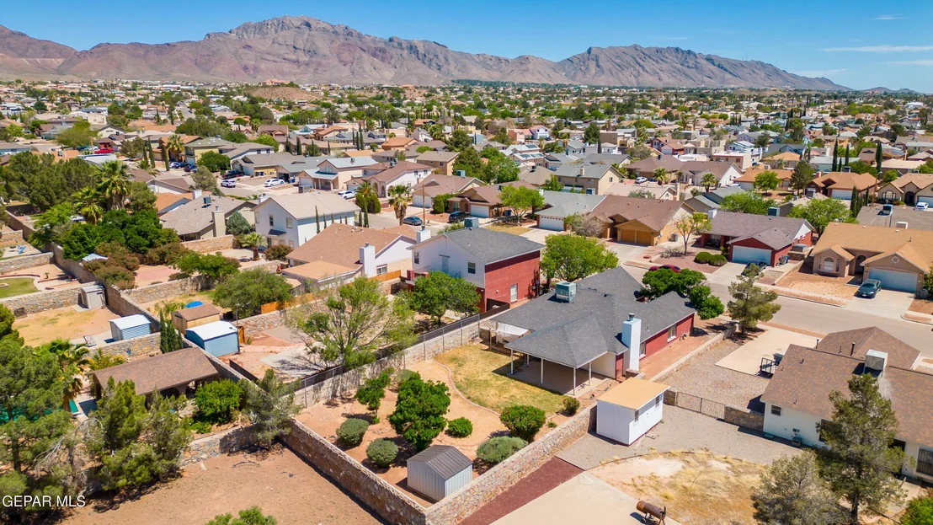
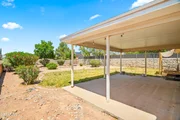
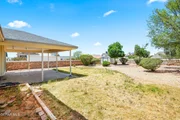
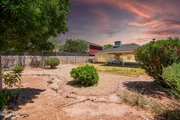
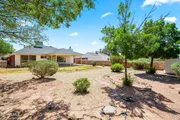
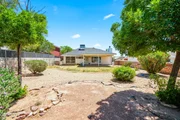
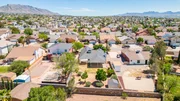
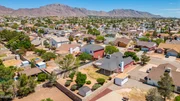
Landscaped and ready backyard.
Payment Calculator
Your Estimated Monthly Payment
Cap Rate Calculator
What does this mean?
Based on our analysis, the cap rate of this property is 1.25%. A negative cap rate indicates that the property might not be feasible as an income-producing asset. The median cap rate for a near zip code 11238 is 4.23%.
How much can I actually make?
Actual monthly rental income may vary between $4,760 and $7,140 depending on unit-specific characteristics. You can change the amount using the slider to further explore.
How is cap rate calculated?
Cap Rate = Net Operating Income (NOI) / Property Asset Value.
When calculating the cap rate, we assume 100% occupancy. Leverage (mortgage) is not considered.
Cap Rate provided by RealtyHop and RentHop, learn more about cap rate here.
Price History
| Date / Event | Date | Event | Price |
|---|---|---|---|
| Jun 8, 2026 | Sold | ||
| Sold | |||
| May 6, 2026 | In contract | - | |
| In contract | |||
| Apr 30, 2026 | Listed by 1st Choice Realty | $272,000 | |
| Listed by 1st Choice Realty | |||
| Mar 17, 2018 | Sold | ||
| Sold | |||
| Jan 30, 2018 | Listed by Coldwell Banker Heritage R E | $159,900 | |
| Listed by Coldwell Banker Heritage R E | |||
| | |||
|
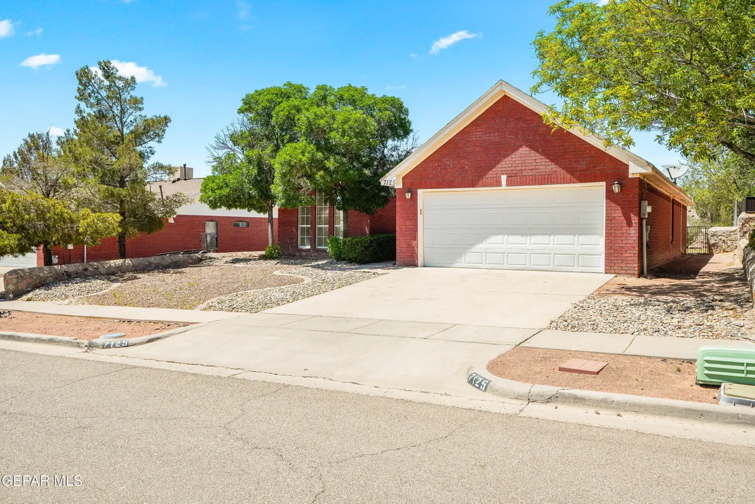
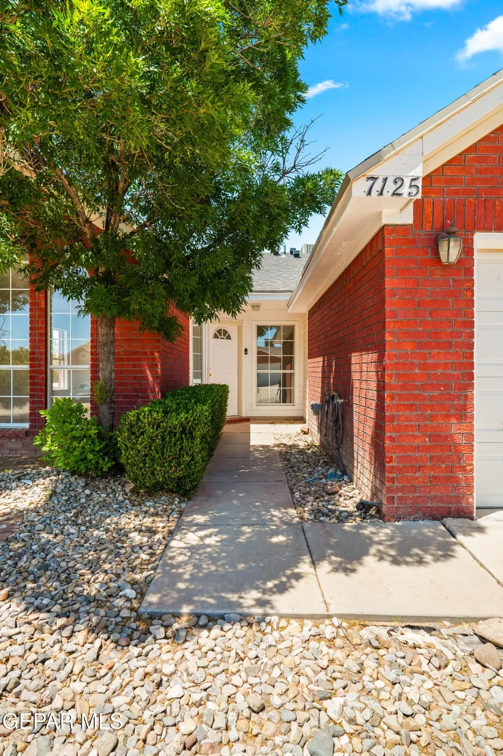
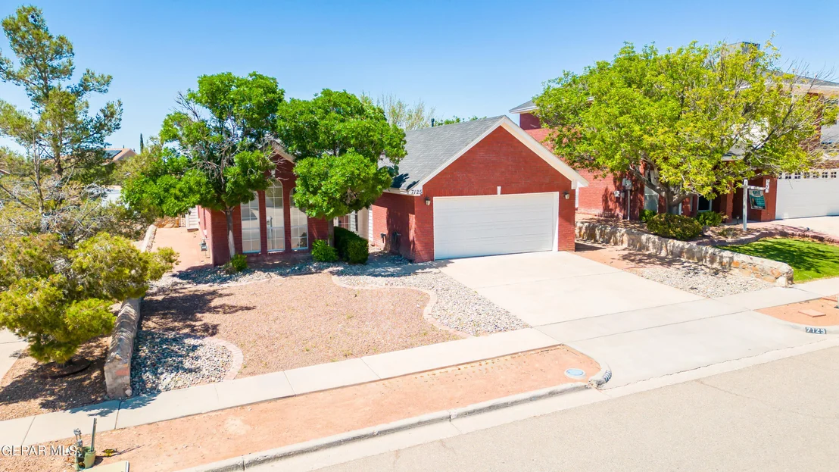
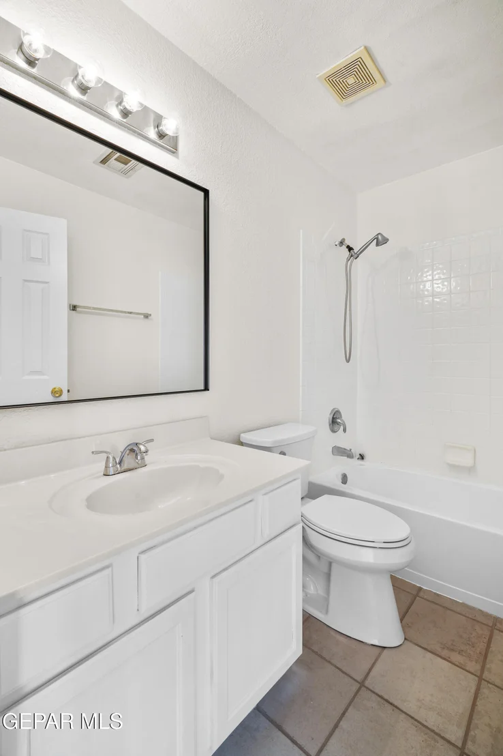
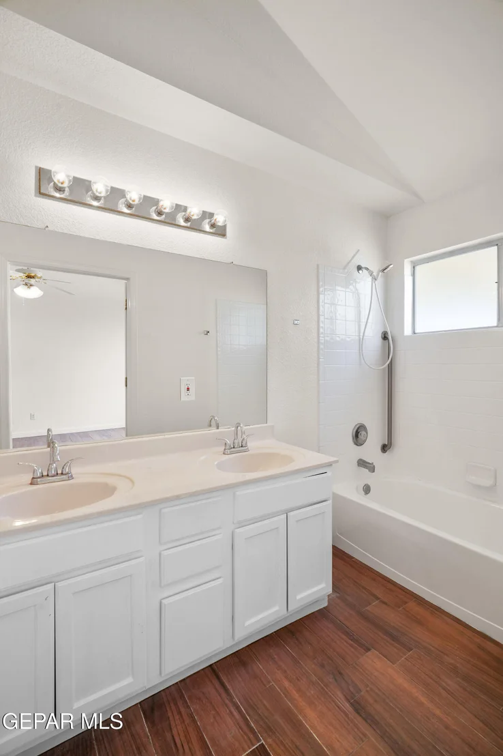
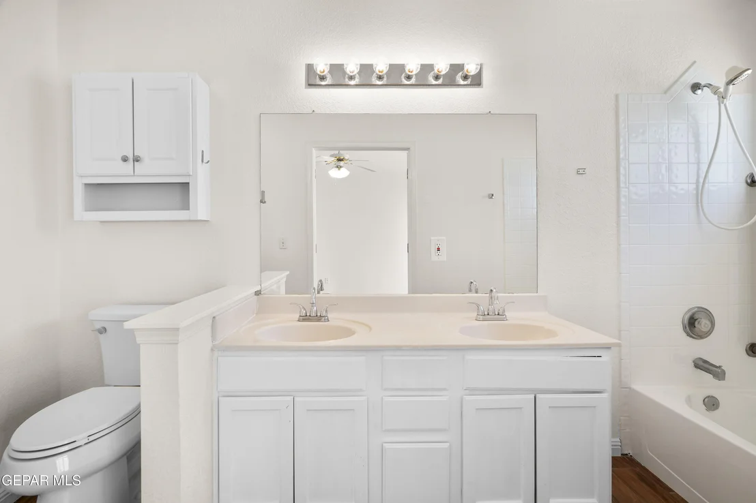
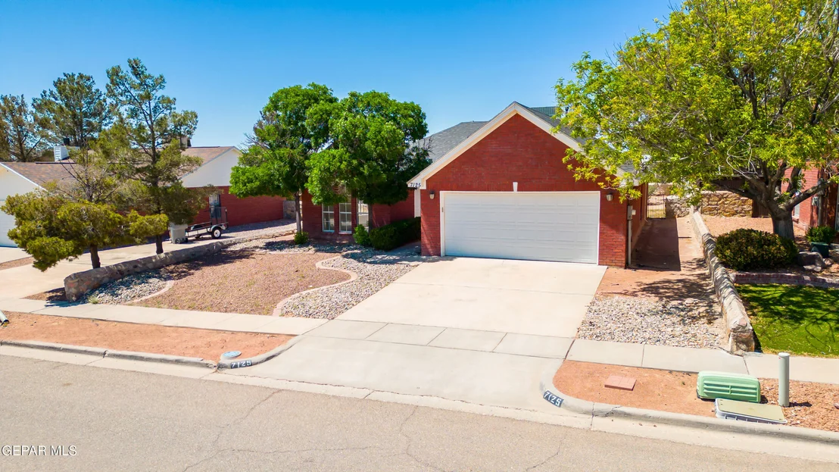
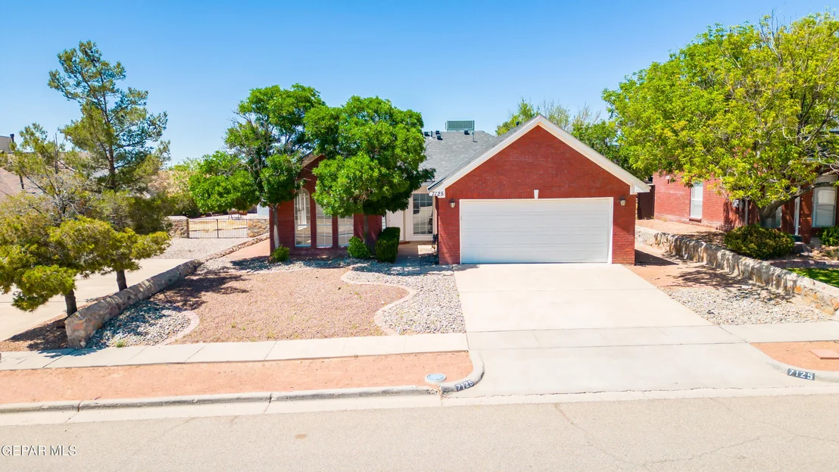
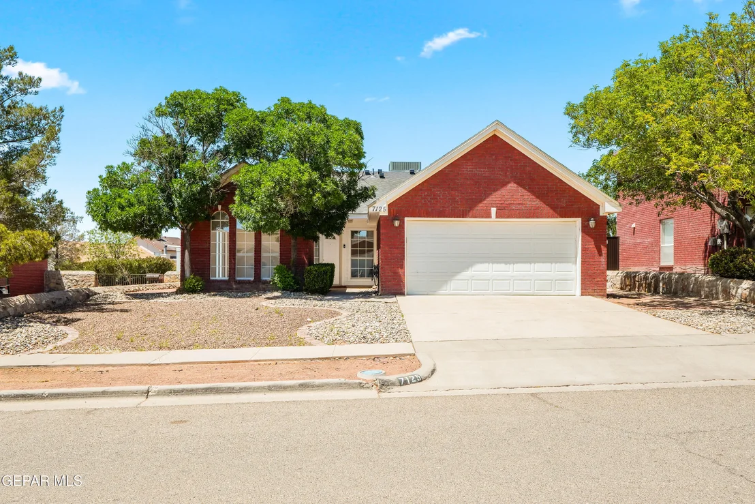
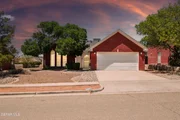
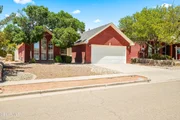
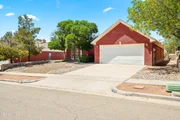
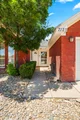
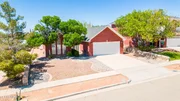
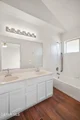
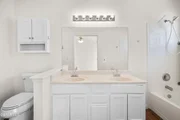
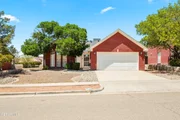
Adorable home in West El Paso close to schools and shopping. When you first arrive, you will love the well planned landscaping and the beautiful red brick exterior. As you walk through the front door, you are greeted by an impressive living area with soaring ceilings and space for a dining area. This area would be perfect for your formal gatherings and dinner parties. Continue down the hall into the kitchen where you will find a pantry and plenty of cabinet and counter space for preparing all of your delicious home cooked meals. The kitchen opens up to a spacious den with a fireplace perfect for those winter nights. The master bedroom is large with high ceilings and the master bath has his and her vanities. The additional rooms have high ceilings and plenty of room as well. As you head out to the backyard, you will appreciate the size and meticulous landscaping of the backyard. There is also a covered patio great for grilling and entertaining guests.
| |||
Property Highlights
Building Info
Comparables
Status
Price/ft²
Listed On
Sold On
About Kohlberg
Similar Homes for Sale
Currently no similar homes aroundNearby Rentals

Last Updated: 5 months ago
Data Source: GEPAR, MLS# 943092




















 Your Privacy Choices
Phone: 425-283-2930
Address: 335 Madison Avenue, New York, NY 10017