Check Availability
$500,000
● House - In Contract

7125 Boyle DR

Austin, TX 78724
bedrooms
3 Beds
bathrooms
2 Baths, 1 Half Bath
square feet
2,000 Ft²
$3,287
Est. Monthly
$45
HOA / Fees
3.28%
Cap Rate

About This Property

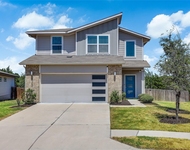
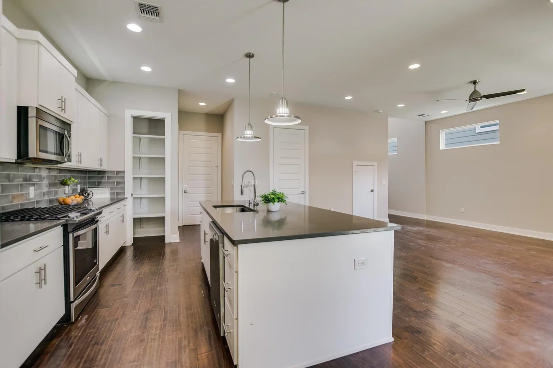
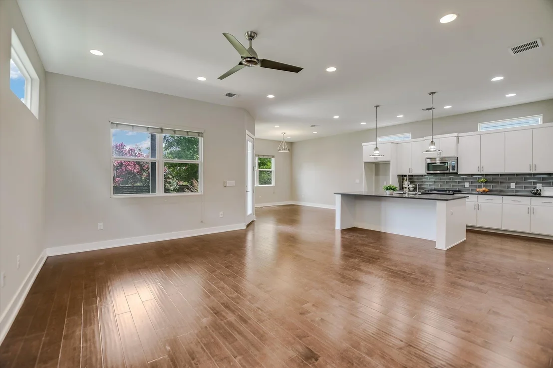
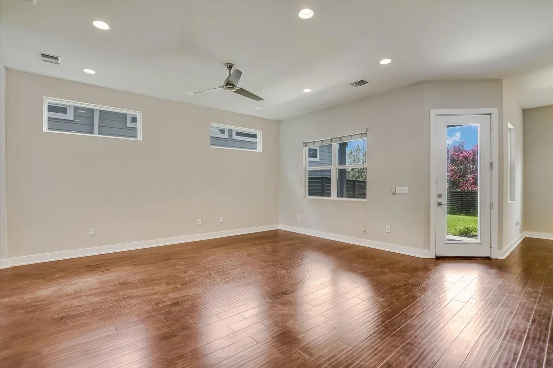
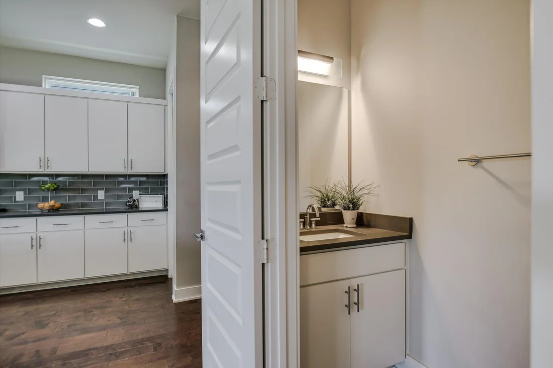
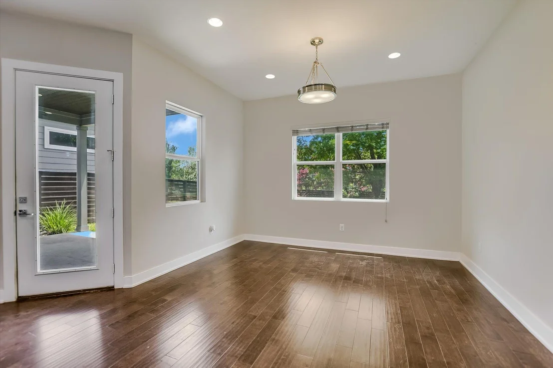
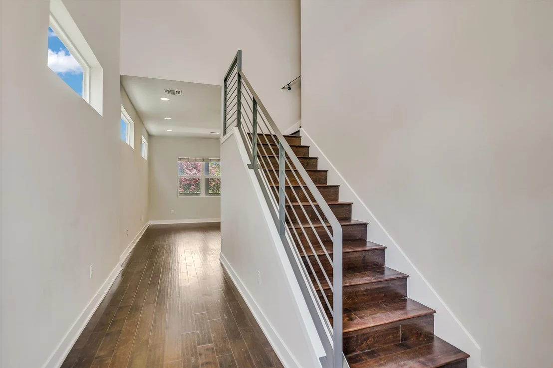
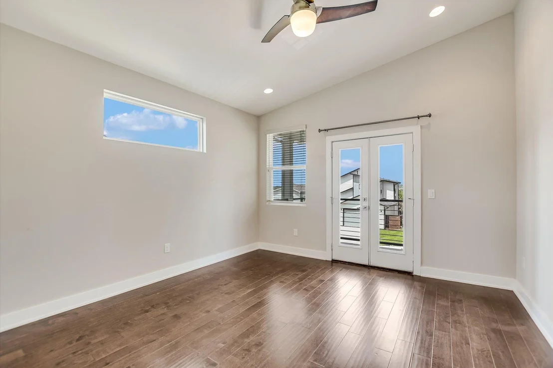
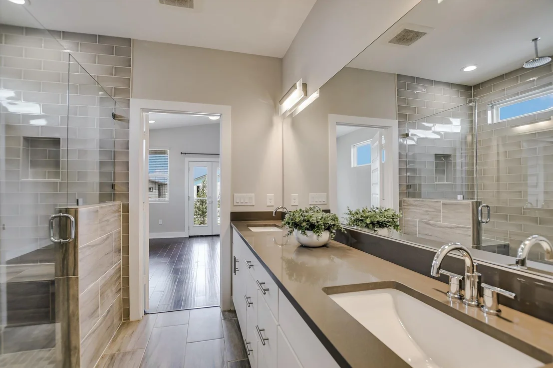
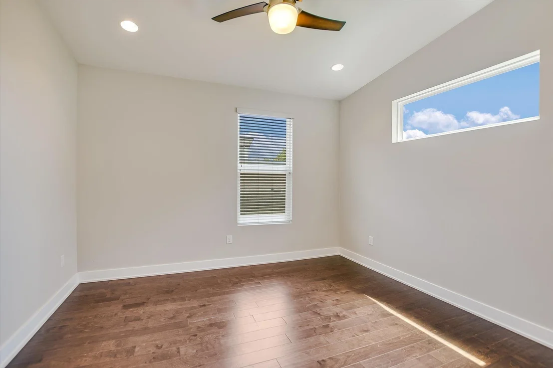
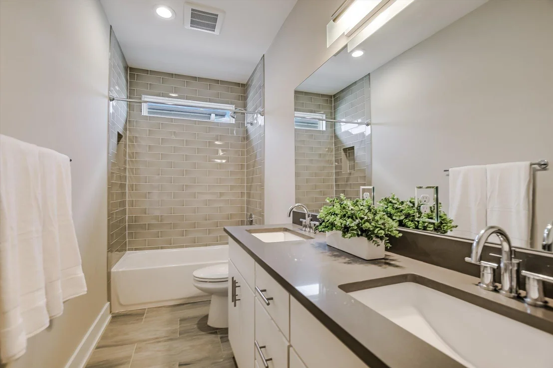
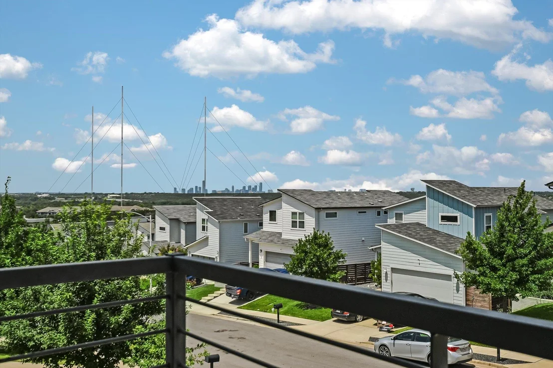
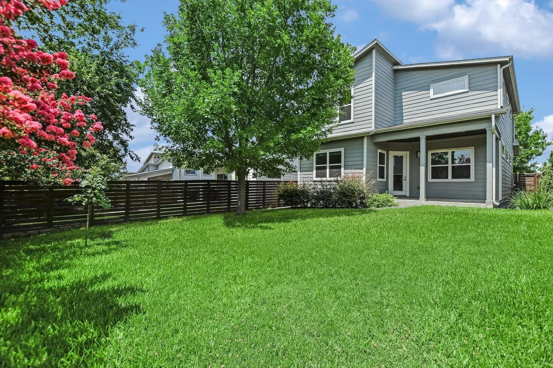
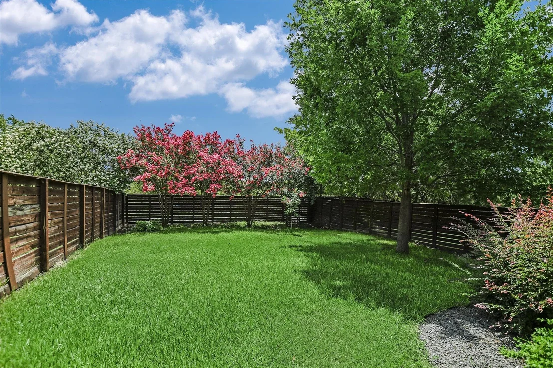
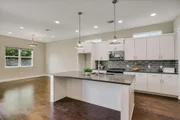
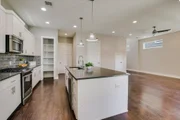
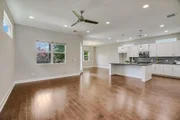
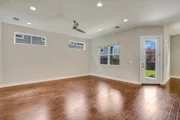
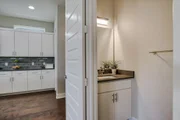
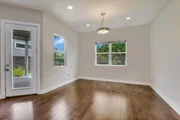
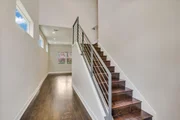
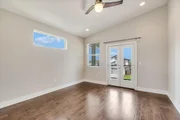
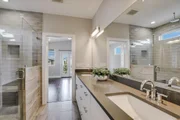
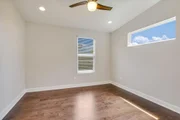
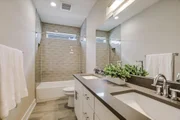
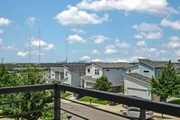
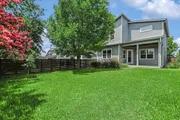
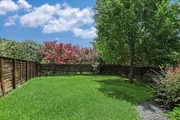
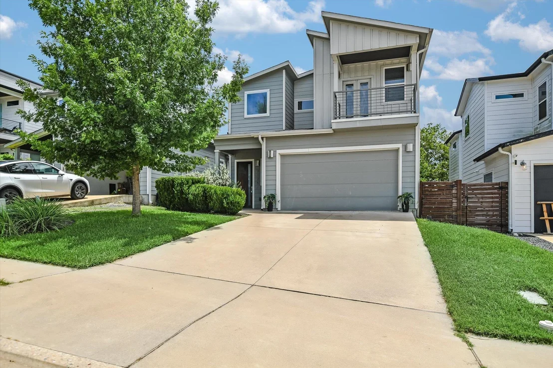
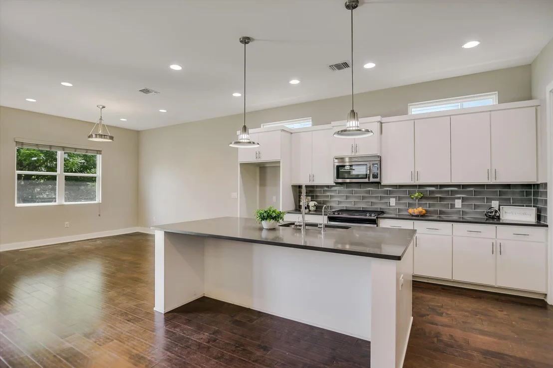
Motivated Seller - Bring All Offers!  Built in 2016 by Paradisa Homes, this stunning contemporary 3 bed, 2.5 bath home blends modern design with everyday functionality. Featuring an open-concept layout, the space is filled with natural light from transom windows and enhanced by high ceilings, hardwood floors, and sleek finishes throughout-no carpet in sight. The stylish kitchen boasts quartz countertops, white cabinetry, a custom backsplash, and pendant lighting, flowing seamlessly into the dining and living areas. Enjoy outdoor living with a private fenced backyard, covered patio, and an upstairs balcony offering sunset views and a panoramic view of the Austin's downtown skyline. Additional highlights include an epoxy-coated garage floor, water softener, recessed lighting, metal stair railing, and upstairs utility room. Ideally located just 20 minutes from downtown with easy access to shopping, dining, nightlife, the airport, and nature spots like the Southern Walnut Creek Trail, Austin Tennis Center, and Walter E. Long Park.  This one is a must see!!
Unit Size
2,000 Ft²
Days on Market
-
Land Size
0.13 acres
Price per sqft
$250
Property Type
House
Property Taxes
$787
HOA Dues
$45
Year Built
2015

Listed By

Payment Calculator

Cap Rate Calculator

Last updated: 3 months ago (Unlock MLS #ACT7177131)

Price History

Date / Event Date Event Price
Jul 17, 2026 In contract -
In contract
May 27, 2026 Price Decreased $500,000
↓ $45K (8.3%)
Price Decreased
Mar 31, 2026 Price Decreased $545,000
↓ $20K (3.5%)
Price Decreased
Feb 12, 2026 Price Decreased $565,000
↓ $20K (3.4%)
Price Decreased
Nov 21, 2025 Price Decreased $585,000
↓ $15K (2.5%)
Price Decreased
Show More

Property Highlights

Garage
Air Conditioning
Fireplace
With View
Parking Details
Has Garage
Parking Features: Attached, Driveway, Garage, Garage Door Opener, Garage Faces Front, Kitchen Level, Door-Single
Garage Spaces: 2
Interior Details
Half Bathrooms: 1
Full Bathrooms: 2
Interior Features: Ceiling Fan(s), Double Vanity, Kitchen Island, Open Floorplan, Pantry, Recessed Lighting, Walk-In Closet(s), Ceiling-High, Quartz Counters, Interior Steps
Appliances: Convection Oven, Dishwasher, Disposal, ENERGY STAR Qualified Appliances, Exhaust Fan, Gas Cooktop, Microwave, Water Heater, Tankless Water Heater, Water Softener
Flooring Type: Tile, Wood, No Carpet
Fireplace Features: None
Exterior Details
Square Footage: 2000
Square Footage Source: $0
Green Sustainability
Security Features: Smoke Detector(s)
Property Condition: Resale
Year Built Source: Public Records
Year Built: 2016
Waterfront Features: None
Builder Name: Paradisa Homes
Levels: Two
Other Structures: None
Window Features: Blinds
Construction Materials: HardiPlank Type
Patio and Porch Features: None
Pool Features: None
Lot Features: Back Yard, Front Yard, Interior Lot, Level, Sprinklers In Rear, Sprinklers In Front, Wooded, Views, Sprinkler - Automatic
Lot Size Area: 5601.82
Lot Size Units: Square Feet
Lot Size Acres: 0.1286
Lot Size Square Feet: 5601.82
Water Source: Public
Financial Details
Tax Map Number: 70
Tax Assessed Value: $476,418
Tax Annual Amount: $9,442
Utilities Details
Cooling Type: Central Air
Heating Type: Central
Sewer : Public Sewer
Location Details
HOA/Condo/Coop Fee Includes: Maintenance Grounds
HOA Fee: $45
HOA Fee Frequency: Monthly

Building Info

Overview

    General

  • Year Built: 2015
  • Effective Year Built: 2015
  • Building Count: 1
  • Bedroom Count: 3
  • Bathroom Count: 3
  • Full Bathrooms: 2
  • Partial Bathrooms: 3
  • Building Condition: 0
  • Building Quality: 0
  • Construction Type: 0
  • Building Style: 0
  • Exterior Walls Type: 0
  • Interior Walls Type: 0
  • Roof Shape Type: 8
  • Roof Cover Type: 3
  • Floor Count: 200
  • Floor Cover: 0
  • Basement Type: 0
  • Basement Area: 0
  • Garage Type: 1
  • Garage Square Area: 422
  • Parking Space Count: 2
  • Patio Type: 0
  • Porch Type: 102
  • Pool Type: 0

    Dimensions

  • Lot Size Square Feet: 5,601
  • Total Building Area: 2,422
  • Gross Building Area: 2,422
  • Building Area: 2,000
  • Building Area Measurement: L

    Heating and Cooling

  • Air Conditioning: 1
  • Heating: 3
  • Heated Square Feet: 2,000
  • Heating Fuel Type: 0

    Utilities

  • Sewer System: 0
  • Water Service: 0

Building

  • Building Type: 0
  • Property Class: R
  • Subdivision: SCENIC POINT SUBD PHS 2
  • Land Acres: 0000000129
  • Standard Land Use Code: 1001
  • County Land Use Code: A1
  • State Land Use Code: A1
  • Legal Description 1: LOT 70 BLK B SCENIC POINT SUBD PHS 2

Neighborhood

  • School District Name: Austin Independent School District
  • School Tax School District: AUSTIN ISD
  • Census Tract: 002220

Geography

  • Assessors Map Reference: 0221331107
  • Account Number: 546122
  • Parcel: 546122
  • Block: B
  • Lot: 70
  • Municipality: CITY OF AUSTIN
  • Latitude: 30.3061
  • Longitude: -97.6448

    Address

  • Full Address: 7125 Boyle Dr
  • Address - House Number: 7125
  • Address - Street Name: Boyle
  • Address - Suffix Type: Dr
  • State: TX
  • City Name: Austin
  • Carrier Code: C056
  • 4-Digit Zip Code: 3508
  • Zip Code: 78724

Valuation

    Tax

  • Tax Year: 2022
  • Tax Amount: $828,710
  • Tax Rate Code Area: 68

    Appraisal Valuation

  • Standard Deviation: 0.2425
  • Valuation Date: Apr 03, 2024
  • Confidence Score: 66
  • Final Value: 677,096
  • High Value: 841,331
  • Low Value: 512,860

    Market Valuation

  • Market Total Value: $661,607
  • Market Land Value: $75,000
  • Market Improvement Value: $586,607

    Assessments Valuation

  • Assessed Year: 2023
  • Assessed Total Value: $531,392

    Exemptions

  • Homeowner Exemption: Yes

    Sales

  • Current Sale Contract Date: Mar 02, 2017
  • Current Sale Recording Date: Apr 12, 2017
  • Current Sale Price:
  • Current Sale Document Type: 70
  • Current Sale Input Document Number: 2017058113
  • Previous Sale Recording Date: Apr 12, 2017
  • Previous Sale Contract Date: Mar 02, 2017
  • Previous Sale Amount: $446,200
  • Previous Sale Document Type: 70
Data used for valuation calculations is provided by RealtyHop, and other third party sources

Comparables

Unit
Status
Type
Beds
Baths
ft²
Price/ft²
Asking Price
Listed On
Closing Price
Sold On
HOA + Taxes

About North Point


Similar Homes for Sale

Currently no similar homes around

Nearby Rentals

Unit for rent at 8340 Mimi Ln, Austin, TX, 78724

$2,500 /mo

  • 3 Beds
  • 2 Baths
  • 1,813 ft²
8340 Mimi Ln, Austin, TX, 78724 Listing by Jeremy Fisher
Unit for rent at 6913 Shannon Dr, Austin, TX, 78724

$2,500 /mo

  • 3 Beds
  • 1 Bath
  • 1,524 ft²
6913 Shannon Dr, Austin, TX, 78724 Listing by Sweet Rojas
Unit for rent at 7511 Traylor Cv, Austin, TX, 78724

$2,500 /mo

  • 4 Beds
  • 2 Baths
  • 2,458 ft²
7511 Traylor Cv, Austin, TX, 78724 Listing by Erik Wilson


Frequently Asked Questions

When was property at 7125 Boyle Drive built and last sold?
The property at 7125 Boyle Drive was built in 2015 and last sold on Mar 2, 2017 for $446,200.
How much is this home worth?
The estimated value of the home located at 7125 Boyle Drive is $507,179.
What are some comparable homes to 7125 Boyle Drive?
There are currently no comparable homes to 7125 Boyle Drive.