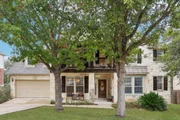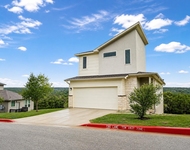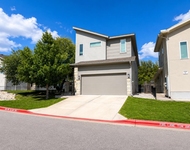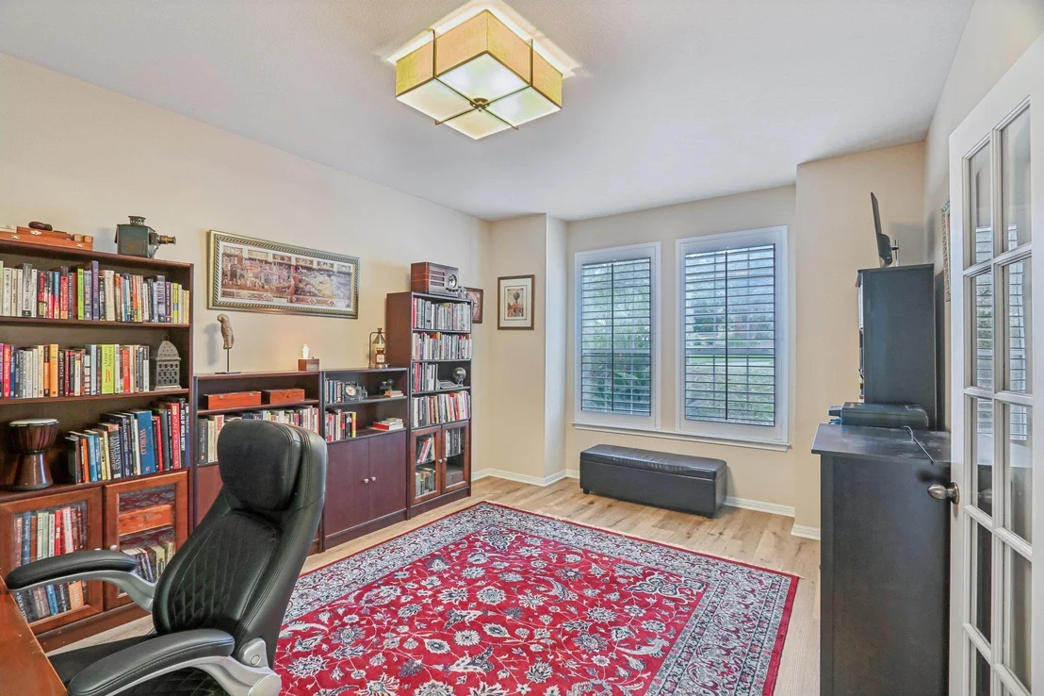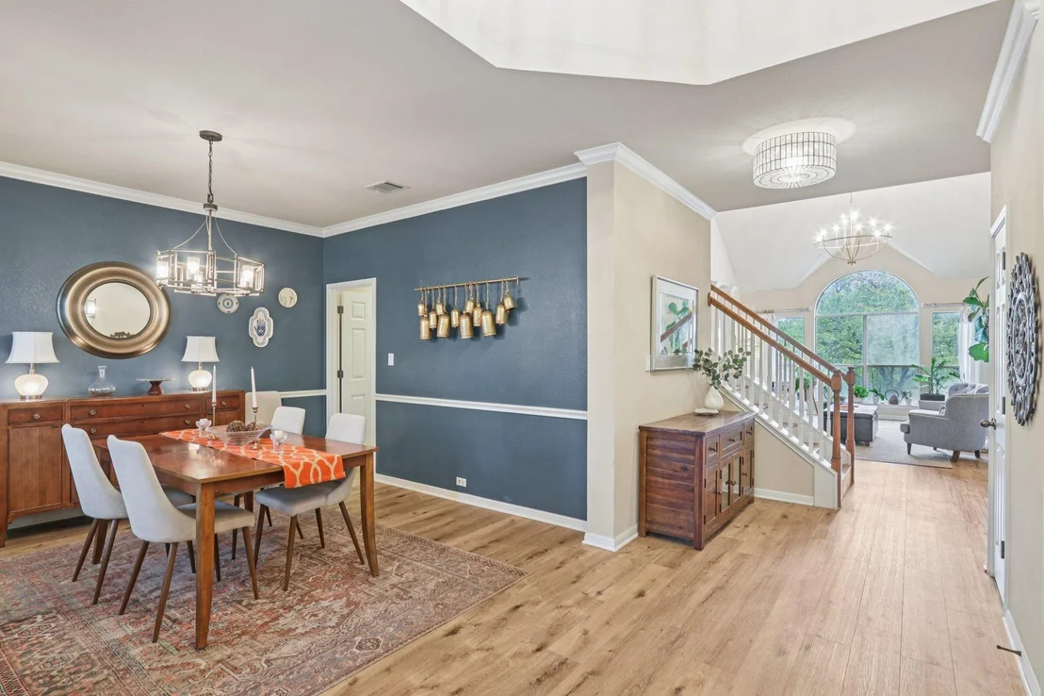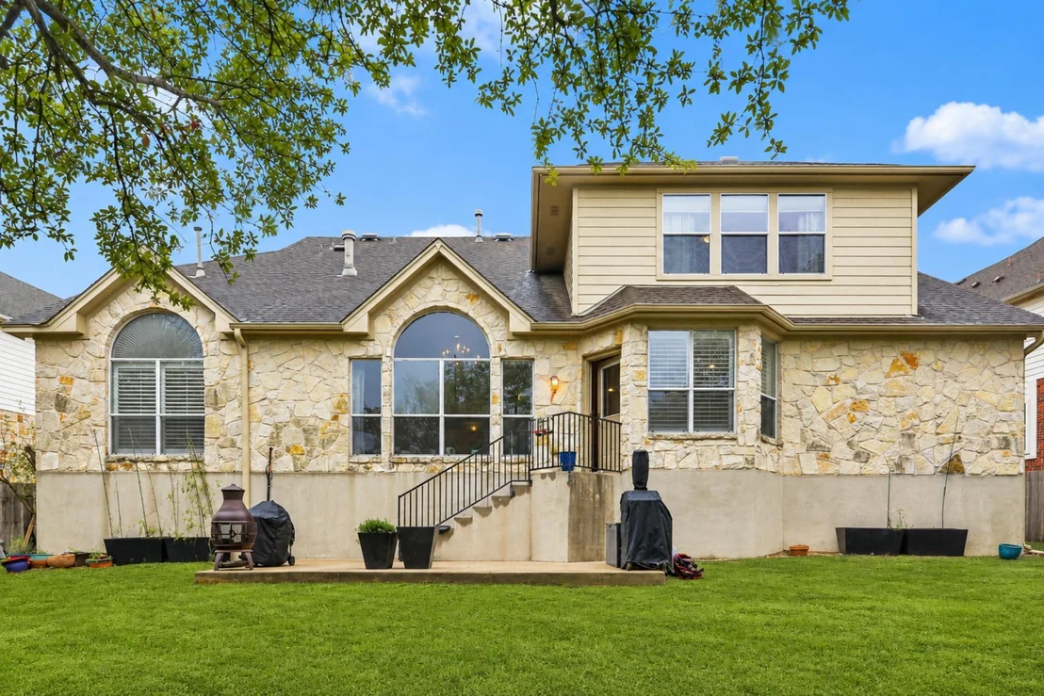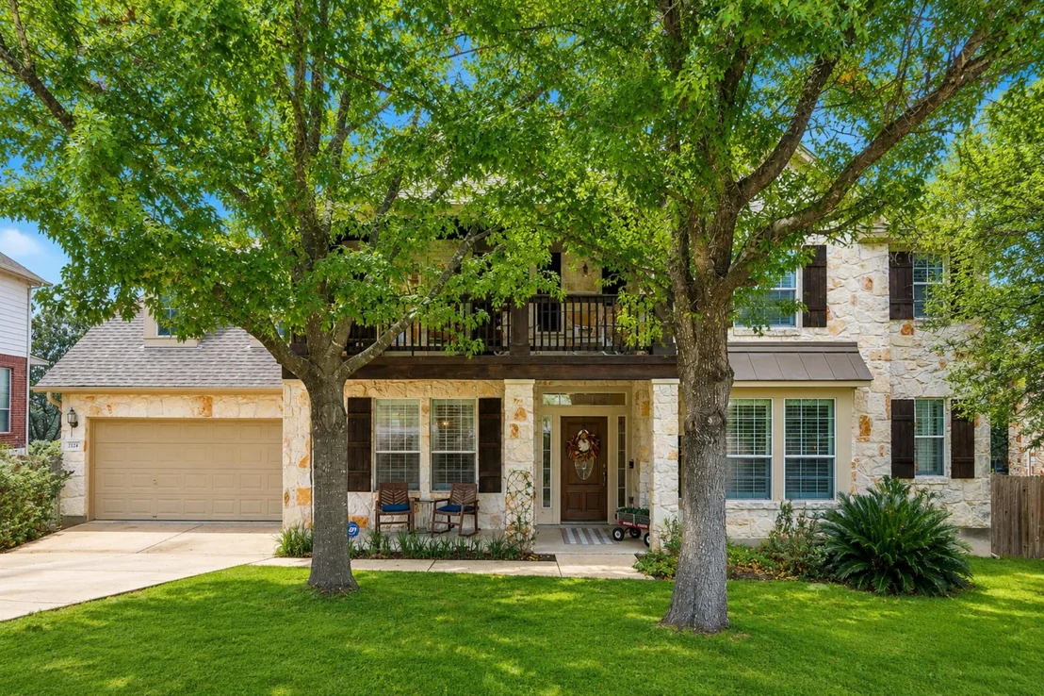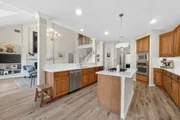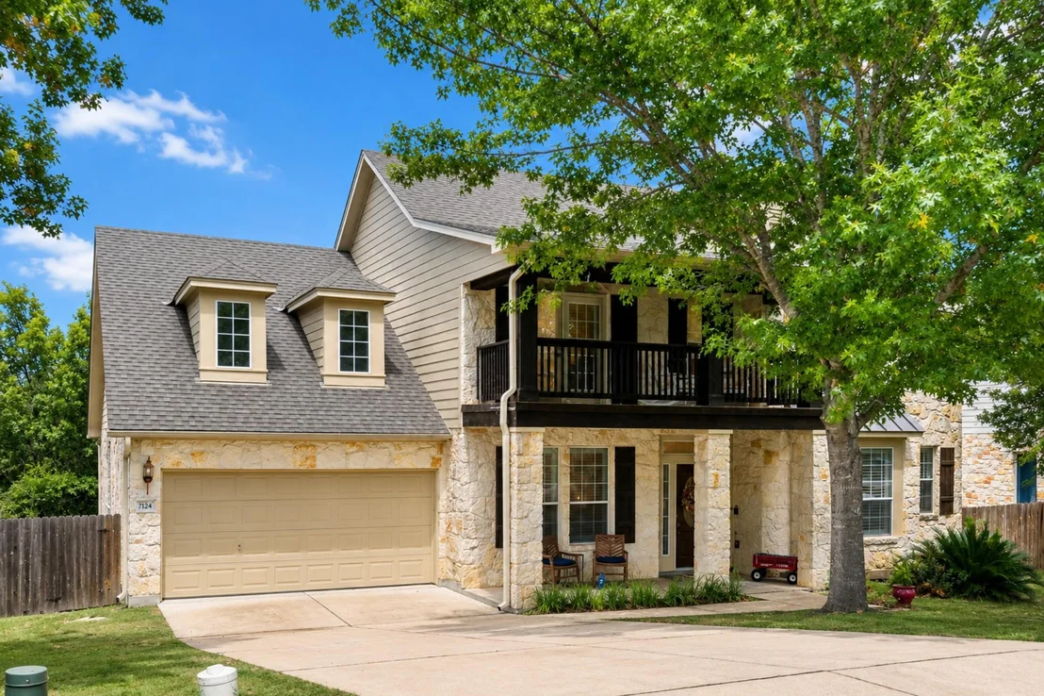
More than 3,500 square feet, four bedrooms, and three and a half
baths give this home room for a study, formal dining room, game
room, and media room. It sits on a generous lot in a quiet,
tree-lined neighborhood, within walking distance of Mills
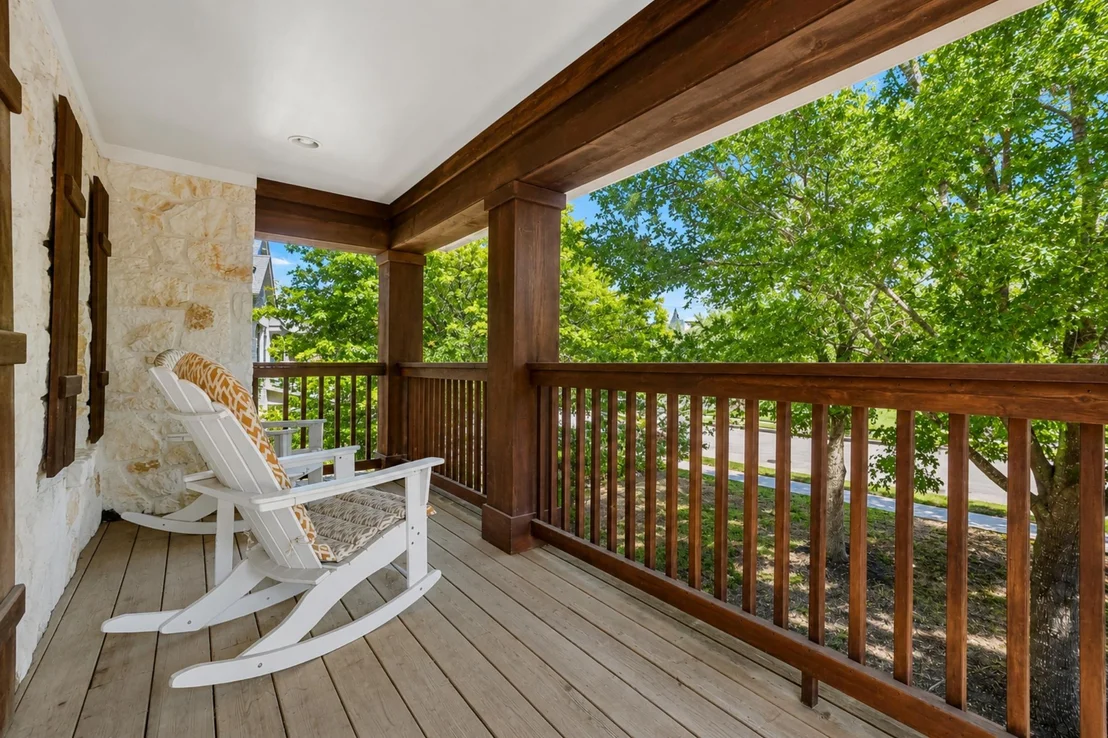
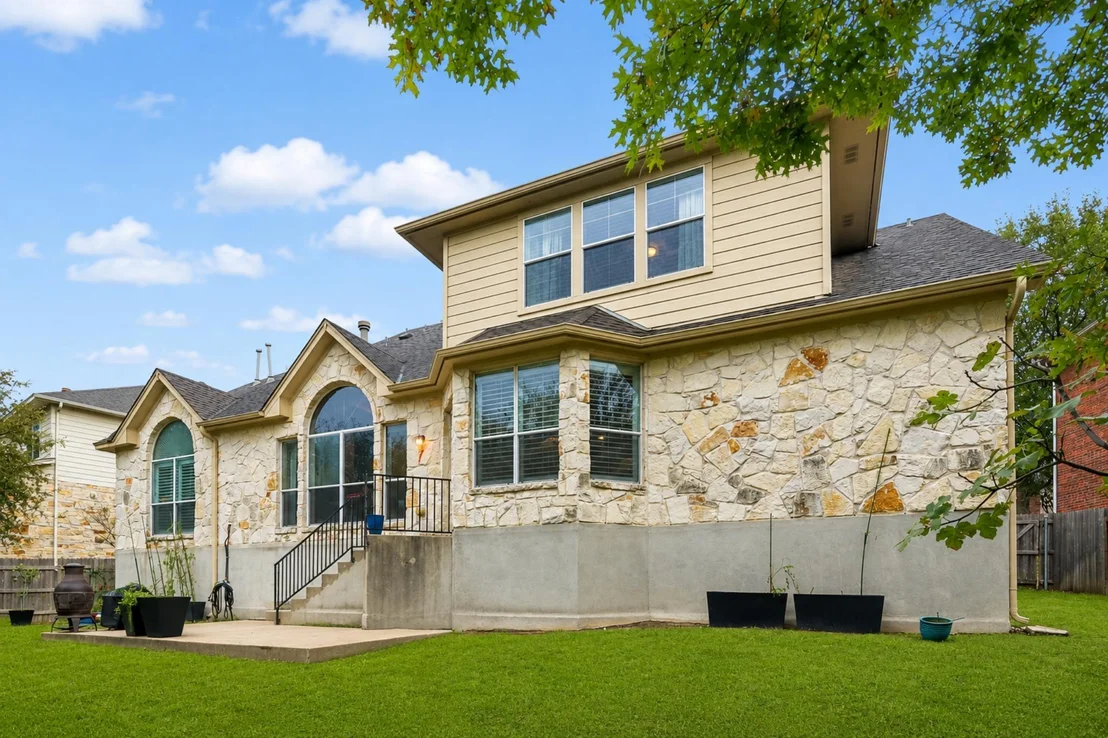
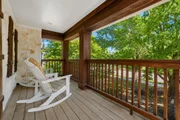
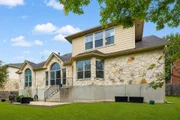
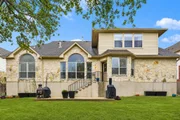
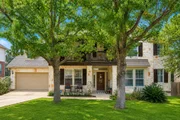
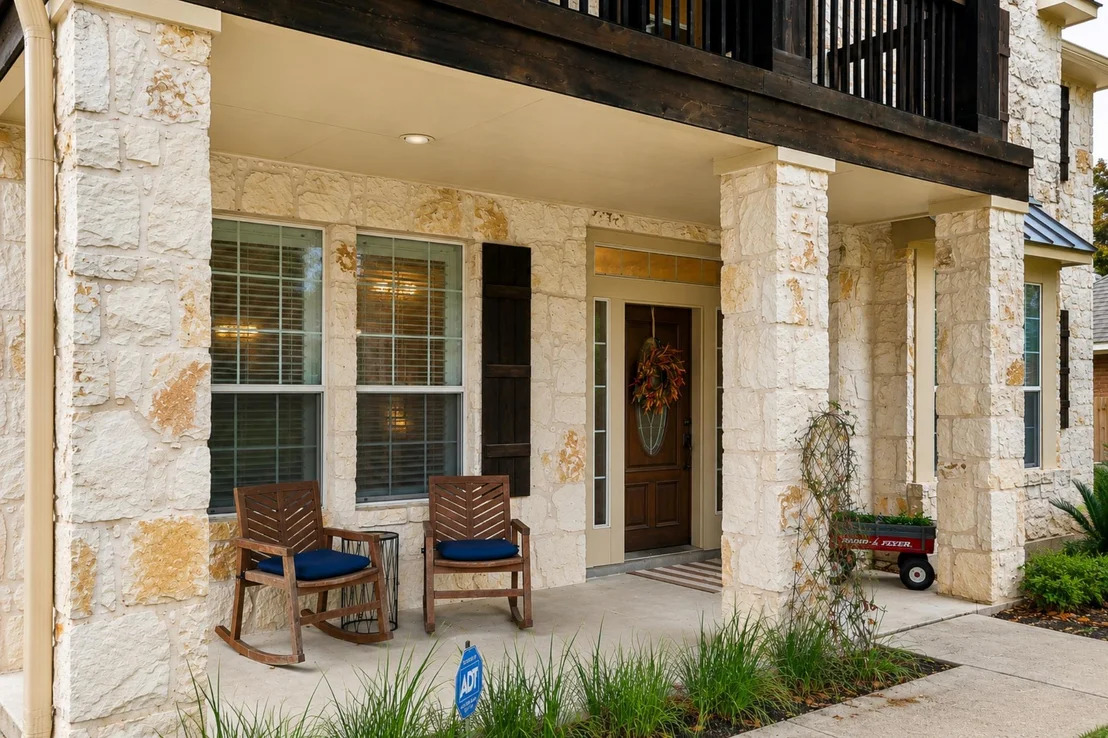
Elementary and Gorzycki Middle. The limestone exterior, covered
front porch, and second-story balcony make a welcoming first
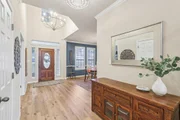
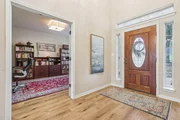
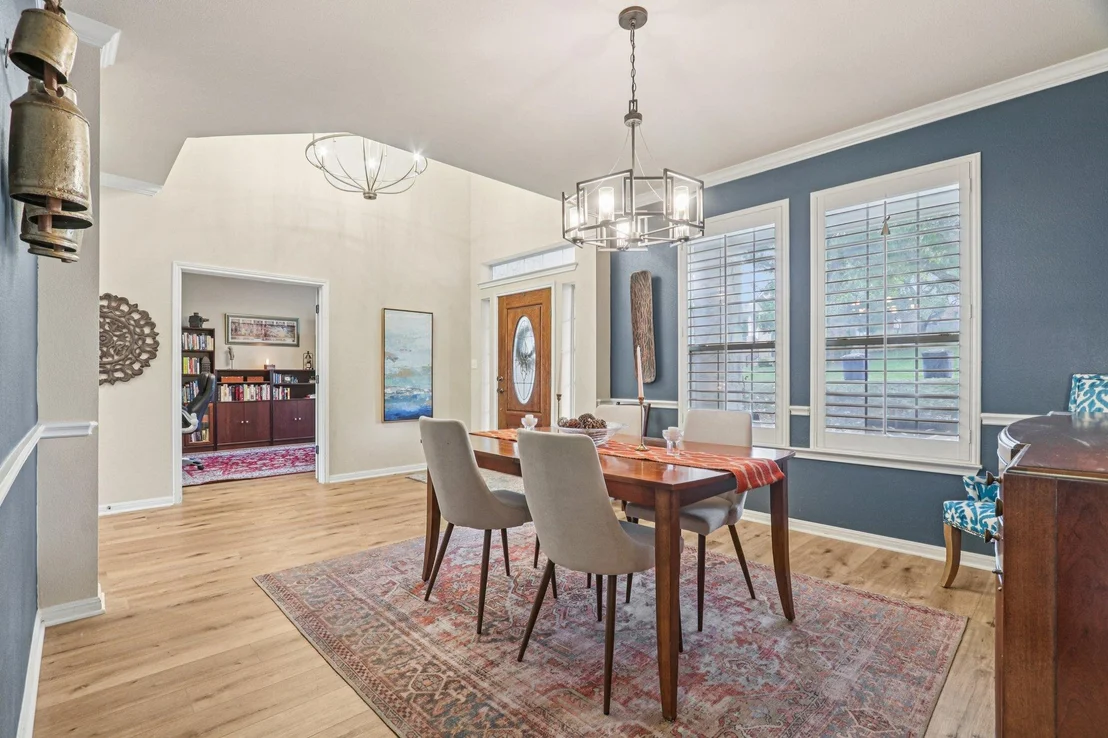
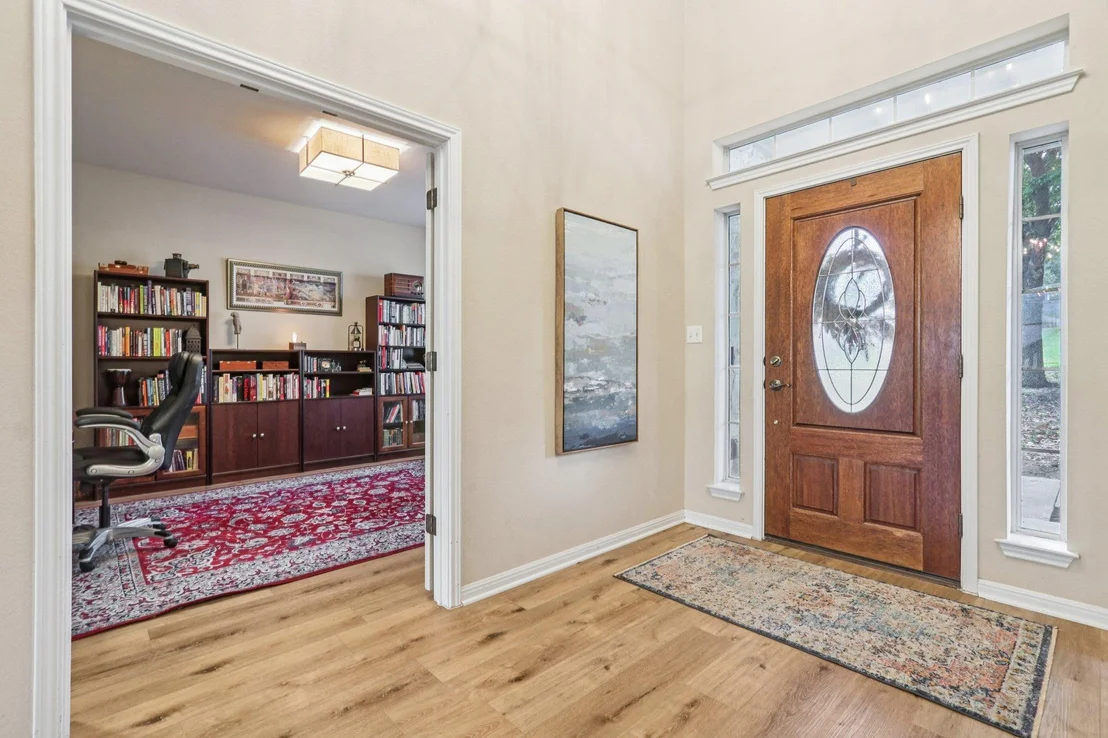
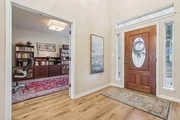
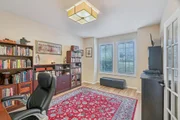
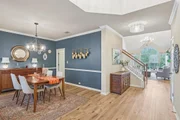
impression. Inside, a 20-foot foyer opens between the private study
and formal dining room. Luxury vinyl plank flooring runs through
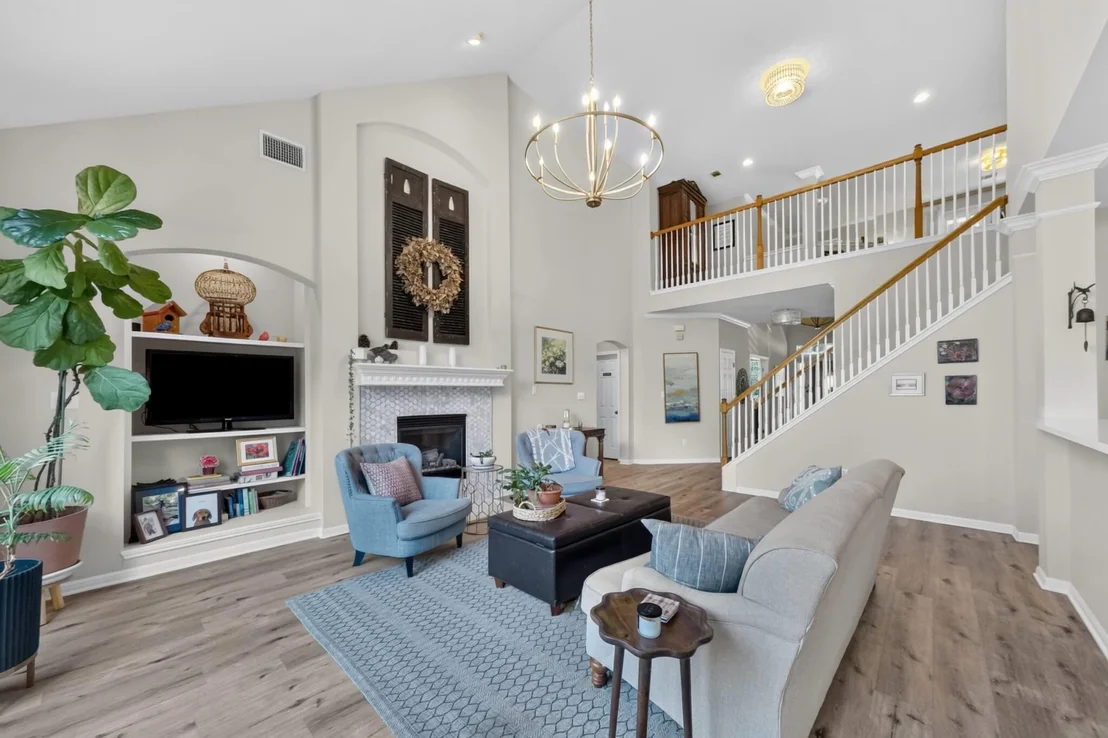
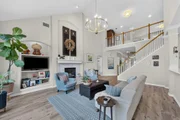
the first-floor living areas. The living room features soaring
ceilings, crown molding, a gas fireplace, and an updated tile
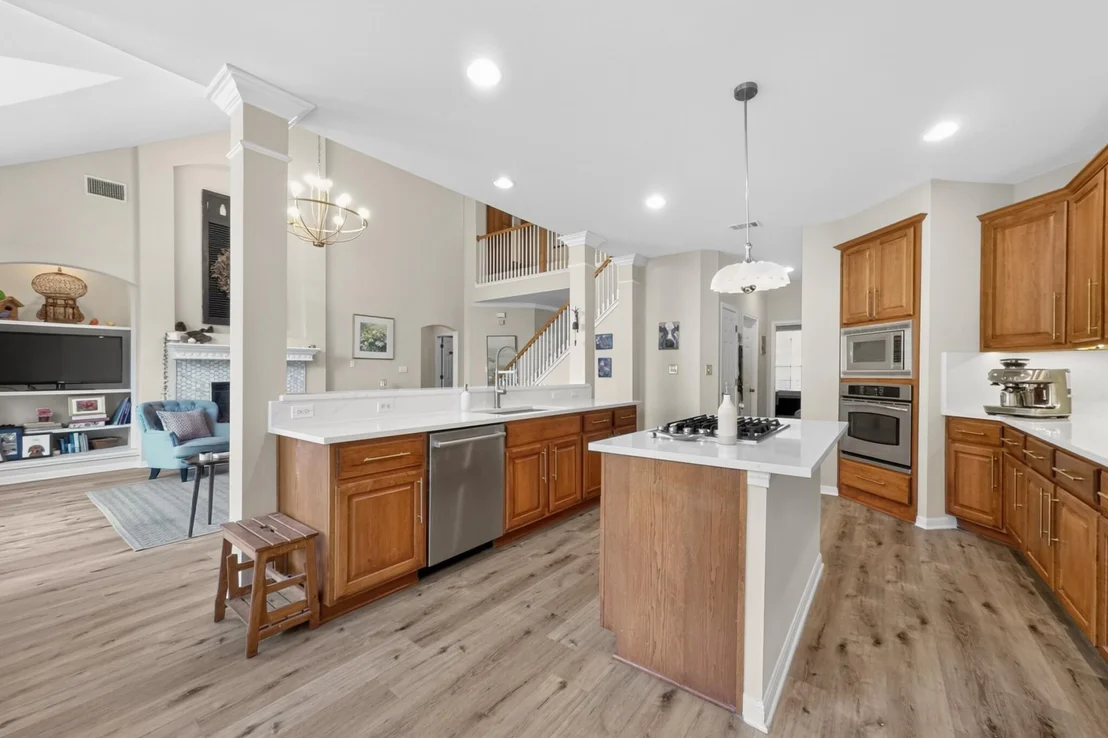
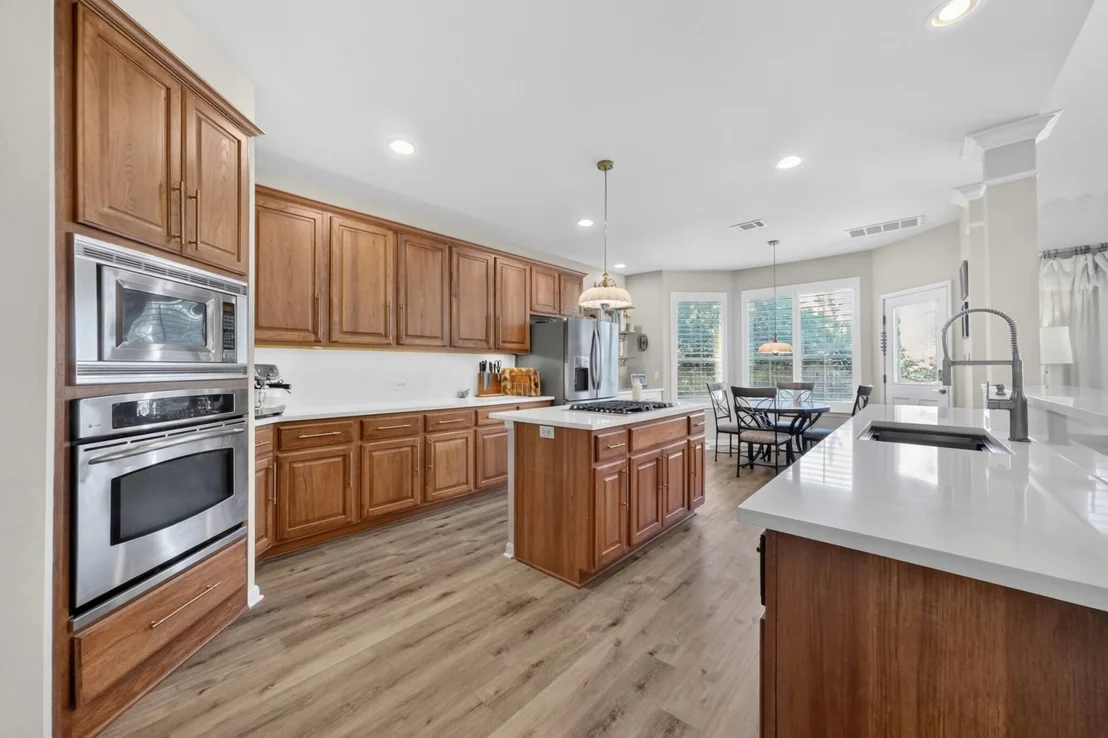
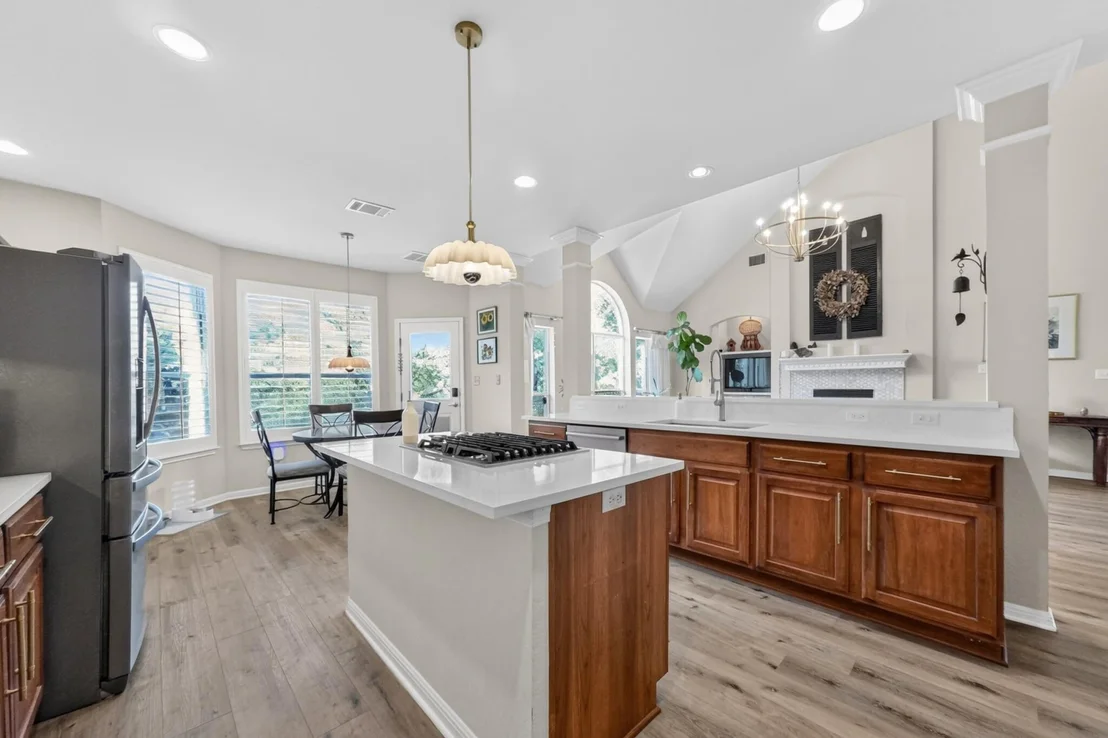
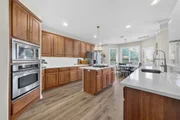
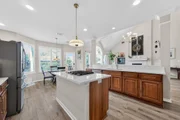
surround. The kitchen has new quartz countertops and fixtures,
extensive cabinet space, stainless steel appliances, a gas cooktop,
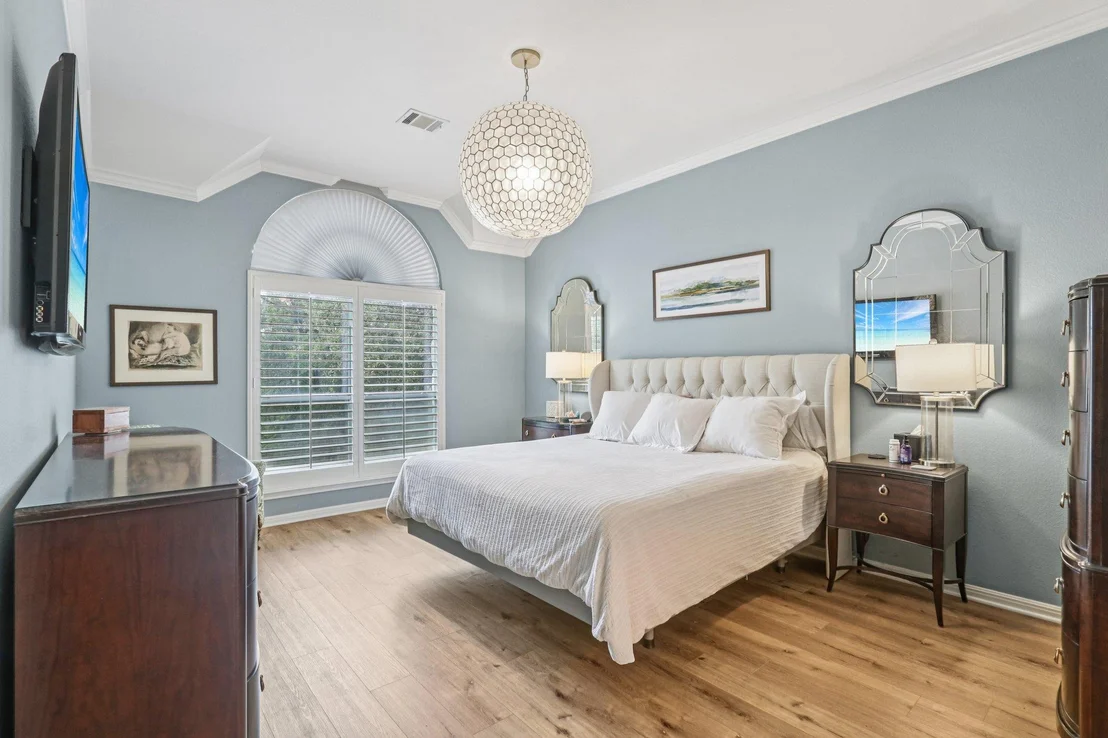
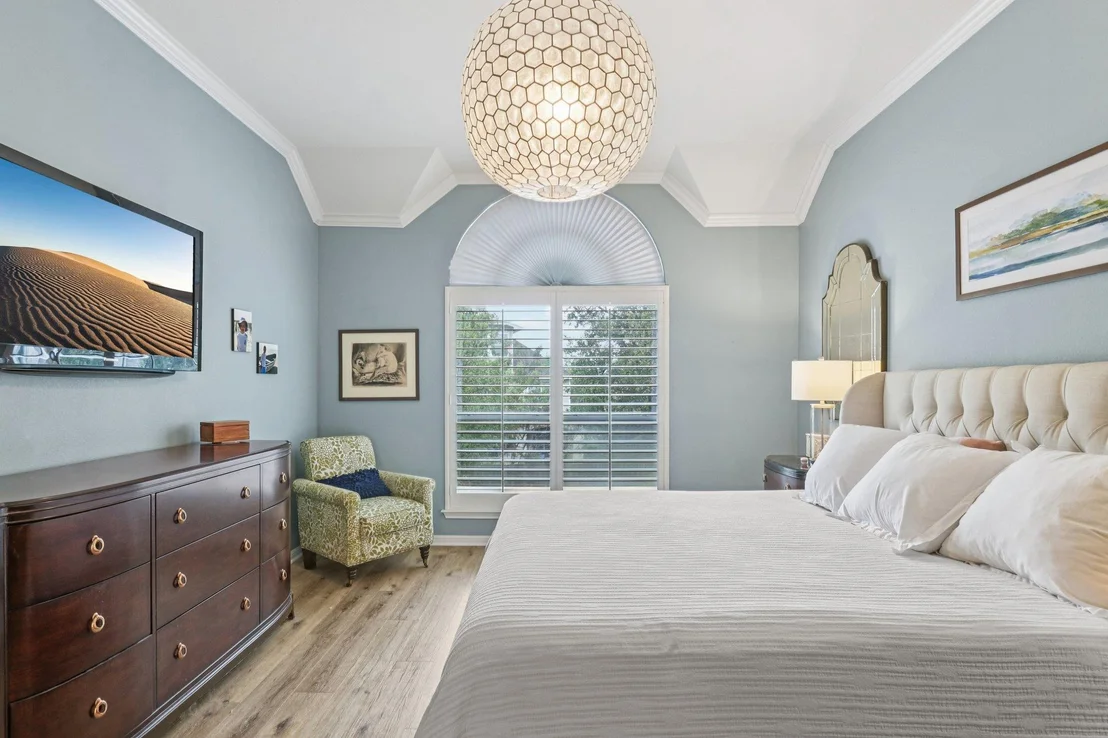
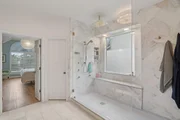
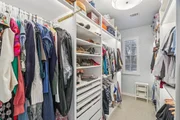
and a breakfast area. The downstairs primary suite overlooks the
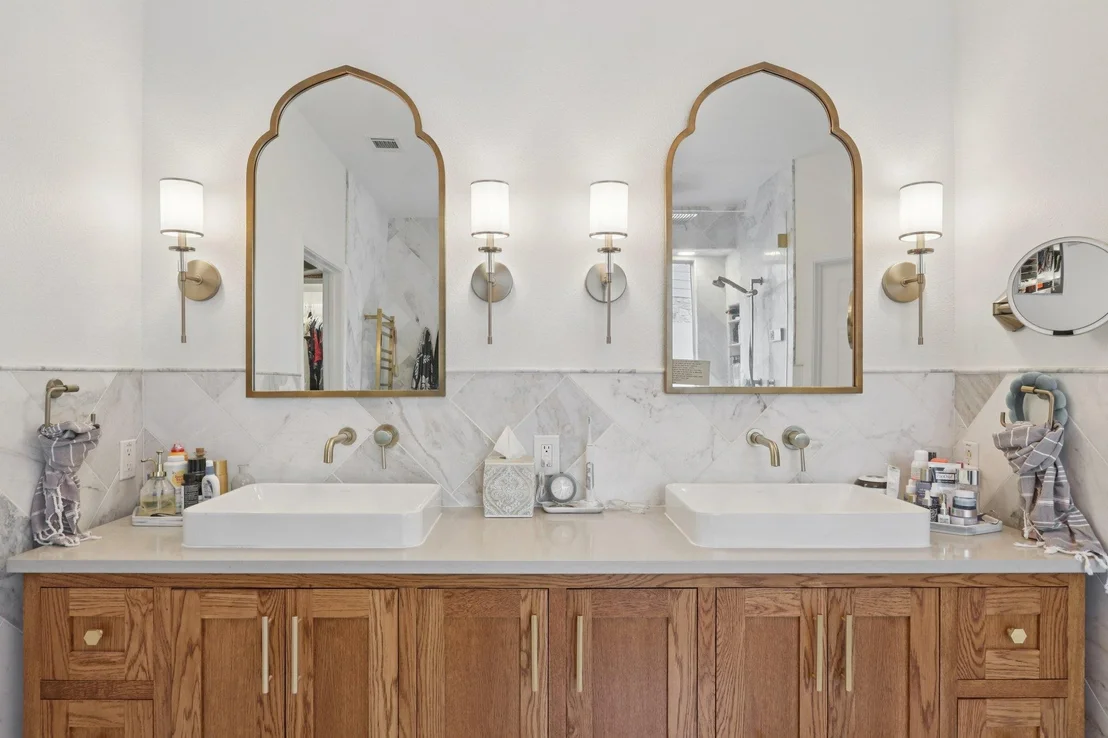
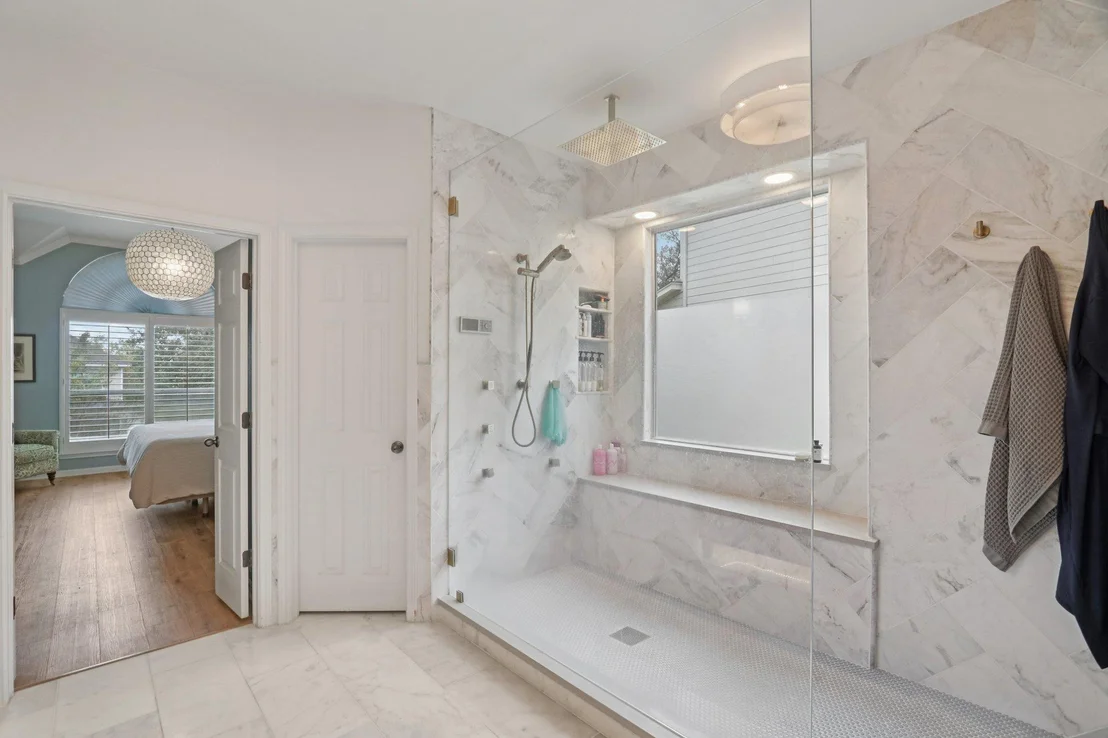
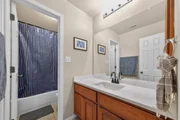
backyard. Its remodeled bath includes marble tile, a European-style
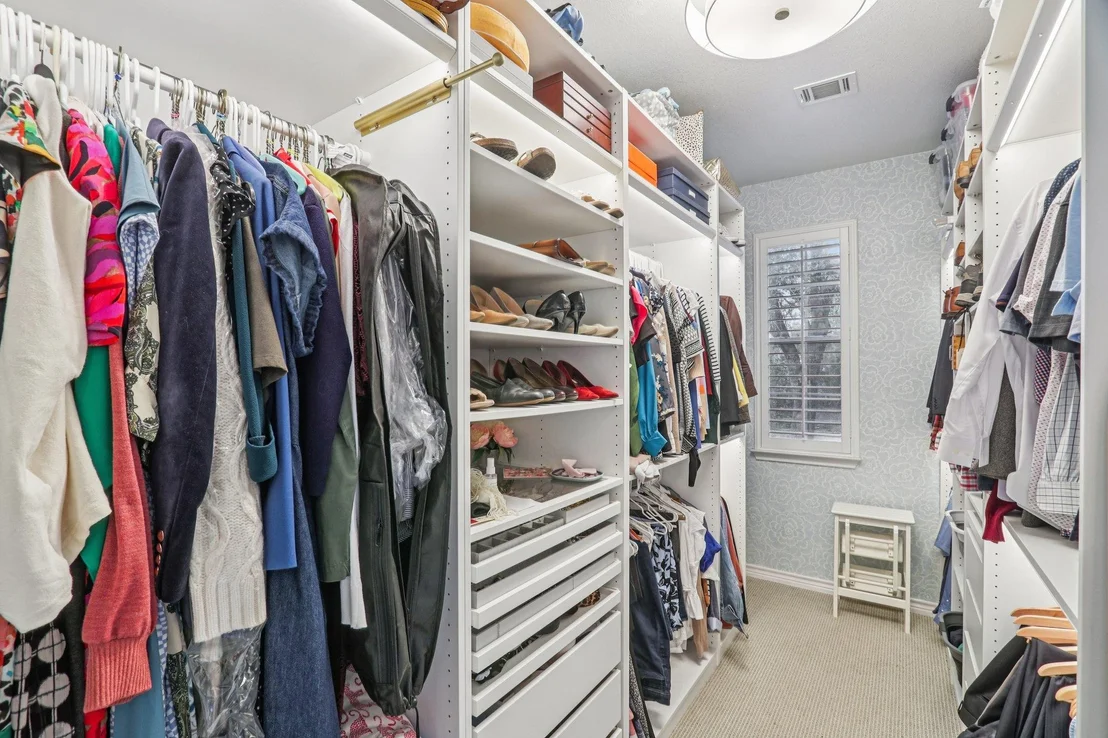
shower, and a custom vanity. The large closet has custom built-ins.
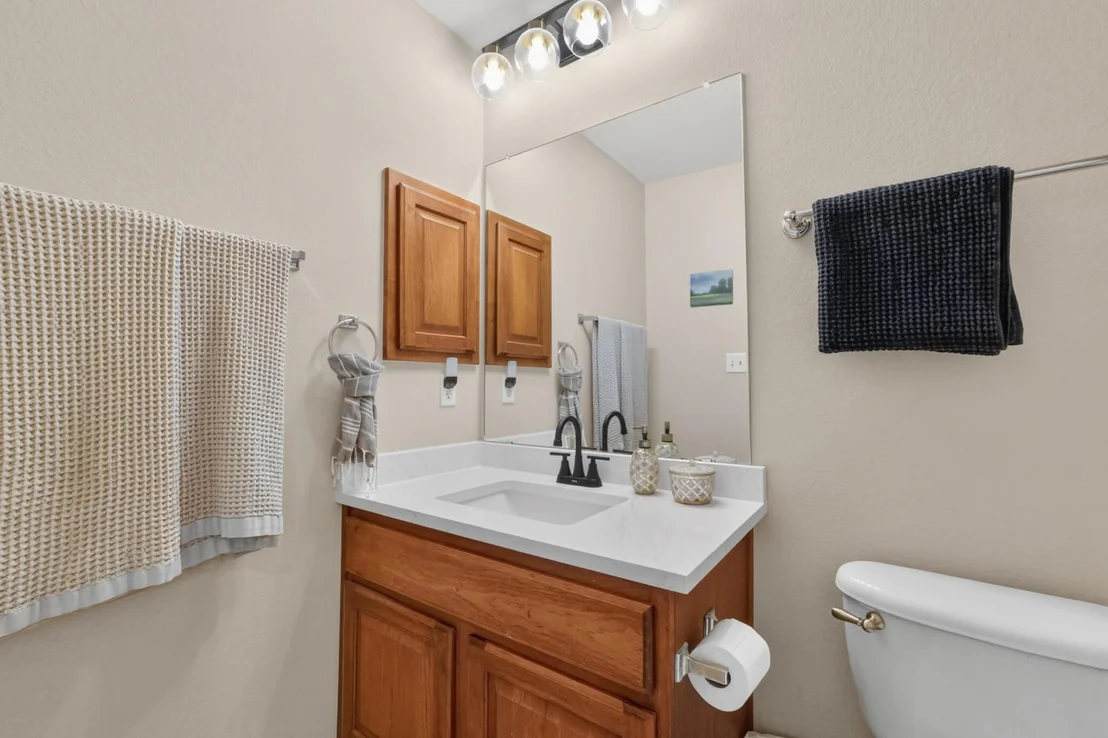
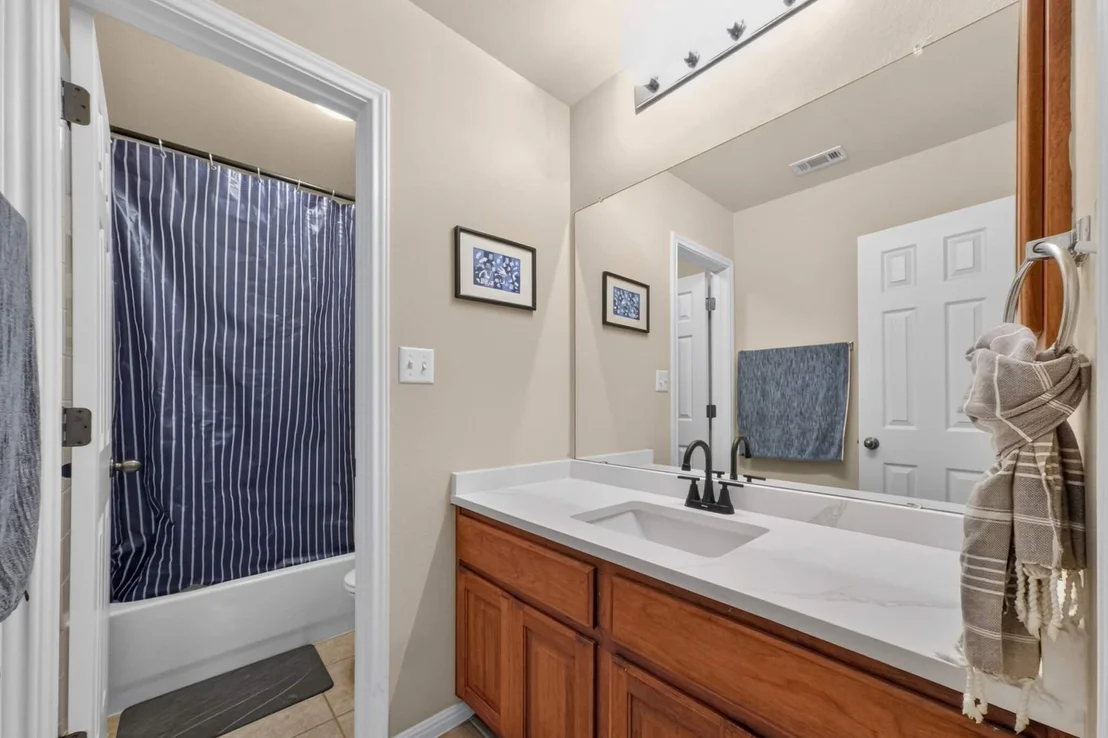
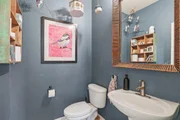
The home has been cared for over the years, with recent updates to
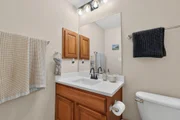
the kitchen, primary bath, flooring, and upstairs bathroom
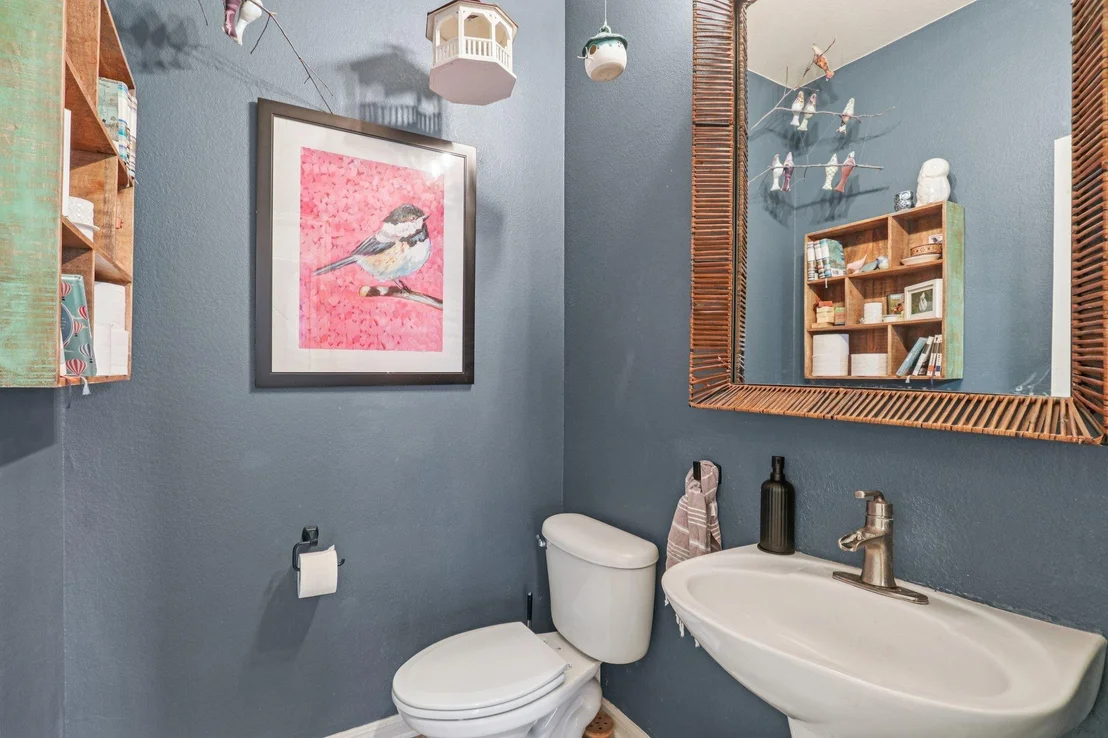
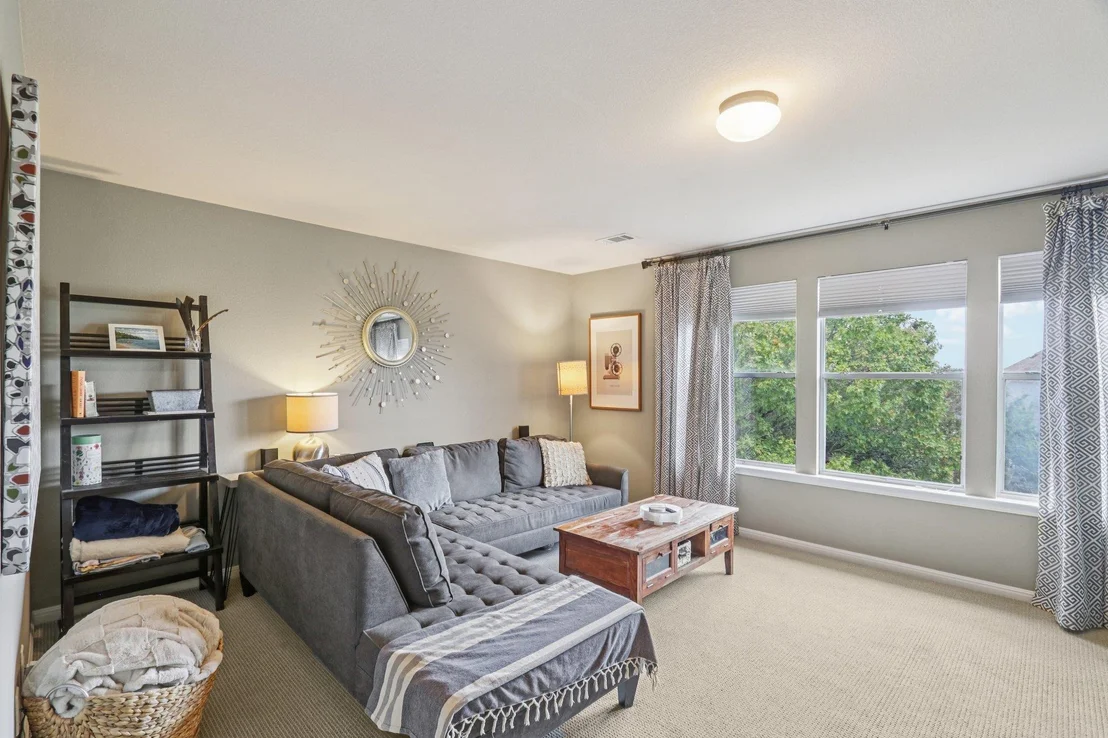
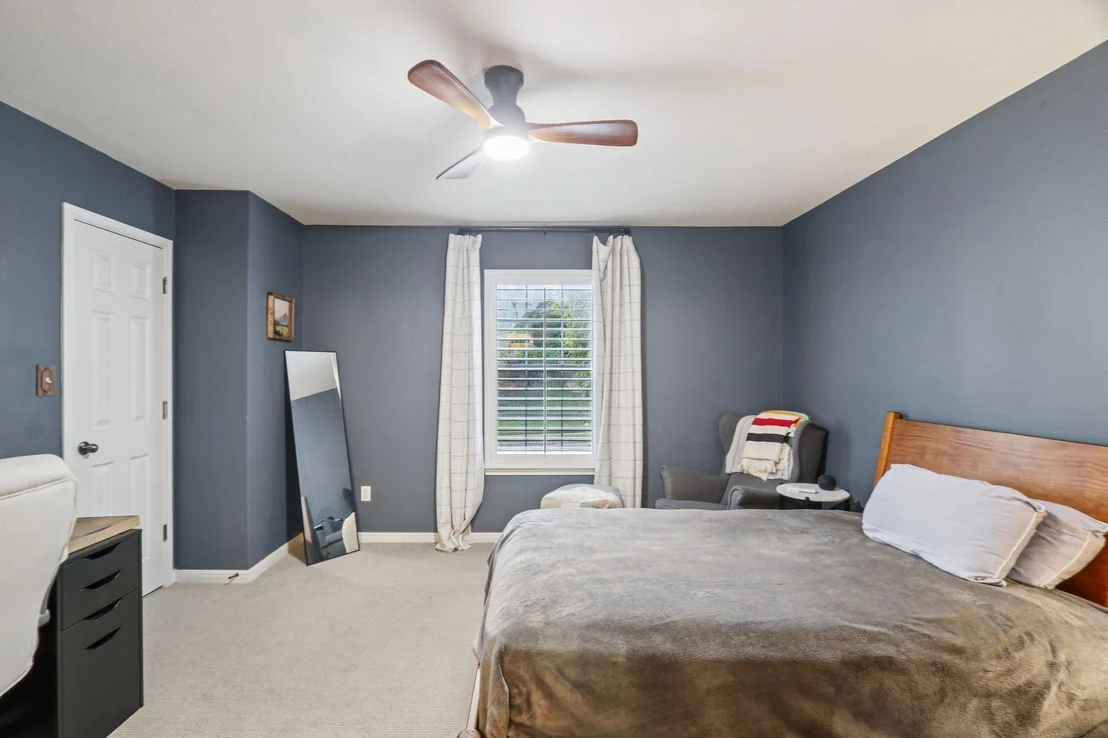
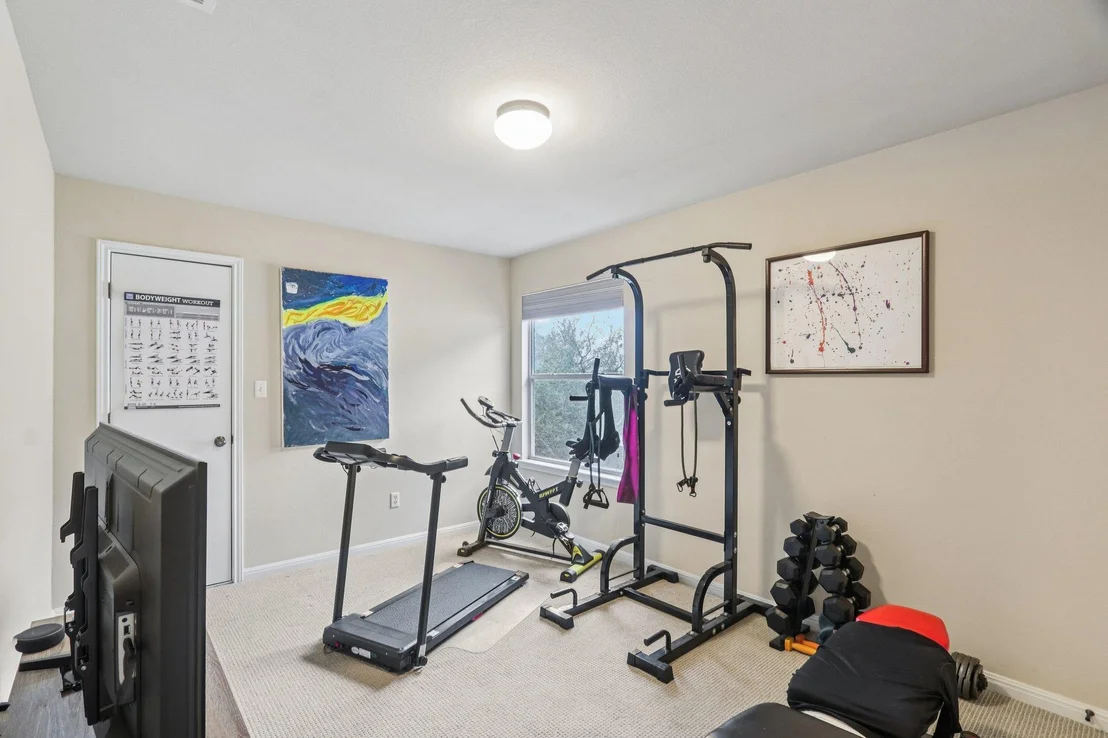
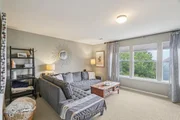
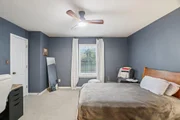
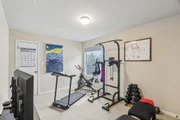
countertops. Upstairs, the game room and media room offer
additional living space, along with three bedrooms and two
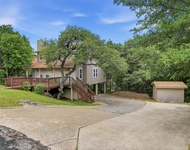
bathrooms. A patio and three-car garage add useful outdoor and
storage space. Shopping is nearby, with easy access to downtown.
Based on our analysis, the cap rate of this property is 1.25%. A negative cap rate indicates that the property might not be feasible as an income-producing asset. The median cap rate for a near zip code 11238 is 4.23%.
How much can I actually make?
Actual monthly rental income may vary between $4,760 and $7,140 depending on unit-specific characteristics. You can change the amount using the slider to further explore.
How is cap rate calculated?
Cap Rate = Net Operating Income (NOI) / Property Asset Value.
When calculating the cap rate, we assume 100% occupancy. Leverage (mortgage) is not considered.
Last updated: 10 days ago (Unlock MLS #ACT4294292)
Price History
Date / Event
Date
Event
Price
Oct 3, 2026
Price Decreased
$884,000
↓ $15K
(1.7%)
Price Decreased
Jul 25, 2026
Price Decreased
$899,000
↓ $20K
(2.2%)
Price Decreased
Jun 30, 2026
Listed by All City Real Estate Ltd. Co
$919,000
Listed by All City Real Estate Ltd. Co
Feb 10, 2026
Withdrawn
-
Withdrawn
Jan 16, 2026
Price Decreased
$934,000
↓ $13K
(1.4%)
Price Decreased
Dec 3, 2025
Listed by All City Real Estate Ltd. Co
$947,000
Listed by All City Real Estate Ltd. Co
This standout home sits on a large lot in a neighborhood known for its wide yards and mature trees. A limestone facade and charming front porch set the tone, with a second-story balcony that’s perfect for sipping iced tea and watching the world go by. Inside, the foyer stuns with soaring 20-foot ceilings, flanked by a private home office and a dining room ready for every holiday. Throughout the first floor, luxury vinyl plank floors flow into a spacious living area with crown molding, updated tile around the gas fireplace, and a dramatic chandelier. The kitchen offers tons of counter and cabinet space, stainless steel appliances, gas cooktop, breakfast nook, built-in desk, and Hill Country views. The main-floor primary suite has a spa-worthy bath with marble tile, a walk-in shower, custom cabinets, and a massive closet. Upstairs: a loft-style game room, tucked-away media room, three big bedrooms, and two full baths. Outside, enjoy the oversized backyard, Hill Country views, and easy access to top-rated schools, downtown Austin, and nearby shops.
Show More
Show Less
Property Highlights
Garage
Air Conditioning
Fireplace
Parking Details
Has Garage
Parking Features: Attached, Garage, Garage Door Opener, Garage Faces Front
Garage Spaces: 3
Interior Details
Half Bathrooms: 1
Full Bathrooms: 3
Interior Features: Built-in Features, Breakfast Bar, Ceiling Fan(s), Cathedral Ceiling(s), Crown Molding, Double Vanity, Eat-in Kitchen, Kitchen Island, Recessed Lighting, Open Floorplan, Pantry, Smart Thermostat, Stone Counters, Bidet, High Speed Internet, Ceiling-Vaulted, Ceiling-High, Primary Bedroom on Main, Study/Home Office
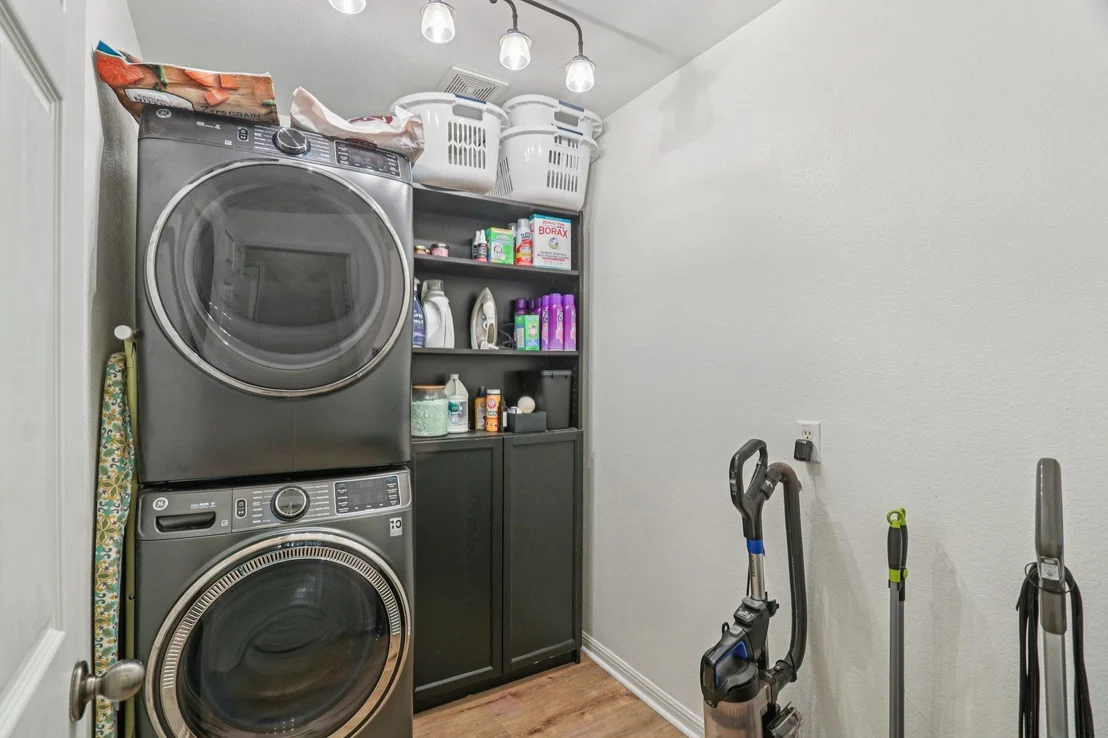
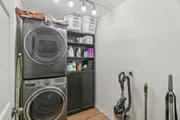
Appliances: Built-In Gas Oven, Built-In Gas Range, Convection Oven, Cooktop, Dishwasher, Disposal, Exhaust Fan, Gas Cooktop, Microwave, Oven, Self Cleaning Oven, Washer/Dryer
By proceeding, you consent to receive calls and texts at the number you provided, including marketing by autodialer and prerecorded and artificial voice, and email, from realtor.com and others about your inquiry and other home-related matters, but not as a condition of purchase (More...)California Privacy Notice
By submitting your information, you agree RealtyHop can share your information with its network of real estate &
mortgage professionals (or through their agents) and consent to receive marketing emails, calls, & texts related
to your inquiry (including via automatic telephone dialing system, or artificial or pre-recorded voice technology)
from Movoto or their affiliates to the email address or number you provided.
By proceeding, you agree to our Terms of Service. California Privacy Notice
Phone: 425-283-2930
Address: 335 Madison Avenue, New York, NY 10017