by Global Lifestyle Properties

Check Availability
$374,900
↓ $15K (3.9%)
● House - For Sale

7123 SILVERMILL DRIVE

TAMPA, FL 33635
bedrooms
2 Beds
bathrooms
2 Baths
square feet
1,557 Ft²
$2,240
Est. Monthly
$30
HOA / Fees

About This Property

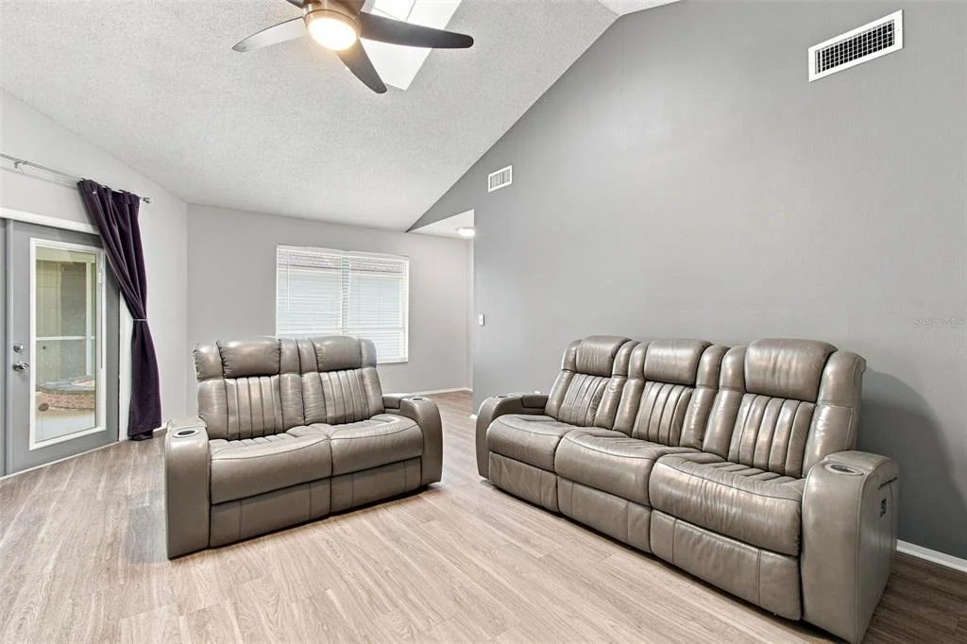
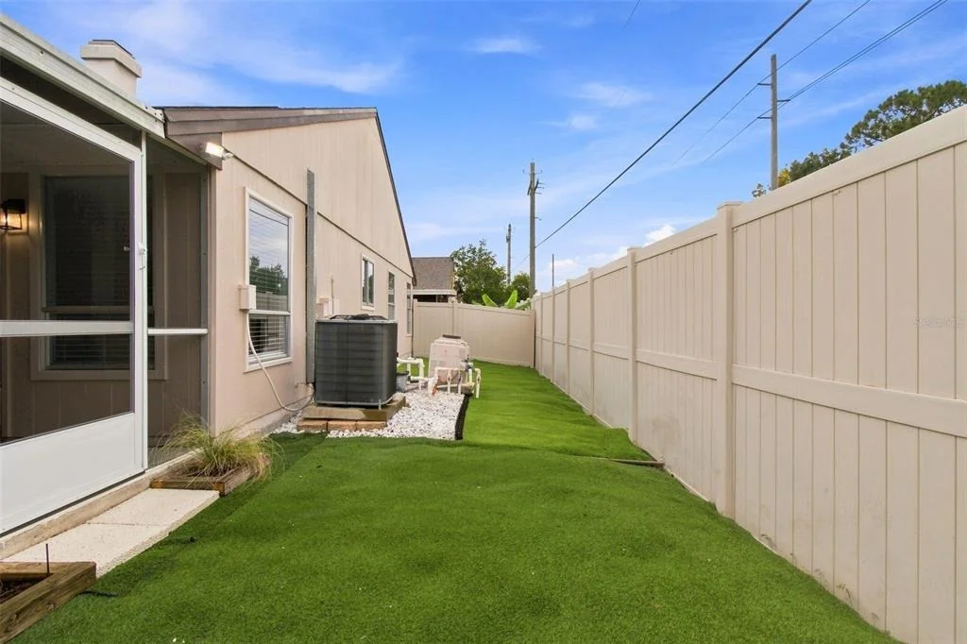
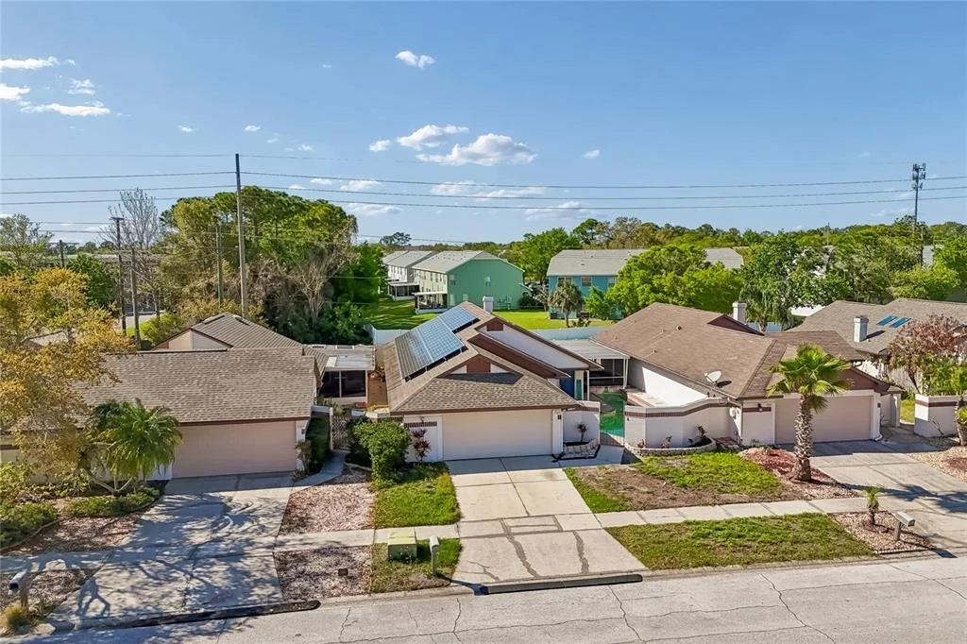
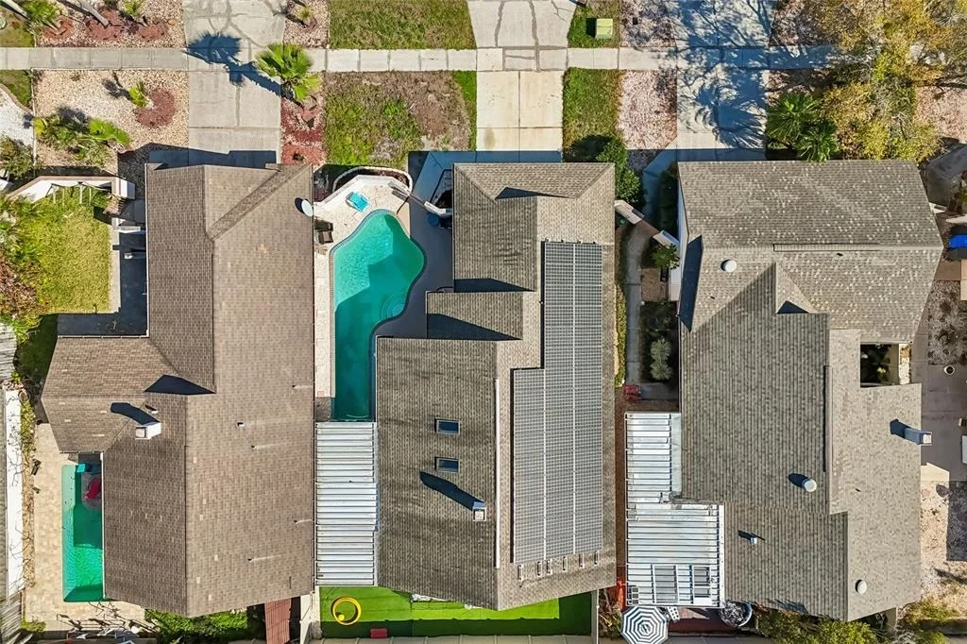
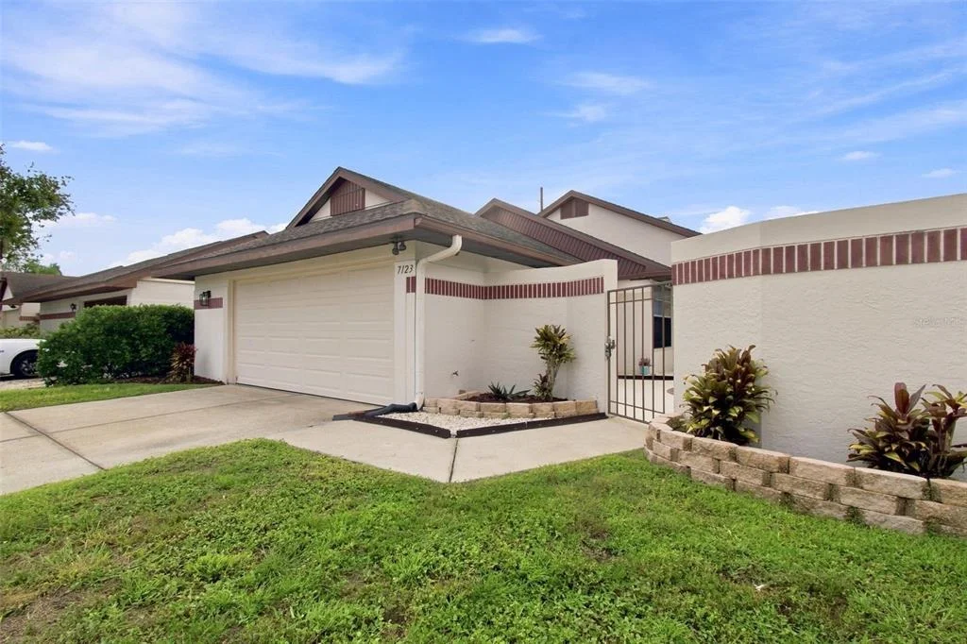
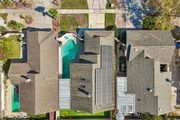
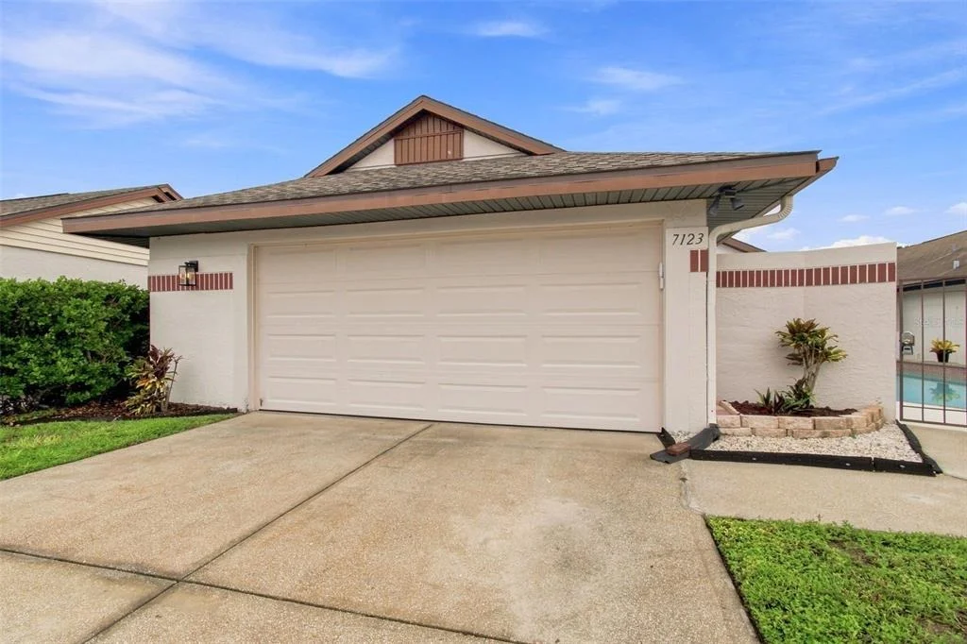
SOLAR PANELS + POOL HOME + LOW ELECTRIC BILLS! Welcome to Bayport West, where comfort, style, and energy efficiency come together in this beautifully updated 2-bedroom, 2-bath home. Enjoy average electric bills of approximately $35/month thanks to the owned solar system, providing long-term savings and peace of mind.
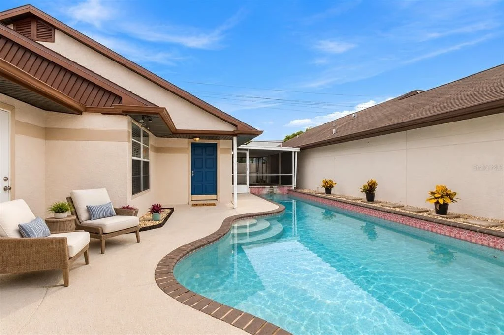
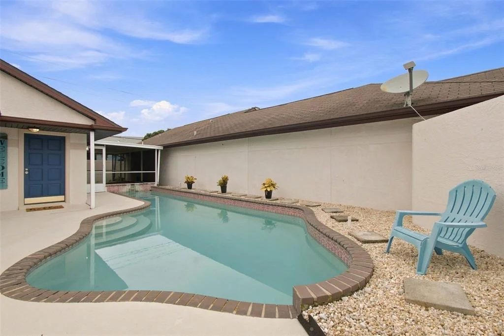
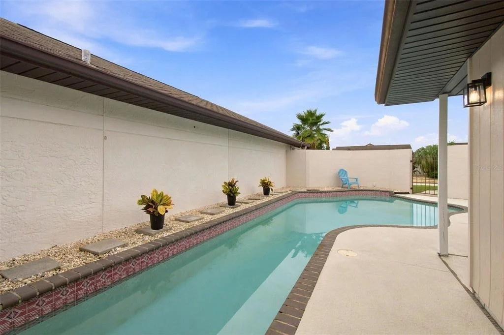
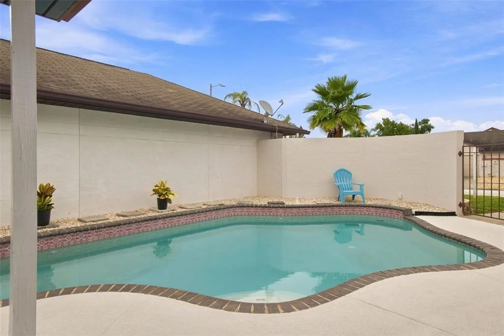
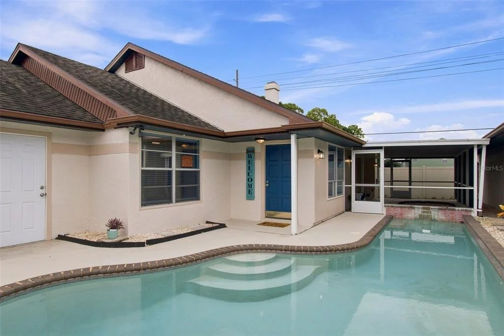
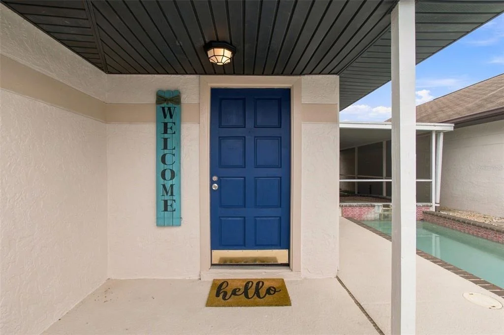
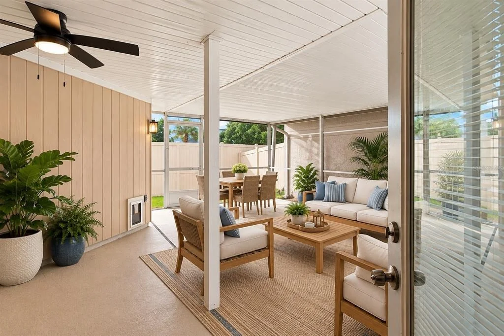
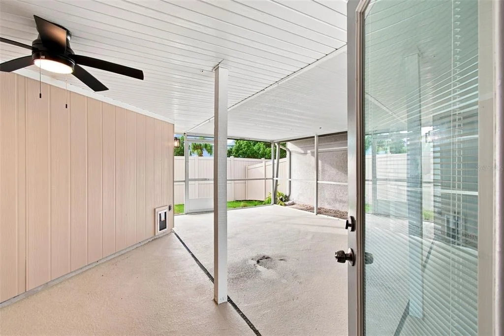
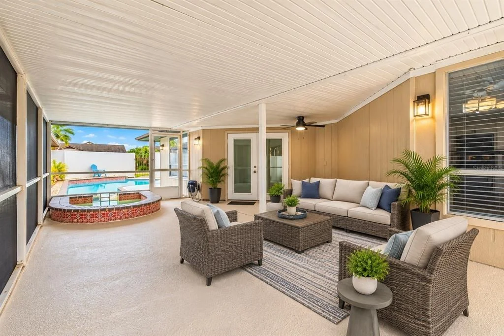
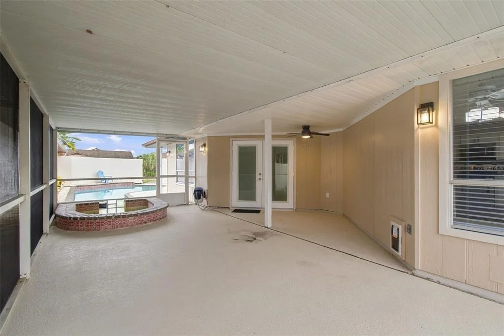
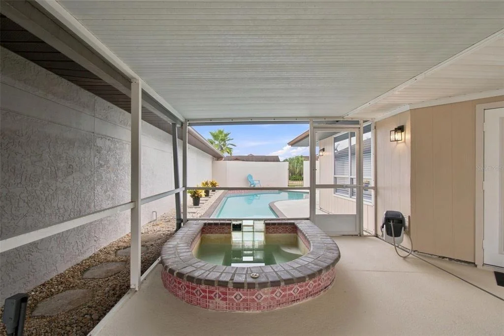
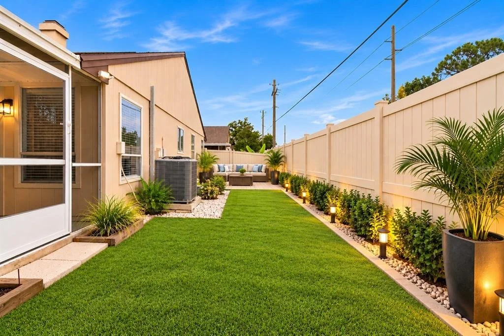
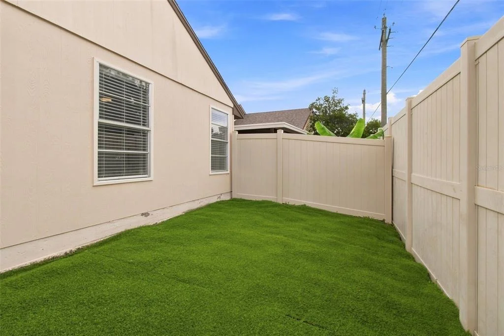
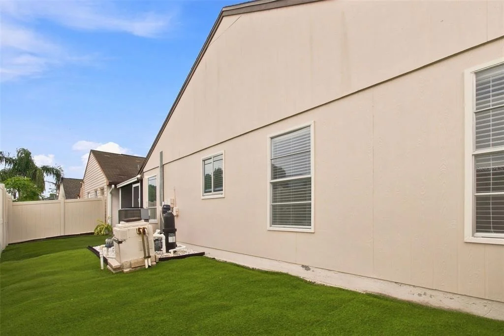
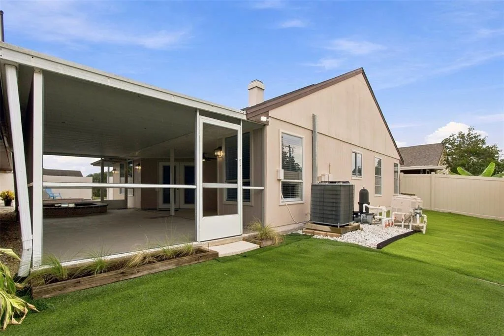
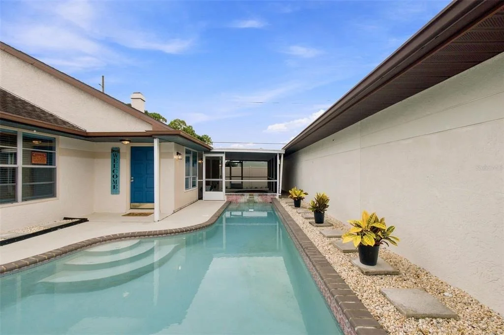
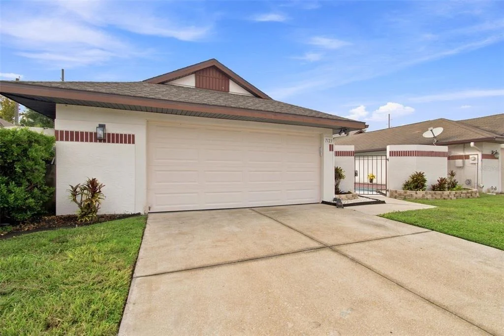
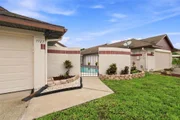
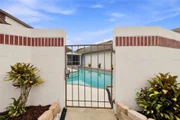
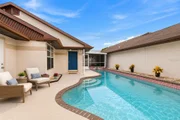
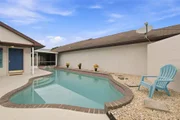
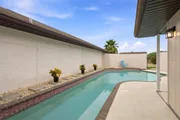
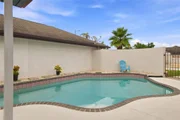
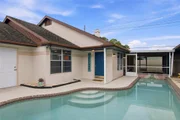
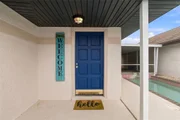
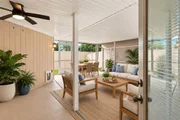
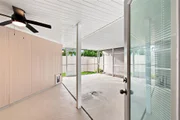
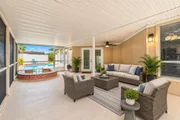
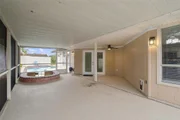
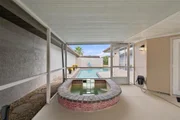
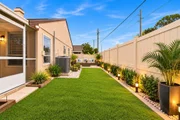
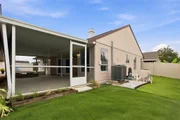
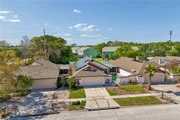
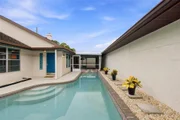
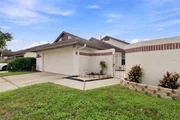
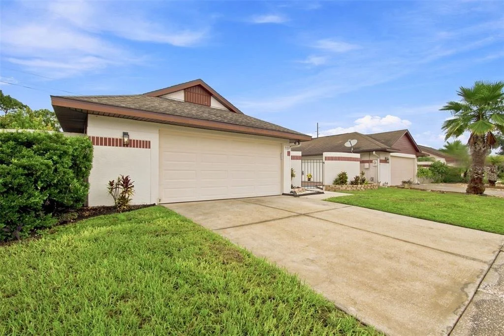
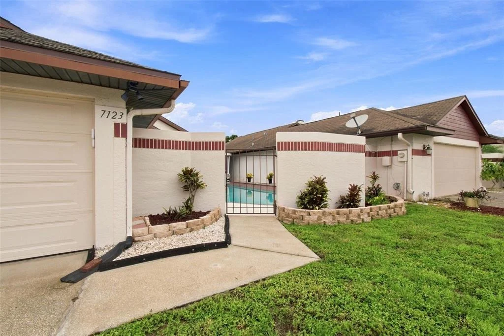
Enter through a charming private iron gate into your own courtyard-style tropical retreat featuring a sparkling pool and private patio space perfect for relaxing or entertaining year-round.
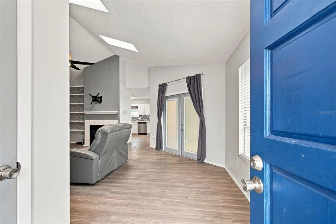
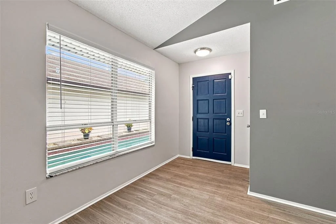
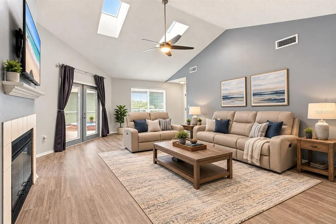
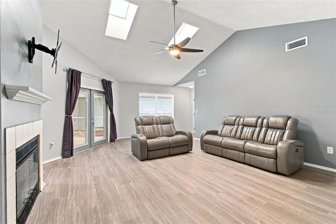
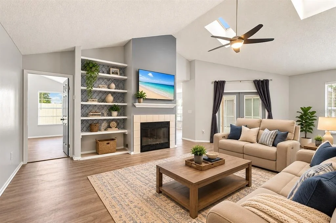
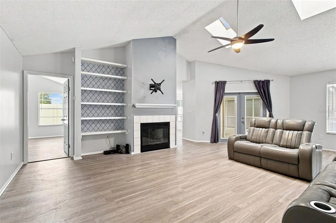
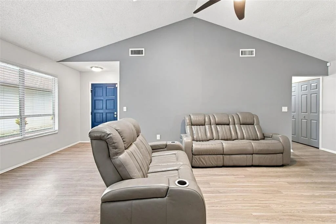
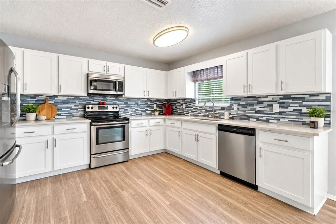
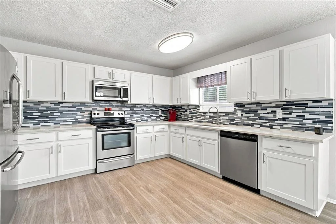
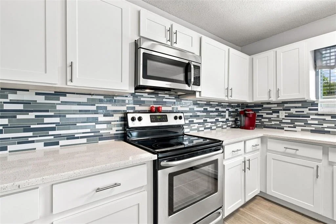
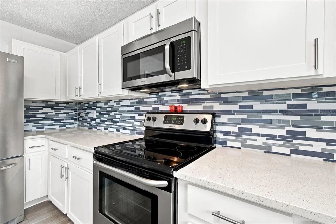
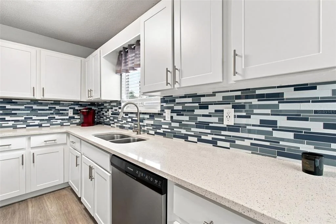
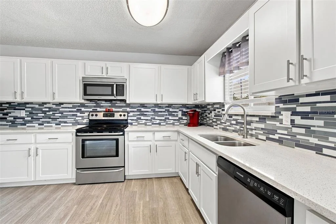
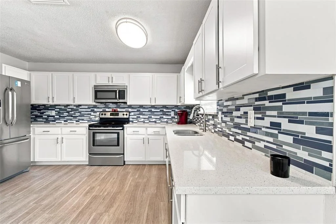
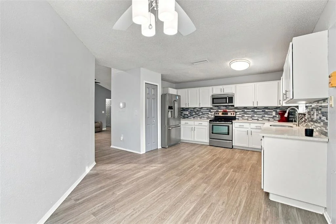
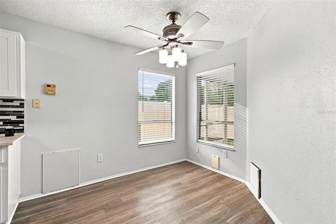
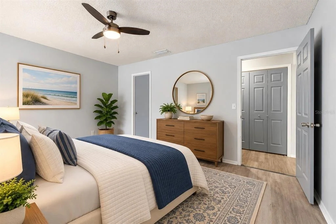
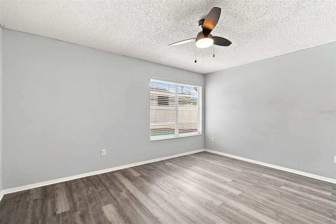
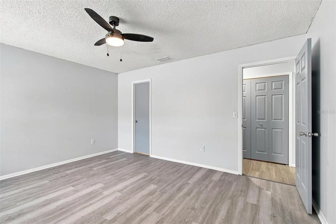
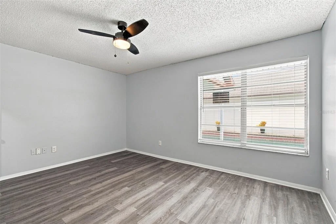
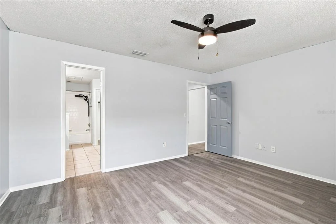
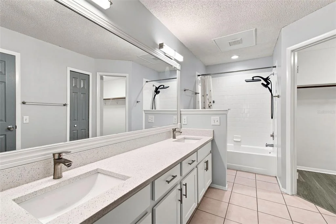
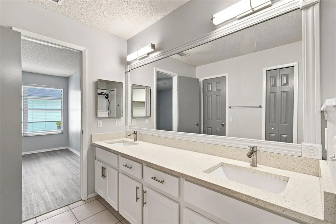
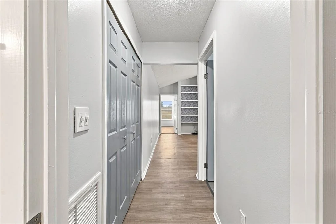
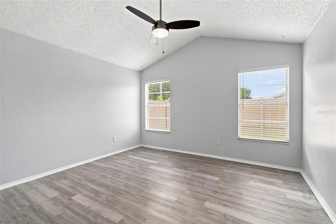
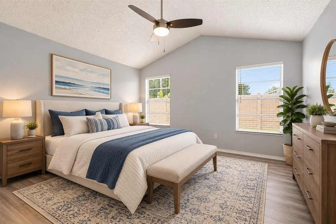
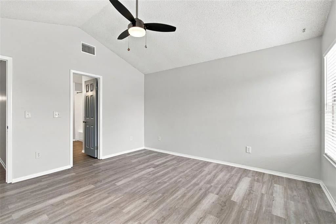
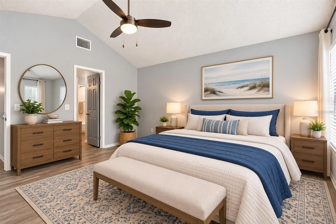
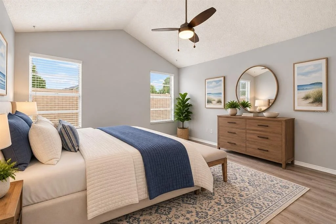
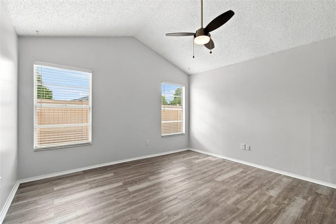
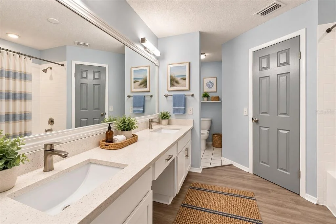
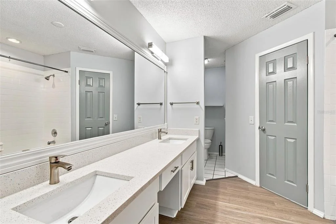
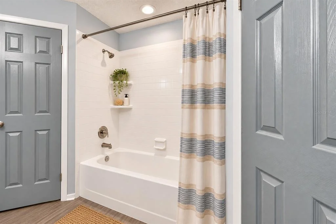
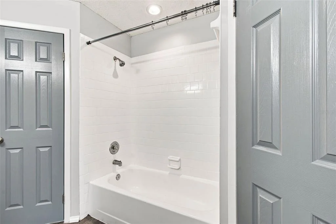
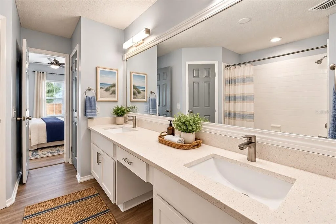
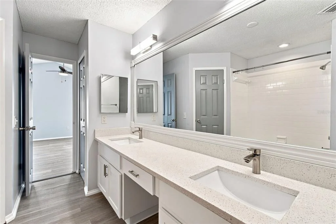
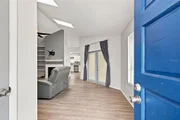
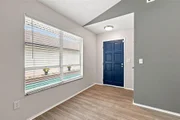
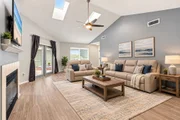
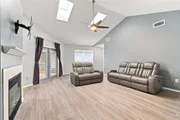
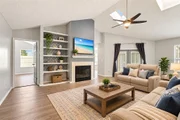
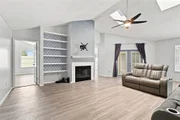
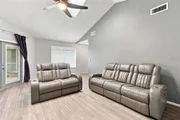
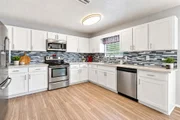
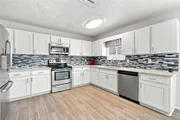
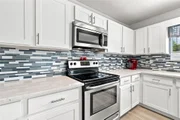
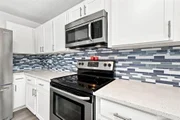
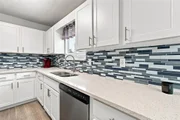
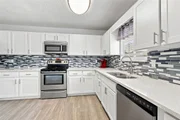
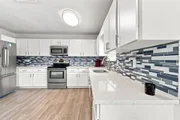
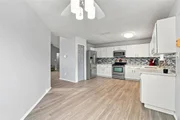
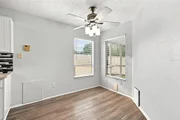
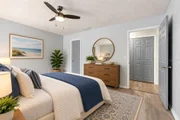
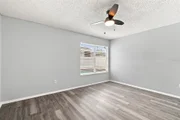
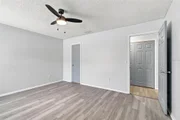
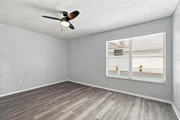
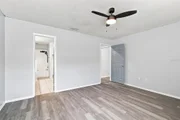
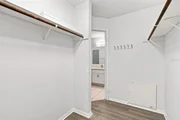
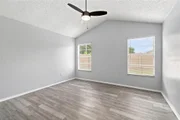
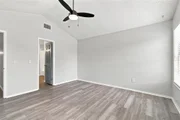
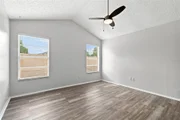
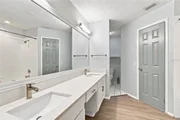
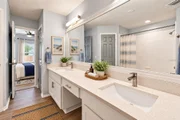
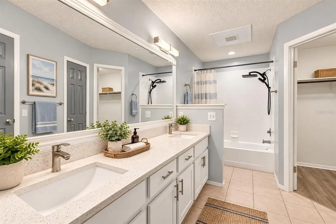
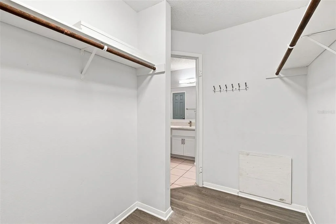
Inside, you'll find soaring vaulted ceilings, luxury laminate flooring throughout, and an open, light-filled layout. The updated kitchen features quartz countertops, stainless steel appliances, and ample cabinet space. Both bedrooms offer generous walk-in closets, while both bathrooms include dual vanities for added convenience.
This move-in ready home offers the perfect blend of indoor-outdoor Florida living.
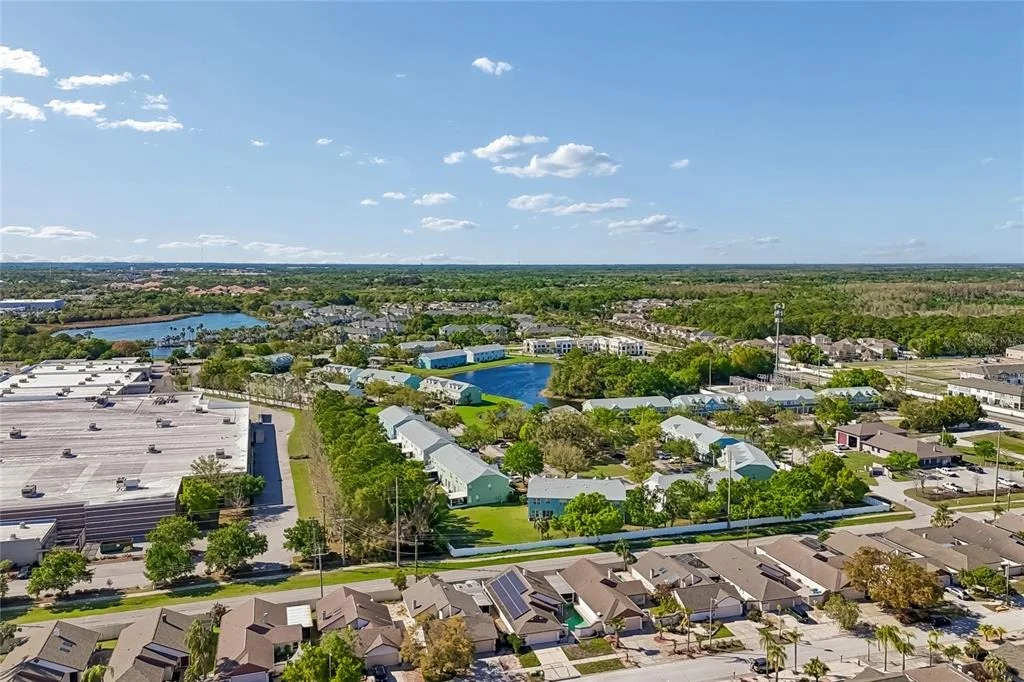
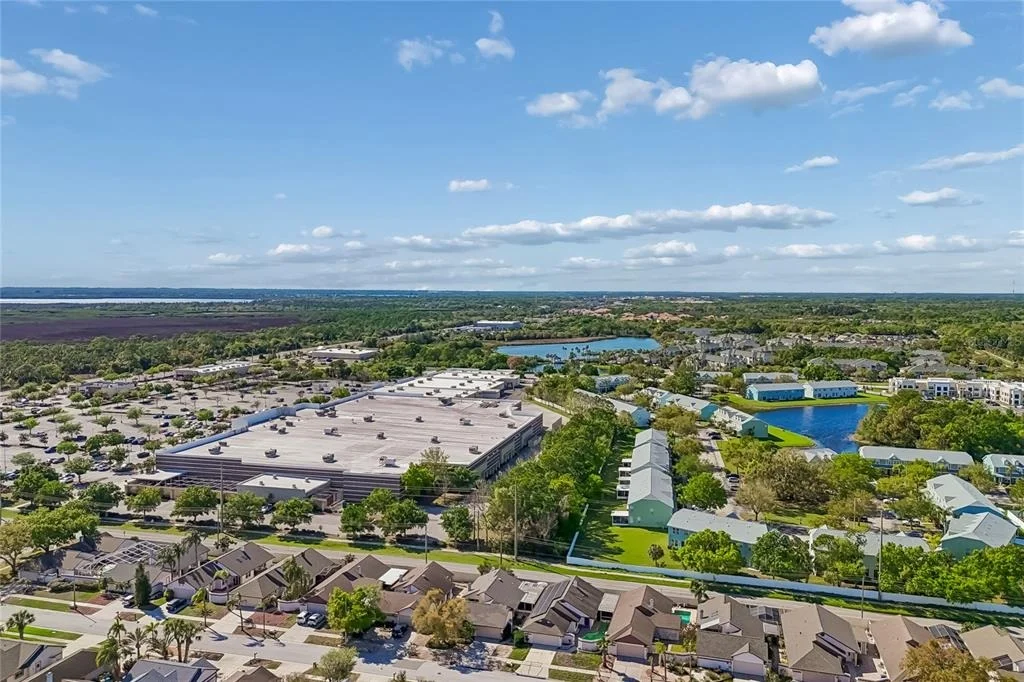
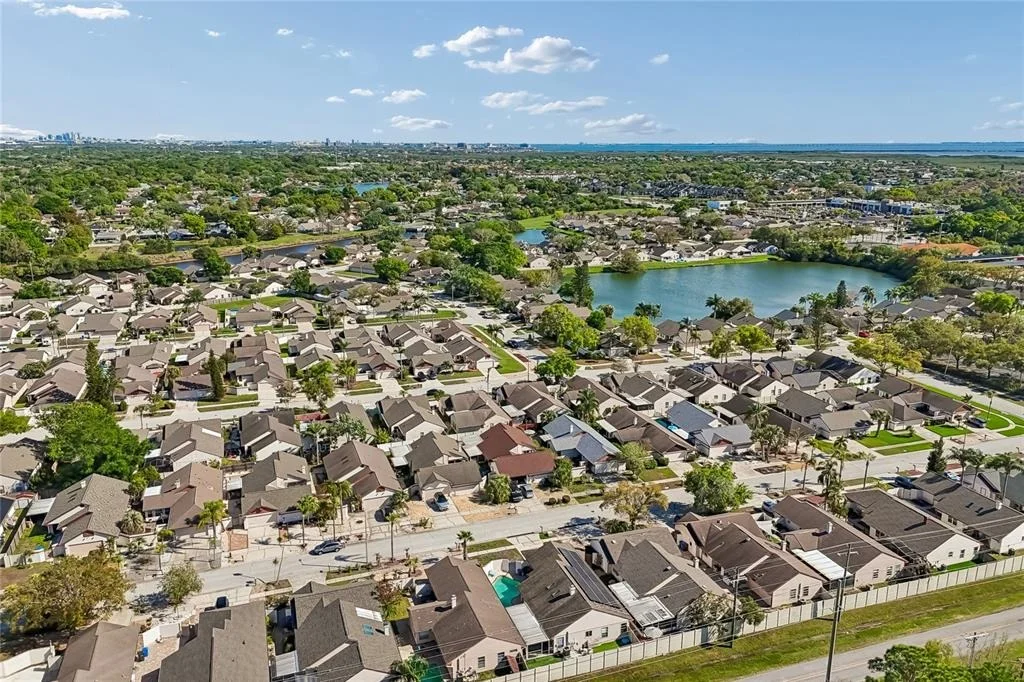
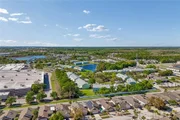
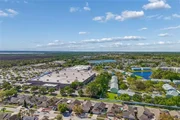
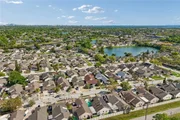
Conveniently located near Tampa International Airport, downtown Tampa, Clearwater, St. Petersburg, shopping, dining, and award-winning Gulf beaches.
Don't miss this opportunity to own an energy-efficient Florida pool home at an exceptional value. Schedule your private showing today!  *Some photos have been Virtually Staged*
Unit Size
1,557 Ft²
Days on Market
233 days
Land Size
0.11 acres
Price per sqft
$241
Property Type
House
Property Taxes
$369
HOA Dues
$30
Year Built
1988

Listed By

Peter Dorwin
Coldwell Banker Realty
Allison Lawless
Allison Lawless
RE/MAX REALTEC GROUP INC

Payment Calculator

Cap Rate Calculator

Last updated: 8 days ago (Stellar MLS #TB8488026)

Price History

Date / Event Date Event Price
Sep 16, 2026 Price Decreased $374,900
↓ $15K (3.9%)
Price Decreased
Aug 29, 2026 Price Decreased $390,000
↓ $9K (2.3%)
Price Decreased
May 22, 2026 Price Decreased $399,000
↓ $11K (2.7%)
Price Decreased
Apr 20, 2026 Price Decreased $410,000
↓ $15K (3.5%)
Price Decreased
Mar 18, 2026 Listed by RE/MAX REALTEC GROUP INC $425,000
Listed by RE/MAX REALTEC GROUP INC
Show More

Property Highlights

Garage
Air Conditioning
Fireplace
Parking Details
Has Garage
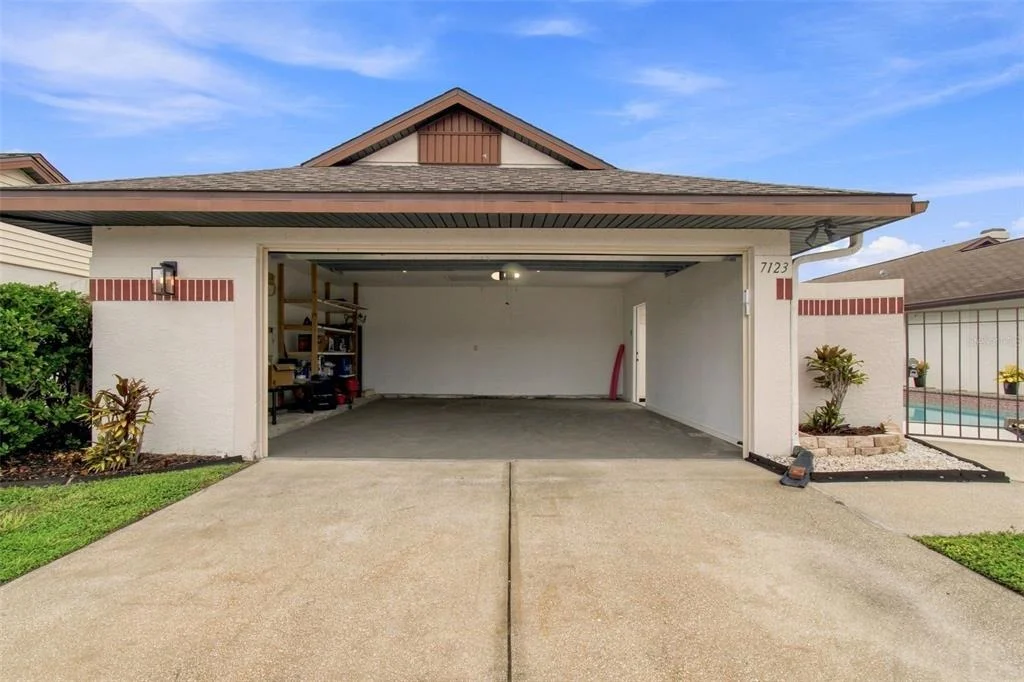
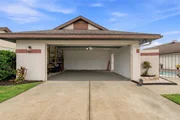
Attached Garage
Has Open Parking
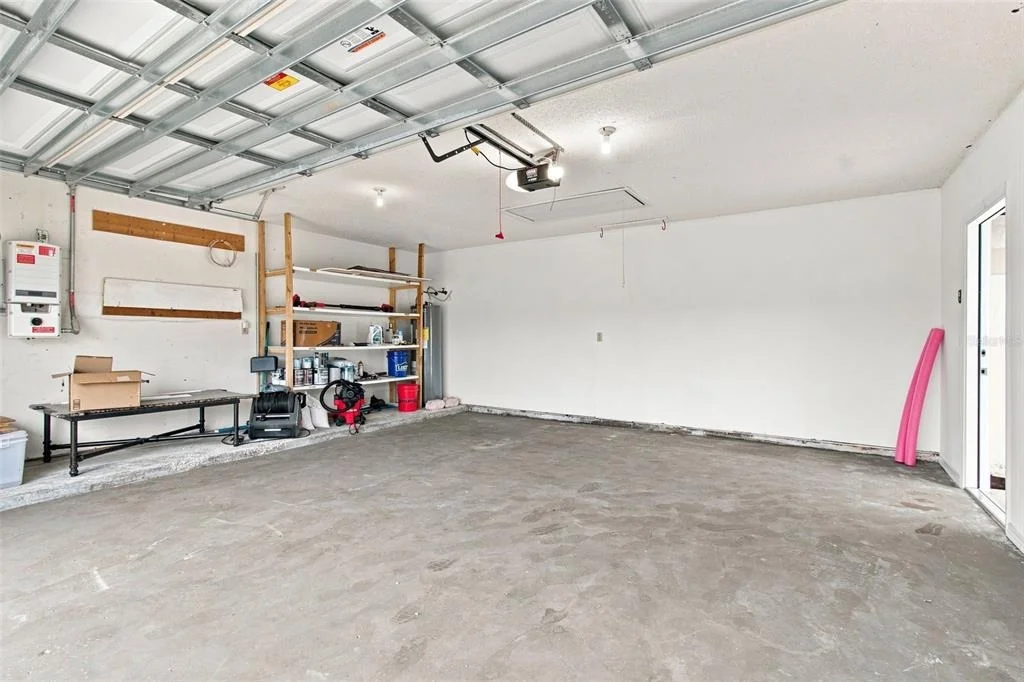
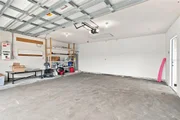
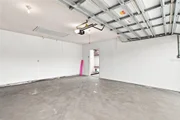
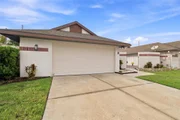
Parking Features: Driveway, Garage Door Opener, Oversized
Garage Spaces: 2
Interior Details
Full Bathrooms: 2
Interior Features: Ceiling Fan(s), Open Floorplan, Stone Counters, Vaulted Ceiling(s), Walk-In Closet(s), Eating Space In Kitchen, Skylight(s), Split Bedroom, Thermostat
Appliances: Dishwasher, Disposal, Microwave, Range, Refrigerator
Flooring Type: Laminate, Tile
Door Features: Sliding Doors
Laundry Features: Inside, Laundry Closet
Rooms: 9
Has Fireplace
Fireplace Features: Living Room, Wood Burning
Exterior Details
Square Footage: 1557
Square Footage Source: $0
Security Features: Security Gate, Smoke Detector(s)
Architectural Style: Florida
Year Built: 1988
Building Area Total: 2409
Levels: One
Building Area Units: Square Feet
Construction Materials: Stucco
Patio and Porch Features: Covered, Enclosed, Patio, Screened, Side Porch
Pool Features: Gunite, In Ground, Tile, Lighting
Pool is Private
Lot Features: City Lot, Level, Near Public Transit
Lot Size Area: 5000
Lot Size Units: Square Feet
Lot Size Acres: 0.11
Lot Size Square Feet: 5000
Tax Lot: 8
Water Source: Public
Financial Details
Tax Annual Amount: $4,424
Lease Considered: Yes
Utilities Details
Cooling Type: Central Air
Heating Type: Central
Sewer : Public Sewer
Location Details
HOA Fee: $356

HOA Fee Frequency: Annually

Building Info

Overview

    General

  • Year Built: 1988
  • Effective Year Built: 2012
  • Building Count: 1
  • Bedroom Count: 2
  • Bathroom Count: 2
  • Full Bathrooms: 2
  • Partial Bathrooms: 2
  • Building Condition: 3
  • Building Quality: 7
  • Construction Type: 17
  • Building Style: 21
  • Exterior Walls Type: 23
  • Interior Walls Type: 3
  • Roof Shape Type: 7
  • Roof Cover Type: 15
  • Floor Count: 100
  • Living Units: 1
  • Floor Cover: 15
  • Basement Type: 0
  • Basement Area: 0
  • Garage Type: 1
  • Garage Square Area: 462
  • Parking Space Count: 2
  • Patio Type: 92
  • Porch Type: 111
  • Pool Type: 8

    Dimensions

  • Lot Size Square Feet: 4,852
  • Lot Size Depth Feet: 1,000
  • Lot Size Frontage Feet: 500
  • Total Building Area: 2,019
  • Gross Building Area: 2,409
  • Building Area: 1,557
  • Building Area Measurement: L

    Heating and Cooling

  • Fireplace Count: 1
  • Air Conditioning: 1
  • Heating: 3
  • Heated Square Feet: 1,557
  • Heating Fuel Type: 0

    Utilities

  • Sewer System: 0
  • Water Service: 0

Building

  • Building Type: 0
  • Property Class: R
  • Subdivision: BAYPORT WEST PHASE 2
  • Land Acres: 0000000111
  • Standard Land Use Code: 1001
  • County Land Use Code: 0100
  • State Land Use Code: 001
  • Legal Description 1: BAYPORT WEST PHASE 2 LOT 8 BLOCK 1

Neighborhood

  • School District Name: Hillsborough County School District
  • Census Tract: 011617

Zoning

  • Zoning: PD

Geography

  • Assessors Map Reference: 7B
  • Subdivision Phase Number: 2
  • Subdivision Tract Number: B3
  • Parcel: 005467-5766
  • Block: 1
  • Lot: 8
  • Meridian: SEC 28 TWN 28S RNG 17E
  • Municipality: UNICORPORATED
  • Latitude: 28.0164
  • Longitude: -82.6108

    Address

  • Full Address: 7123 Silvermill Dr
  • Address - House Number: 7123
  • Address - Street Name: Silvermill
  • Address - Suffix Type: Dr
  • State: FL
  • City Name: Tampa
  • Carrier Code: R104
  • 4-Digit Zip Code: 9698
  • Zip Code: 33635

Valuation

    Tax

  • Total Area: 1,886
  • Tax Year: 2023
  • Tax Amount: $394,595
  • Tax Rate Code Area: U

    Appraisal Valuation

  • Standard Deviation: 0.1802
  • Valuation Date: Jan 03, 2024
  • Confidence Score: 76
  • Final Value: 438,922
  • High Value: 518,056
  • Low Value: 359,788

    Market Valuation

  • Market Total Value: $330,601
  • Market Land Value: $60,000
  • Market Improvement Value: $270,601

    Assessments Valuation

  • Assessed Year: 2023
  • Assessed Total Value: $234,150

    Exemptions

  • Homeowner Exemption: Yes

    Sales

  • Current Sale Contract Date: Feb 18, 2019
  • Current Sale Recording Date: Feb 26, 2019
  • Current Sale Price:
  • Current Sale Document Type: 71
  • Current Sale Input Document Number: 2019082217
  • Previous Sale Recording Date: Jun 29, 2017
  • Previous Sale Contract Date: Jun 26, 2017
  • Previous Sale Amount: $210,000
  • Previous Sale Document Type: 71
Data used for valuation calculations is provided by RealtyHop, and other third party sources

Comparables

Unit
Status
Type
Beds
Baths
ft²
Price/ft²
Asking Price
Listed On
Closing Price
Sold On
HOA + Taxes

About Town N County Alliance


Similar Homes for Sale

Currently no similar homes around

Nearby Rentals

Unit for rent at 9410 Georgian Park Lane, TAMPA, FL, 33626

$2,790 /mo

  • 3 Beds
  • 2 Baths
  • 1,799 ft²
9410 Georgian Park Lane #105, TAMPA, FL, 33626 Listing by Amanda Siftar
Unit for rent at 10409 Crimson Park Lane, TAMPA, FL, 33626

$2,250 /mo

  • 2 Beds
  • 2 Baths
  • 1,526 ft²
10409 Crimson Park Lane #110, TAMPA, FL, 33626 Listing by Agnes Vetter
Unit for rent at 9105 W Hillsborough Avenue, TAMPA, FL, 33615

$975 /mo

  • 1 Bed
  • 1 Bath
  • 760 ft²
9105 W Hillsborough Avenue #I104, TAMPA, FL, 33615 Listing by David Sigler


Frequently Asked Questions

When was property at 7123 Silvermill Drive built and last sold?
The property at 7123 Silvermill Drive was built in 1988 and last sold on Feb 18, 2019 for $258,000.
How much is this home worth?
The estimated value of the home located at 7123 Silvermill Drive is $376,673.
What are some comparable homes to 7123 Silvermill Drive?
There are currently no comparable homes to 7123 Silvermill Drive.