


7123 Janet Street


About This Property
Payment Calculator
Your Estimated Monthly Payment
Cap Rate Calculator
What does this mean?
Based on our analysis, the cap rate of this property is 1.25%. A negative cap rate indicates that the property might not be feasible as an income-producing asset. The median cap rate for a near zip code 11238 is 4.23%.
How much can I actually make?
Actual monthly rental income may vary between $4,760 and $7,140 depending on unit-specific characteristics. You can change the amount using the slider to further explore.
How is cap rate calculated?
Cap Rate = Net Operating Income (NOI) / Property Asset Value.
When calculating the cap rate, we assume 100% occupancy. Leverage (mortgage) is not considered.
Cap Rate provided by RealtyHop and RentHop, learn more about cap rate here.
Price History
| Date / Event | Date | Event | Price |
|---|---|---|---|
| Oct 18, 2023 | Sold | ||
| Sold | |||
| Jul 14, 2023 | Listed by Tammy Bateman Properties | $785,000 | |
| Listed by Tammy Bateman Properties | |||
| | |||
|
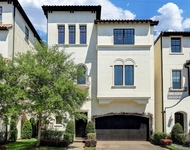
The exclusive gated enclave of Afton Village Estates is home to just ten custom homes. Inside this stately home an elevator accesses all well-appointed floors. The first floor guest room is en-suite. A first floor flex room is versatile as a home office, game room, 4th bedroom or living area. Classic and chic, the second floor's open plan is conducive to large scale living and entertainment. Sophistication, style and space define the kitchen with Bosch appliances, custom cabinets (soft close), quartzite counters, amazing walk-in pantry and massive island with counterbar. Kitchen and dining are open to the light-filled living area, with two sets of french doors opening to a breezy balcony, plumbed for an outdoor kitchen. Hardwood floors, towering ceilings, deep baseboards and crown molding unify the spaces. Elegance and privacy are redefined in the third floor primary suite with glamorous quartzite primary bath, dual vanities, air bath and huge custom closet. Third floor utility room.
| |||
| Dec 30, 2020 | Sold | ||
| Sold | |||
| May 18, 2020 | Listed by Tammy Bateman Properties | $729,900 | |
| Listed by Tammy Bateman Properties | |||
| | |||
|
The exclusive gated enclave of Afton Village Estates is home to this energy efficient new 3-story custom home by Carte Blanche Builders! The home's elevator easily accesses all well-appointed floors. The first floor's guest room is en-suite. A first floor living room is a versatile space with many options for its use. Classic and chic, the second floor's open plan is conducive to large scale living and entertainment. Sophistication, style and size define the kitchen with its professional grade Bosch appliances and massive island. The adjacent dining room combines with the light-filled living room, punctuated by sets of french doors opening to a breezy balcony, plumbed for an outdoor kitchen. Hardwood floors, tall ceilings and the finest in materials and custom finishes unify the spaces. Elegance is redefined in the third floor master suite with lush master bath featuring a Bain air bath. Third floor utility room. 10 gated homes zoned to Memorial High School in a walkable neighborhood.
| |||
Property Highlights
Building Info
Comparables
Status
Price/ft²
Listed On
Sold On
About Northwest Houston
Similar Homes for Sale
Currently no similar homes aroundNearby Rentals


Last Updated: 6 months ago
Data Source: HAR , MLS# 47368270
 Your Privacy Choices
Phone: 425-283-2930
Address: 335 Madison Avenue, New York, NY 10017