See Home Value
Darien 60561
7122 Beechnut Lane
$355,000
● House - Off Market

7122 Beechnut Lane

Darien, IL 60561
bedrooms
3 Beds
bathrooms
2 Baths
square feet
1,128 Ft²
$381,813
RealtyHop Estimate
6.09%
Since Jan 1, 2023
National-US
Primary Model

About This Property

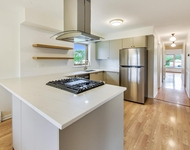
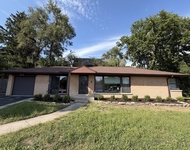
Move right in and enjoy what Darien has to offer! This lovely, split level home has 3 bedrooms and 2 bathrooms. The open floor plan with large living room, dining room and kitchen makes it perfect for entertaining and holiday family gatherings. You will love the beautiful, hardwood floors and the stainless steel appliances with granite countertops in the kitchen. Enjoy looking out onto your backyard while enjoying your morning coffee. It's a great area for the family to hang out and play board games or complete their homework. As you head downstairs, you can spend quality time in the large, family room cuddling up for family movie night or binge watching your favorite shows. Need some quiet time? Enjoy snuggling up with your favorite book and a cup of tea/coffee/wine by the fireplace during those cold winter months. Who doesn't love the convenience of an attached, 2 car garage with cabinets for more storage! Fenced backyard is perfect for privacy, playtime and pets. There's still plenty of time to BBQ and enjoy football season on the patio. Shed is ideal for all your yard tools. This beauty is situated on a tree lined street with an easy walk to Darien swim club and park. Updates include: (2022) Kitchen cabinets, additional kitchen lighting and Fence, (2021) Windows and lower level Bathroom, (2020) Electrical panel, wood burning fireplace to gas and upstairs Bathroom, (2019) Water heater. Seller loves the school district, parks, and the location to major expressways, grocery and shopping malls!! Ask us about the Special Financing Program with No Lender Costs and Money Back at Closing so you save Thousands of Dollars!
Unit Size
1,128 Ft²
Days on Market
-
Land Size
0.24 acres
Price per sqft
$319
Property Type
House
Property Taxes
$523
HOA Dues
-
Year Built
1967

Payment Calculator

Cap Rate Calculator

Last updated: 3 years ago (MRED MLS #11666962)

Price History

Date / Event Date Event Price
Dec 13, 2022 Sold
Sold
Nov 6, 2022 No longer available -
No longer available
Nov 4, 2022 Listed by Keller Williams Premiere Properties $359,900
Listed by Keller Williams Premiere Properties
Nov 2, 2022 Price Decreased $359,900
↓ $10K (2.7%)
Price Decreased
Oct 12, 2022 Price Decreased $370,000
↓ $10K (2.6%)
Price Decreased
Show More

Property Highlights

Garage
Air Conditioning
Fireplace

Building Info

Overview

    General

  • Year Built: 1967
  • Effective Year Built: 1967
  • Building Count: 1
  • Total Rooms: 7
  • Bedroom Count: 3
  • Bathroom Count: 2
  • Full Bathrooms: 2
  • Partial Bathrooms: 2
  • Bathroom Plumbing Fixtures: 1
  • Building Condition: 0
  • Building Quality: 0
  • Construction Type: 6
  • Building Style: 41
  • Exterior Walls Type: 0
  • Interior Walls Type: 0
  • Roof Shape Type: 0
  • Roof Cover Type: 3
  • Floor Count: 100
  • Living Units: 1
  • Floor Cover: 0
  • Basement Type: 6
  • Basement Area: 624
  • Garage Type: 7
  • Garage Square Area: 400
  • Parking Space Count: 2
  • Patio Type: 0
  • Porch Type: 0
  • Pool Type: 0

    Dimensions

  • Lot Size Square Feet: 10,454
  • Lot Size Depth Feet: 1,400
  • Lot Size Frontage Feet: 750
  • Total Building Area: 1,752
  • Gross Building Area: 1,752
  • Building Area: 1,128
  • Building Area Measurement: L

    Heating and Cooling

  • Fireplace Count: 1
  • Air Conditioning: 1
  • Heating: 24
  • Heated Square Feet: 1,128
  • Heating Fuel Type: 0

    Utilities

  • Sewer System: 1
  • Water Service: 2

Building

  • Building Type: 0
  • Property Class: R
  • Subdivision: HINSBROOK
  • Land Acres: 0000000240
  • Standard Land Use Code: 1001
  • County Land Use Code: R
  • Legal Description 1: HINSBROOK UNIT 4

Neighborhood

  • School District Name: Hinsdale Township High School District 86
  • School Tax School District: TRI-STATE
  • Census Tract: 845507

Zoning

  • Zoning: A

Geography

  • Assessors Map Reference: 3145-B7
  • Parcel: 09-27-105-006
  • Lot: 319
  • Municipality: DOWNERS GROVE
  • Latitude: 41.7578
  • Longitude: -87.9736

    Address

  • Full Address: 7122 Beechnut Ln
  • Legal Unit: 4
  • Address - House Number: 7122
  • Address - Street Name: Beechnut
  • Address - Suffix Type: Ln
  • State: IL
  • City Name: Darien
  • Carrier Code: C010
  • 4-Digit Zip Code: 4006
  • Zip Code: 60561

Valuation

    Tax

  • Tax Year: 2022
  • Tax Amount: $651,854
  • Tax Rate Code Area: 9064

    Appraisal Valuation

  • Standard Deviation: 0.153
  • Valuation Date: Jan 10, 2024
  • Confidence Score: 81
  • Final Value: 379,625
  • High Value: 437,728
  • Low Value: 321,523

    Market Valuation

  • Market Total Value: $310,110
  • Market Land Value: $116,520
  • Market Improvement Value: $193,590

    Assessments Valuation

  • Assessed Year: 2022
  • Assessed Total Value: $103,370
  • Assessed Land Value: $38,840
  • Assessed Improvements Value: $64,530

    Sales

  • Current Sale Contract Date: Dec 12, 2022
  • Current Sale Recording Date: Dec 15, 2022
  • Current Sale Price:
  • Current Sale Document Type: 71
  • Current Sale Input Document Number: 108243
  • Previous Sale Recording Date: Jul 24, 2019
  • Previous Sale Contract Date: Jul 15, 2019
  • Previous Sale Amount: $280,000
  • Previous Sale Document Type: 71
Data used for valuation calculations is provided by RealtyHop, and other third party sources

Comparables

Unit
Status
Type
Beds
Baths
ft²
Price/ft²
Asking Price
Listed On
Closing Price
Sold On
HOA + Taxes

About Darien


Similar Homes for Sale

Currently no similar homes around

Nearby Rentals

Unit for rent at 16w674 56th Place, Clarendon Hills, IL, 60514

$2,600 /mo

  • 3 Beds
  • 1 Bath
  • 1,400 ft²
16w674 56th Place #2, Clarendon Hills, IL, 60514 Listing by Melissa Lively
Unit for rent at 6675 S Cass Avenue, Westmont, IL, 60559

$2,800 /mo

  • 2 Beds
  • 2 Baths
  • 1,652 ft²
6675 S Cass Avenue #2A, Westmont, IL, 60559 Listing by Laura Bauske
Unit for rent at 266 S Prospect Avenue, Clarendon Hills, IL, 60514

$2,600 /mo

  • 3 Beds
  • 1 Bath
  • 1,160 ft²
266 S Prospect Avenue, Clarendon Hills, IL, 60514 Listing by Yihui Huang


Frequently Asked Questions

When was property at 7122 Beechnut Lane built and last sold?
The property at 7122 Beechnut Lane was built in 1967 and last sold on Dec 12, 2022 for $355,000.
How much is this home worth?
The estimated value of the home located at 7122 Beechnut Lane is $0.
What are some comparable homes to 7122 Beechnut Lane?
There are currently no comparable homes to 7122 Beechnut Lane.