


712 Trochta Street


About This Property
Payment Calculator
Your Estimated Monthly Payment
Cap Rate Calculator
What does this mean?
Based on our analysis, the cap rate of this property is 1.25%. A negative cap rate indicates that the property might not be feasible as an income-producing asset. The median cap rate for a near zip code 11238 is 4.23%.
How much can I actually make?
Actual monthly rental income may vary between $4,760 and $7,140 depending on unit-specific characteristics. You can change the amount using the slider to further explore.
How is cap rate calculated?
Cap Rate = Net Operating Income (NOI) / Property Asset Value.
When calculating the cap rate, we assume 100% occupancy. Leverage (mortgage) is not considered.
Cap Rate provided by RealtyHop and RentHop, learn more about cap rate here.
Price History
| Date / Event | Date | Event | Price |
|---|---|---|---|
| Aug 11, 2022 | Sold | ||
| Sold | |||
| Jun 7, 2022 | Listed by RE/MAX Professionals | $242,000 | |
| Listed by RE/MAX Professionals | |||
| | |||
|
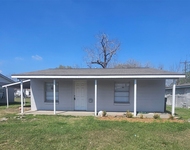
DON'T SETTLE FOR LESS THAN A HOME OF YOUR OWN This home offers three bedrooms, two baths featuring a master suite with double walk in closets, double sink vanity, garden tub and tiled shower. The family room is open to the kitchen which features granite countertops and large walk in pantry. Walk out of your backdoor and enjoy the fenced in backyard with covered patio that has extra shading for those hot Texas days, and workshop all perfectly situated on a large corner lot. Schedule you personal showing today.
| |||
| Oct 29, 2019 | No longer available | - | |
| No longer available | |||
| Aug 20, 2019 | No longer available | - | |
| No longer available | |||
| Aug 3, 2019 | Listed by Keller Williams - Houston SW | $199,990 | |
| Listed by Keller Williams - Houston SW | |||
| | |||
|
Welcome home to this Beautiful Three Bedroom, Two Bathroom home built in 2008, situated on a large Corner Lot, complete with Lush Landscaping, Sprinkler system, and a Workshop/Storage Shed with its own driveway and separate side street access! The home boasts an Open Floor Plan concept with a Large Kitchen, complete with Beautiful Mahogany Cabinetry, a Walk-in Pantry and Breakfast Bar! The Family room is accented with large windows overlooking the back patio for an abundance of natural light! Large Master Bedroom with Double walk-in closets, double sink vanity, a garden tub, and Fully Tiled Walk-in Shower. The Home was built Handicapped accessible with larger door openings. Schedule your Private Showing today! The manager has listed the unit size as 1561 square feet.
| |||

Property Highlights
Building Info
Comparables
Status
Price/ft²
Listed On
Sold On
About El Campo
Similar Homes for Sale
Currently no similar homes aroundNearby Rentals

Last Updated: 4 months ago
Data Source: HAR , MLS# 537960
 Your Privacy Choices
Phone: 425-283-2930
Address: 335 Madison Avenue, New York, NY 10017