


712 N Keystone Street


About This Property
Payment Calculator
Your Estimated Monthly Payment
Cap Rate Calculator
What does this mean?
Based on our analysis, the cap rate of this property is 1.25%. A negative cap rate indicates that the property might not be feasible as an income-producing asset. The median cap rate for a near zip code 11238 is 4.23%.
How much can I actually make?
Actual monthly rental income may vary between $4,760 and $7,140 depending on unit-specific characteristics. You can change the amount using the slider to further explore.
How is cap rate calculated?
Cap Rate = Net Operating Income (NOI) / Property Asset Value.
When calculating the cap rate, we assume 100% occupancy. Leverage (mortgage) is not considered.
Cap Rate provided by RealtyHop and RentHop, learn more about cap rate here.
Price History
| Date / Event | Date | Event | Price |
|---|---|---|---|
| Jul 9, 2025 | Sold | ||
| Sold | |||
| Jun 19, 2025 | In contract | - | |
| In contract | |||
| Jun 5, 2025 | Price Decreased |
$1,839,000
↓ $60K
(3.2%) | |
| Price Decreased | |||
| May 1, 2025 | Listed by Hancock Homes Realty | $1,899,000 | |
| Listed by Hancock Homes Realty | |||
| | |||
|
Discover refined living at 712 N Keystone, a fully remodeled 4-bed, 3-bath residence in the heart of Chandler Park, Burbank. This stylish home blends bold modern design with high-end sophistication, featuring thoughtful upgrades, quality craftsmanship, upscale finishes, and contemporary flair.Step onto the broad front porch, framed by a meticulously landscaped native garden with satsuma and avocado trees. Inside, wide plank engineered hardwood floors, vaulted ceilings, and integrated Sonance surround sound enhance the ambiance, while recessed lighting with Lutron dimmers adds a touch of elegance.The chef-inspired kitchen boasts custom floor-to-ceiling cabinetry, sleek quartz waterfall countertops, and a dramatic book-matched eat-in island. Premium Thermador and KitchenAid appliances complement a sculptural vent hood, built-in coffee bar, and walk-in pantry.Natural light fills the main living area, featuring Marvin transom windows and La Cantina tri-fold glass doors which open to a spacious patio outfitted with multiple high-end accoutrements, including Sonance speakers, an oversized fan by Big Ass Fans, and sleek Bromic ceramic heaters.Entertain in the formal dining space, highlighted by a custom 600+ bottle wine wall designed by Cellar Masters. The versatile formal living room, featuring beautiful glass French-style doors and centered around a raw concrete-style gas fireplace, easily converts into an office or creative studio.The primary suite is a tranquil retreat with custom Closets-by-Design walk-in closet, and backyard access with 4-panel French-style sliding door. The luxurious ensuite bathroom features a freestanding Native Trails concrete tub, oversized European-tiled shower, and bespoke double vanity with make-up station.Three additional bedrooms all offer custom-built closets and serene garden views or direct yard access, while two stylishly updated bathrooms that complement the home's elevated aesthetic. A dedicated laundry room includes built-in cabinetry, utility sink, and an air-drying rack.The private backyard offers a peaceful escape with California native wildflowers, mature palms, a fruitless olive tree, and peek-a-boo Verdugo Mountain views. A detached storage shed, 2-car garage, and additional parking add convenience.Modern upgrades include a new 5-ton heat pump HVAC system (2023), smart home integrations, whole-home LifeSource water filtration system, and pre-wired security windows and doors, and ample storage throughout the home. Conveniently located just blocks from the Chandler Bike Path and the vibrant energy of Magnolia Boulevard, Downtown Burbank with easy access to beloved local shops, restaurants, and community favorites and near freeways, Universal Studios, Griffith Park, and top-rated schools downtown Burbank, this home delivers exceptional style, substance, and a prime location.
| |||
| Aug 14, 2020 | Sold | ||
| Sold | |||

Property Highlights
Building Info
Comparables
Status
Price/ft²
Listed On
Sold On
About Burbank
Similar Homes for Sale
Currently no similar homes aroundNearby Rentals
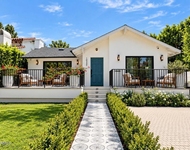
$8,500 /mo
- 3 Beds
- 3 Baths
- 1,750 ft²
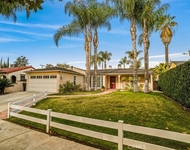
$9,500 /mo
- 3 Beds
- 2 Baths
- 2,278 ft²

Last Updated: 4 months ago
Data Source: CRMLS, MLS# 20597740
 Your Privacy Choices
Phone: 425-283-2930
Address: 335 Madison Avenue, New York, NY 10017