See Home Value
Stevensville 21666
712 KIMBERLY WAY
$539,900
● House - Off Market

712 KIMBERLY WAY

STEVENSVILLE, MD 21666
bedrooms
5 Beds
bathrooms
3 Baths
square feet
2,408 Ft²
$2,851
Est. Monthly
$200
HOA / Fees
8.43%
Cap Rate

About This Property

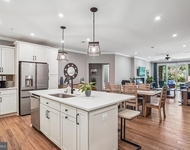
Price reduced !! 2.25% VA assumable interest rate!!! Welcome to your new home in the Cloverfield Community on the Eastern Shore-an ideal destination boasting numerous amenities right in your neighborhood! This split-level residence is not just a home but a multigenerational haven with 5 bedrooms and 3 fully upgraded baths. The main level greets you with an open-concept design encompassing a spacious living room, a dining area, and a beautifully upgraded kitchen. The kitchen features stainless steel appliances, beautiful quartz countertops, Wolf Classic soft-close door/drawer cabinets, and a convenient breakfast bar.  The owner's suite offers an ensuite bathroom with dual vanities and a shower for ultimate comfort and relaxation. For cozy gatherings, the family room features a wood stove, creating a warm ambiance during colder months. The lowest level of the home presents an opportunity to personalize and finish to your liking, providing additional living space or storage as needed. Step outside to the covered deck and patio, where you can unwind and enjoy the serenity of your private backyard. Whether it's relaxing after a long day or savoring your morning coffee, this outdoor space is designed for comfort and tranquility. Car enthusiasts and hobbyists will appreciate the oversized detached two-car garage, offering ample room for vehicles and projects alike. Additional highlights of this home include an XL driveway, gleaming wood floors, a brand-new heat pump, an attic fan, updated lighting fixtures, new carpeting, and abundant storage throughout. Nature enthusiasts will delight in visits from local deer and wildlife, adding to the charm of this Eastern Shore retreat. Conveniently located for commuters, this home provides easy access to the Bay Bridge (just one exit over), major routes, shopping centers, and a variety of dining options. Experience the perfect blend of comfort, functionality, and scenic beauty in this remarkable home in Cloverfield. The community has a lot to offer! With amenities like an inground pool, access to a beach on the Chester River, a boat ramp, a dock, and boat slips (when available), there's plenty to enjoy for water enthusiasts. For those into sports, there's basketball and a playground, while the clubhouse adds a community gathering space. The location is ideal for families with schools nearby and recreational options such as Old Love Point Park with its baseball, softball, soccer, and tennis facilities. The Cross Island Walking Trail provides a scenic route for exploring from the Chesapeake Bay to Kent Narrows. Welcome to your Eastern Shore sanctuary!"
Unit Size
2,408 Ft²
Days on Market
55 days
Land Size
0.34 acres
Price per sqft
$224
Property Type
House
Property Taxes
$306
HOA Dues
$200
Year Built
1979

Payment Calculator

Cap Rate Calculator

Last updated: 2 years ago (Bright MLS #MDQA2010644)

Price History

Date / Event Date Event Price
Nov 15, 2024 Sold
Sold
Sep 9, 2024 In contract -
In contract
Aug 31, 2024 Relisted $539,900
Relisted
Aug 17, 2024 In contract -
In contract
Aug 8, 2024 Listed by RE/MAX Ikon $539,900
Listed by RE/MAX Ikon
Show More

Property Highlights

Garage
Air Conditioning

Building Info

Overview

    General

  • Year Built: 1979
  • Effective Year Built: 1979
  • Bedroom Count: 0
  • Bathroom Count: 3
  • Full Bathrooms: 3
  • Partial Bathrooms: 3
  • Building Condition: 3
  • Building Quality: 9
  • Construction Type: 0
  • Building Style: 41
  • Exterior Walls Type: 25
  • Interior Walls Type: 0
  • Roof Shape Type: 0
  • Roof Cover Type: 3
  • Floor Count: 200
  • Living Units: 1
  • Floor Cover: 0
  • Basement Type: 9
  • Basement Area: 0
  • Garage Type: 4
  • Garage Square Area: 768
  • Parking Space Count: 3
  • Patio Type: 20
  • Porch Type: 7
  • Pool Type: 0

    Dimensions

  • Lot Size Square Feet: 14,700
  • Lot Size Depth Feet: 1,960
  • Lot Size Frontage Feet: 750
  • Total Building Area: 2,408
  • Gross Building Area: 2,408
  • Building Area: 2,408
  • Building Area Measurement: T

    Heating and Cooling

  • Air Conditioning: 13
  • Heating: 8
  • Heated Square Feet: 2,408
  • Heating Fuel Type: 0

    Utilities

  • Sewer System: 5
  • Water Service: 6

Building

  • Building Type: 0
  • Property Class: R
  • Subdivision: CLOVERFIELDS
  • Land Acres: 0000000337
  • Standard Land Use Code: 1001
  • County Land Use Code: R-C005
  • Legal Description 1: LOT 7-BLK Y CLOVERFIELDS-PLAT 1

Neighborhood

  • School District Name: Queen Annes County Public Schools
  • Census Tract: 810800

Zoning

  • Zoning: NC-15

Geography

  • Assessors Map Reference: 49 0 53
  • Account Number: 015568
  • District: 04
  • Parcel: 04-015568
  • Block: Y
  • Lot: 7
  • Latitude: 38.9943
  • Longitude: -76.2984

    Address

  • Full Address: 712 Kimberly Way
  • Address - House Number: 712
  • Address - Street Name: Kimberly
  • Address - Suffix Type: Way
  • State: MD
  • City Name: Stevensville
  • Carrier Code: R003
  • 4-Digit Zip Code: 2402
  • Zip Code: 21666

Valuation

    Tax

  • Tax Year: 2023
  • Tax Amount: $366,909

    Appraisal Valuation

  • Standard Deviation: 0.1756
  • Valuation Date: Sep 06, 2023
  • Confidence Score: 77
  • Final Value: 546,548
  • High Value: 642,549
  • Low Value: 450,546

    Market Valuation

  • Market Total Value: $389,500
  • Market Land Value: $165,900
  • Market Improvement Value: $223,600

    Assessments Valuation

  • Assessed Year: 2023
  • Assessed Total Value: $389,500
  • Assessed Land Value: $165,900
  • Assessed Improvements Value: $223,600

    Sales

  • Current Sale Contract Date: Feb 19, 2021
  • Current Sale Recording Date: Mar 26, 2021
  • Current Sale Price:
  • Current Sale Document Type: 27
  • Previous Sale Recording Date: Jul 16, 2020
  • Previous Sale Contract Date: Jun 22, 2002
  • Previous Sale Amount: $290,000
  • Previous Sale Document Type: 27
Data used for valuation calculations is provided by RealtyHop, and other third party sources

Comparables

Unit
Status
Type
Beds
Baths
ft²
Price/ft²
Asking Price
Listed On
Closing Price
Sold On
HOA + Taxes

About Stevensville


Similar Homes for Sale

Currently no similar homes around

Nearby Rentals

Unit for rent at 4000 Herons Nest Way, CHESTER, MD, 21619

$4,200 /mo

  • 2 Beds
  • 2 Baths
  • 1,900 ft²
4000 Herons Nest Way #42, CHESTER, MD, 21619 Listing by Carol L Tinnin
Unit for rent at 3000 Herons Nest Way, CHESTER, MD, 21619

$3,950 /mo

  • 2 Beds
  • 2 Baths
  • 2,003 ft²
3000 Herons Nest Way #11, CHESTER, MD, 21619 Listing by John V Freeman
Unit for rent at 190 Harrier Way, CHESTER, MD, 21619

$4,000 /mo

  • 3 Beds
  • 2 Baths
  • 2,602 ft²
190 Harrier Way #24, CHESTER, MD, 21619 Listing by Carol L Tinnin


Frequently Asked Questions

When was property at 712 Kimberly Way built and last sold?
The property at 712 Kimberly Way was built in 1979 and last sold on Feb 19, 2021 for $455,000.
How much is this home worth?
The estimated value of the home located at 712 Kimberly Way is $530,659.
What are some comparable homes to 712 Kimberly Way?
There are currently no comparable homes to 712 Kimberly Way.