


712 Juniper Street


About This Property
Payment Calculator
Your Estimated Monthly Payment
Cap Rate Calculator
What does this mean?
Based on our analysis, the cap rate of this property is 1.25%. A negative cap rate indicates that the property might not be feasible as an income-producing asset. The median cap rate for a near zip code 11238 is 4.23%.
How much can I actually make?
Actual monthly rental income may vary between $4,760 and $7,140 depending on unit-specific characteristics. You can change the amount using the slider to further explore.
How is cap rate calculated?
Cap Rate = Net Operating Income (NOI) / Property Asset Value.
When calculating the cap rate, we assume 100% occupancy. Leverage (mortgage) is not considered.
Cap Rate provided by RealtyHop and RentHop, learn more about cap rate here.
Price History
| Date / Event | Date | Event | Price |
|---|---|---|---|
| Sep 1, 2022 | Sold | ||
| Sold | |||
| Jun 5, 2022 | No longer available | - | |
| No longer available | |||
| Jun 2, 2022 | Listed by RE/MAX Ultimate Professionals | $439,990 | |
| Listed by RE/MAX Ultimate Professionals | |||
| May 16, 2022 | Listed by RE/MAX Ultimate Professionals | $441,240 | |
| Listed by RE/MAX Ultimate Professionals | |||
| | |||
|
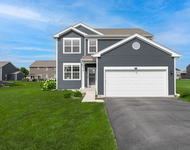
SUMMER MOVE IN AT THE ESTABLISHED ASHCROFT PLACE COMMUNITY, popular Dearborn floor plan NOW AVAILABLE! 2,403 sq. ft. featuring 3 bedrooms, spacious loft, 2.5 bathrooms, SOARING 9 ft first floor ceilings and a full unfinished basement, awaiting your finishing touches. Home greets you with Open floor plan featuring EXPANSIVE kitchen that includes Whirlpool stainless steel appliances, designer on trend kitchen cabinetry, white quartz countertops, under-mount double bowl stainless steel sink, HUGE island and a walk-in pantry! LOADS of NATURAL LIGHTING thru-out! Spacious LARGE primary suite boasts en suite private spa bathroom with walk in shower and comfort height dual owl vanity, dual walk in oversized closets, 1 standard closet. 2 additional LARGE bedrooms, bonus loft/2nd family room and walk-in laundry room, conveniently located on the second floor. Exterior includes professional landscaping and a fully sodded homesite. Popular and established 308 Oswego School District. Photos of similar Dearborn model. Ready for you in September! EXTENSIVE BUILDERS WARRANTY included; 1 year builder warranty, 2 year mechanical warranty, 10 year structural warranty! This home INCLUDES Smart Home Technology with keyless Kwikset entry locks, Skybell video door bell, Honeywell Smart thermostat, and IQ2 home control panel!! Seamlessly connect your smart-home devices using WiFi, Z-Wave, Bluetooth and even cellular signals. The manager has listed the unit size as 2403 square feet.
| |||
| Apr 7, 2022 | No longer available | - | |
| No longer available | |||

Property Highlights
Building Info
Comparables
Status
Price/ft²
Listed On
Sold On
About Oswego
Similar Homes for Sale
Currently no similar homes aroundNearby Rentals

Last Updated: 3 years ago
Data Source: MRED, MLS# 11421857
 Your Privacy Choices
Phone: 425-283-2930
Address: 335 Madison Avenue, New York, NY 10017