See Home Value
Reading 01867
712 Gazebo Circle #712
$549,000
● Condo - Off Market

712 Gazebo Circle #712

Reading, MA 01867
bedrooms
3 Beds
bathrooms
3 Baths, 1 Half Bath
square feet
1,339 Ft²
$549,000
RealtyHop Estimate
0.00%
Since Dec 1, 2023
MA-Boston
Primary Model

About This Property

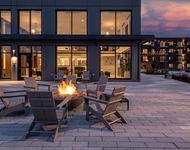
Buyer got cold feet! Get ready to be impressed by this spacious 3-bed, 2.5-bath in the desirable Summit Village condo complex in Reading, MA. W/ a multi-level layout & a host of desirable features, this home truly has it all. Inside, discover a fantastic open concept layout. The living room is bathed in natural light & features a cozy gas fireplace. The kitchen is a chef's dream, boasting quartz countertops, new SS appliances (2021,) recently painted cabinetry, & a tile backsplash. A separate dining area offers slider access to a private outdoor balcony, ideal for enjoying your morning coffee! On this level, you'll also find a convenient half bath w/ new tile flooring & a laundry room w/ washer/dryer hookups. Upstairs, find all 3 bedrooms. The primary bedroom stands out w/ 2 closets & a private en-suite featuring a shower stall. An additional full bath w/ upgraded vanity is conveniently located just off the hallway. Private 1-car garage & great outdoor common area for all residents!
Unit Size
1,339 Ft²
Days on Market
-
Land Size
-
Price per sqft
$410
Property Type
Condo
Property Taxes
$527
HOA Dues
$427
Year Built
1996

Payment Calculator

Cap Rate Calculator

Last updated: 3 years ago (MLSPIN #73169682)

Price History

Date / Event Date Event Price
Nov 30, 2023 Sold
Sold
Oct 26, 2023 In contract -
In contract
Oct 17, 2023 In contract -
In contract
Oct 12, 2023 Listed by Lamacchia Realty, Inc. $549,000
Listed by Lamacchia Realty, Inc.
Apr 22, 2021 Sold
Sold
Show More

Property Highlights

Garage
Parking Available
Air Conditioning
Fireplace
Interior Details
Level: First
Width: 12
Length: 11
Features: Flooring - Stone/Ceramic Tile, Countertops - Stone/Granite/Solid, Stainless Steel Appliances
Area: 132
Level: Second
Area: 30
Width: 6
Features: Bathroom - Full, Bathroom - Tiled With Tub, Flooring - Stone/Ceramic Tile, Countertops - Stone/Granite/Solid
Length: 5
Area: 48
Features: Bathroom - Full, Bathroom - With Shower Stall, Flooring - Stone/Ceramic Tile, Countertops - Stone/Granite/Solid, Enclosed Shower - Fiberglass
Length: 6
Level: Second
Width: 8
Level: Second
Features: Closet, Flooring - Wall to Wall Carpet, Cable Hookup
Width: 12
Length: 10
Area: 120
Width: 8
Features: Flooring - Hardwood, Balcony / Deck, Balcony - Exterior, Exterior Access, Open Floorplan, Slider
Length: 11
Level: First
Area: 88
Features: Flooring - Wall to Wall Carpet, Cable Hookup
Width: 10
Length: 10
Area: 100
Level: Second
Length: 20
Level: First
Area: 280
Features: Closet, Flooring - Hardwood, Cable Hookup, Open Floorplan
Width: 14
Width: 6
Features: Bathroom - Half, Flooring - Stone/Ceramic Tile
Level: First
Area: 30
Length: 5
Features: Bathroom - Full, Closet, Flooring - Wall to Wall Carpet, Cable Hookup
Level: Second
Length: 22
Width: 13
Area: 286
Features: Yes
Half Bathrooms: 1
Full Bathrooms: 2
Interior Features: Other
Appliances: Range, Dishwasher, Disposal, Microwave, Refrigerator, Washer, Dryer, Utility Connections for Electric Dryer
Flooring Type: Tile, Carpet, Hardwood
Laundry Features: Flooring - Stone/Ceramic Tile, Electric Dryer Hookup, Washer Hookup, First Floor, In Unit
Rooms: 9
Has Fireplace
Fireplace Features: Living Room
Fireplaces: 1
Basement: N
Parking Details
Has Garage
Attached Garage
Parking Features: Under, Off Street, Paved
Garage Spaces: 1
Exterior Details
Entry Level: 1
Year Built Source: Public Records
Year Built Details: Actual
PropertySubType: Condominium
Building Name: Summit Village
Structure Type: Townhouse
Stories (Total): 3
Building Area Units: Square Feet
Window Features: Insulated Windows
Construction Materials: Conventional (2x4-2x6)
Lead Paint: Unknown
Lot Size Units: Acres
Zoning: Res
Parcel Number: M:008.007900087.0, 730738
Water Source: Public
Financial Details
Tax Assessed Value: $501,900
Tax Annual Amount: $6,319
Utilities Details
Utilities: for Electric Dryer, Washer Hookup
Cooling Type: Central Air
Heating Type: Forced Air, Natural Gas, Electric
Sewer : Public Sewer
Location Details
HOA/Condo/Coop Fee Includes: Water, Sewer, Insurance, Maintenance Structure, Road Maintenance, Maintenance Grounds, Snow Removal
Association Fee Frequency: Monthly
HOA Fee: $427
Community Features: Public Transportation, Shopping, Park, Highway Access, Public School, T-Station
Pets Allowed: Yes w/ Restrictions
Complex is Completed
Management: Professional - Off Site

Comparables

Unit
Status
Type
Beds
Baths
ft²
Price/ft²
Asking Price
Listed On
Closing Price
Sold On
HOA + Taxes

Past Sales

Date Unit Beds Baths Sqft Price Closed Listed By
20231012 Unit 712
10/12/2023
712
3 Bed
3 Bath
1339 ft²
$549,000
bedrooms
3 Bed
bathrooms
3 Bath
square feet
1339 ft²
$549,000
11/30/2023
Ryan Kelly
Trufant Real Estate
20210316 Unit 712
03/16/2021
712
2 Bed
3 Bath
1339 ft²
$449,000
bedrooms
2 Bed
bathrooms
3 Bath
square feet
1339 ft²
$480,000 +6.90%
04/22/2021
Andrew Schena
Capital Residential Group, LLC

Building Info

712 Gazebo Circle 712 Gazebo Circle, Reading, MA 01867
More about this Building
712 Gazebo Circle
Want to find out who owns 712 Gazebo Circle, Reading, MA 01867? Get detailed property transactions here.

About Reading


Similar Homes for Sale

Currently no similar homes around

Nearby Rentals

Unit for rent at 200 Quannapowitt Parkway, Wakefield, MA, 01880

$3,970 /mo

  • 3 Beds
  • 2 Baths
  • 1,402 ft²
200 Quannapowitt Parkway #C4, Wakefield, MA, 01880 Listing by Equity Residential