


33
Map
712 Frenchtown Road


About This Property
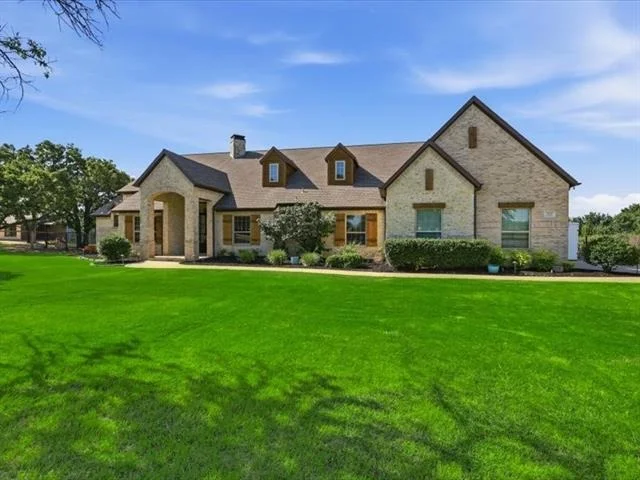
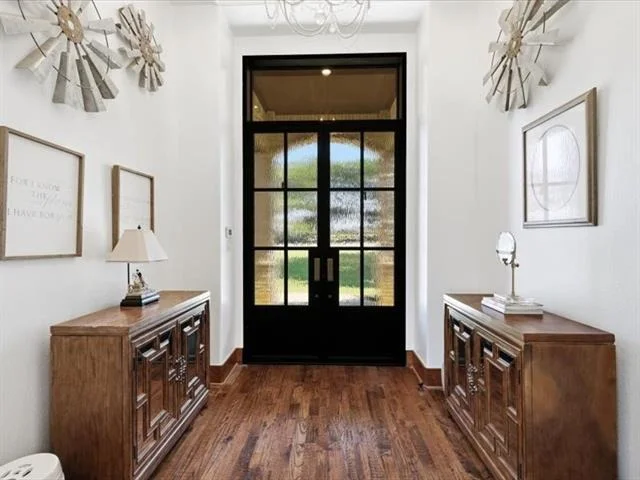
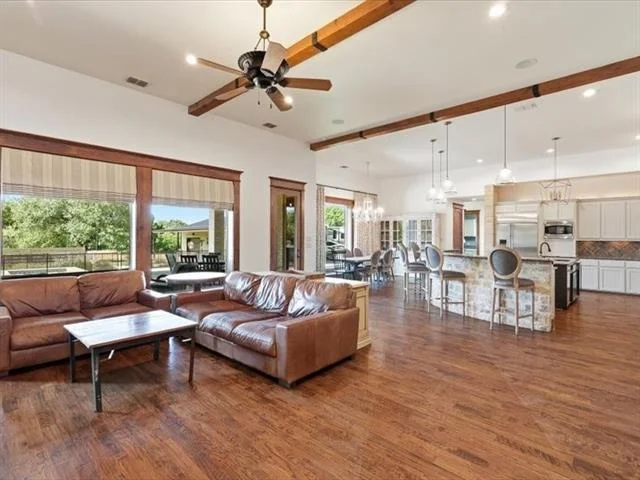
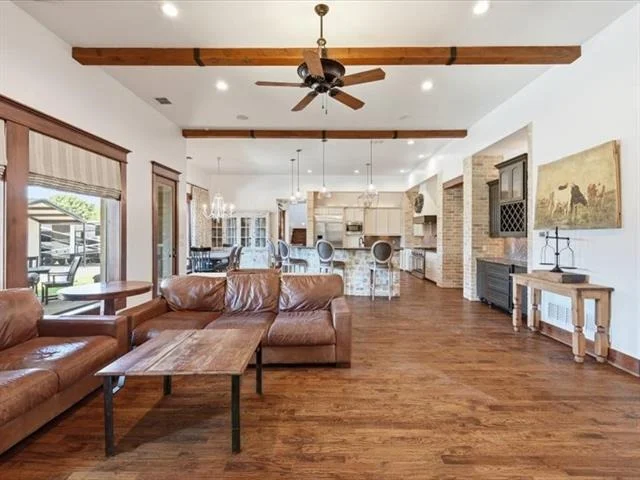
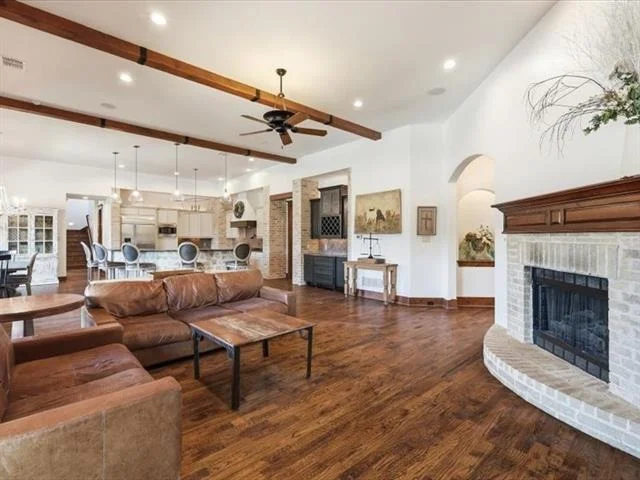
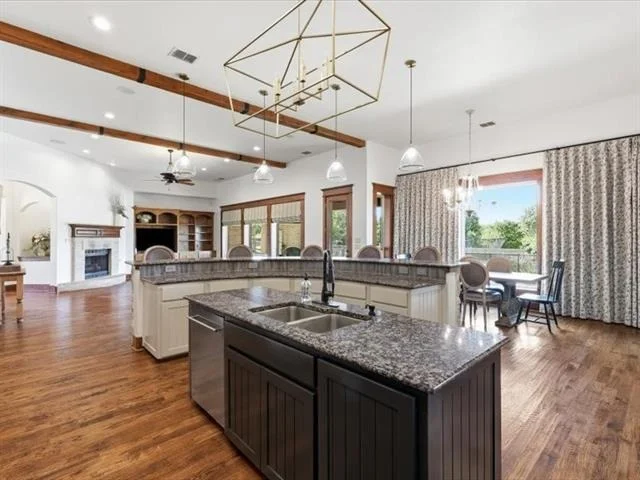
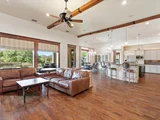
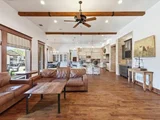
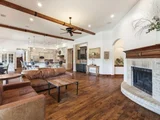
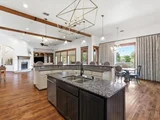
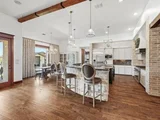
Step through the vaulted entry and into a bright, open living space highlighted by hand scraped hardwood floors, arched hallways, and expansive picture windows that frame views of the backyard oasis. The living room features wood beams, built in cabinetry, and a stone fireplace, creating an inviting atmosphere for everyday living or entertaining.
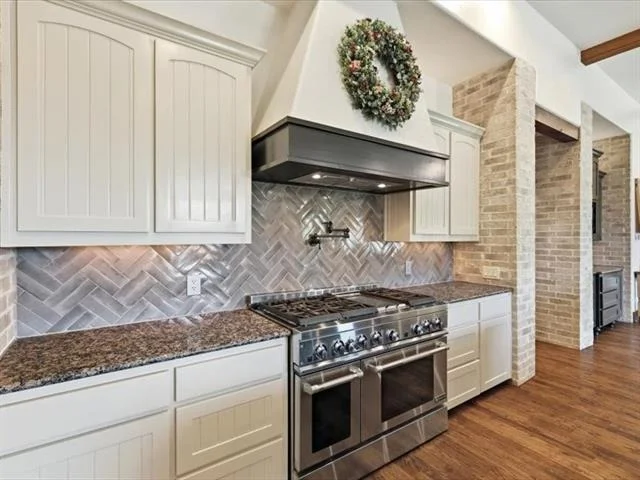
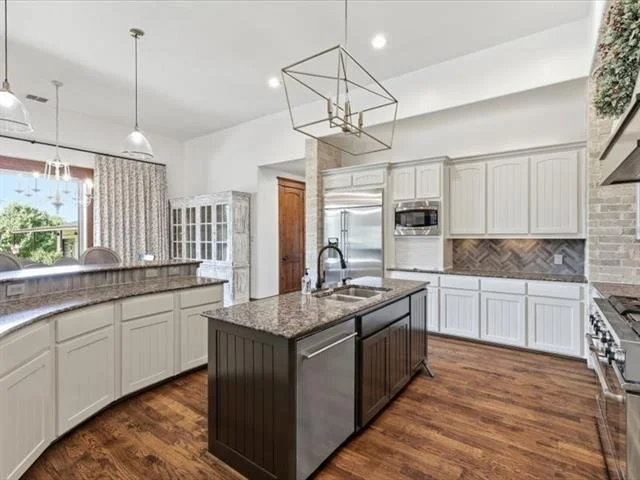
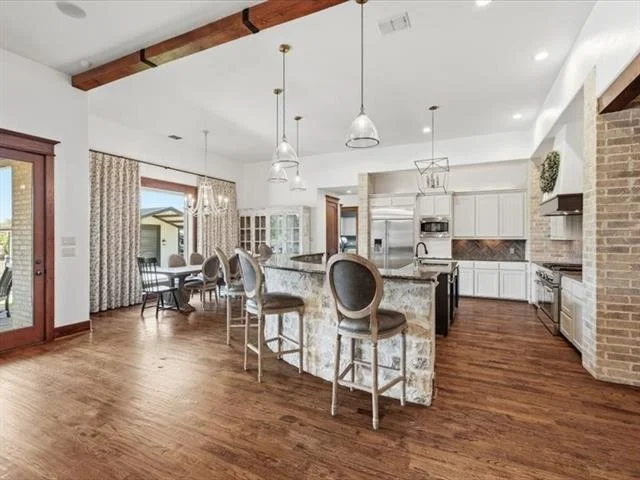
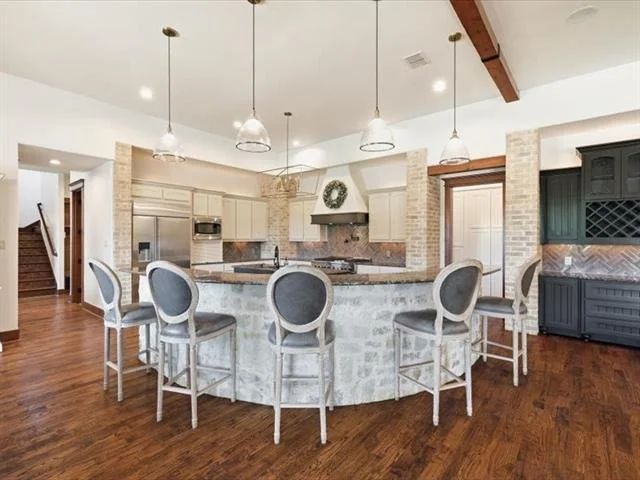
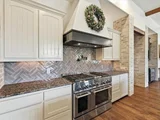
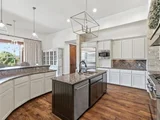
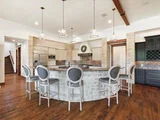
The chef's kitchen is a standout, equipped with a Jenn Air gas range, pot filler, built in refrigerator, granite counters, and a generous island and breakfast bar. A walk-in pantry and custom cabinetry provide exceptional storage and function.
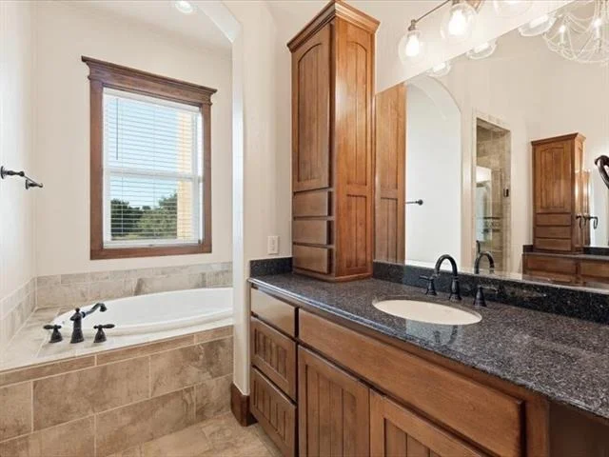
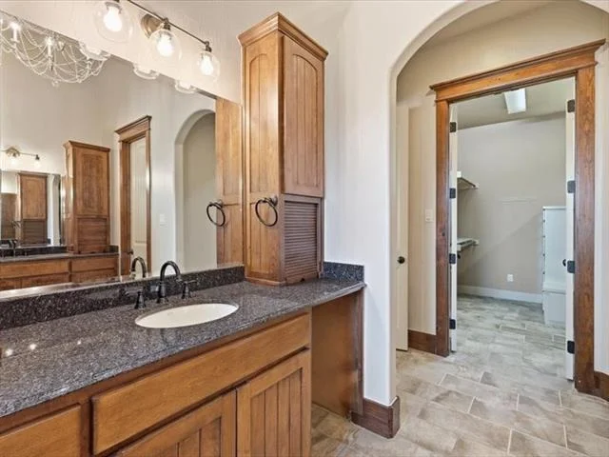
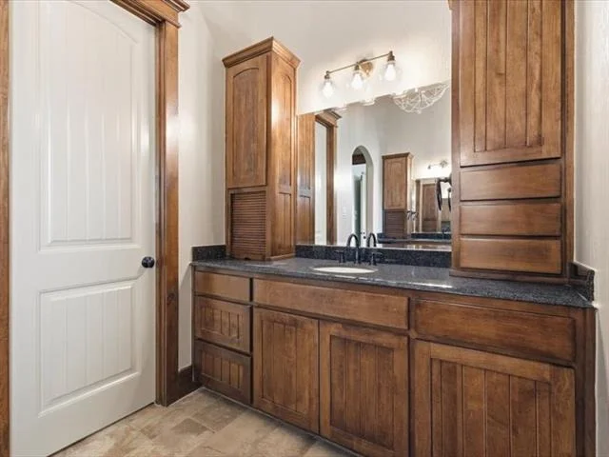
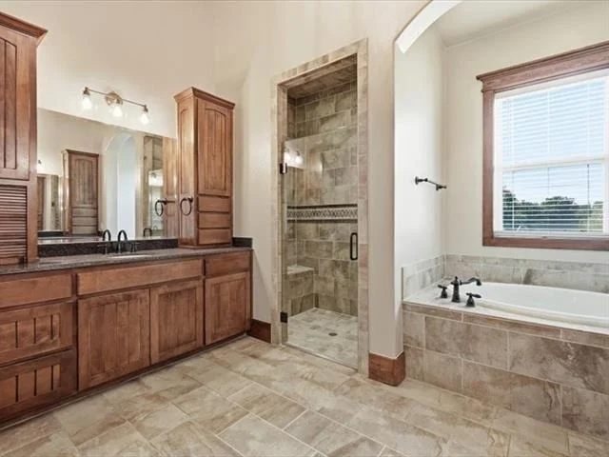
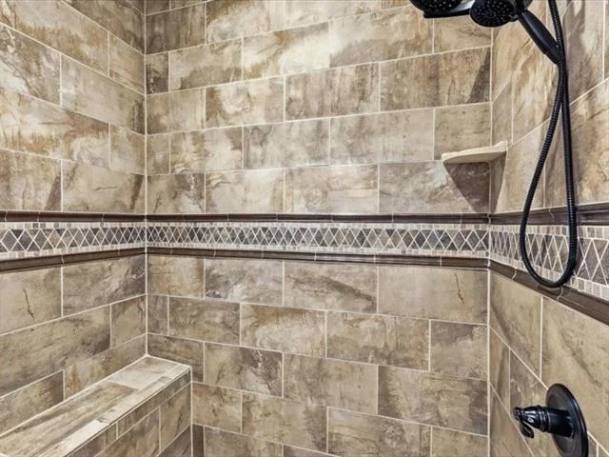
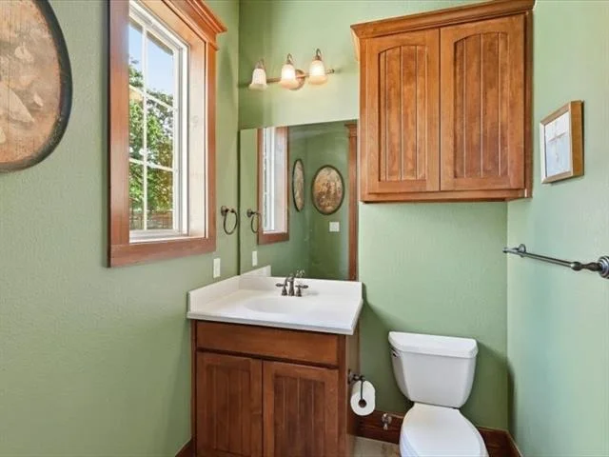
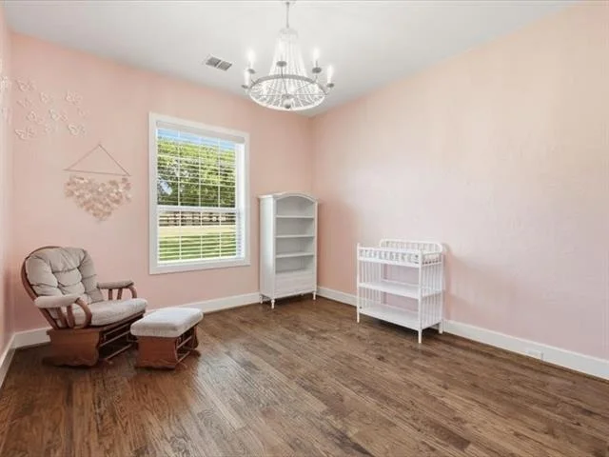
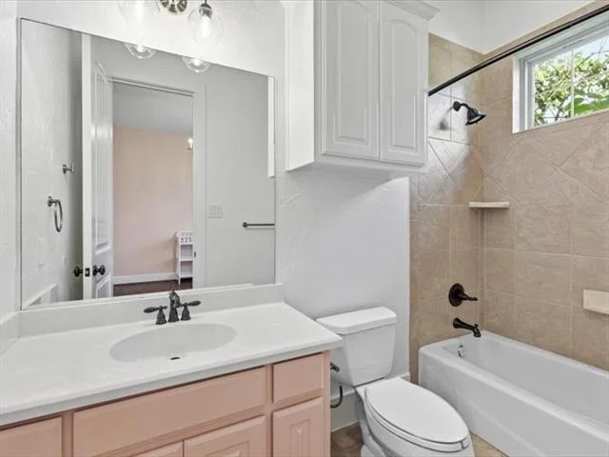
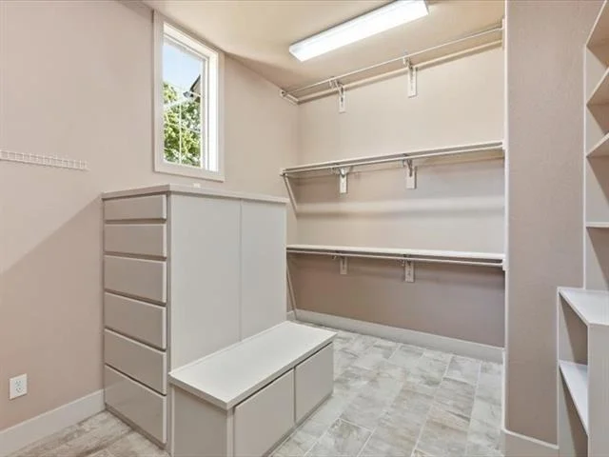
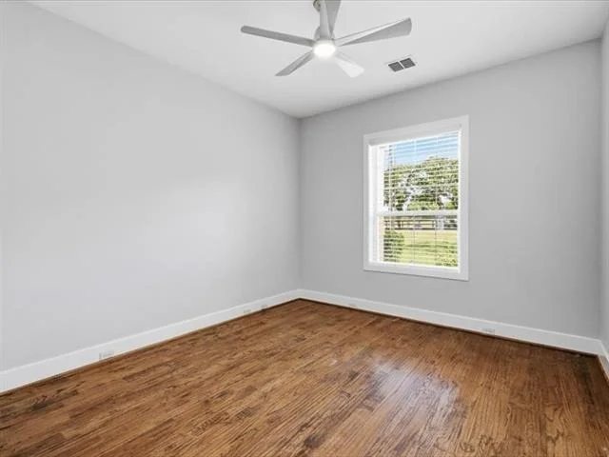
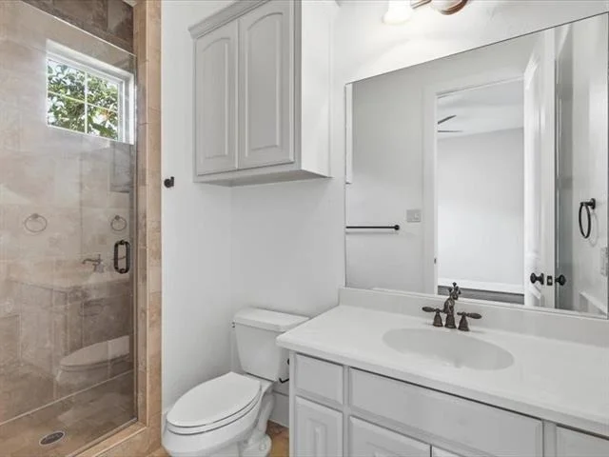
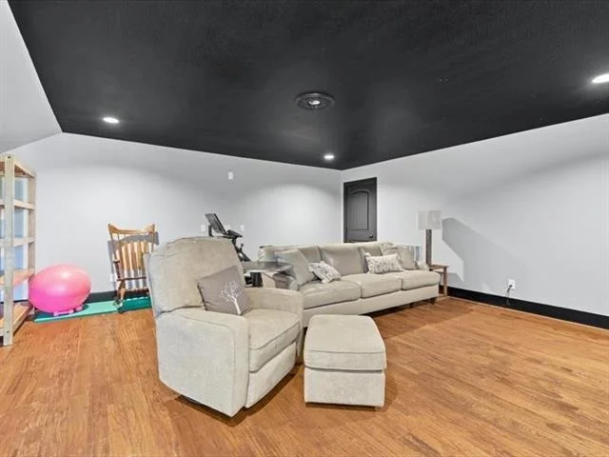
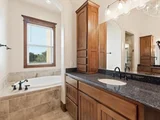
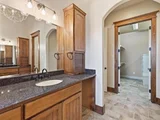
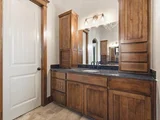
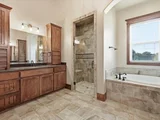
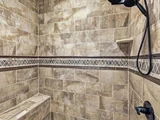
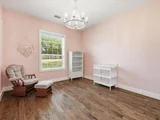
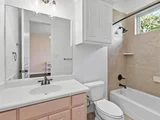
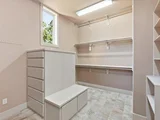
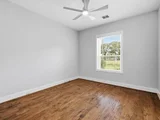
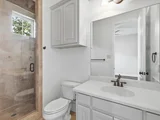
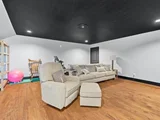
All bedrooms are conveniently located on the main level, each offering ensuite baths and walk in closets for privacy and ease. The spacious primary suite includes a sitting area, dual vanities, a garden tub, and a separate shower. Upstairs, a versatile bonus room adds flexibility for media, play, fitness, or work.
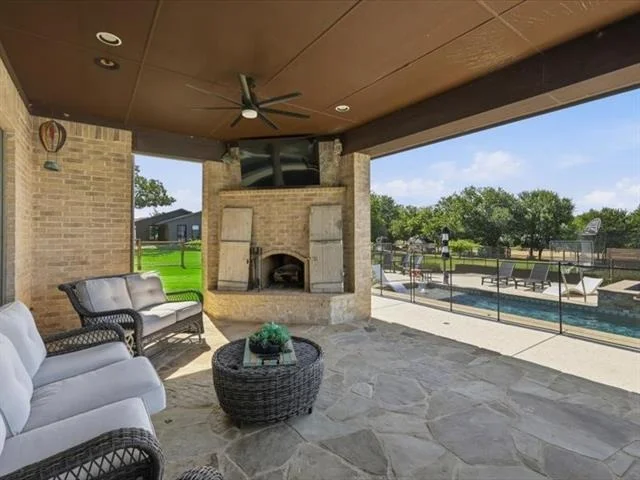
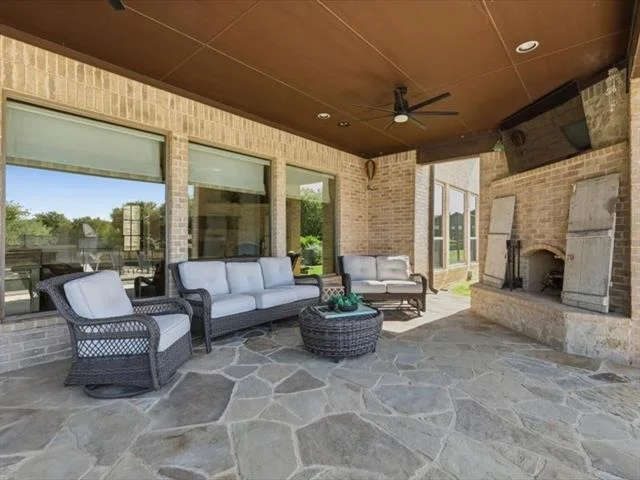
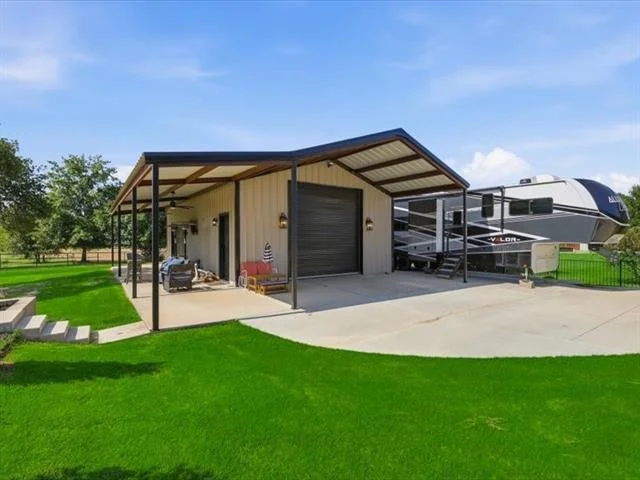
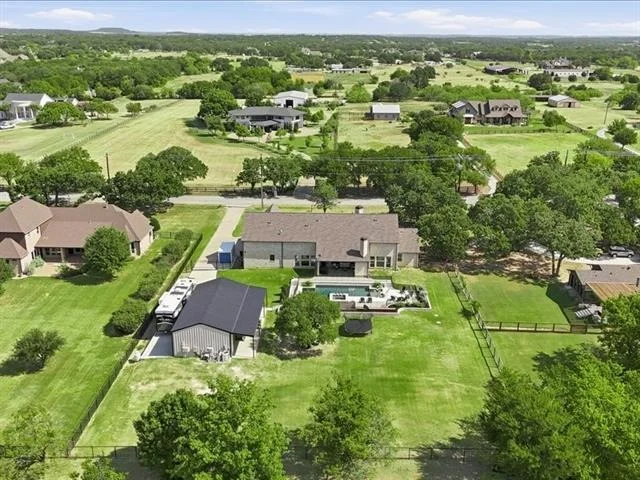
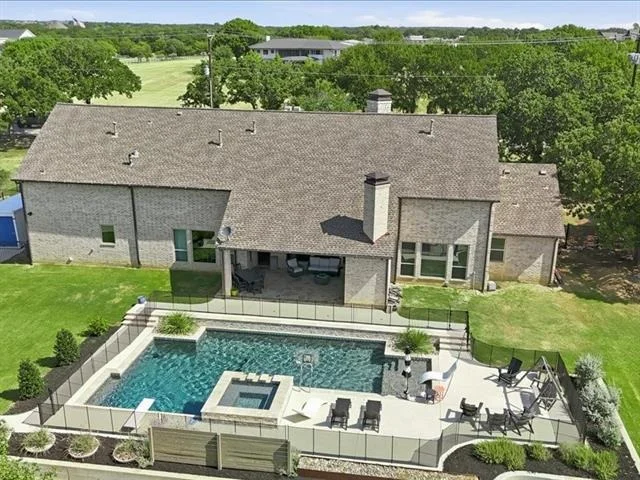
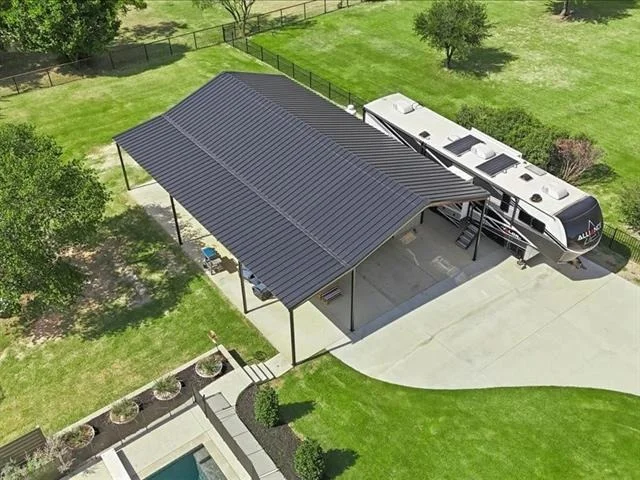
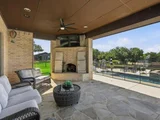
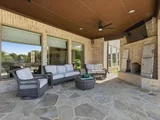
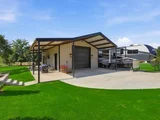
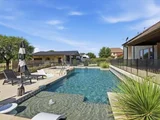
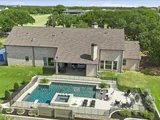
Outdoor living shines with a covered patio featuring a fireplace, overlooking the hot tub pool combo. The pool chiller and heater provide perfect year round pool gatherings. The oversized 25X40 fully airconditioned shop with great over hangs provides ample area for RV parking and great areas for work or play. This property truly has it all.
Listed By
Payment Calculator
Your Estimated Monthly Payment
Cap Rate Calculator
What does this mean?
Based on our analysis, the cap rate of this property is 1.25%. A negative cap rate indicates that the property might not be feasible as an income-producing asset. The median cap rate for a near zip code 11238 is 4.23%.
How much can I actually make?
Actual monthly rental income may vary between $4,760 and $7,140 depending on unit-specific characteristics. You can change the amount using the slider to further explore.
How is cap rate calculated?
Cap Rate = Net Operating Income (NOI) / Property Asset Value.
When calculating the cap rate, we assume 100% occupancy. Leverage (mortgage) is not considered.
Cap Rate provided by RealtyHop and RentHop, learn more about cap rate here.
Price History
| Date / Event | Date | Event | Price |
|---|---|---|---|
| Aug 26, 2026 | Price Decreased |
$1,550,000
↓ $50K
(3.1%) | |
| Price Decreased | |||
| Jul 31, 2026 | Listed by LoKation Real Estate, LLC | $1,600,000 | |
| Listed by LoKation Real Estate, LLC | |||
| Jul 20, 2023 | Sold | ||
| Sold | |||
| Jun 22, 2023 | Listed by MAGNOLIA REALTY | $1,200,000 | |
| Listed by MAGNOLIA REALTY | |||
| | |||
|
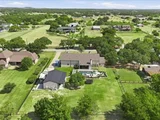
Welcome Home to this stunning property nestled on a lush acre lot in the heart of Argyle. Boasting exquisite craftsmanship, the exterior facade is adorned with a captivating blend of brick, stone & cedar. Step inside & be greeted by a vaulted entry, complemented by arched hallways & elegant hand-scraped hardwood floors. The living area is bathed in natural light, thanks to the picture windows & features charming beams, built-in cabinets, a cozy fireplace & convenient dry bar. The kitchen is a chef's delight, complete with a built-in fridge, a gorgeous Jenn Air gas range, a pot filler & large breakfast bar. With all bedrooms downstairs, privacy & comfort are guaranteed. Upstairs you'll find a versatile bonus room. The covered patio includes a fireplace & is perfect for outdoor gatherings, while the 3-car garage with interlocking tile floors provides ample space for your vehicles & storage needs. Newly replaced AC units. Don't miss this opportunity to own this remarkable property!
| |||
Property Highlights
Building Info
Comparables
Status
Price/ft²
Listed On
Sold On
About Brasher Estates
Similar Homes for Sale
Currently no similar homes aroundNearby Rentals

Last Updated: 2 months ago
Data Source: NTREIS MLS, MLS# 21346403
Details provided by NTREIS and may not match the public record




 Your Privacy Choices
Phone: 425-283-2930
Address: 335 Madison Avenue, New York, NY 10017