See Home Value
$380,000
● House - Off Market

712 Ferrule Drive

McKinney, TX 75069
bedrooms
3 Beds
bathrooms
2 Baths
square feet
2,017 Ft²
$416,076
RealtyHop Estimate
15.58%
Since Aug 1, 2021
National-US
Primary Model

About This Property

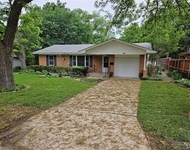
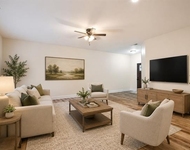
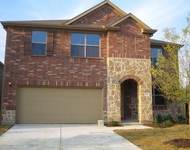
Charming brick Highland Home located in The Greens of McKinney. You'll love this open-concept floor plan w-study w-french doors, formal dining, & private owner's retreat located in back of home. 2019 neutral paint throughout. Kitchen w-2019 stainless dishwasher, 2019 gas cooktop, granite counters, center island w- storage & built-in desk w-granite opens into the living room with charming fireplace & view of the backyard. Makes entertaining a breeze! Nice sized owner's retreat w-bay windows & en-suite w-white cabinetry, dual sinks & garden tub. Great backyard w-extended covered patio w-fan & large grassy area. 2019 gas water heater & 2018 roof. Beautiful wood garage doors. Search address in YouTube for video.
Unit Size
2,017 Ft²
Days on Market
-
Land Size
0.15 acres
Price per sqft
$178
Property Type
House
Property Taxes
-
HOA Dues
$33
Year Built
2007

Payment Calculator

Cap Rate Calculator

Last updated: 5 months ago (NTREIS #14589337)

Price History

Date / Event Date Event Price
May 30, 2025 Sold
Sold
Apr 25, 2025 Listed by Texas Ally Real Estate Group $475,000
Listed by Texas Ally Real Estate Group
Nestled in the sought-after Greens of McKinney, this exceptionally well-maintained 3-bedroom home with a versatile office (or optional 4th bedroom) offers the perfect blend of comfort, style, and functionality. The open-concept layout creates a seamless flow between the kitchen and living area, ideal for both relaxed living and entertaining. The kitchen is a standout with tons of counter space, sleek granite countertops, stainless steel dishwasher, 5-burner gas cooktop, and ample cabinetry that was freshly painted. The living room is equally impressive with new luxury vinyl flooring, a cozy marble stone gas fireplace, and a wall of windows for lots of natural light while offering serene views of the backyard. The spacious primary suite is a true retreat, boasting bay windows, an ensuite bath with dual vanities, a garden tub, separate shower, and a generously sized walk-in closet. Step outside to a beautifully landscaped backyard with a covered patio, extended concrete area for extra seating or a grill, and a wood privacy fence—perfect for outdoor gatherings. With thoughtful updates including a radiant barrier roof (2018) and a newer water heater (2019), all new painting throughout including kitchen cabinets (2024), LVP floors (2024), new lighting fixtures throughout (2024), this home effortlessly combines elegance, efficiency, and everyday livability.
Feb 5, 2024 Sold
Sold
Dec 16, 2023 Listed by Micalizzi Real Estate $450,000
Listed by Micalizzi Real Estate
Exceptionally well-maintained 4 bedroom home with an additional office located in The Greens of McKinney. Open floor plan with a seamless flow connecting the kitchen and living area. Kitchen features a center island, 5-burner gas cooktop, stainless steel dishwasher, granite countertops, and plenty of cabinet storage. Living room boasts laminate flooring, gas fireplace, and a wall of windows that overlook the backyard. Spacious primary bedroom with bay windows offering of natural light. Ensuite bathroom with dual vanities, separiate shower, garden tub, and generously sized walk-in closet. Backyard features a covered patio, expanded concrete that offers space for additional seating or a grill, plenty of green space, and a wood privacy fence. Roof with radiant barrier replaced '18, water heater replaced '19.
Jul 9, 2021 Sold
Sold
Show More

Property Highlights

Garage
Air Conditioning
Fireplace

Building Info

Overview

    General

  • Year Built: 2007
  • Effective Year Built: 2007
  • Building Count: 1
  • Total Rooms: 7
  • Bedroom Count: 3
  • Bathroom Count: 2
  • Full Bathrooms: 2
  • Partial Bathrooms: 2
  • Building Condition: 0
  • Building Quality: 0
  • Construction Type: 17
  • Building Style: 0
  • Exterior Walls Type: 2
  • Interior Walls Type: 3
  • Roof Shape Type: 0
  • Roof Cover Type: 0
  • Floor Count: 100
  • Floor Cover: 11
  • Basement Type: 0
  • Basement Area: 0
  • Garage Type: 1
  • Garage Square Area: 424
  • Parking Space Count: 2
  • Patio Type: 0
  • Porch Type: 139
  • Pool Type: 0

    Dimensions

  • Lot Size Square Feet: 6,563
  • Total Building Area: 2,440
  • Gross Building Area: 2,568
  • Building Area: 2,016
  • Building Area Measurement: L

    Heating and Cooling

  • Fireplace Count: 1
  • Air Conditioning: 1
  • Heating: 3
  • Heated Square Feet: 2,016
  • Heating Fuel Type: 0

    Utilities

  • Sewer System: 0
  • Water Service: 0

Building

  • Building Type: 0
  • Property Class: R
  • Subdivision: GREENS OF MCKINNEY PHASE 2 (CMC)
  • Land Acres: 0000000151
  • Standard Land Use Code: 1001
  • County Land Use Code: A1
  • State Land Use Code: A1
  • Legal Description 1: GREENS OF MCKINNEY PHASE 2 (CMC), BLK I, LOT 14

Neighborhood

  • School District Name: McKinney Independent School District
  • School Tax School District: MCKINNEY ISD
  • Census Tract: 030801

Geography

  • Assessors Map Reference: 540-S
  • District: CMC
  • Parcel: R-9131-00I-0140-1
  • Block: I
  • Lot: 14
  • Municipality: MCKINNEY CITY
  • Latitude: 33.1722
  • Longitude: -96.6282

    Address

  • Full Address: 712 Ferrule Dr
  • Address - House Number: 712
  • Address - Street Name: Ferrule
  • Address - Suffix Type: Dr
  • State: TX
  • City Name: Mckinney
  • Carrier Code: C012
  • 4-Digit Zip Code: 8027
  • Zip Code: 75069

Valuation

    Tax

  • Tax Year: 2023
  • Tax Amount: $885,276
  • Tax Rate Code Area: SMC

    Appraisal Valuation

  • Standard Deviation: 0.2215
  • Valuation Date: Feb 07, 2024
  • Confidence Score: 69
  • Final Value: 474,990
  • High Value: 580,210
  • Low Value: 369,770

    Market Valuation

  • Market Total Value: $495,793
  • Market Land Value: $100,000
  • Market Improvement Value: $395,793

    Assessments Valuation

  • Assessed Year: 2023
  • Assessed Total Value: $495,793
  • Assessed Land Value: $100,000
  • Assessed Improvements Value: $395,793

    Exemptions

  • Homeowner Exemption: Yes

    Sales

  • Current Sale Contract Date: Feb 05, 2024
  • Current Sale Recording Date: Feb 06, 2024
  • Current Sale Price:
  • Current Sale Document Type: 27
  • Current Sale Input Document Number: 13665
  • Previous Sale Recording Date: Jul 12, 2021
  • Previous Sale Contract Date: Jul 09, 2021
  • Previous Sale Amount: $427,500
  • Previous Sale Document Type: 70
Data used for valuation calculations is provided by RealtyHop, and other third party sources

Comparables

Unit
Status
Type
Beds
Baths
ft²
Price/ft²
Asking Price
Listed On
Closing Price
Sold On
HOA + Taxes

About Greens of Mckinney


Similar Homes for Sale

Currently no similar homes around

Nearby Rentals

Unit for rent at 804 Cedar Street, McKinney, TX, 75069

$1,900 /mo

  • 2 Beds
  • 1 Bath
  • 1,322 ft²
804 Cedar Street, McKinney, TX, 75069 Listing by Jennifer Cox
Unit for rent at 605 Wilcox Street, McKinney, TX, 75069

$2,100 /mo

  • 4 Beds
  • 3 Baths
  • 1,547 ft²
605 Wilcox Street #B, McKinney, TX, 75069 Listing by Reece Gentry
Unit for rent at 800 Ping Street, McKinney, TX, 75069

$2,795 /mo

  • 5 Beds
  • 3 Baths
  • 3,226 ft²
800 Ping Street, McKinney, TX, 75069 Listing by Zhaoqi Zhang


Frequently Asked Questions

When was property at 712 Ferrule Drive built and last sold?
The property at 712 Ferrule Drive was built in 2007 and last sold on Feb 5, 2024 for $574,892.
How much is this home worth?
The estimated value of the home located at 712 Ferrule Drive is $475,099.
What are some comparable homes to 712 Ferrule Drive?
There are currently no comparable homes to 712 Ferrule Drive.