Check Availability
Normal 61761
712 Clairidge CC Green
$268,000
↓ $7K (2.5%)
● House - For Sale

712 Clairidge CC Green

Normal, IL 61761
bedrooms
3 Beds
bathrooms
2 Baths, 1 Half Bath
square feet
1,624 Ft²
$1,748
Est. Monthly
$4
HOA / Fees

About This Property

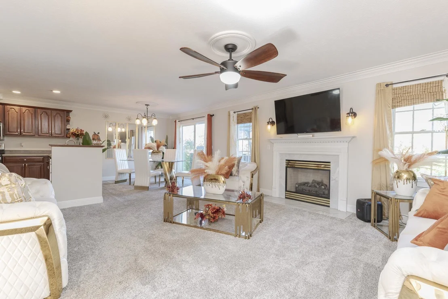
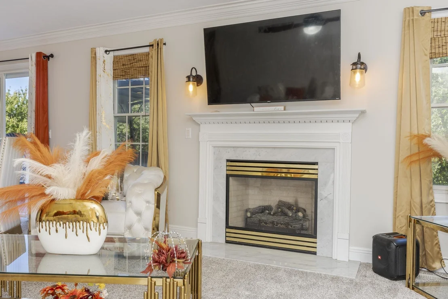
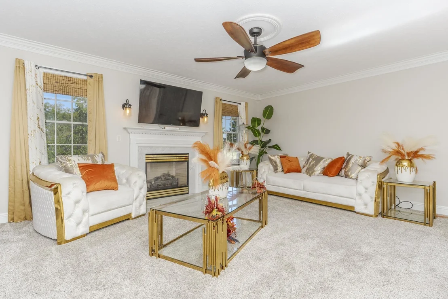
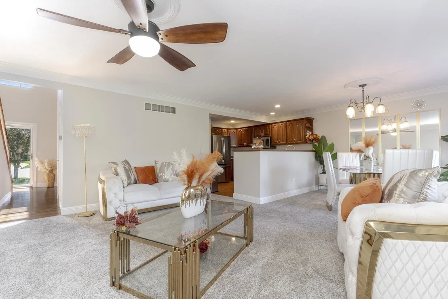
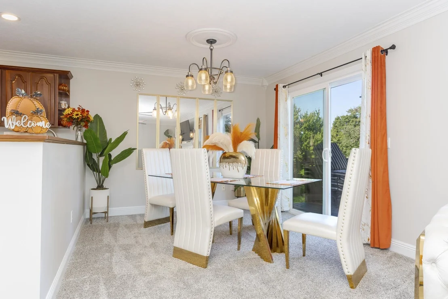
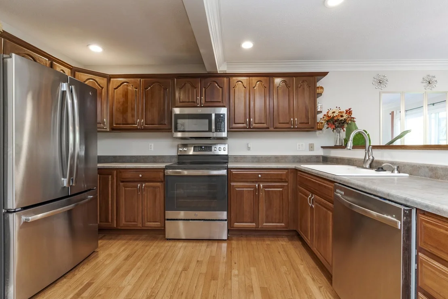
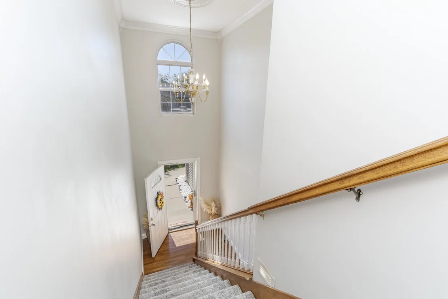
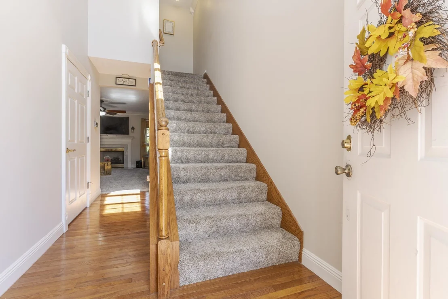
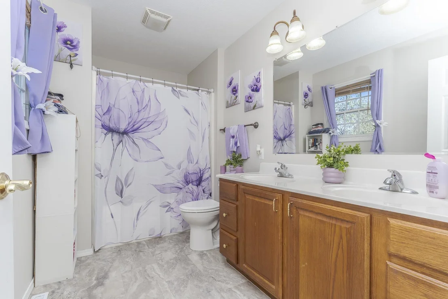
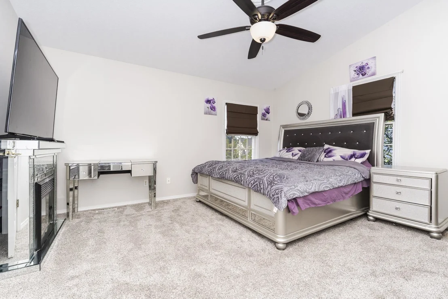
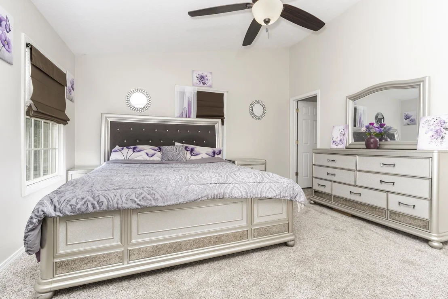
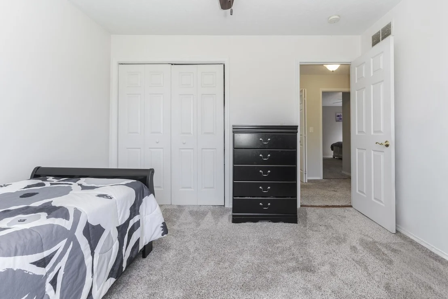
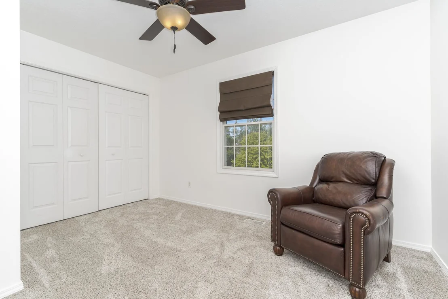
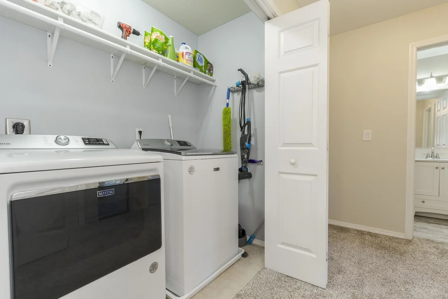
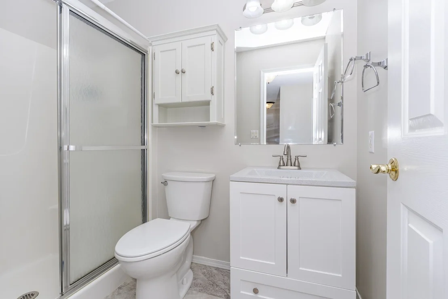
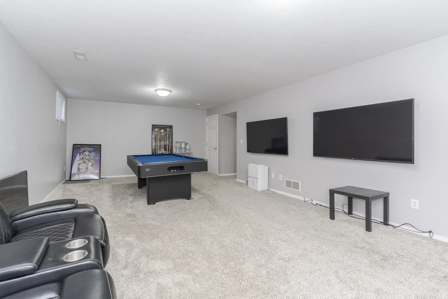
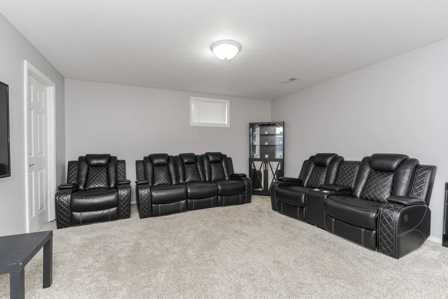
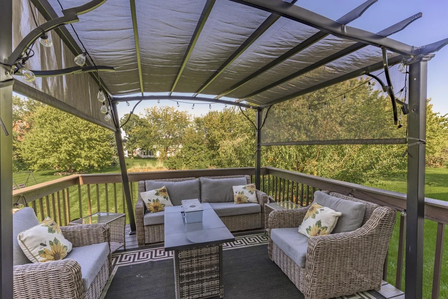
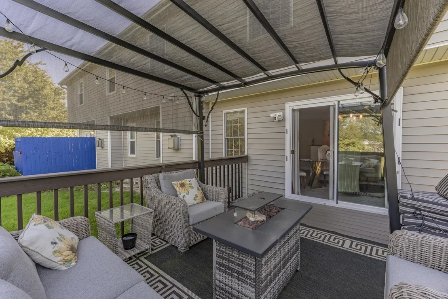
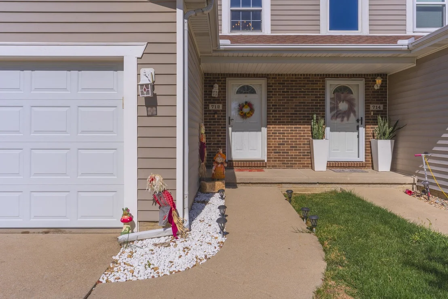
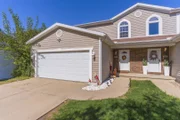
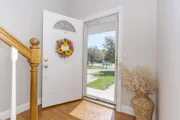
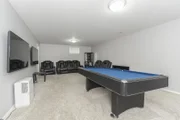
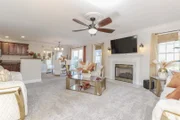
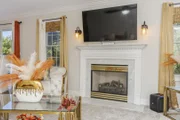
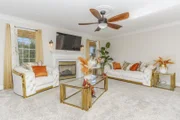
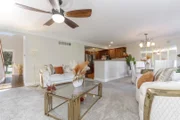
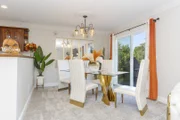
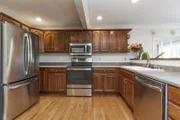
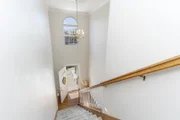
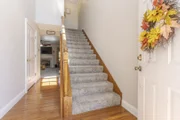
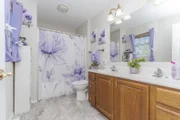
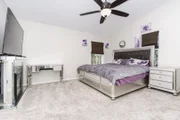
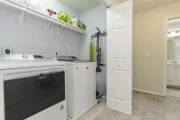
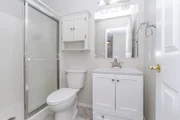
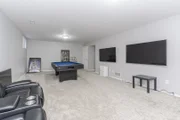
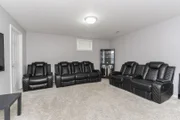
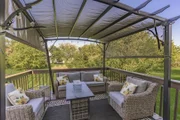
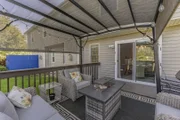
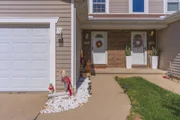
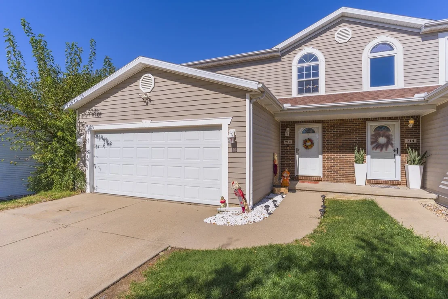
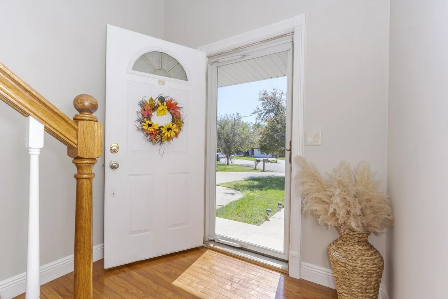
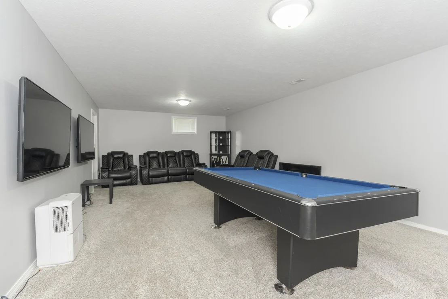
Welcome to Ironwood Subdivision! This beautifully situated large zero-lot-line, two-story townhome is tucked away in the cul-de-sac of Clairidge CC Green and offers peaceful atmosphere situated by the 1st hole of Ironwood Golf Course.  This home is available in time for Fall and you can Enjoy relaxing on the Composite deck in the backyard with the scenic golf course near by. This 3-bedroom, 21/2-bath home features a welcoming two-story foyer, hardwood floors, and an open-concept main level designed for comfortable living and entertaining. The stylish, spacious Living room features a gas fireplace and flows seamlessly into the adjoining living spaces.  The second-floor laundry adds everyday convenience, while the vaulted primary bedroom provides a beautiful spacious retreat. The primary suite includes a large walk-in closet and an ensuite bath with a jetted tub and shower combination.  Want a day to relax and stay home......Enjoy entertainment in the basement living area of this home!  Two large TVs wall mounted for your enjoyment are included in the cozy basement.  This home is a must see!
Unit Size
1,624 Ft²
Days on Market
-
Land Size
-
Price per sqft
$165
Property Type
House
Property Taxes
$427
HOA Dues
$4
Year Built
1998

Listed By

Payment Calculator

Cap Rate Calculator

Property Highlights

Garage
Air Conditioning
Fireplace
Parking Details
Has Garage
Parking Features: Concrete, Garage Door Opener, Garage, Attached, Yes
Garage Spaces: 2
Interior Details
Half Bathrooms: 1
Full Bathrooms: 2
Appliances: Range, Dishwasher, Refrigerator, Washer, Dryer, Stainless Steel Appliance(s)
Rooms: 7
Has Fireplace
Fireplace Features: Gas Log
Fireplaces: 1
Basement: Partially Finished, Full
Exterior Details
Square Footage: 1624
Square Footage Source: $0
Year Built: 1998
Construction Materials: Vinyl Siding
Patio and Porch Features: Deck
Lot Features: Cul-De-Sac
Lot Size Dimensions: 22x242x127x189
Water Source: Public
Financial Details
Tax Annual Amount: $5,125
Utilities Details
Cooling Type: Central Air
Heating Type: Natural Gas
Sewer : Public Sewer
Location Details
HOA/Condo/Coop Fee Includes: None
HOA Fee: $50
HOA Fee Frequency: Annually

Building Info

Overview

    General

  • Year Built: 1998
  • Effective Year Built: 1998
  • Building Count: 1
  • Total Rooms: 5
  • Bedroom Count: 3
  • Bathroom Count: 3
  • Full Bathrooms: 2
  • Partial Bathrooms: 3
  • Building Condition: 3
  • Building Quality: 4
  • Construction Type: 0
  • Building Style: 0
  • Exterior Walls Type: 19
  • Interior Walls Type: 0
  • Roof Shape Type: 0
  • Roof Cover Type: 15
  • Floor Count: 200
  • Floor Cover: 0
  • Basement Type: 8
  • Basement Area: 728
  • Garage Type: 7
  • Garage Square Area: 462
  • Parking Space Count: 0
  • Patio Type: 11
  • Porch Type: 106
  • Pool Type: 0

    Dimensions

  • Lot Size Square Feet: 4,752
  • Lot Size Depth Feet: 2,160
  • Lot Size Frontage Feet: 220
  • Total Building Area: 2,352
  • Building Area: 1,624
  • Building Area Measurement: L

    Heating and Cooling

  • Fireplace Count: 1
  • Air Conditioning: 1
  • Heating: 4
  • Heated Square Feet: 1,624
  • Heating Fuel Type: 3

    Utilities

  • Sewer System: 0
  • Water Service: 0

Building

  • Building Type: 0
  • Property Class: R
  • Subdivision: IRONWOOD CC 12TH ADD
  • Land Acres: 0000000331
  • Standard Land Use Code: 1000
  • County Land Use Code: 0040
  • Legal Description 1: LOT 513 IRONWOOD CC 12TH ADD

Neighborhood

  • School District Name: McLean County Unit School District 5
  • Census Tract: 000105

Zoning

  • Zoning: R-1A

Geography

  • District: 30
  • Parcel: 14-15-252-036
  • Lot: 513
  • Meridian: SEC 15 TWN 24N RNG 02E
  • Municipality: NORMAL
  • Latitude: 40.5407
  • Longitude: -88.971

    Address

  • Full Address: 712 Clairidge Cc Grn
  • Address - House Number: 712
  • Address - Street Name: Clairidge Cc
  • Address - Suffix Type: Grn
  • State: IL
  • City Name: Normal
  • Carrier Code: R026
  • 4-Digit Zip Code: 5354
  • Zip Code: 61761

Valuation

    Tax

  • Tax Year: 2022
  • Tax Amount: $448,360
  • Tax Rate Code Area: 3001

    Appraisal Valuation

  • Standard Deviation: 0.1868
  • Valuation Date: Feb 28, 2024
  • Confidence Score: 75
  • Final Value: 247,151
  • High Value: 293,323
  • Low Value: 200,979

    Market Valuation

  • Market Total Value: $167,736
  • Market Land Value: $31,308
  • Market Improvement Value: $136,428

    Assessments Valuation

  • Assessed Year: 2022
  • Assessed Total Value: $55,912
  • Assessed Land Value: $10,436
  • Assessed Improvements Value: $45,476

    Sales

  • Current Sale Contract Date: Oct 04, 2019
  • Current Sale Recording Date: Oct 21, 2019
  • Current Sale Price:
  • Current Sale Document Type: 71
  • Current Sale Input Document Number: 2019-00017133
  • Previous Sale Recording Date: Apr 12, 2017
  • Previous Sale Contract Date: Mar 29, 2017
  • Previous Sale Amount: $170,000
  • Previous Sale Document Type: 71
Data used for valuation calculations is provided by RealtyHop, and other third party sources

Comparables

Unit
Status
Type
Beds
Baths
ft²
Price/ft²
Asking Price
Listed On
Closing Price
Sold On
HOA + Taxes

About Normal


Similar Homes for Sale

Currently no similar homes around

Nearby Rentals

Unit for rent at 1613 Belclare Road, Normal, IL, 61761

$2,700 /mo

  • 2 Beds
  • 3 Baths
  • 2,156 ft²
1613 Belclare Road, Normal, IL, 61761 Listing by Derrick Williams


Frequently Asked Questions

When was property at 712 Clairidge Cc Green built and last sold?
The property at 712 Clairidge Cc Green was built in 1998 and last sold on Oct 4, 2019 for $170,000.
How much is this home worth?
The estimated value of the home located at 712 Clairidge Cc Green is $267,423.
What are some comparable homes to 712 Clairidge Cc Green?
There are currently no comparable homes to 712 Clairidge Cc Green.