Check Availability
El Paso 79928
712 BELKEN Place
$630,000
● House - For Sale

712 BELKEN Place

El Paso, TX 79928
bedrooms
5 Beds
bathrooms
3 Baths, 1 Half Bath
square feet
4,097 Ft²
$4,252
Est. Monthly

About This Property

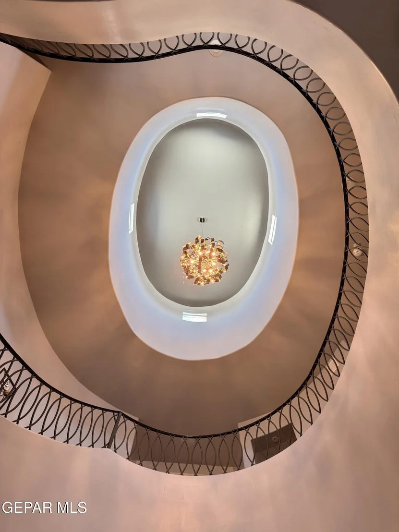
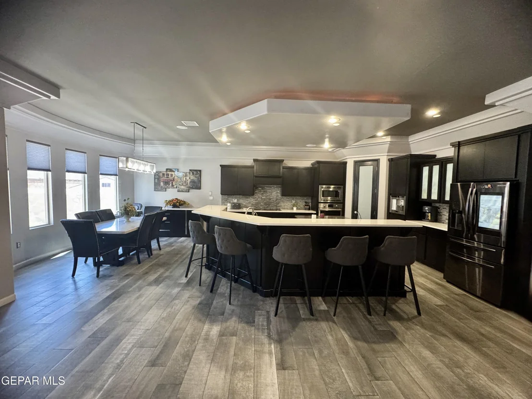
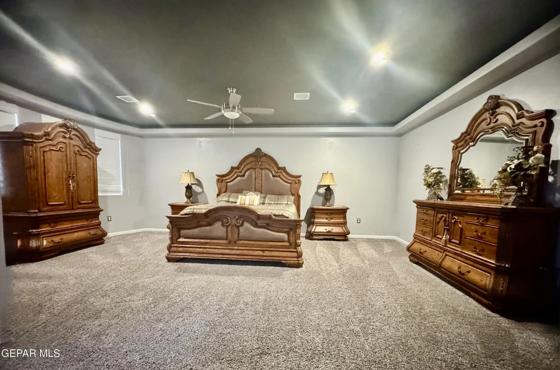
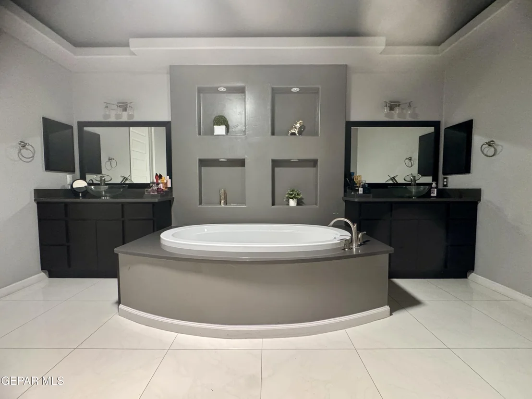
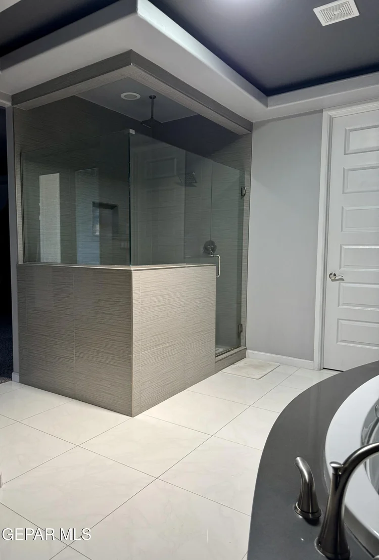
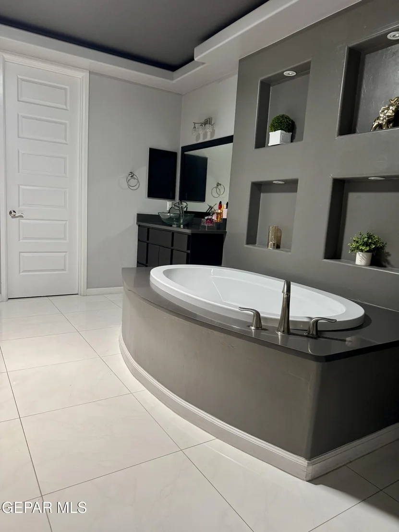
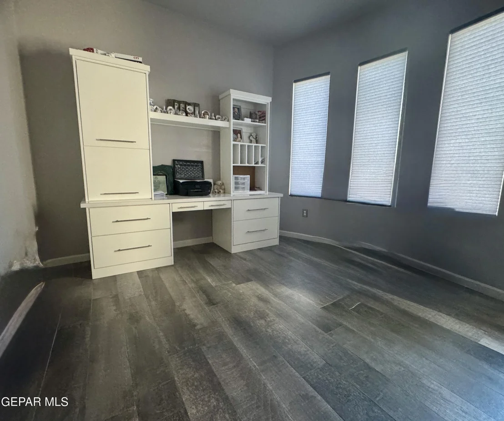
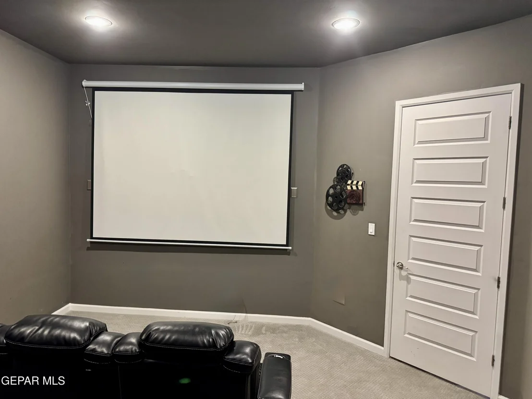
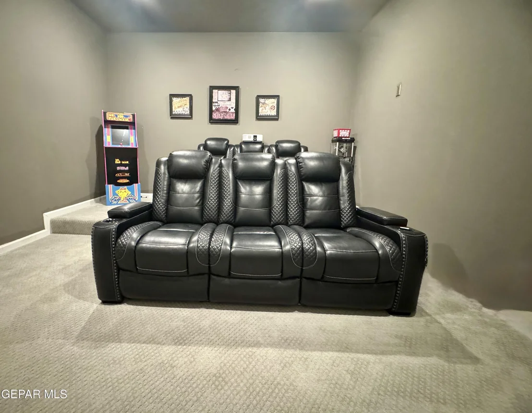
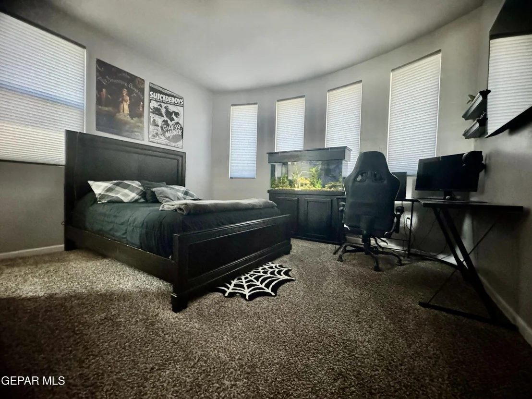
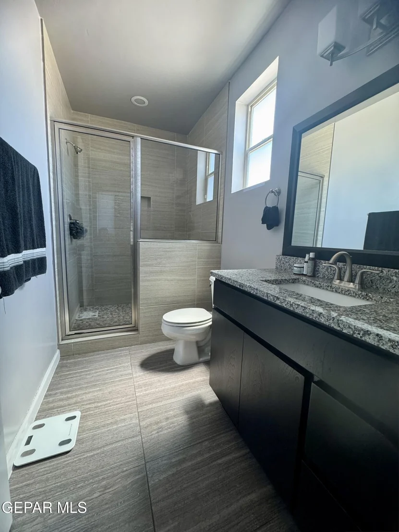
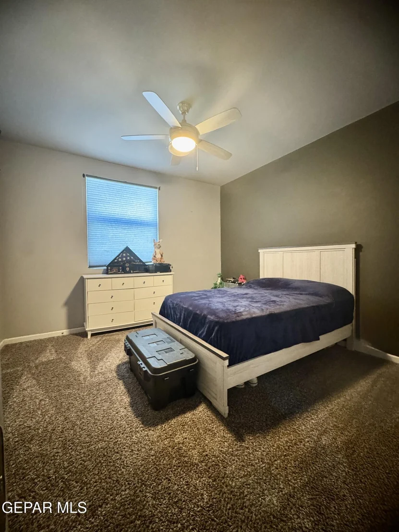
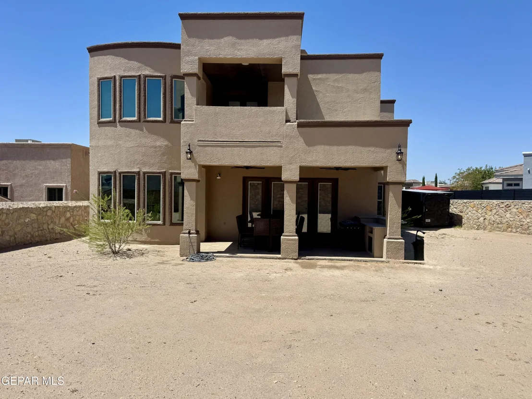
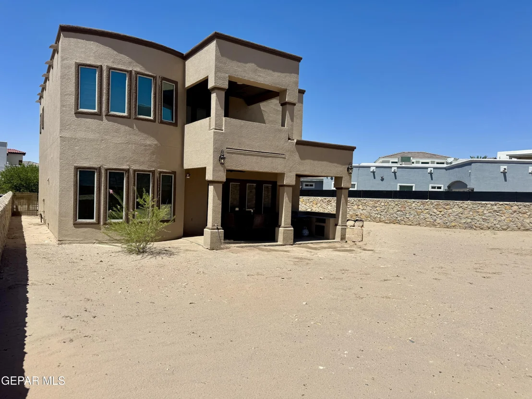
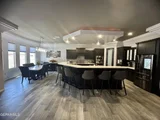
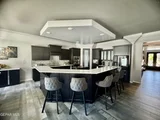
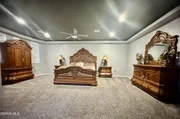
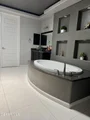
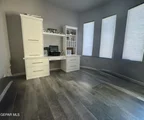
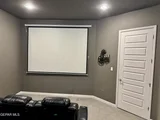
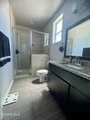
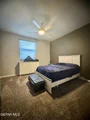
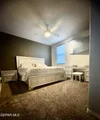
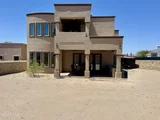
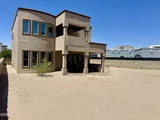
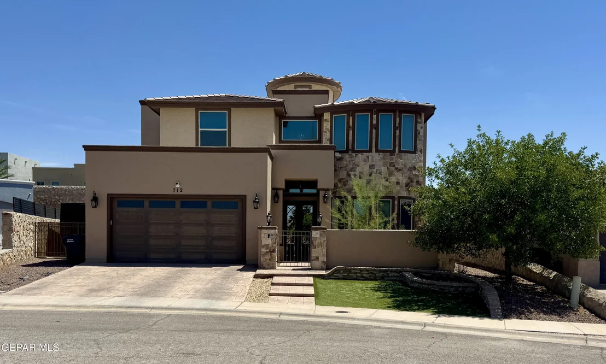
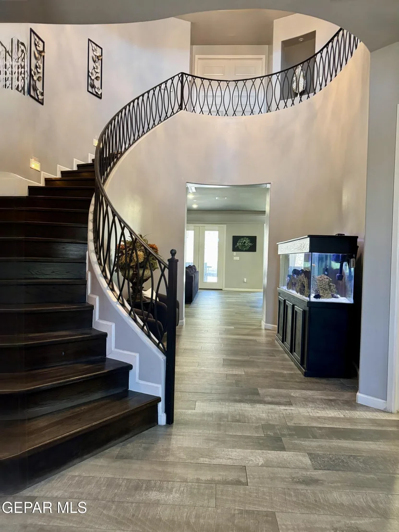
Bella Vista custom resale home 4,000+ sq ft on a 10,000+ sq. ft. lot, upgraded features and finishes! The main entry has that WOW factor with great room/kitchen and dining to the back. Huge kitchen island with multiple levels, chef's kitchen package AND a custom cappuccino maker installed. Private office right off of the front and custom gym/bedroom 5 to rear downstairs. Upstairs has 4 large bedrooms with unbelievable primary suite, large enough for any sized furniture and spa-like bath and walk in closet. Bedroom #2 has it's own en-suite bathroom with walk in closet and bedrooms 3 and 4 are spacious with a private jack and jill bath. There is also a private gym/training room that could easily be turned into a bedroom downstairs. The backyard is amazing with outdoor kitchen with gas line installed, space on both sides of home and HUGE yard with tons of space for pool, RV, outdoor living. Nestle in a cul-de-sac, enjoying for enjoying peace & quiet. Water softener & EV charging cable in garage.
Unit Size
4,097 Ft²
Days on Market
89 days
Land Size
0.23 acres
Price per sqft
$154
Property Type
House
Property Taxes
$1,158
HOA Dues
-
Year Built
2015

Listed By

Payment Calculator

Cap Rate Calculator

Last updated: 9 days ago (GEPAR MLS #950011)

Price History

Date / Event Date Event Price
Aug 25, 2026 Listed by Apple Realty Company $630,000
Listed by Apple Realty Company
Mar 23, 2025 Sold
Sold
Feb 16, 2025 In contract -
In contract
Feb 5, 2025 Listed by eXp Realty LLC $569,500
Listed by eXp Realty LLC
Dream home alert!!! Absolutely stunning Bella Vista custom resale home 4,000+ sq ft on a 10,000+ sq. ft. lot, upgraded features and finishes! The main entry has that WOW factor with great room/kitchen and dining to the back. Huge kitchen island with multiple levels, chef's kitchen package AND a custom cappuccino maker installed. Private office right off of the front and custom gym/bedroom 5 to rear downstairs. Upstairs has 4 large bedrooms with unbelievable primary suite, large enough for any sized furniture and spa-like bath and walk in closet. Bedroom #2 has it's own en-suite bathroom with walk in closet and bedrooms 3 and 4 are spacious with a private jack and jill bath. There is also a private gym/training room that could easily be turned into a bedroom downstairs. The backyard is amazing with outdoor kitchen with gas line installed, space on both sides of home and HUGE yard with tons of space for pool, RV, outdoor living. Quiet cul de sac in coveted community, features list available on request!!

Property Highlights

Fireplace
Interior Details
Half Bathrooms: 1
Full Bathrooms: 3
Interior Features: Ceiling Fan(s), Kitchen Island, Pantry, Walk-In Closet(s), Formal DR LR, Master Up, MB Jetted Tub
Appliances: Built-In Gas Oven, Cooktop, Dishwasher, Disposal, Exhaust Fan, Microwave, Tankless Water Heater
Flooring Type: Tile, Carpet
Has Fireplace
Fireplaces: 1
Exterior Details
Square Footage: 4097
Architectural Style: Custom, 2 Story
Year Built: 2015
Building Area Total: 4097
Window Features: Blinds, Roman Shades
Construction Materials: Stone, Stucco
Lot Features: Cul-De-Sac
Lot Size Area: 0.23
Lot Size Units: Acres
Lot Size Acres: 0.23
Lot Size Square Feet: 10214
Water Source: Public
Financial Details
Tax Annual Amount: $13,893
Utilities Details
Cooling Type: Refrigerated
Heating Type: Central
Sewer : Public Sewer

Building Info

Overview

    General

  • Year Built: 2015
  • Effective Year Built: 2015
  • Building Count: 1
  • Bedroom Count: 3
  • Bathroom Count: 3
  • Full Bathrooms: 2
  • Partial Bathrooms: 3
  • Bathroom Plumbing Fixtures: 11
  • Building Condition: 0
  • Building Quality: 0
  • Construction Type: 6
  • Building Style: 0
  • Exterior Walls Type: 12
  • Interior Walls Type: 3
  • Roof Shape Type: 1
  • Roof Cover Type: 18
  • Floor Count: 200
  • Floor Cover: 13
  • Basement Type: 0
  • Basement Area: 0
  • Garage Type: 1
  • Garage Square Area: 462
  • Parking Space Count: 2
  • Patio Type: 20
  • Porch Type: 7
  • Pool Type: 0

    Dimensions

  • Lot Size Square Feet: 10,214
  • Total Building Area: 4,559
  • Gross Building Area: 4,823
  • Building Area: 4,097
  • Building Area Measurement: L

    Heating and Cooling

  • Air Conditioning: 10
  • Heating: 4
  • Heated Square Feet: 4,097
  • Heating Fuel Type: 0

    Utilities

  • Sewer System: 0
  • Water Service: 0

Building

  • Building Type: 0
  • Property Class: R
  • Subdivision: GARDEN PARK AT MISSION RIDGE #1
  • Land Acres: 0000000235
  • Standard Land Use Code: 1001
  • County Land Use Code: A1
  • State Land Use Code: A1
  • Legal Description 1: BLK 5 GARDEN PARK AT MISSION RIDGE #1 LOT 4

Neighborhood

  • School District Name: Socorro Independent School District
  • Census Tract: 010360

Geography

  • Parcel: G128-000-0050-0400
  • Block: 5
  • Lot: 4
  • Municipality: HORIZON CITY
  • Latitude: 31.7059
  • Longitude: -106.257

    Address

  • Full Address: 712 Belken Pl
  • Address - House Number: 712
  • Address - Street Name: Belken
  • Address - Suffix Type: Pl
  • State: TX
  • City Name: El Paso
  • Carrier Code: R203
  • 4-Digit Zip Code: 7679
  • Zip Code: 79928

Valuation

    Tax

  • Tax Year: 2022
  • Tax Amount: $1,473,350
  • Tax Rate Code Area: SMD

    Appraisal Valuation

  • Standard Deviation: 0.2069
  • Valuation Date: Aug 23, 2023
  • Confidence Score: 72
  • Final Value: 574,606
  • High Value: 693,547
  • Low Value: 455,665

    Market Valuation

  • Market Total Value: $551,531
  • Market Land Value: $49,946
  • Market Improvement Value: $501,585

    Assessments Valuation

  • Assessed Year: 2023
  • Assessed Total Value: $551,531
  • Assessed Land Value: $49,946
  • Assessed Improvements Value: $501,585

    Sales

  • Current Sale Contract Date: Apr 26, 2016
  • Current Sale Recording Date: Apr 28, 2016
  • Current Sale Price:
  • Current Sale Document Type: 71
  • Current Sale Input Document Number: 20160029044
  • Previous Sale Recording Date: Jul 28, 2015
  • Previous Sale Contract Date: Jul 24, 2015
  • Previous Sale Amount: $398,900
  • Previous Sale Document Type: 70
Data used for valuation calculations is provided by RealtyHop, and other third party sources

Comparables

Unit
Status
Type
Beds
Baths
ft²
Price/ft²
Asking Price
Listed On
Closing Price
Sold On
HOA + Taxes

About El Paso


Similar Homes for Sale

Currently no similar homes around

Nearby Rentals

Unit for rent at 825 Acton Street, Horizon City, TX, 79928

$2,100 /mo

  • 3 Beds
  • 2 Baths
825 Acton Street, Horizon City, TX, 79928 Listing by Oswaldo Ozzie Chavez
Unit for rent at 911 Greenbury Place, El Paso, TX, 79928

$1,950 /mo

  • 4 Beds
  • 2 Baths
911 Greenbury Place, El Paso, TX, 79928 Listing by Lourdes Chavez
Unit for rent at 12661 Kingsbury Avenue, Horizon City, TX, 79928

$1,995 /mo

  • 4 Beds
  • 2 Baths
12661 Kingsbury Avenue, Horizon City, TX, 79928 Listing by Victor A Alonzo


Frequently Asked Questions

When was property at 712 Belken Place built and last sold?
The property at 712 Belken Place was built in 2015 and last sold on Apr 26, 2016 for $469,400.
How much is this home worth?
The estimated value of the home located at 712 Belken Place is $636,300.
What are some comparable homes to 712 Belken Place?
There are currently no comparable homes to 712 Belken Place.