Check Availability
Plano 75074 Timberbrook
7117 Myrtleridge Drive
$499,000
↓ $31K (5.8%)
● House - For Sale

7117 Myrtleridge Drive

Plano, TX 75074
bedrooms
3 Beds
bathrooms
3 Baths, 1 Half Bath
square feet
2,328 Ft²
Upcoming Open House
2PM - 4PM, Sun, Nov 22 -
Book now
$3,234
Est. Monthly
$43
HOA / Fees

About This Property

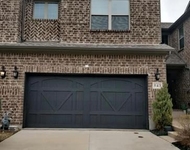
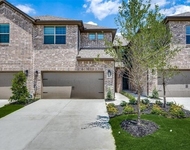
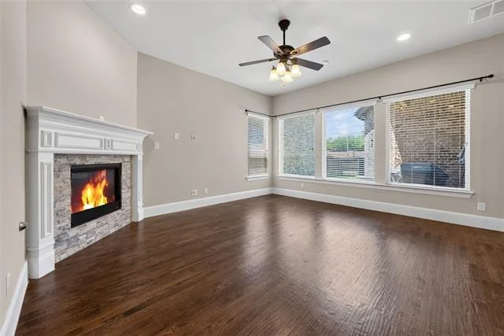
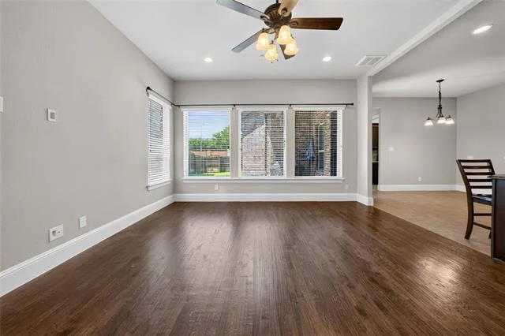
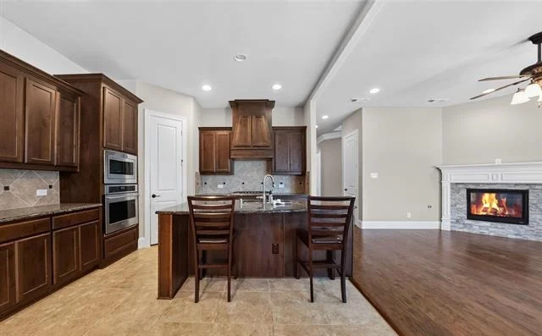
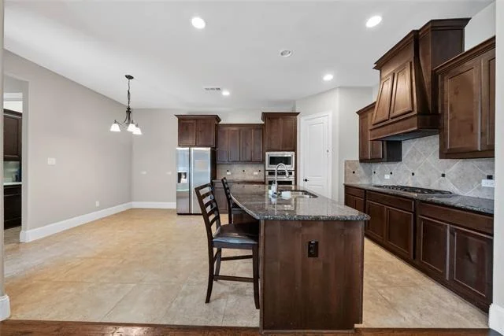
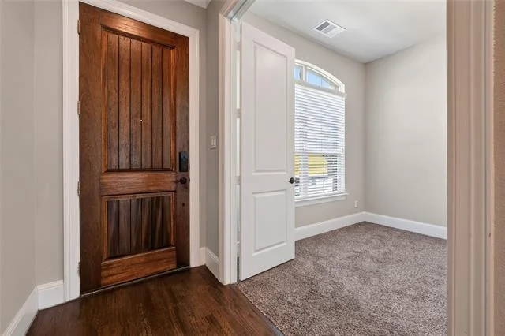
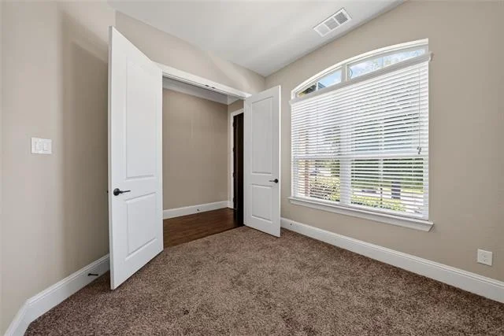
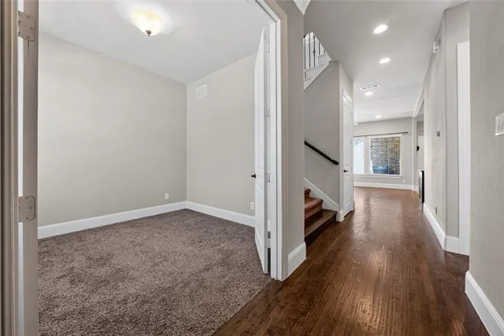
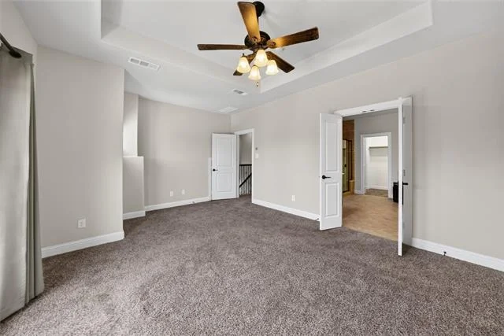
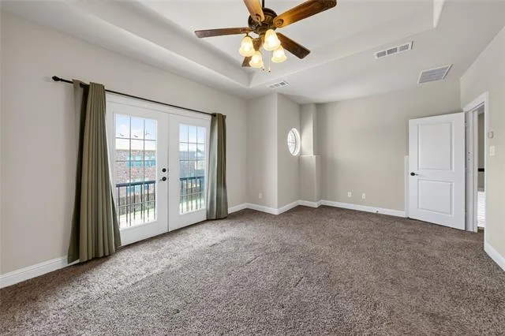
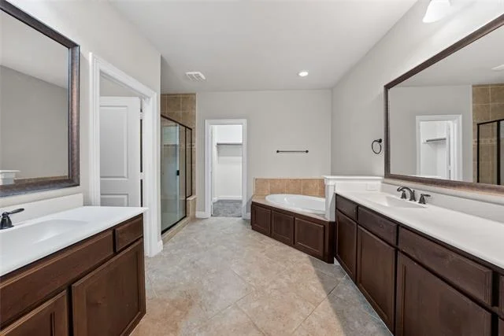
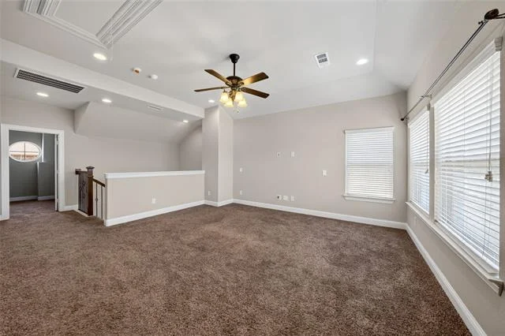
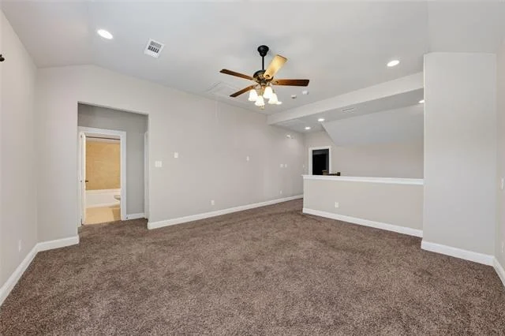
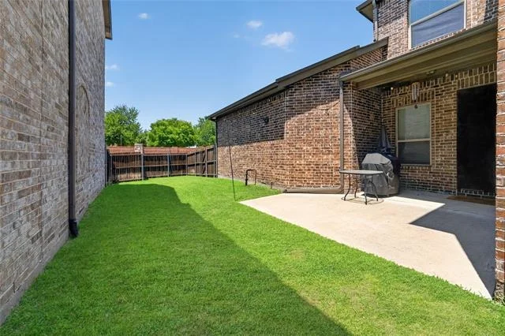
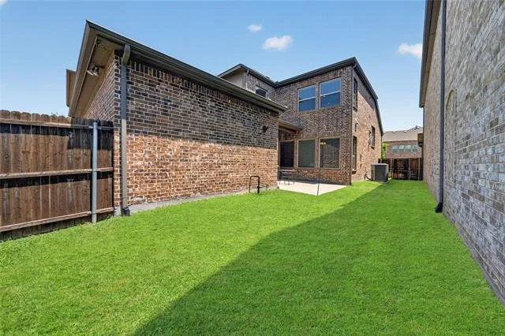
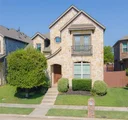
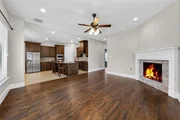
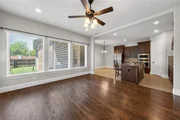
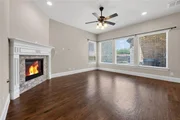
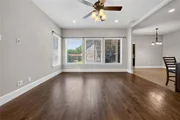
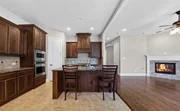
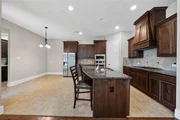
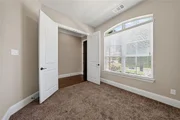
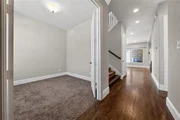
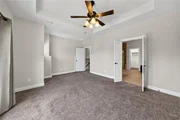
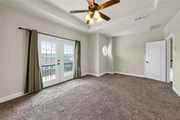
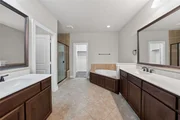
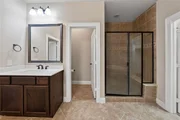
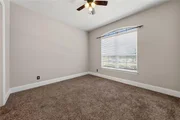
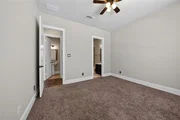
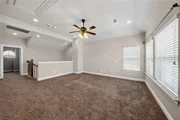
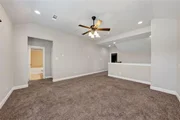
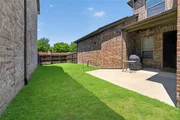
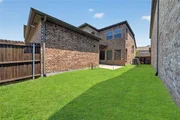
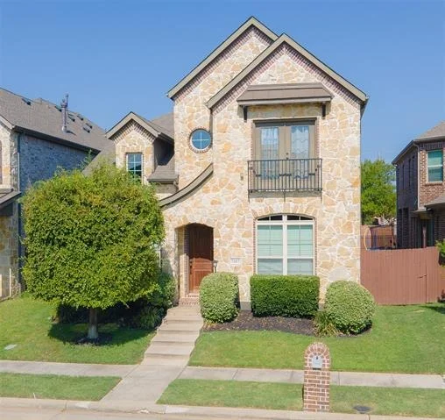
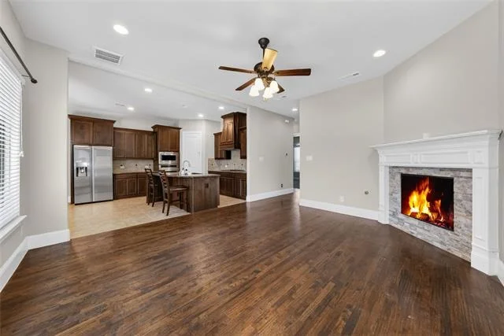
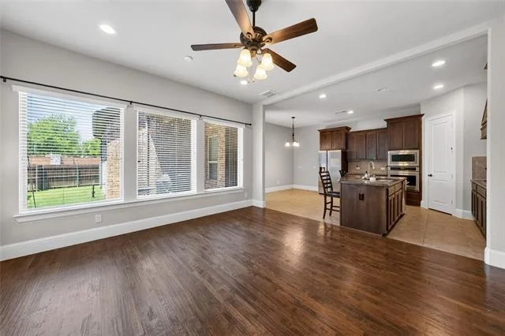
Welcome to 7117 Myrtleridge Drive, where modern comfort meets an exceptional Plano lifestyle. Designed for the way people live today, this home features a bright, open-concept floor plan that seamlessly connects the kitchen, dining, and living areas, creating the perfect setting for entertaining or everyday living. Upstairs, a spacious flex or media room provides endless possibilities as a game room, home theater, office, fitness space, or second living area. Outside, enjoy a low-maintenance backyard that offers the ideal balance of outdoor living without the upkeep, leaving more time to enjoy everything the community has to offer.
Perfectly positioned in the desirable Timber Brook area of East Plano, you'll enjoy the convenience of a well-connected location paired with the charm of an established community. Just moments from Timber Brook Park and the expansive Oak Point Park & Nature Preserve, residents can spend weekends exploring miles of scenic hiking and biking trails, kayaking, enjoying playgrounds, picnic areas, and abundant green space.
Everyday conveniences are just minutes away, with shopping, dining, and entertainment along Spring Creek Parkway and US-75, as well as quick access to Historic Downtown Plano, CityLine, and the growing retail and restaurant destinations throughout Plano, Richardson, Allen, and Murphy. Commuters will appreciate easy access to President George Bush Turnpike and Central Expressway, making travel throughout the Metroplex effortless.
Whether you're looking for flexible living spaces, a lock-and-leave lifestyle with a low-maintenance yard, or a home that places nature, recreation, and everyday conveniences just minutes away, 7117 Myrtleridge Drive offers the perfect blend of comfort, connection, and convenience.
Unit Size
2,328 Ft²
Days on Market
-
Land Size
0.09 acres
Price per sqft
$214
Property Type
House
Property Taxes
$740
HOA Dues
$43
Year Built
2015

Listed By

Christie Cannon
Christie Cannon
Keller Williams Frisco Stars

Payment Calculator

Cap Rate Calculator

Last updated: 23 hours ago (NTREIS #21341045)

Price History

Date / Event Date Event Price
Nov 21, 2026 Price Decreased $499,000
↓ $31K (5.9%)
Price Decreased
Aug 3, 2026 Listed by LPT Realty LLC $530,000
Listed by LPT Realty LLC

Property Highlights

Garage
Air Conditioning
Fireplace
Parking Details
Has Garage
Attached Garage
Parking Features: Driveway, Garage Faces Rear
Garage Spaces: 2
Interior Details
Half Bathrooms: 1
Full Bathrooms: 3
Interior Features: Built-in Features
Appliances: Dishwasher, Disposal, Electric Oven, Gas Cooktop, Microwave, Vented Exhaust Fan, Other, Plumbed For Gas in Kitchen
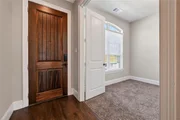
Flooring Type: Carpet, Hardwood, Tile
Laundry Features: Utility Room, Full Size W/D Area
Has Fireplace
Fireplace Features: Living Room
Fireplaces: 1
Exterior Details
Square Footage: 2328
Security Features: Smoke Detector(s)
Architectural Style: Traditional
Year Built: 2015
Levels: Two
Window Features: Window Coverings
Construction Materials: Brick, Stone
Patio and Porch Features: Covered, Patio
Lot Features: Few Trees, Interior Lot, Landscaped, Subdivision
Lot Size Area: 0.092
Lot Size Units: Acres
Lot Size Acres: 0.092
Lot Size Square Feet: 4007.52
Tax Lot: 5
Financial Details
Tax Annual Amount: $8,884
Utilities Details
Cooling Type: Ceiling Fan(s), Central Air
Heating Type: Central
Location Details
HOA/Condo/Coop Fee Includes: Maintenance Grounds, Full Use of Facilities, Management Fees
HOA Fee: $510
HOA Fee Frequency: Annually

Building Info

Overview

    General

  • Year Built: 2015
  • Effective Year Built: 2015
  • Building Count: 1
  • Total Rooms: 7
  • Bedroom Count: 3
  • Bathroom Count: 4
  • Full Bathrooms: 3
  • Partial Bathrooms: 4
  • Building Condition: 0
  • Building Quality: 0
  • Construction Type: 17
  • Building Style: 0
  • Exterior Walls Type: 2
  • Interior Walls Type: 0
  • Roof Shape Type: 0
  • Roof Cover Type: 0
  • Floor Count: 200
  • Floor Cover: 11
  • Basement Type: 0
  • Basement Area: 0
  • Garage Type: 1
  • Garage Square Area: 514
  • Parking Space Count: 0
  • Patio Type: 0
  • Porch Type: 139
  • Pool Type: 0

    Dimensions

  • Lot Size Square Feet: 4,000
  • Total Building Area: 2,841
  • Gross Building Area: 2,890
  • Building Area: 2,327
  • Building Area Measurement: L

    Heating and Cooling

  • Fireplace Count: 1
  • Air Conditioning: 1
  • Heating: 3
  • Heated Square Feet: 2,327
  • Heating Fuel Type: 0

    Utilities

  • Sewer System: 0
  • Water Service: 0

Building

  • Building Type: 0
  • Property Class: R
  • Subdivision: TIMBER BROOK NORTH PHASE II (CPL)
  • Land Acres: 0000000092
  • Standard Land Use Code: 1001
  • County Land Use Code: A1
  • State Land Use Code: A1
  • Legal Description 1: TIMBER BROOK NORTH PHASE II (CPL), BLK A, LOT 5

Neighborhood

  • School District Name: Plano Independent School District
  • School Tax School District: PLANO ISD
  • Census Tract: 031421

Geography

  • District: CPL
  • Parcel: R-10510-00A-0050-1
  • Block: A
  • Lot: 5
  • Municipality: PLANO CITY
  • Latitude: 33.0713
  • Longitude: -96.6731

    Address

  • Full Address: 7117 Myrtleridge Dr
  • Address - House Number: 7117
  • Address - Street Name: Myrtleridge
  • Address - Suffix Type: Dr
  • State: TX
  • City Name: Plano
  • Carrier Code: R090
  • 4-Digit Zip Code: 0115
  • Zip Code: 75074

Valuation

    Tax

  • Tax Year: 2023
  • Tax Amount: $753,897
  • Tax Rate Code Area: SPL

    Appraisal Valuation

  • Standard Deviation: 0.2115
  • Valuation Date: Jan 17, 2024
  • Confidence Score: 71
  • Final Value: 538,586
  • High Value: 652,519
  • Low Value: 424,652

    Market Valuation

  • Market Total Value: $504,853
  • Market Land Value: $95,000
  • Market Improvement Value: $409,853

    Assessments Valuation

  • Assessed Year: 2023
  • Assessed Total Value: $436,785
  • Assessed Land Value: $95,000
  • Assessed Improvements Value: $409,853

    Exemptions

  • Homeowner Exemption: Yes

    Sales

  • Current Sale Contract Date: Feb 18, 2016
  • Current Sale Recording Date: Feb 22, 2016
  • Current Sale Price:
  • Current Sale Document Type: 70
  • Current Sale Input Document Number: 20160222000200250
Data used for valuation calculations is provided by RealtyHop, and other third party sources

Comparables

Unit
Status
Type
Beds
Baths
ft²
Price/ft²
Asking Price
Listed On
Closing Price
Sold On
HOA + Taxes

About Timberbrook


Similar Homes for Sale

Currently no similar homes around

Nearby Rentals

Unit for rent at 543 Teton Street, Allen, TX, 75002

$2,700 /mo

  • 3 Beds
  • 2 Baths
  • 1,965 ft²
543 Teton Street, Allen, TX, 75002 Listing by Katherine Meyers
Unit for rent at 627 Meadowbrook Street, Allen, TX, 75002

$2,450 /mo

  • 3 Beds
  • 2 Baths
  • 1,404 ft²
627 Meadowbrook Street, Allen, TX, 75002 Listing by Kyle Hoff
Unit for rent at 517 Sequoia Street, Allen, TX, 75002

$2,850 /mo

  • 3 Beds
  • 2 Baths
  • 1,975 ft²
517 Sequoia Street, Allen, TX, 75002 Listing by Prashasti Pande


Frequently Asked Questions

When was property at 7117 Myrtleridge Drive built and last sold?
The property at 7117 Myrtleridge Drive was built in 2015 and last sold on Feb 18, 2016 for $326,800.
How much is this home worth?
The estimated value of the home located at 7117 Myrtleridge Drive is $502,826.
What are some comparable homes to 7117 Myrtleridge Drive?
There are currently no comparable homes to 7117 Myrtleridge Drive.