


40
Map

7116 Othello CV


About This Property
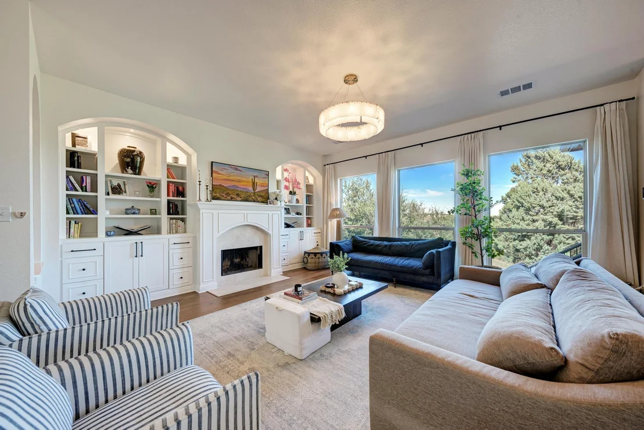
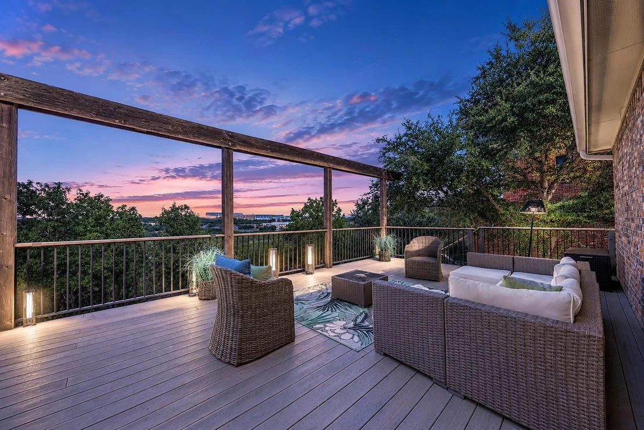
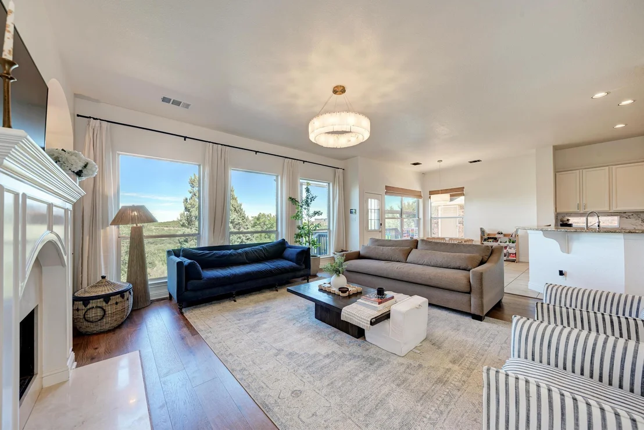
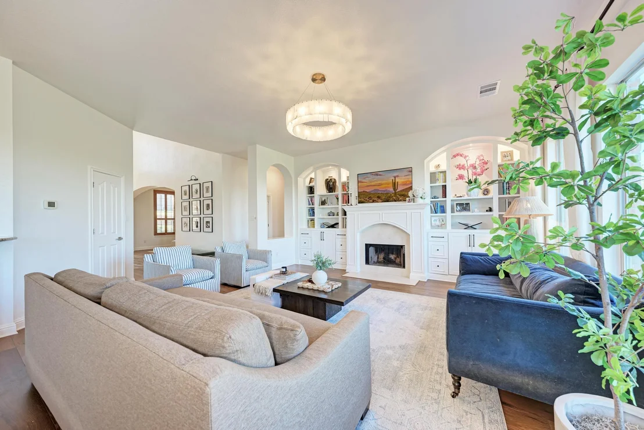
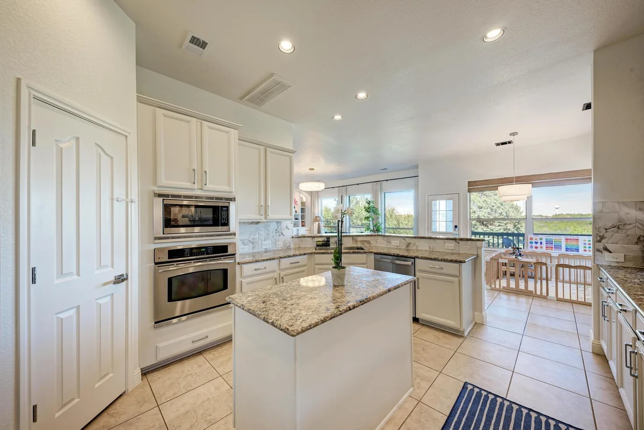
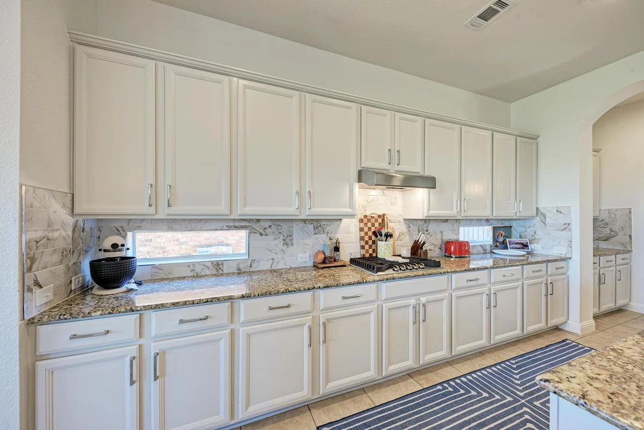
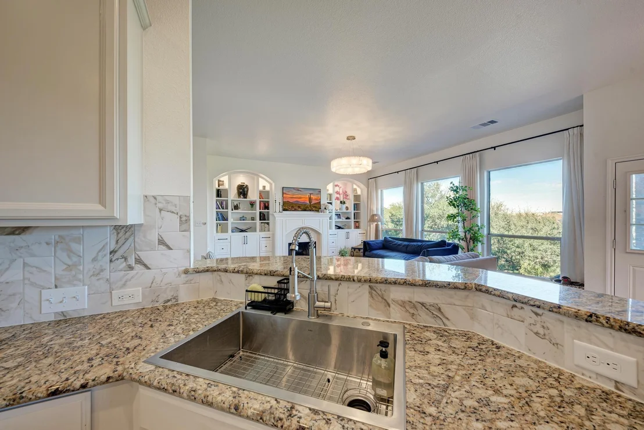
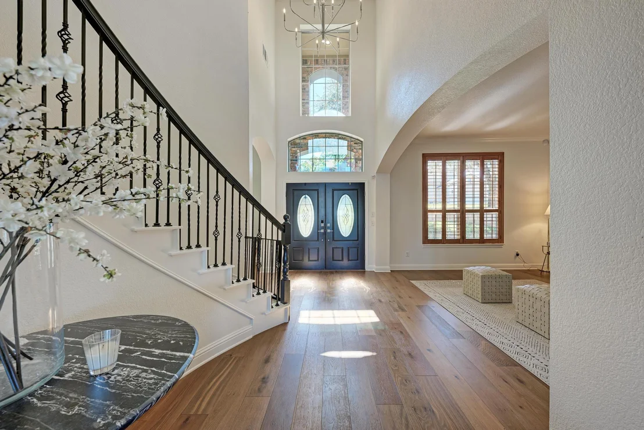
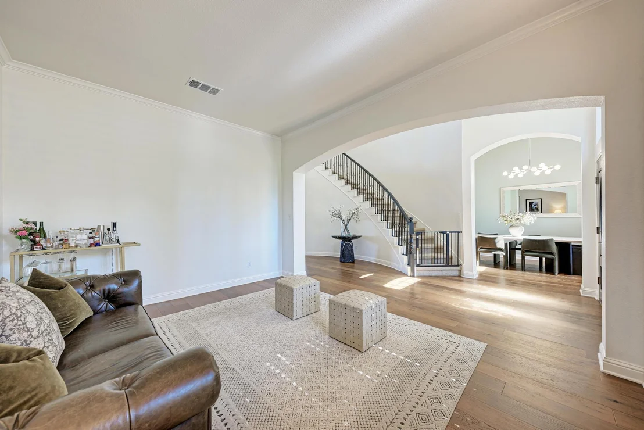
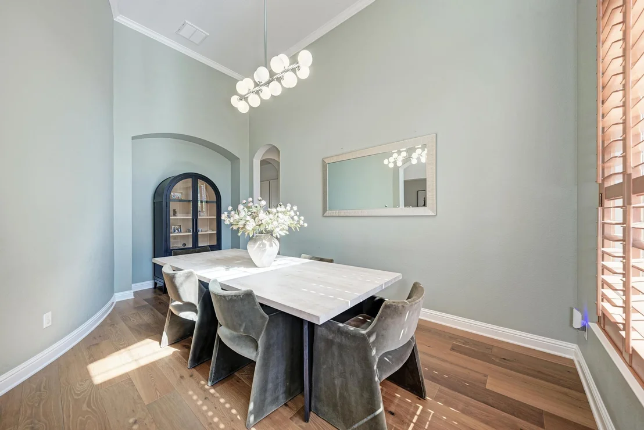
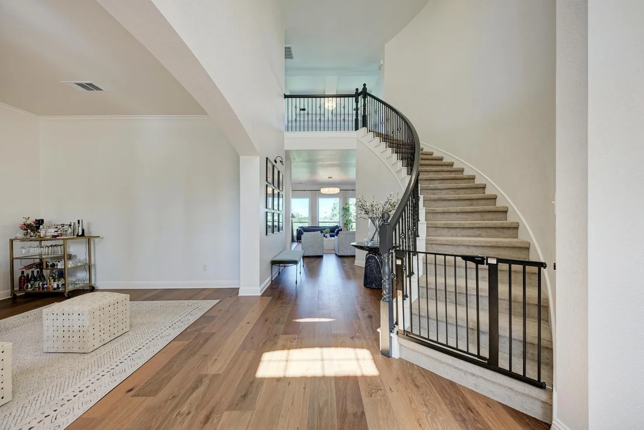
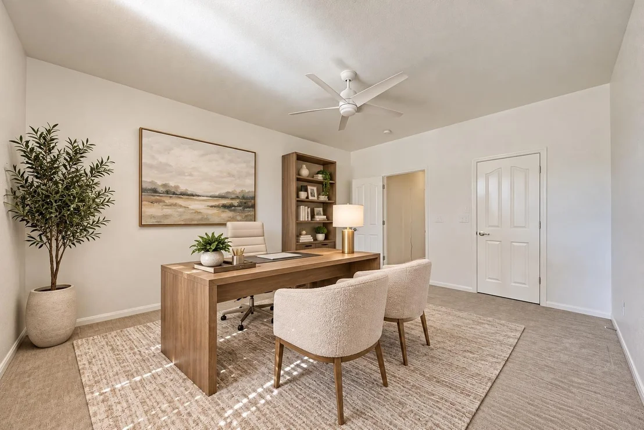
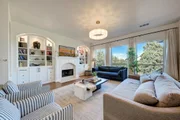
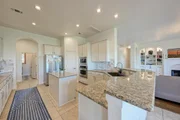
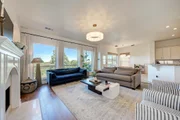
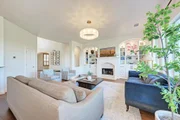
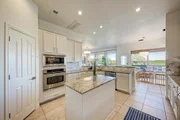
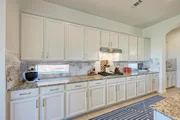
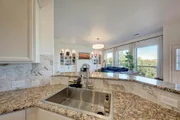
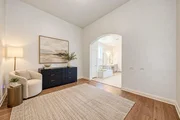
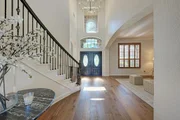
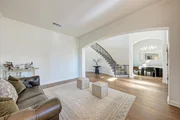
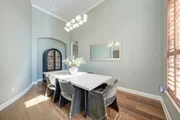
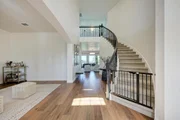
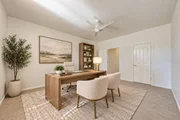
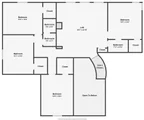
The living room takes it all in with a wall of windows, sweeping archways, and a cozy gas log fireplace flanked by custom built-ins. Step onto the deck for epic sunsets, or settle in and watch the seasons change. The kitchen keeps the view in sight with wrap-around peninsula seating and a sunny dining area where morning coffee comes with birdsong. Built-in stainless appliances, granite counters, prep island and pantry storage make the space as practical as it is inviting. Formal dining and a flexible use living space or home office off the grand entry foyer give you even more space to spread out.
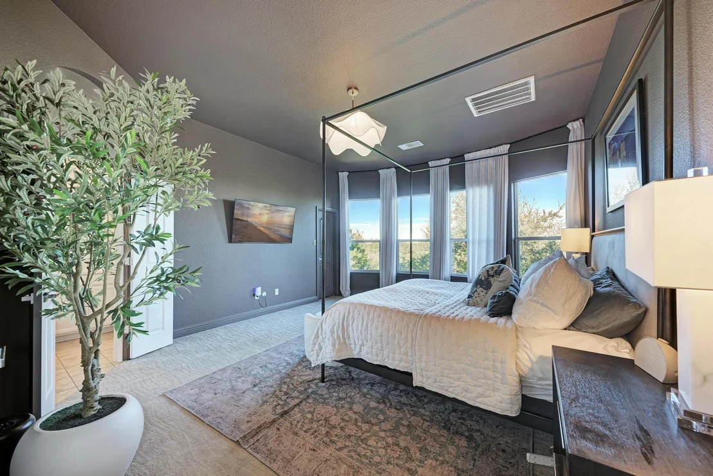
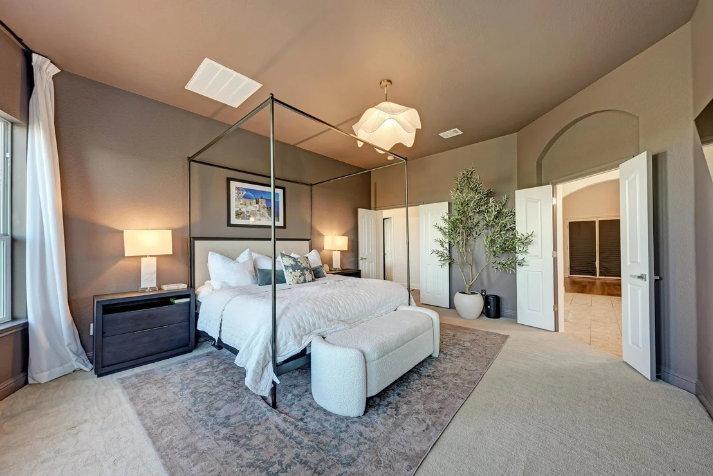
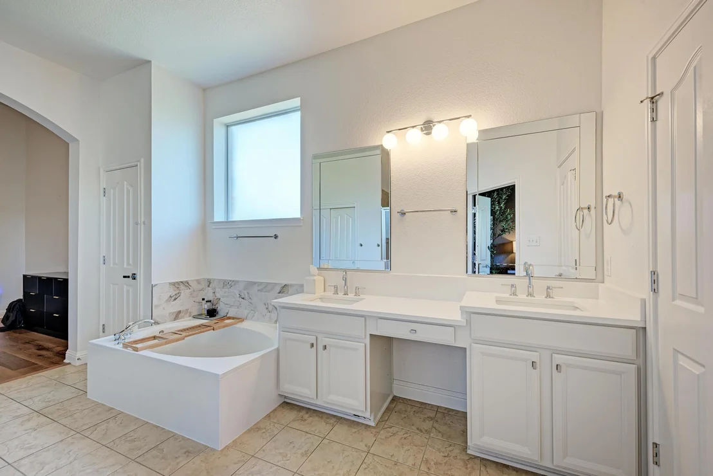
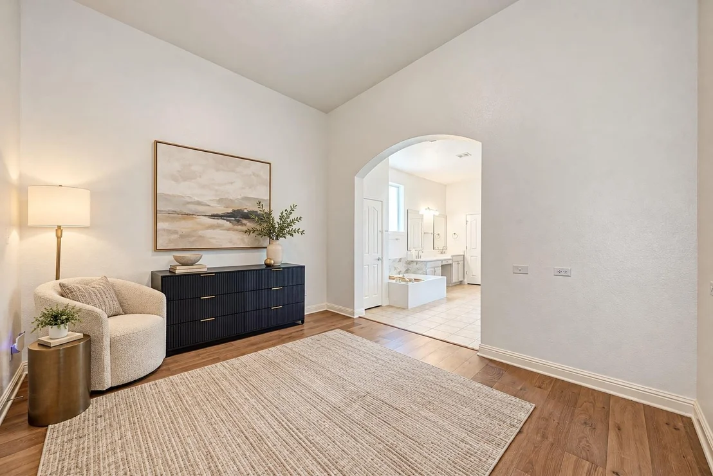
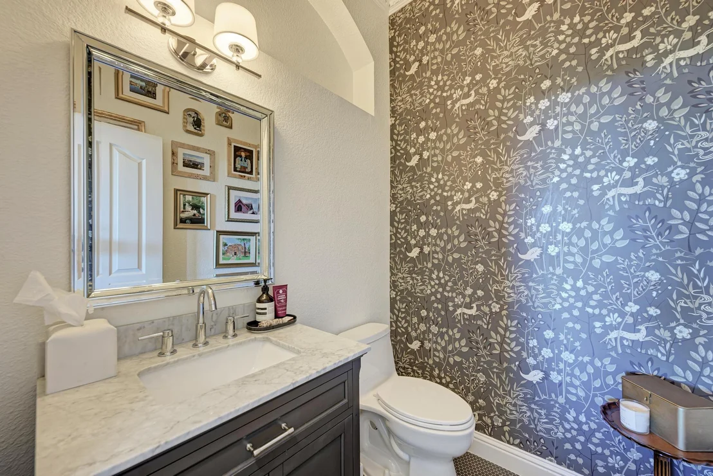
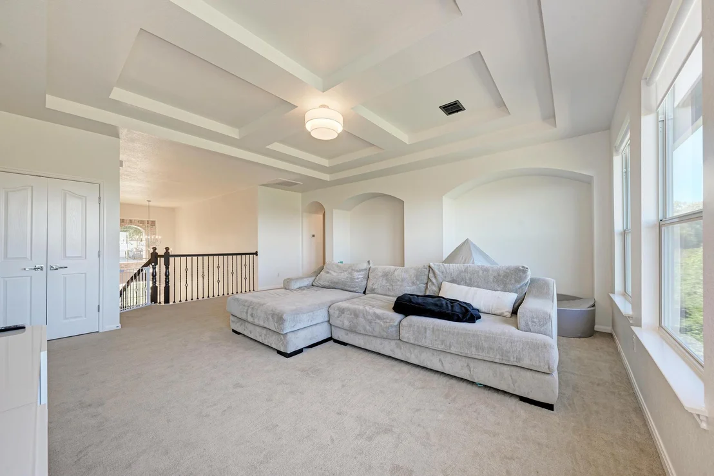
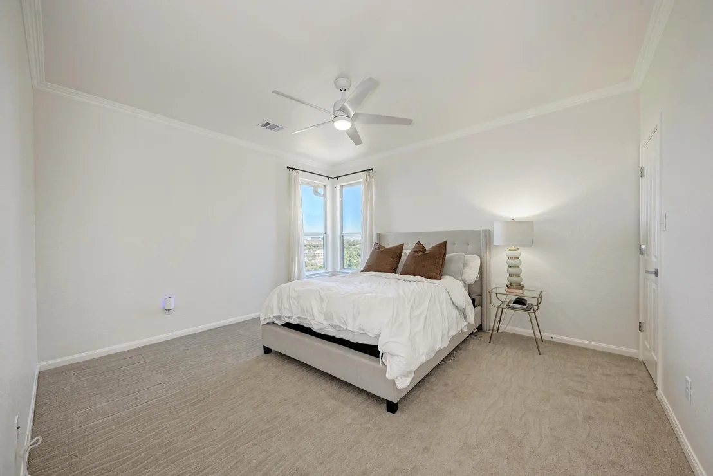
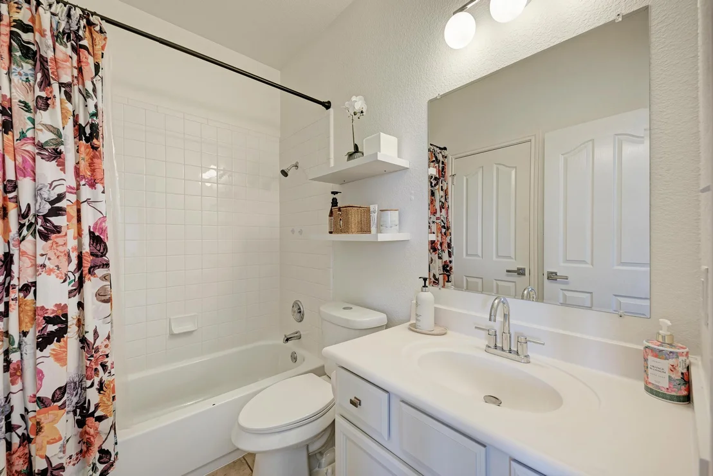
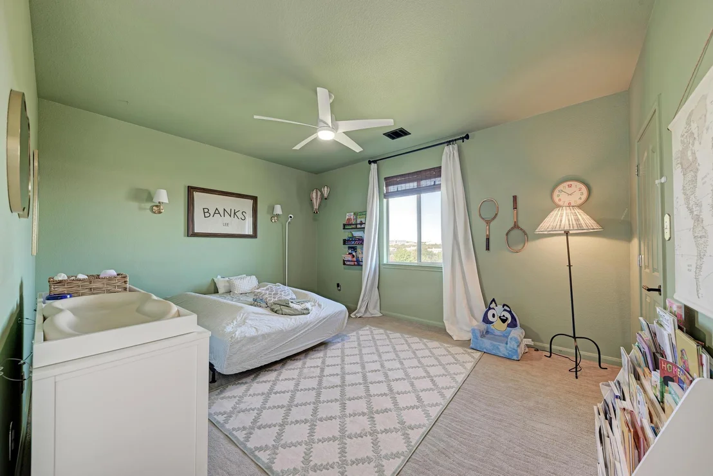
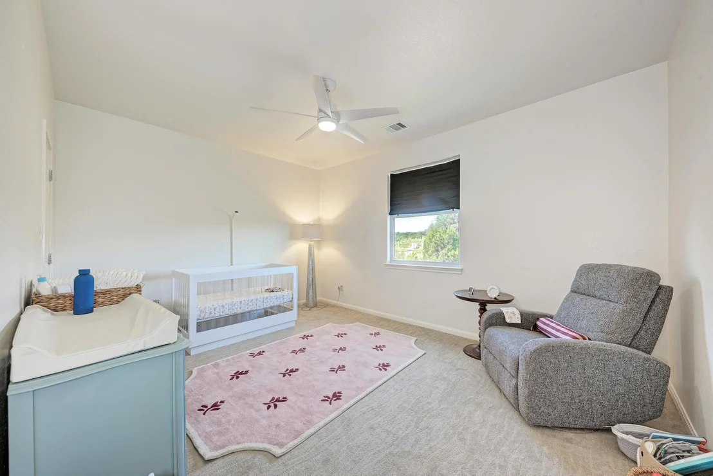
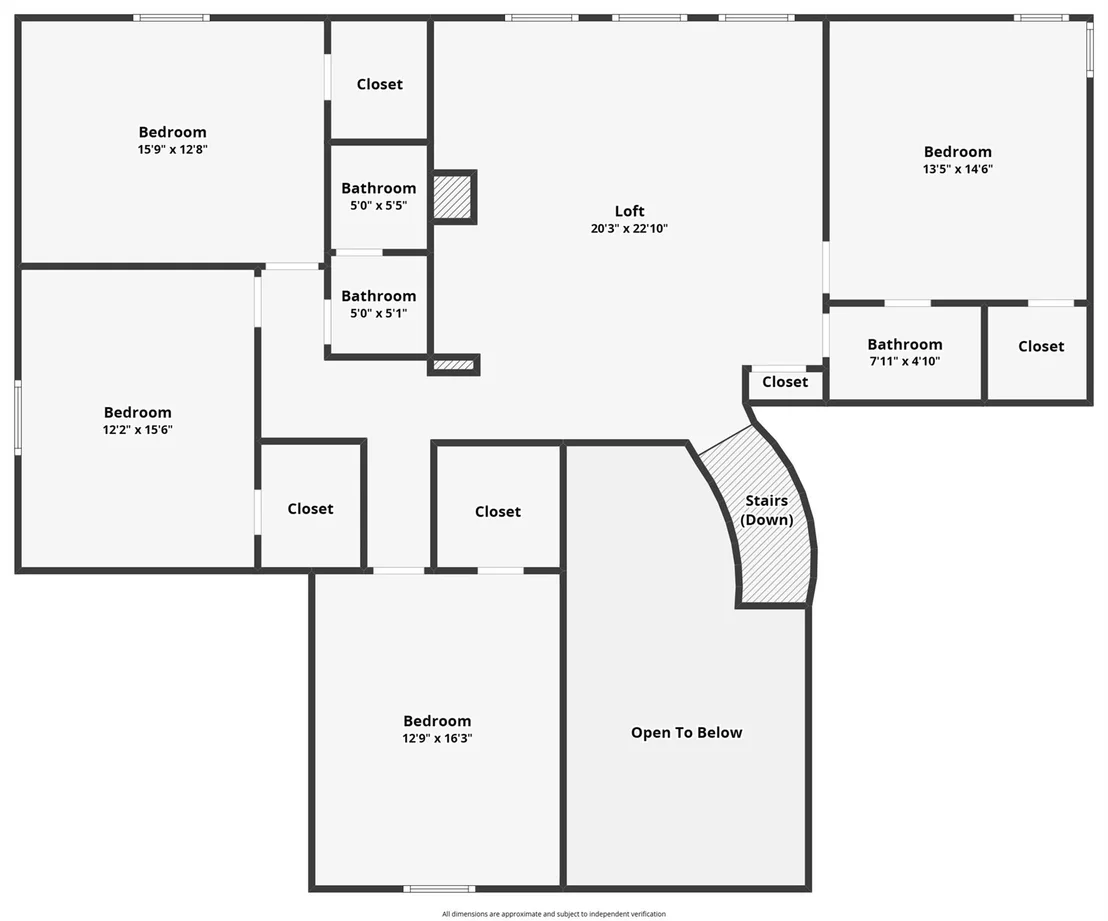
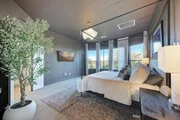
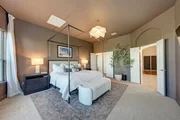
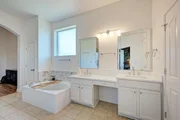
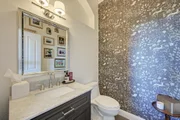
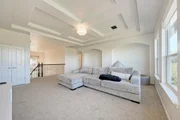
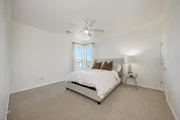
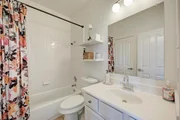
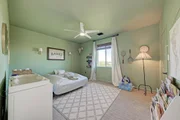
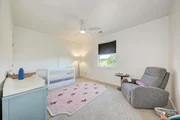
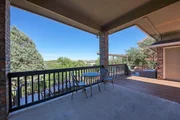
The main-floor primary suite is a private retreat with greenbelt views, dual vanities, soaking tub, separate shower and walk-in closet. A bonus room opens off the ensuite and features French doors opening to a private covered porch. Laundry and chic powder room complete the main level. Upstairs, an oversized bonus living area joins four additional bedrooms and two full baths.
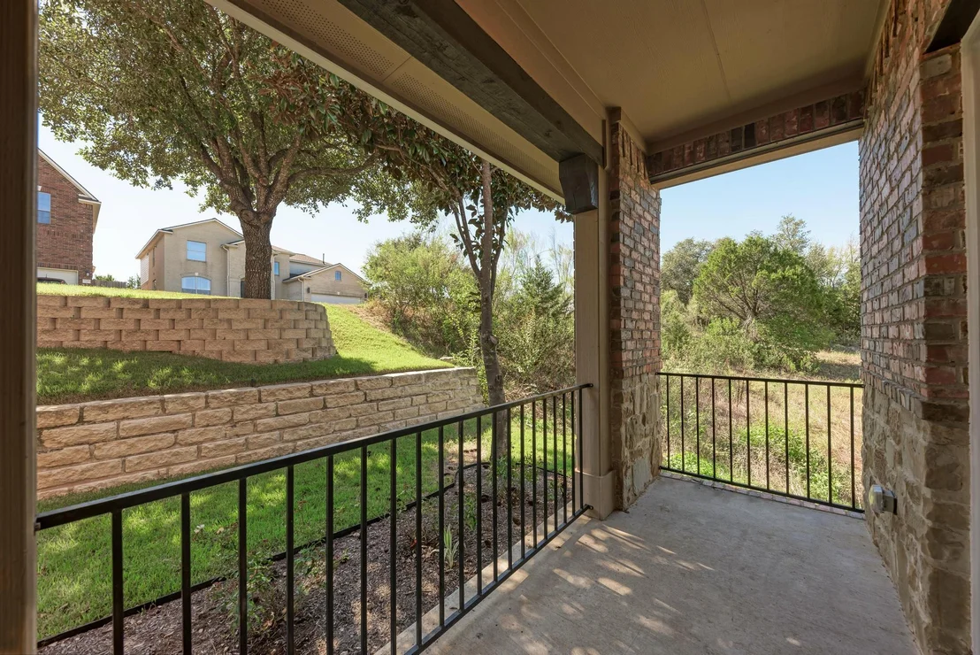
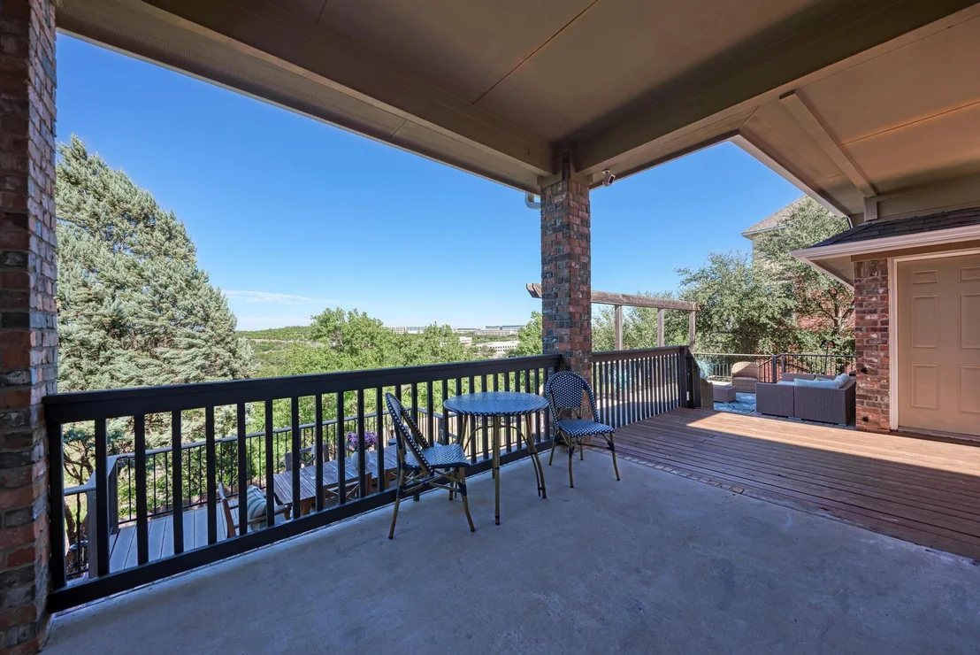
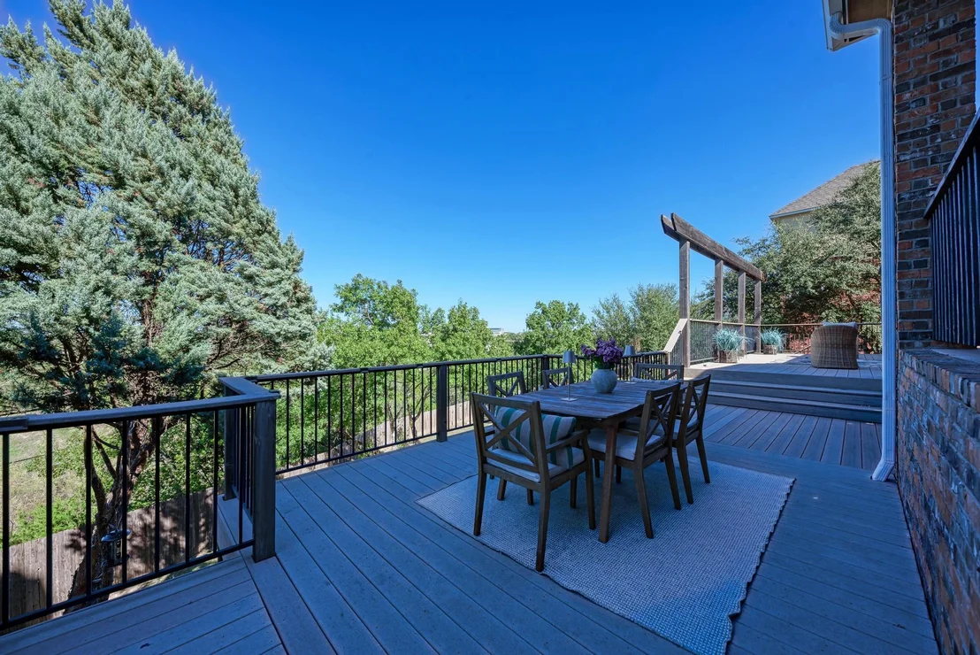
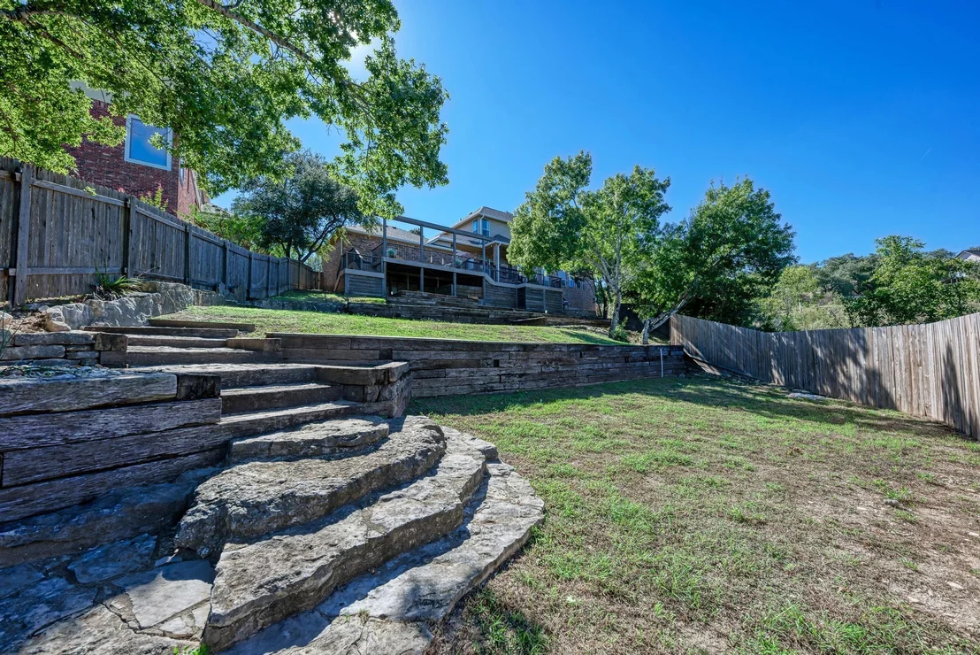
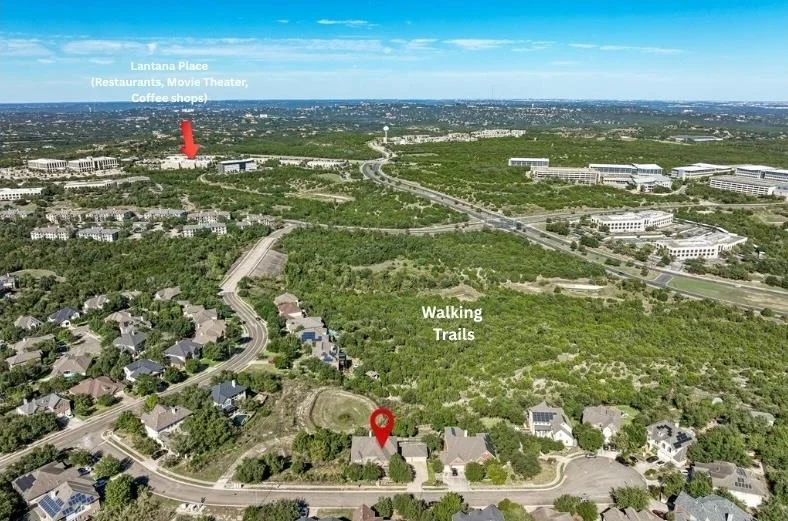
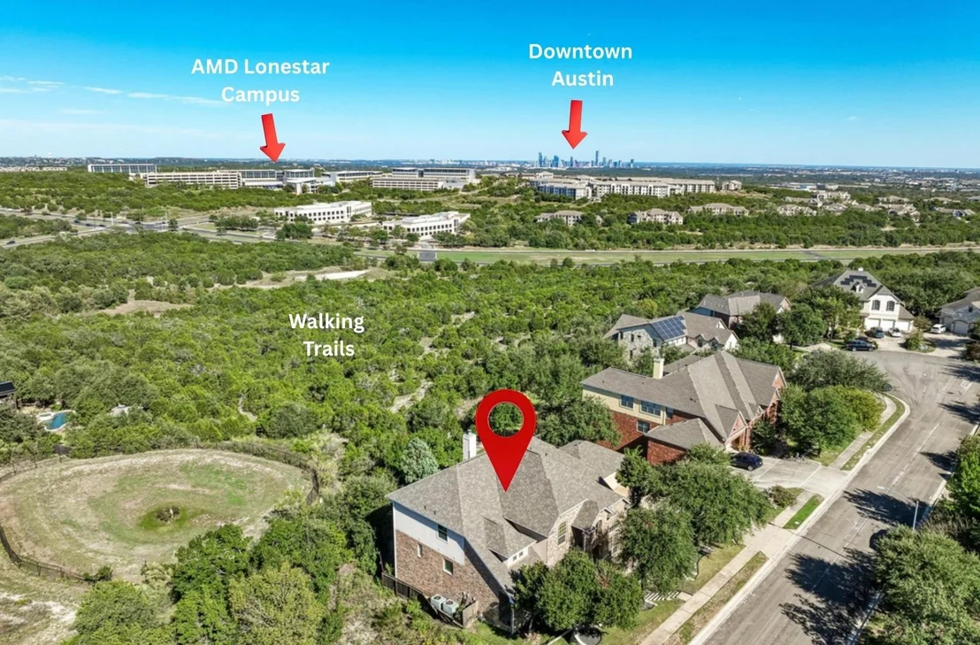
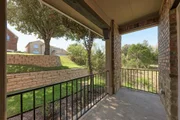
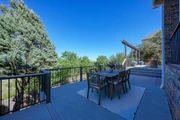
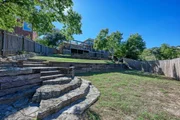
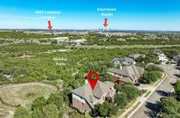
Outside, a covered back porch and expansive, multi-tiered entertainer's deck overlook the greenbelt and seasonal pond below. Stairs wind down to the fenced yard, where the tiered landscape creates multiple level areas, including an al fresco patio.
Updated with wood-look vinyl flooring, recessed lighting, plus a new roof in 2025. Desirable AISD schools include Oakhill Elementary, Small Middle and Austin High. Minutes to major employers, the Barton Creek Greenbelt, Riata Place, South Lamar and the Broken Spoke, with Downtown about 20 minutes away.
Come see what the photos can't capture - the scale, the setting and those sunset views are even better in person.
Listed By
Payment Calculator
Your Estimated Monthly Payment
Cap Rate Calculator
What does this mean?
Based on our analysis, the cap rate of this property is 1.25%. A negative cap rate indicates that the property might not be feasible as an income-producing asset. The median cap rate for a near zip code 11238 is 4.23%.
How much can I actually make?
Actual monthly rental income may vary between $4,760 and $7,140 depending on unit-specific characteristics. You can change the amount using the slider to further explore.
How is cap rate calculated?
Cap Rate = Net Operating Income (NOI) / Property Asset Value.
When calculating the cap rate, we assume 100% occupancy. Leverage (mortgage) is not considered.
Cap Rate provided by RealtyHop and RentHop, learn more about cap rate here.
Price History
| Date / Event | Date | Event | Price |
|---|---|---|---|
| Sep 21, 2026 | Listed by Compass RE Texas, LLC | $1,175,000 | |
| Listed by Compass RE Texas, LLC | |||
| Feb 13, 2025 | Listed by Keller Williams Realty | $999,900 | |
| Listed by Keller Williams Realty | |||
   | |||
|
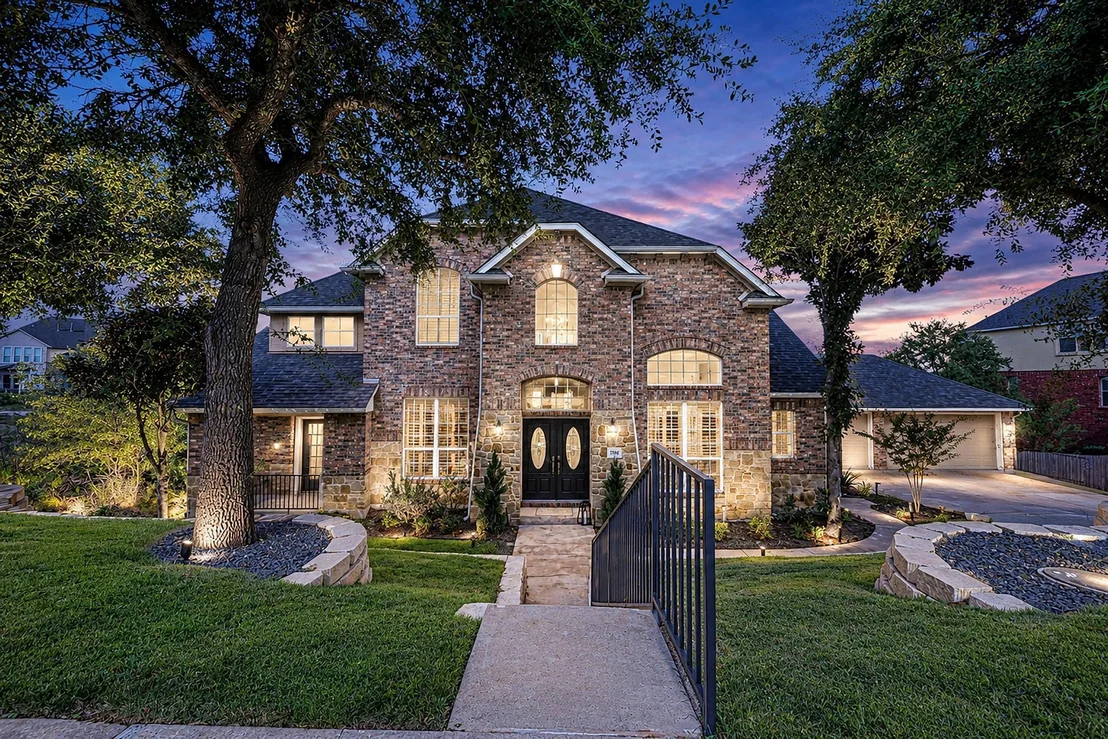
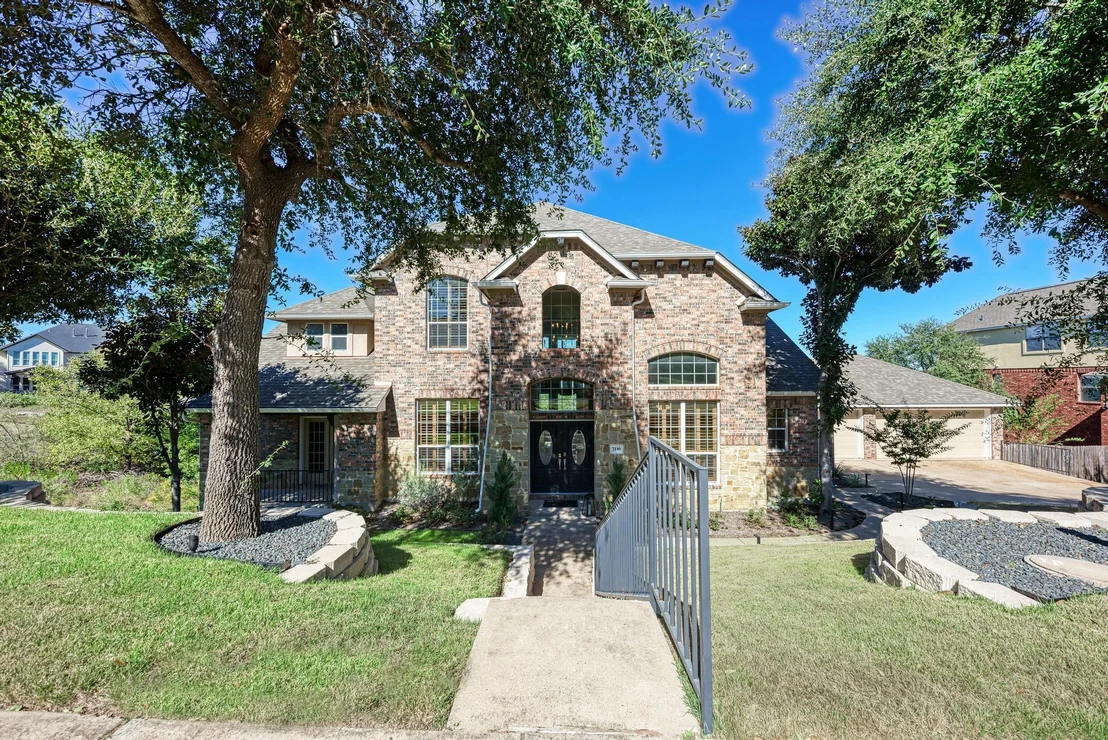
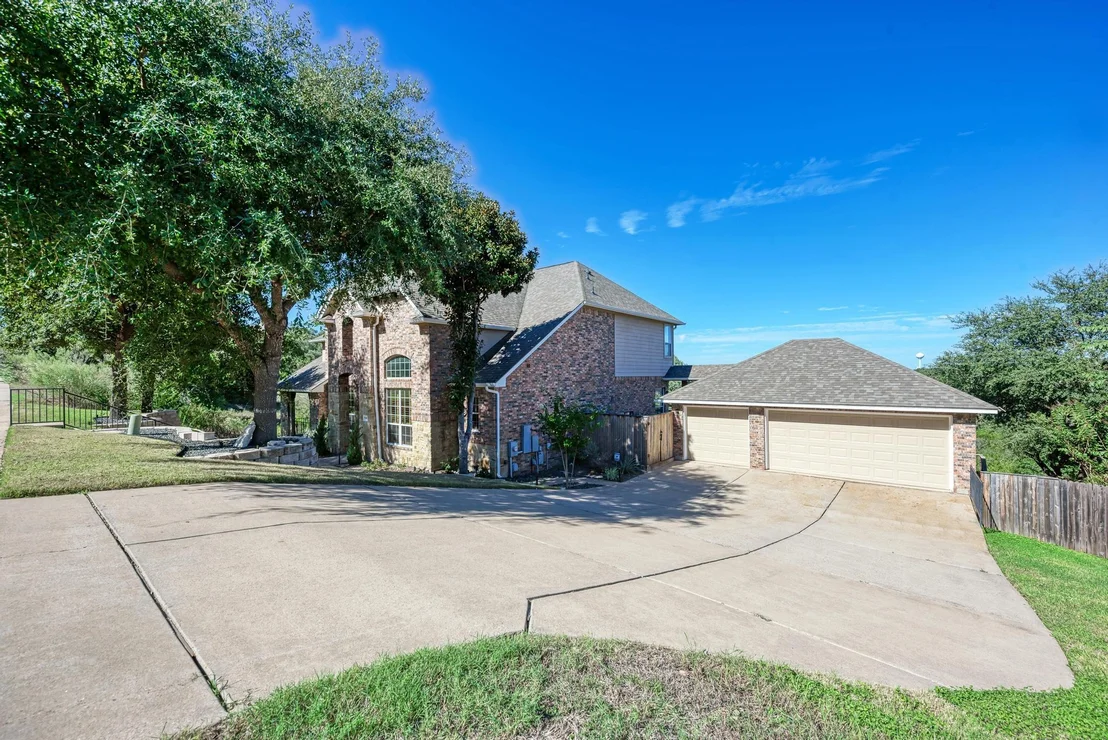
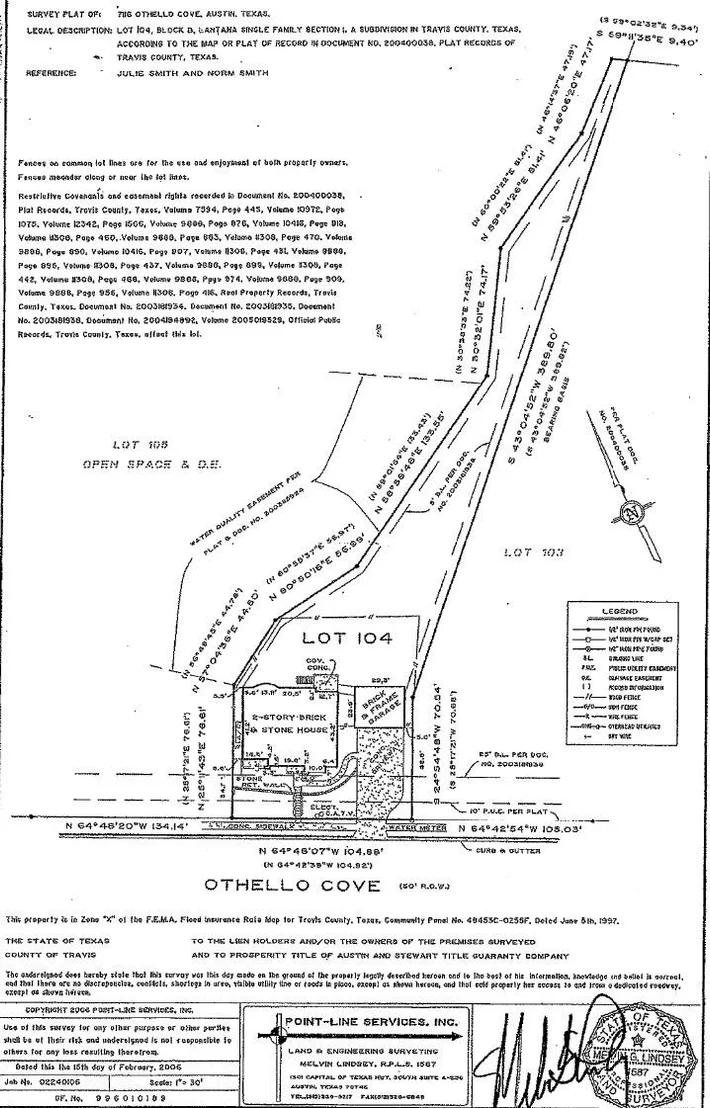
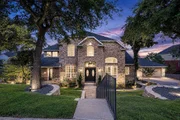
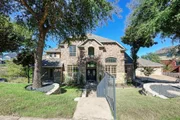
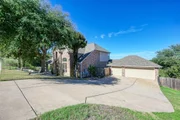
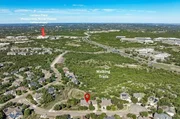
Welcome to this breathtaking two-story Lantana estate, offering a perfect blend of luxury and convenience. Situated on over half an acre, this one-of-a-kind home features stunning, completely unobstructed Hill Country views with dramatic sightlines in every direction. Enjoy unparalleled privacy, located on a quiet cul-de-sac with no neighbor to the left. Host unforgettable gatherings on your expansive decks, or park your EV in the detached three-car garage. The beautifully landscaped yard with multiple terraced landings is primed for a sparkling pool or an exquisite landscaping transformation. This home has been beautifully remodeled with the help of a professional designer. Located just a short drive from the Bee Cave Sculpture Park, Baron Creek Greenbelt, Hill Country Galleria, and some of the best local dining spots, such as Shore Raw Bar & Grill, Jack Allen's Kitchen Oak Hill, and Carve American Grill, everything you need is within reach. This is truly a rare home—there's nothing like it on the market. Schedule a tour today and experience the opportunity to live like royalty in this spectacular home!
| |||
Property Highlights
Building Info
Comparables
Status
Price/ft²
Listed On
Sold On
About Oak Hill
Similar Homes for Sale
Currently no similar homes aroundNearby Rentals
$2,796 /mo
- 3 Beds
- 2 Baths
- 1,481 ft²

$2,770 /mo
- 3 Beds
- 2 Baths
- 1,481 ft²


Listed Office: Compass RE Texas, LLC - Listing courtesy of Unlock MLS
Phone: (512) 575-3644
Last Updated: 2026-11-18 09:22:30
Data Source: Unlock MLS, MLS# ACT2937258
Based on information from Unlock MLS (alternatively, from ACTRIS). Neither the Board nor ACTRIS guarantees or is in any way responsible for its accuracy. All data is provided “AS IS” and with all faults. Data maintained by the Board or ACTRIS may not reflect all real estate activity in the market. Information being provided is for consumers’ personal, non-commercial use and may not be used for any purpose other than to identify prospective properties consumers may be interested in purchasing. Some IDX listings have been excluded from this website.













 Your Privacy Choices
Phone: 425-283-2930
Address: 335 Madison Avenue, New York, NY 10017