See Home Value
Worth 60482
7115 114th Place
$418,000
● House - Off Market

7115 114th Place

Worth, IL 60482
bedrooms
5 Beds
bathrooms
3 Baths
square feet
1,932 Ft²
$2,601
Est. Monthly
6.92%
Cap Rate

About This Property

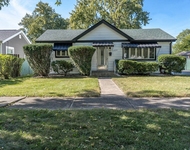
This stunning two-story home with an expansive and inviting front porch offers 4 bedrooms, 3 bathrooms, and a dedicated office space. Ideally situated on a beautiful block just steps from the golf course, the property also features a side driveway and a 2-car garage (built in 2002). The gorgeous fenced backyard is perfect for outdoor living and entertaining, complete with a custom-built swing, fire pit, and a 14x11 shed.    Originally redeveloped in 2002 with a second-story addition, the home has been thoughtfully updated in recent years. Key improvements include:    * **Kitchen (2025):** Brand-new white kitchen with upgraded construction plywood cabinets, matching Whirlpool stainless steel appliances, a butler's pantry, new door, and an eat-in area with direct access to the backyard.  * **Floors (2025):** All-new flooring throughout the home.  * **Fresh Paint (2025):** Recently painted interiors, complementing the modern design.  * **Remodeled Bathrooms:**      * **Primary Suite (2025):** Features a large walk-in closet, newly finished bathroom with a soaking tub, modern vanity, and elegant tilework.    * **Second Bathroom (2025):** Equipped with a double-sink vanity and an additional makeup station, ideal for busy mornings.    * **Main Floor Bath (2025):** Conveniently located next to the office, this bath is perfect for related living, featuring a handicap-friendly walk-in tub and grab bars. Wide entryways make it fully wheelchair accessible.    The main floor office can easily serve as a fifth bedroom or additional living space. The **dual HVAC systems** include one unit that's just **3 years old**. Exterior updates include a **new roof, soffits, and Hardy siding**, providing both durability and fantastic curb appeal.    **Additional Highlights:**    * **Rustic Accent Wall** near the main entrance with hidden storage.  * **Side-by-Side Laundry Room** on the second floor for added convenience.  * **Wheelchair-Friendly Access** to the front door and main floor bath.    This meticulously maintained home is ideal for families or multi-generational living. Enjoy modern amenities, a prime location, and easy access to shopping, dining, and transportation. Don't miss out-schedule your showing today! FHA, VA, Conventional Loans & Cash accepted.
Unit Size
1,932 Ft²
Days on Market
-
Land Size
-
Price per sqft
$212
Property Type
House
Property Taxes
$587
HOA Dues
-
Year Built
1961

Payment Calculator

Cap Rate Calculator

Property Highlights

Garage

Building Info

Overview

    General

  • Year Built: 1961
  • Effective Year Built: 1961
  • Building Count: 1
  • Total Rooms: 5
  • Bedroom Count: 4
  • Bathroom Count: 2
  • Full Bathrooms: 2
  • Partial Bathrooms: 2
  • Building Condition: 6
  • Building Quality: 7
  • Construction Type: 6
  • Building Style: 60
  • Exterior Walls Type: 24
  • Interior Walls Type: 0
  • Roof Shape Type: 0
  • Roof Cover Type: 15
  • Floor Count: 200
  • Living Units: 1
  • Floor Cover: 0
  • Basement Type: 7
  • Basement Area: 0
  • Garage Type: 4
  • Parking Space Count: 2
  • Patio Type: 0
  • Porch Type: 0
  • Pool Type: 0

    Dimensions

  • Lot Size Square Feet: 6,786
  • Total Building Area: 1,932
  • Gross Building Area: 1,932
  • Building Area: 1,932
  • Building Area Measurement: L

    Heating and Cooling

  • Air Conditioning: 13
  • Heating: 24
  • Heated Square Feet: 1,932
  • Heating Fuel Type: 0

    Utilities

  • Sewer System: 0
  • Water Service: 0

Building

  • Building Type: 0
  • Property Class: R
  • Subdivision: ARTHURS DUNAS HARLEM AVE A
  • Land Acres: 0000000156
  • Standard Land Use Code: 1001
  • County Land Use Code: 2-07

Neighborhood

  • School District Name: Community High School District 218
  • Census Tract: 823101

Geography

  • District: 39
  • Parcel: 24-19-120-030-0000
  • Lot: 115
  • Meridian: SEC 19 TWN 37N RNG 13E
  • Municipality: WORTH
  • Latitude: 41.6833
  • Longitude: -87.7958

    Address

  • Full Address: 7115 W 114th St
  • Address - House Number: 7115
  • Street Direction: W
  • Address - Street Name: 114th
  • Address - Suffix Type: St
  • State: IL
  • City Name: Worth
  • Carrier Code: C004
  • 4-Digit Zip Code: 2038
  • Zip Code: 60482

Valuation

    Tax

  • Tax Year: 2022
  • Tax Amount: $784,187
  • Tax Rate Code Area: 39033

    Appraisal Valuation

  • Standard Deviation: 0.2283
  • Valuation Date: Mar 20, 2024
  • Confidence Score: 68
  • Final Value: 338,001
  • High Value: 415,180
  • Low Value: 260,821

    Market Valuation

  • Market Total Value: $230,000
  • Market Land Value: $40,720
  • Market Improvement Value: $189,280

    Assessments Valuation

  • Assessed Year: 2023
  • Assessed Total Value: $23,000
  • Assessed Land Value: $4,072
  • Assessed Improvements Value: $18,928

    Sales

  • Current Sale Contract Date: Jan 27, 2000
  • Current Sale Recording Date: Feb 04, 2000
  • Current Sale Price:
  • Current Sale Document Type: 55
  • Current Sale Input Document Number: 00090297
Data used for valuation calculations is provided by RealtyHop, and other third party sources

Comparables

Unit
Status
Type
Beds
Baths
ft²
Price/ft²
Asking Price
Listed On
Closing Price
Sold On
HOA + Taxes

About Worth


Similar Homes for Sale

Currently no similar homes around

Nearby Rentals

Unit for rent at 11024 Oxford Avenue, Chicago Ridge, IL, 60415

$3,295 /mo

  • 4 Beds
  • 3 Baths
  • 1,600 ft²
11024 Oxford Avenue, Chicago Ridge, IL, 60415 Listing by Nadia Elbouzidi


Frequently Asked Questions

When was property at 7115 West 114th Place built and last sold?
The property at 7115 West 114th Place was built in 1961 and last sold on Jan 27, 2000 for $100,000.
How much is this home worth?
The estimated value of the home located at 7115 West 114th Place is $0.
What are some comparable homes to 7115 West 114th Place?
There are currently no comparable homes to 7115 West 114th Place.