


44
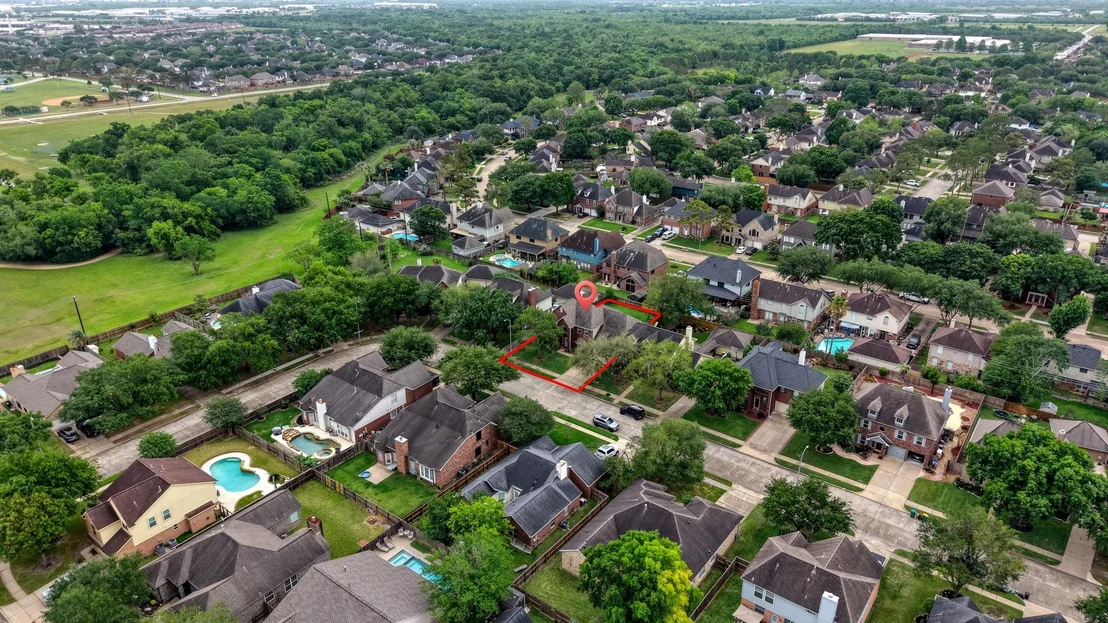
Map
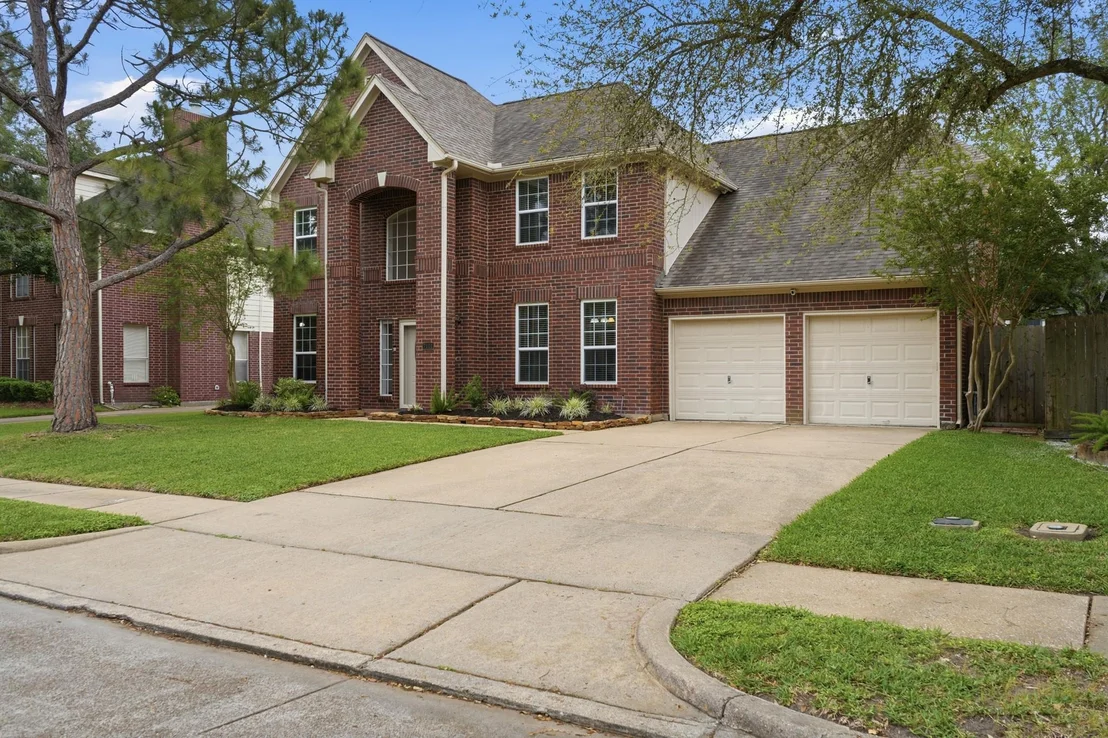
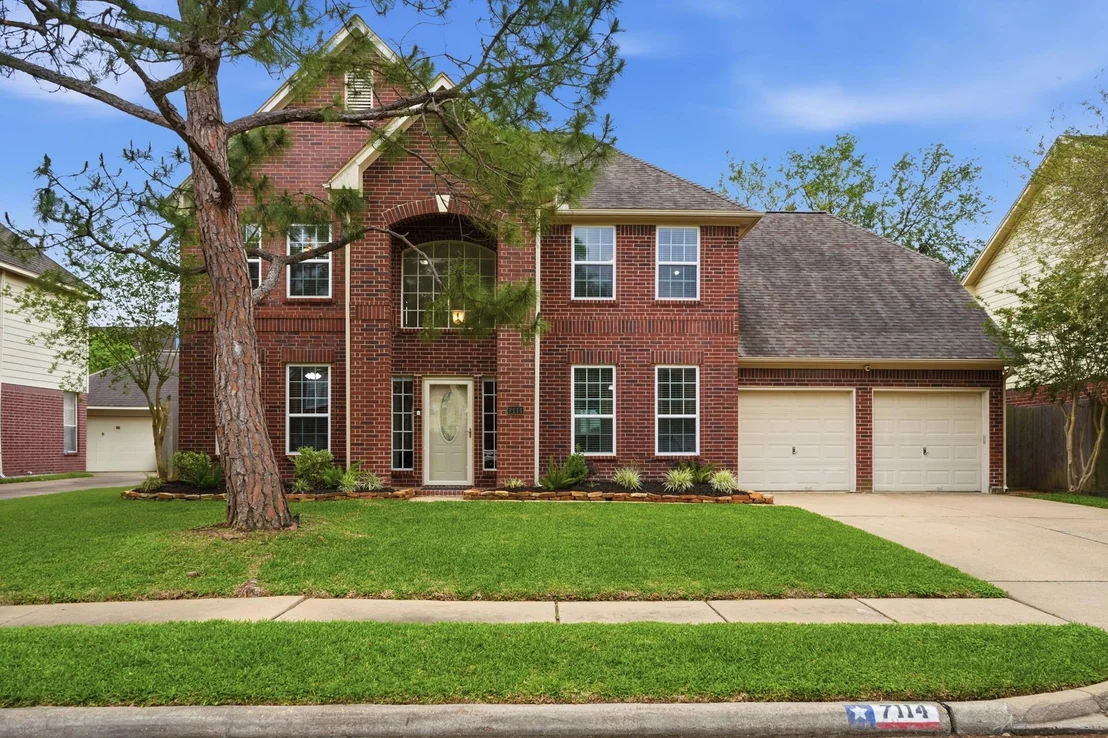
7114 Trimstone Drive


About This Property
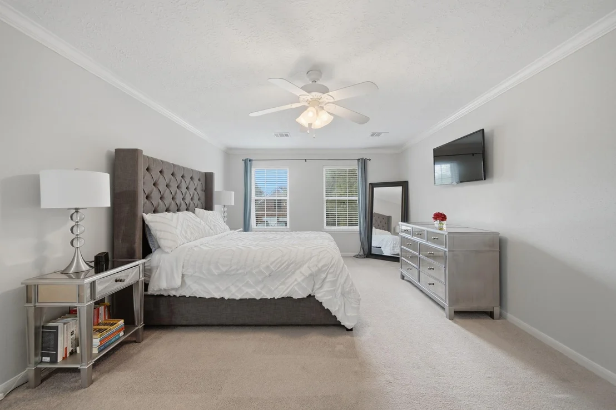
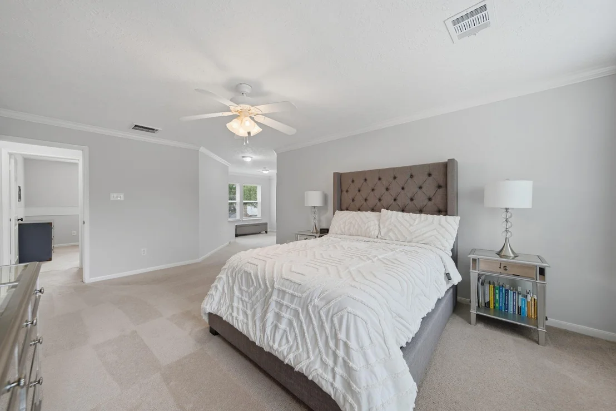
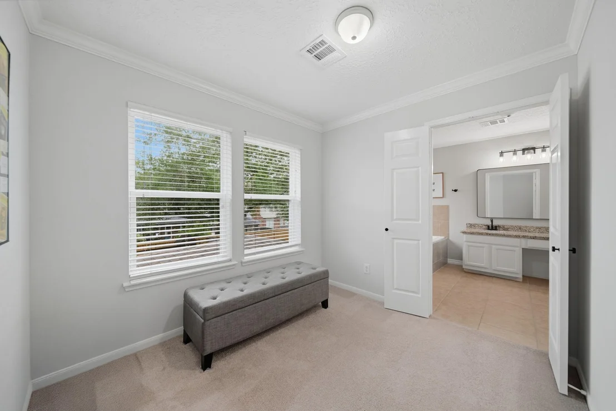
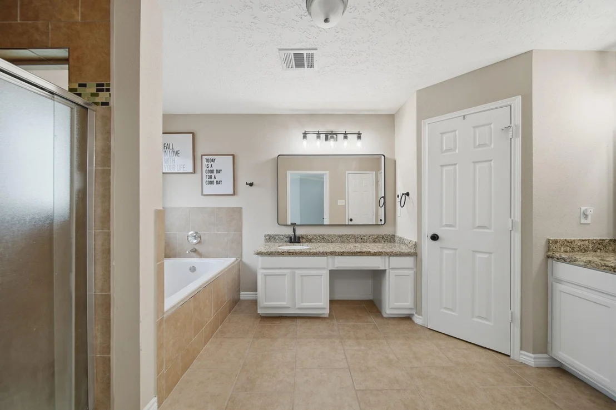
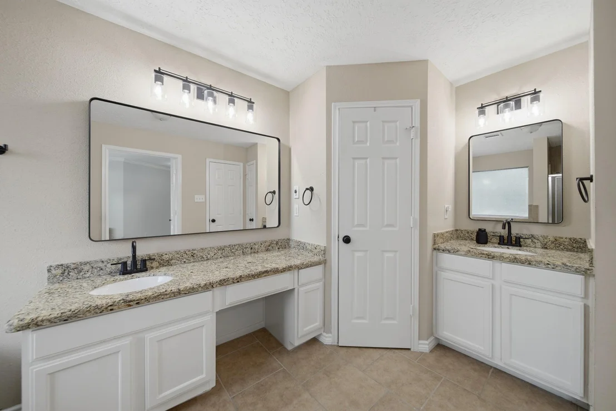
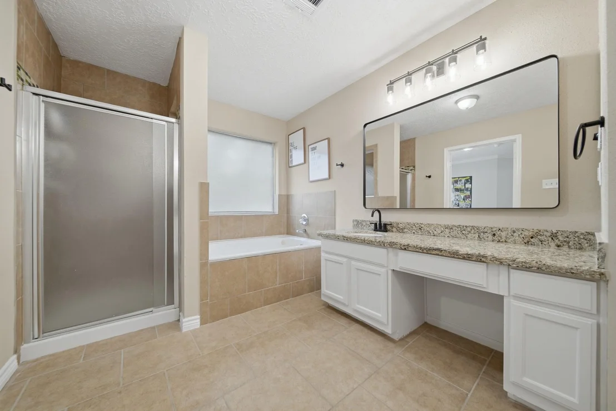
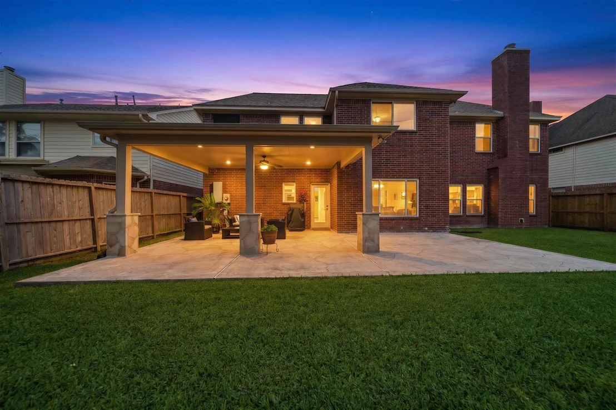
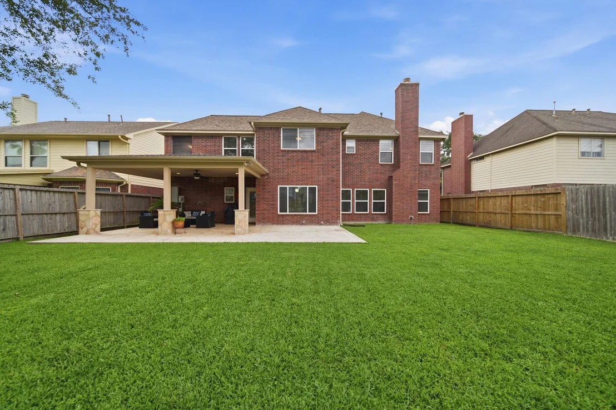
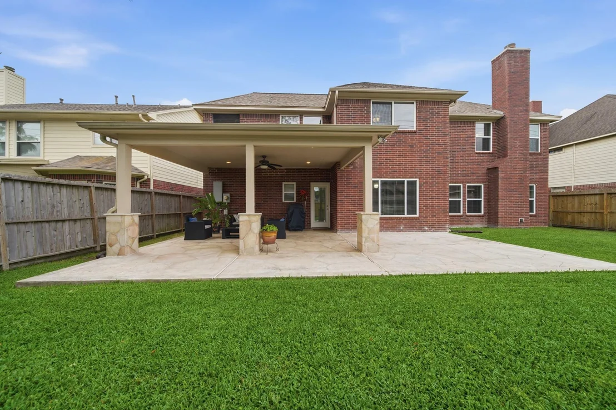
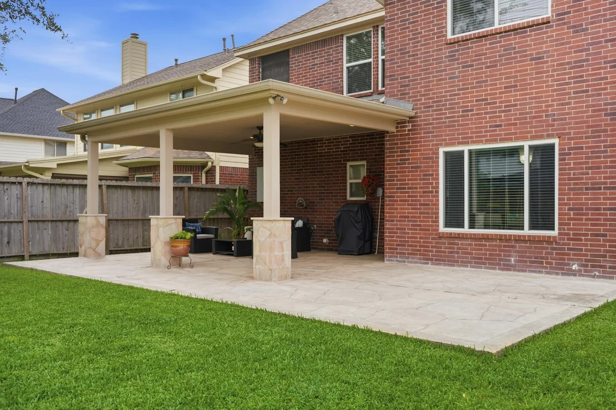
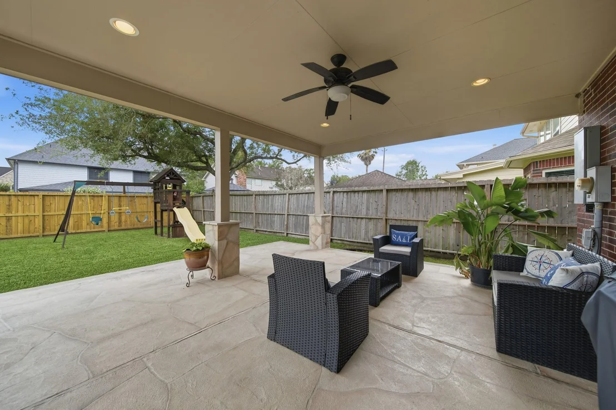
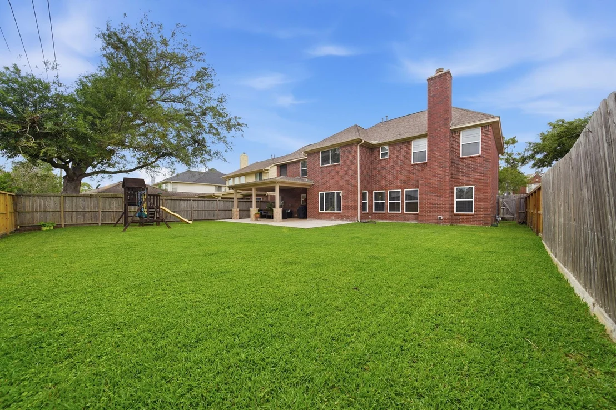
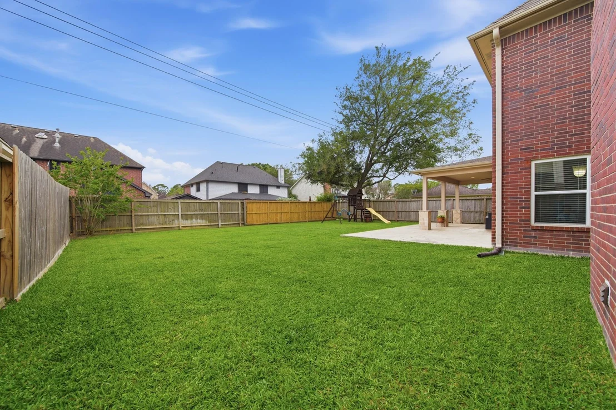
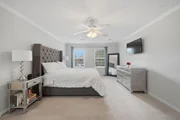
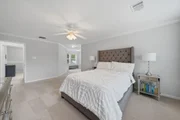
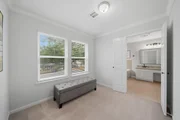
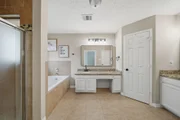
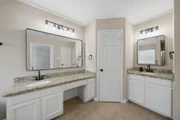
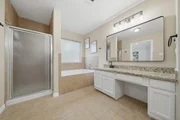
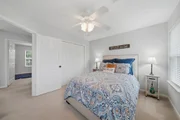
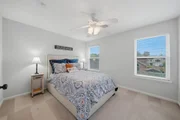
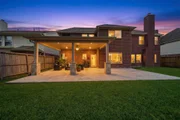
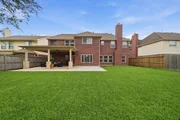
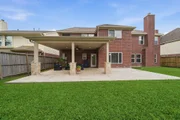
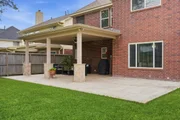
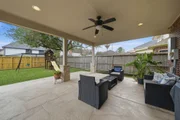
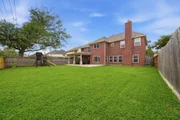
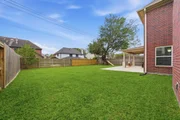
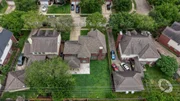
The primary suite is a true getaway, offering a private sitting area and a massive wrap-around closet. Outside, the spacious backyard is built for fun and relaxation, featuring a large, covered patio ready for an outdoor kitchen, plus a swing set for the kids. With energy-saving upgrades like a radiant attic barrier and newer windows, this home is as smart as it is beautiful.
Payment Calculator
Your Estimated Monthly Payment
Cap Rate Calculator
What does this mean?
Based on our analysis, the cap rate of this property is 1.25%. A negative cap rate indicates that the property might not be feasible as an income-producing asset. The median cap rate for a near zip code 11238 is 4.23%.
How much can I actually make?
Actual monthly rental income may vary between $4,760 and $7,140 depending on unit-specific characteristics. You can change the amount using the slider to further explore.
How is cap rate calculated?
Cap Rate = Net Operating Income (NOI) / Property Asset Value.
When calculating the cap rate, we assume 100% occupancy. Leverage (mortgage) is not considered.
Cap Rate provided by RealtyHop and RentHop, learn more about cap rate here.
Price History
| Date / Event | Date | Event | Price |
|---|---|---|---|
| Jul 1, 2026 | Sold | ||
| Sold | |||
| Jun 4, 2026 | In contract | - | |
| In contract | |||
| Apr 23, 2026 | Listed by Real Broker, LLC | $389,000 | |
| Listed by Real Broker, LLC | |||
| Apr 28, 2023 | Sold | ||
| Sold | |||
| Mar 10, 2023 | Listed by Barr and Assoc Real Estate LLC | $355,000 | |
| Listed by Barr and Assoc Real Estate LLC | |||
| | |||
|
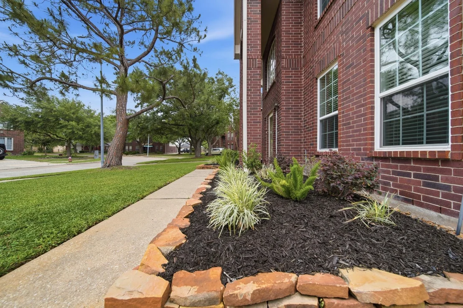
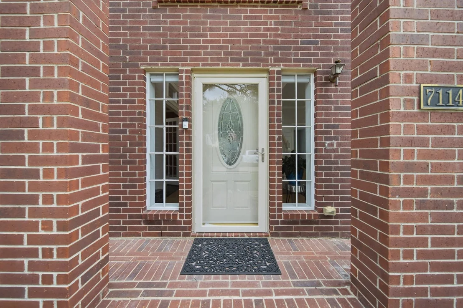
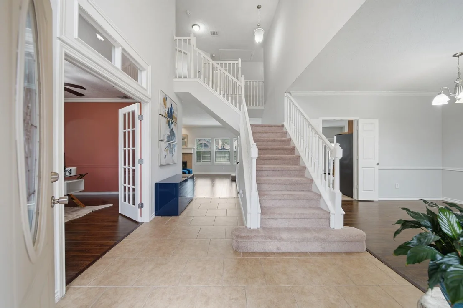
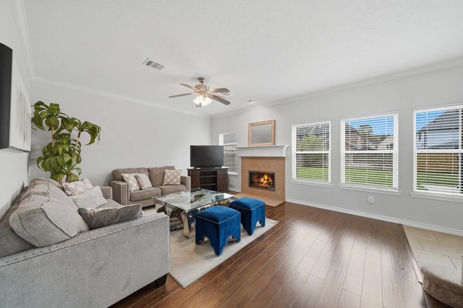
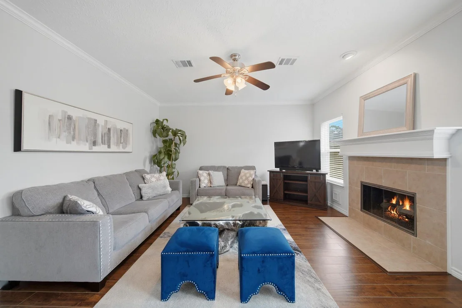
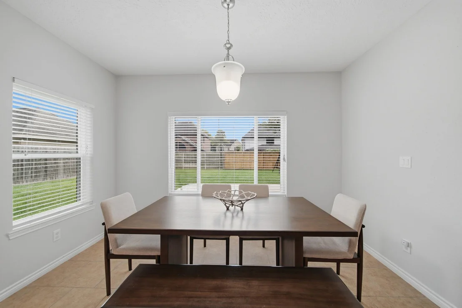
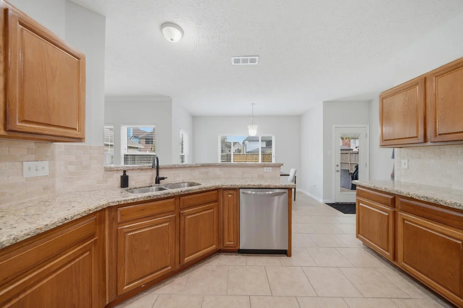
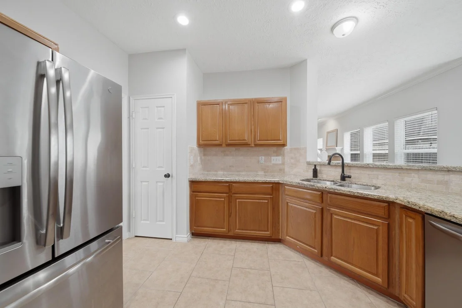
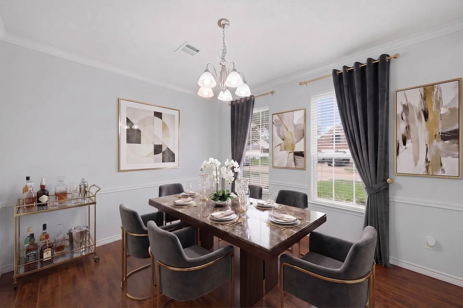
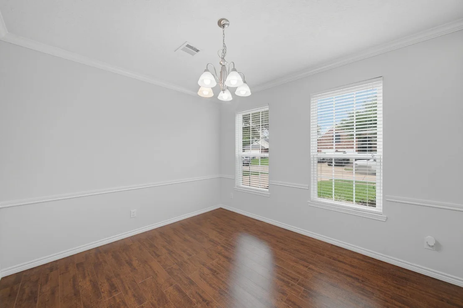
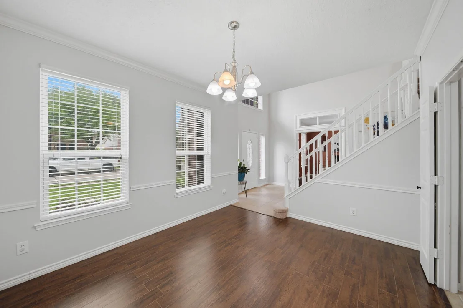
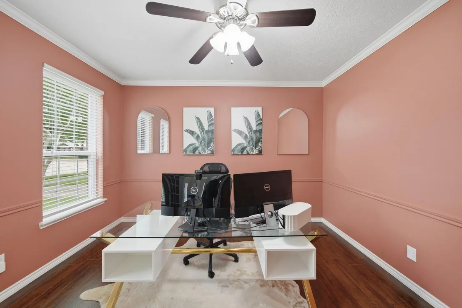
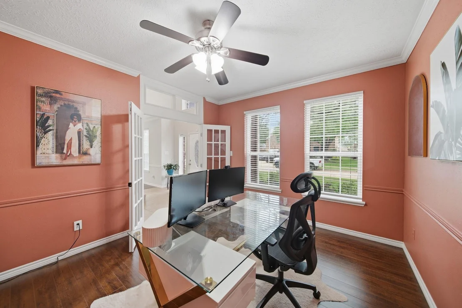
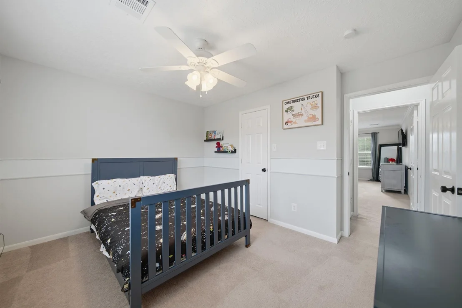
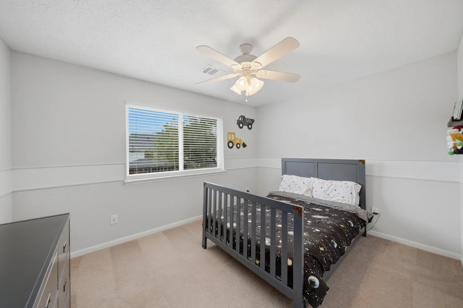
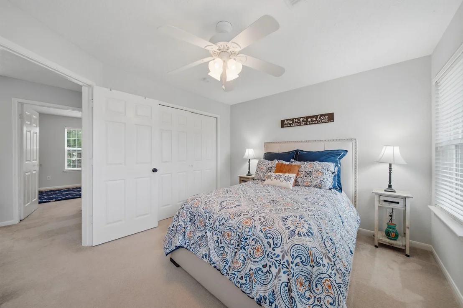
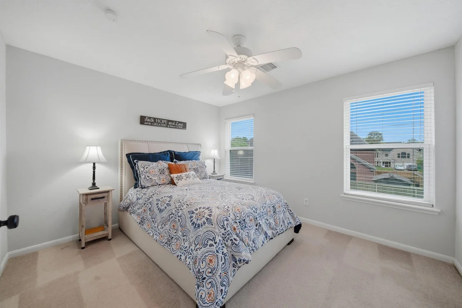
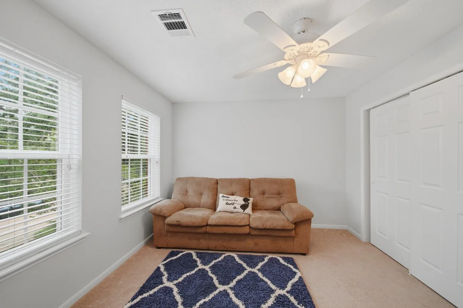
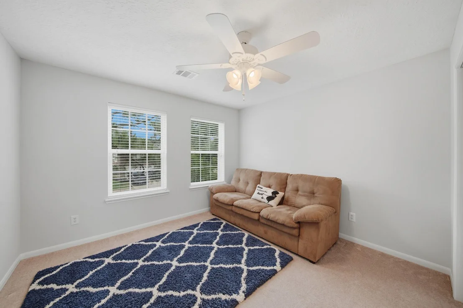
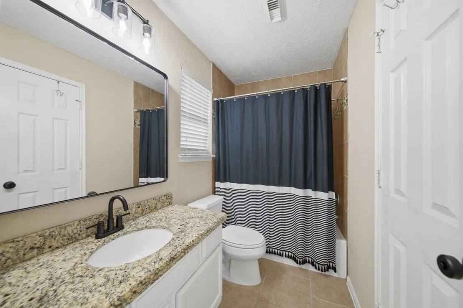
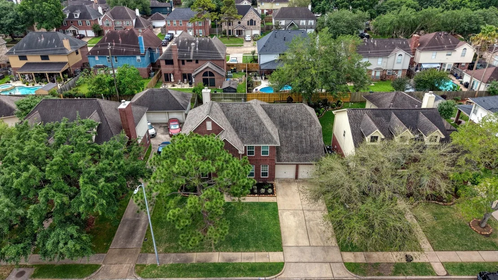
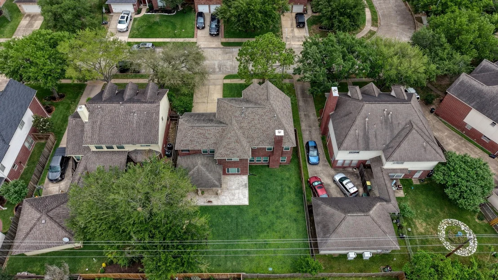
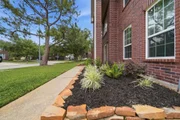
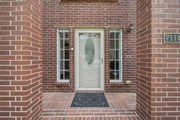
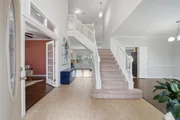
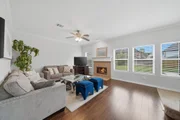
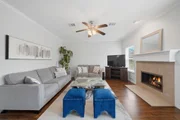
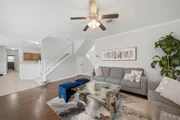
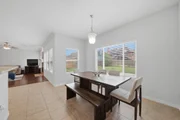
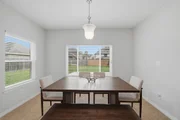
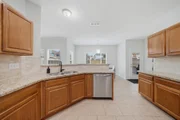
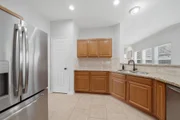
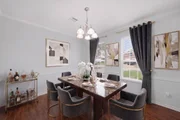
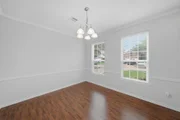
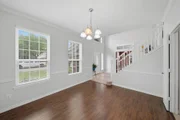
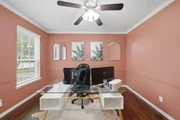
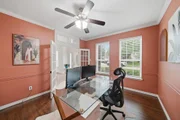
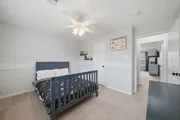
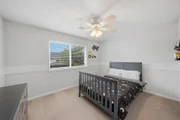
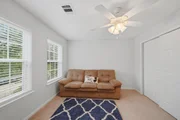
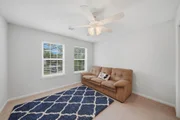
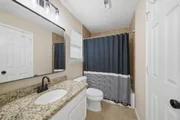
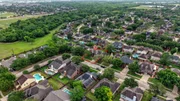
Beautiful traditional style two-story home located in the quiet Village Grove subdivision. This immaculately maintained home boasts natural light with a bright inviting two-story entry, spacious home office with french doors, and formal dining room, which could also be used as a second living area. Updated kitchen offers ample counter space, granite countertops, stainless steel appliances, and breakfast bar. Large laundry room and half bath conveniently located off kitchen area. Primary suite feels like a retreat with a sitting area leading to the primary bath and wrap around closet. Spacious backyard showcases oversized attached patio complete with an installed gas line for an outdoor kitchen, ceiling fans and electrical, and swing set will stay for the little ones. Plenty of space for entertaining! Other features include radiant barrier in attic, updated windows installed, and copious amounts of storage space. Convenient to Fairmount Pkwy & Beltway 8, must see today!
| |||
Property Highlights
Building Info
Comparables
Status
Price/ft²
Listed On
Sold On
About Village Grove
Similar Homes for Sale
Currently no similar homes aroundNearby Rentals

Last Updated: 5 months ago
Data Source: HAR , MLS# 23336325








 Your Privacy Choices
Phone: 425-283-2930
Address: 335 Madison Avenue, New York, NY 10017