


7114 River Mill Drive


About This Property
The expansive living room is a highlight, featuring high ceilings, plenty of windows with natural light, and an impressive gas fireplace that adds warmth and charm. The formal dining room flows into a stunning kitchen equipped with an abundance of cabinets and a large island that offers bar seating.
The secondary bedrooms are nice sized, with large walk in closets. The master suite is a true retreat, featuring a spacious walk-in closet and a luxurious bathroom complete with a separate shower and soaking tub, ample cabinets, and double sinks for added functionality. Step outside to discover an amazing backyard, complete with a patio perfect for outdoor relaxation and a raised garden bed to grow your own vegetables. This well-maintained home is ready for you to move in and create lasting memories
Payment Calculator
Your Estimated Monthly Payment
Cap Rate Calculator
What does this mean?
Based on our analysis, the cap rate of this property is 1.25%. A negative cap rate indicates that the property might not be feasible as an income-producing asset. The median cap rate for a near zip code 11238 is 4.23%.
How much can I actually make?
Actual monthly rental income may vary between $4,760 and $7,140 depending on unit-specific characteristics. You can change the amount using the slider to further explore.
How is cap rate calculated?
Cap Rate = Net Operating Income (NOI) / Property Asset Value.
When calculating the cap rate, we assume 100% occupancy. Leverage (mortgage) is not considered.
Cap Rate provided by RealtyHop and RentHop, learn more about cap rate here.
Price History
| Date / Event | Date | Event | Price |
|---|---|---|---|
| Nov 22, 2024 | Sold | ||
| Sold | |||
| Oct 28, 2024 | In contract | - | |
| In contract | |||
| Oct 22, 2024 | Relisted | $250,000 | |
| Relisted | |||
| Oct 19, 2024 | In contract | - | |
| In contract | |||
| Oct 11, 2024 | Listed by Compass RE Texas, LLC - The Woodlands | $250,000 | |
| Listed by Compass RE Texas, LLC - The Woodlands | |||
| | |||
|
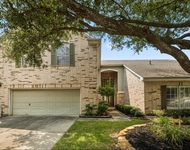
Introducing a fabulous 1 story home featuring three spacious bedrooms. This well maintained home boasts fresh paint and new flooring creating a modern and inviting atmosphere.
The expansive living room is a highlight, featuring high ceilings, plenty of windows with natural light, and an impressive gas fireplace that adds warmth and charm. The formal dining room flows into a stunning kitchen equipped with an abundance of cabinets and a large island that offers bar seating.
The secondary bedrooms are nice sized, with large walk in closets. The master suite is a true retreat, featuring a spacious walk-in closet and a luxurious bathroom complete with a separate shower and soaking tub, ample cabinets, and double sinks for added functionality. Step outside to discover an amazing backyard, complete with a patio perfect for outdoor relaxation and a raised garden bed to grow your own vegetables. This well-maintained home is ready for you to move in and create lasting memories
| |||
Property Highlights
Building Info
Comparables
Status
Price/ft²
Listed On
Sold On
About Oakwood Glen
Similar Homes for Sale
Currently no similar homes aroundNearby Rentals

Last Updated: 4 months ago
Data Source: HAR , MLS# 45939995
 Your Privacy Choices
Phone: 425-283-2930
Address: 335 Madison Avenue, New York, NY 10017