Check Availability
$549,900
↓ $25K (4.4%)
● House - For Sale

7110 Shadywood DR

Austin, TX 78745
bedrooms
3 Beds
bathrooms
2 Baths
square feet
1,502 Ft²
$2,701
Est. Monthly

About This Property

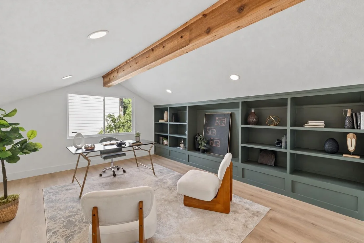
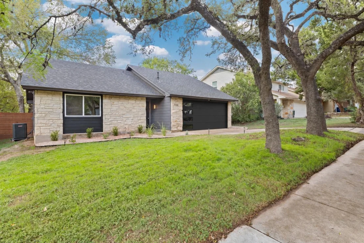
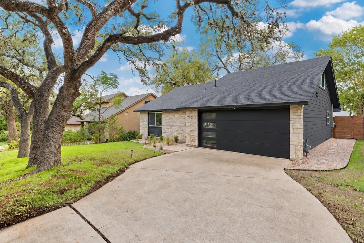
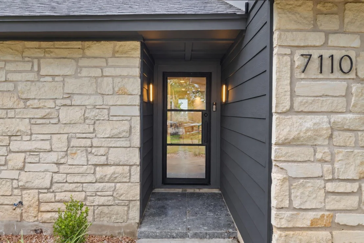
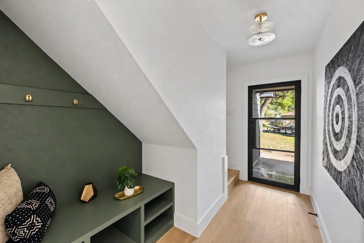
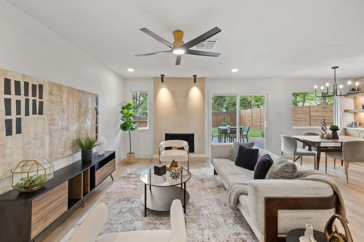
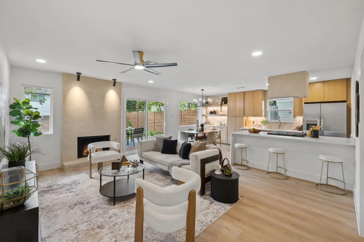
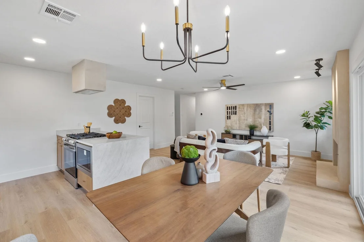
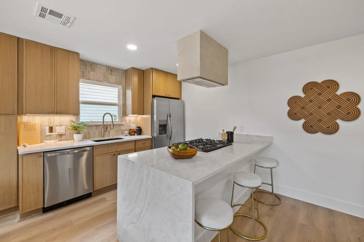
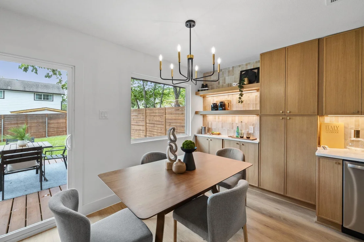
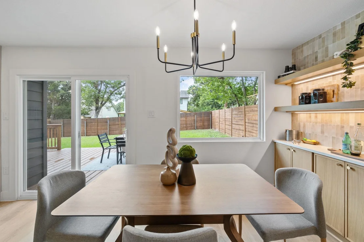
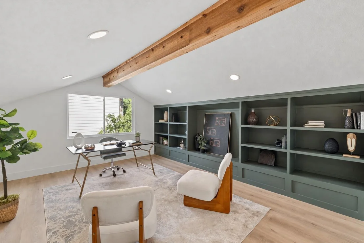
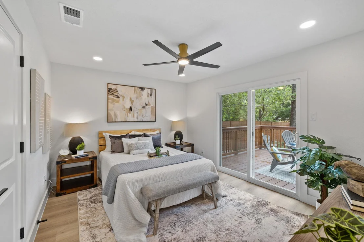
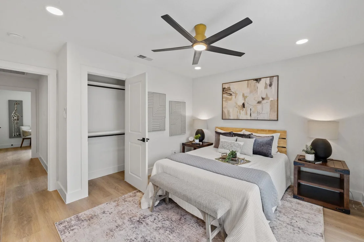
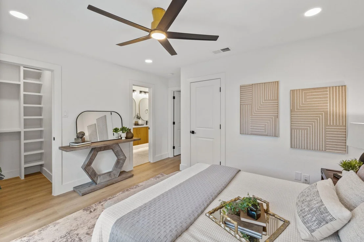
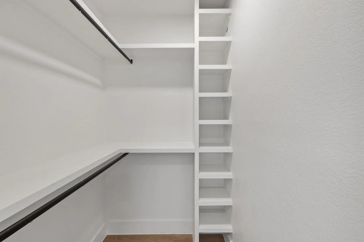
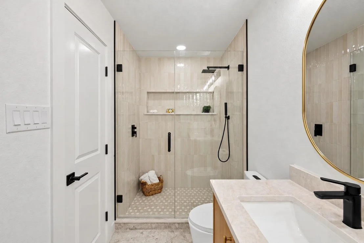
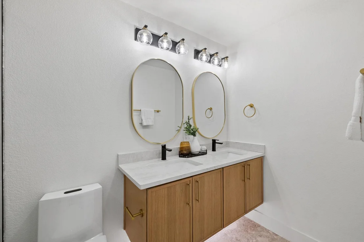
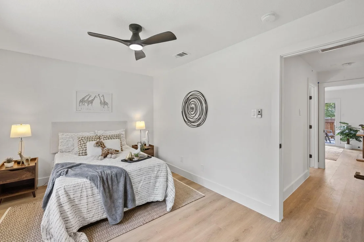
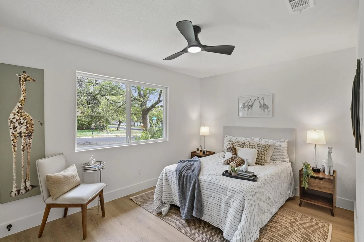
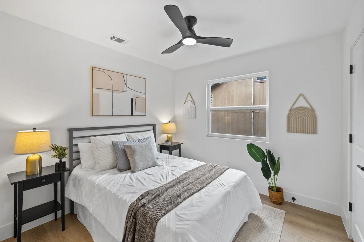
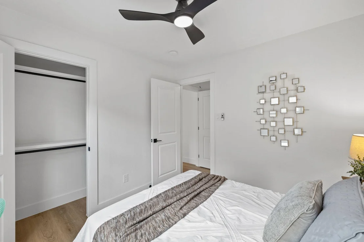
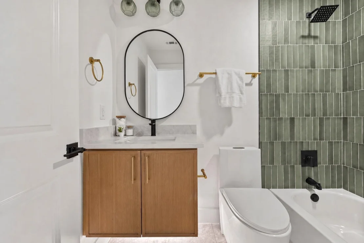
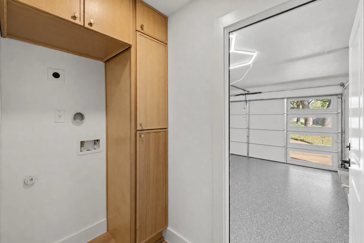
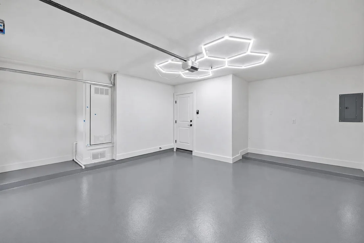
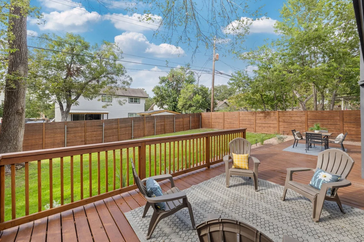
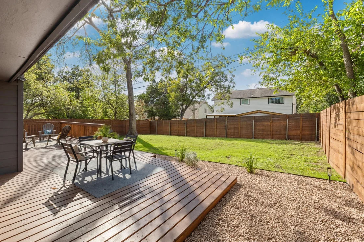
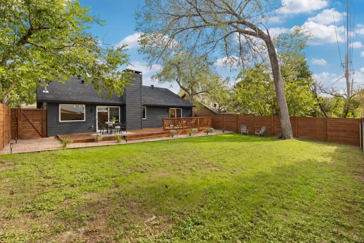
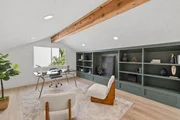
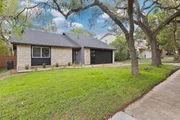
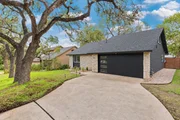
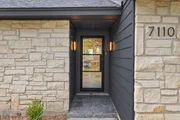
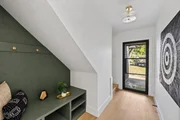
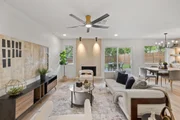
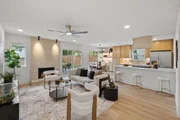
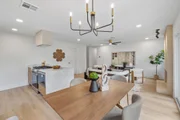
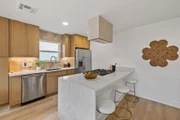
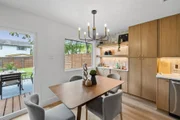
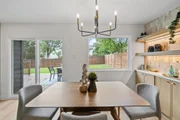
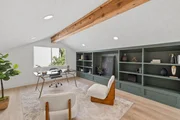
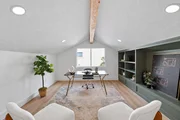
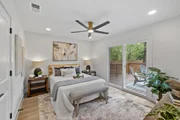
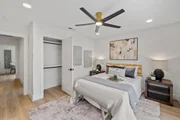
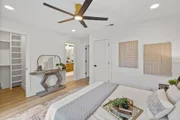
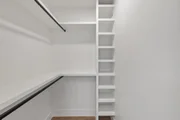
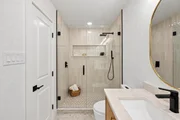
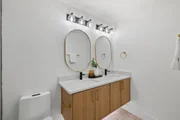
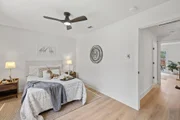
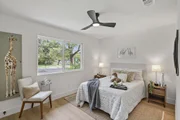
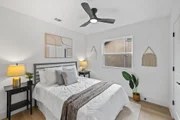
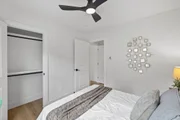
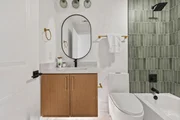
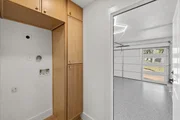
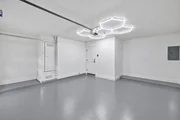
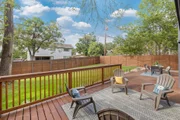
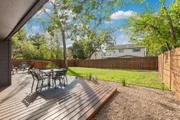
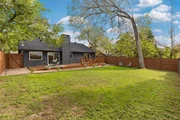
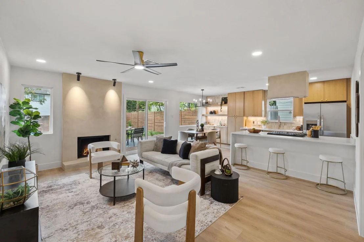
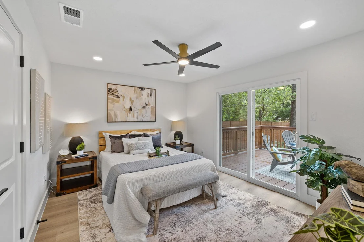
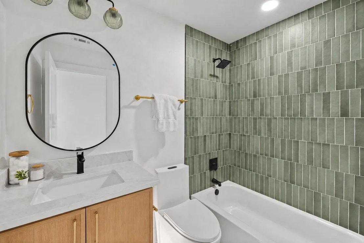
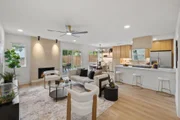
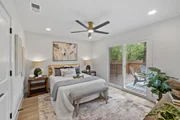
$50K PRICE IMPROVEMENT! Welcome to 7110 Shadywood, a fully permitted South Austin remodel with a feature you will rarely find in the neighborhood: a true upstairs loft. With vaulted ceilings, a cedar-wrapped beam and custom built-in cabinetry in a timeless pewter green make this space a natural fit for a home office, media room, game room or guest retreat. On the main level, abundant windows fill the open floor plan with natural light, anchored by a striking limewash plaster fireplace. The living area opens to an expansive deck, creating an effortless indoor-outdoor connection. The kitchen pairs white oak cabinetry with Taj Mahal waterfall countertops and ceiling-height handmade tile. The primary suite offers two closets and a sliding door to the deck, along with a spa-like bath featuring a floating double vanity with under-cabinet lighting and a walk-in shower with custom glass and warm zellige tile. Guest bedrooms share a beautifully designed second bath with a floating white oak vanity and green matte zellige tile. The renovation goes well beyond the finishes, with a new roof, siding, windows, water heater and electrical panels, all PVC plumbing and copper wiring, and freshly serviced HVAC. A laundry room with built-ins leads to a garage with epoxy floors and hex LED lighting, and the backyard is surrounded by brand new fencing and fresh landscaping. Tucked into Meadow Creek with quick access to S Congress, William Cannon and Ben White, the home is minutes from the St. Elmo District's breweries, distillery and food trucks, Southpark Meadows, Mary Moore Searight Metro Park and the Williamson Creek trail, with South Congress and downtown an easy drive away. Seller is a TX licensed real estate agent.
Unit Size
1,502 Ft²
Days on Market
-
Land Size
0.16 acres
Price per sqft
$366
Property Type
House
Property Taxes
-
HOA Dues
-
Year Built
1976

Payment Calculator

Cap Rate Calculator

Last updated: 2 days ago (Unlock MLS #ACT4566598)

Price History

Date / Event Date Event Price
Nov 16, 2026 Price Decreased $549,900
↓ $25K (4.4%)
Price Decreased
Nov 10, 2026 Price Decreased $575,000
↓ $24K (4%)
Price Decreased
Oct 16, 2026 Listed by Real Broker, LLC $599,000
Listed by Real Broker, LLC

Property Highlights

Garage
Air Conditioning
Fireplace
Parking Details
Has Garage
Parking Features: Attached, Garage Faces Front
Garage Spaces: 2
Interior Details
Full Bathrooms: 2
Interior Features: Multiple Living Areas, Primary Bedroom on Main
Appliances: Gas Range, Free-Standing Range, Refrigerator
Flooring Type: Laminate, Tile
Has Fireplace
Fireplace Features: Living Room
Fireplaces: 1
Exterior Details
Square Footage: 1502
Square Footage Source: $0
Green Sustainability
Property Condition: Resale
Year Built Source: Public Records
Year Built: 1976
Waterfront Features: None
Levels: Two
Other Structures: None
Window Features: Screens
Construction Materials: Clapboard
Patio and Porch Features: None
Pool Features: None
Lot Features: None
Lot Size Area: 6751.8
Lot Size Units: Square Feet
Lot Size Acres: 0.155
Lot Size Square Feet: 6751.8
Water Source: Public
Financial Details
Tax Map Number: lot 39
Tax Assessed Value: $339,519
Utilities Details
Cooling Type: Central Air
Heating Type: Central, Natural Gas
Sewer : Public Sewer

Building Info

Overview

    General

  • Year Built: 1976
  • Effective Year Built: 1976
  • Building Count: 1
  • Bedroom Count: 0
  • Bathroom Count: 2
  • Full Bathrooms: 2
  • Partial Bathrooms: 2
  • Building Condition: 6
  • Building Quality: 7
  • Construction Type: 17
  • Building Style: 0
  • Exterior Walls Type: 0
  • Interior Walls Type: 0
  • Roof Shape Type: 0
  • Roof Cover Type: 0
  • Floor Count: 150
  • Living Units: 1
  • Floor Cover: 0
  • Basement Type: 0
  • Basement Area: 0
  • Garage Type: 1
  • Garage Square Area: 367
  • Parking Space Count: 1
  • Patio Type: 20
  • Porch Type: 7
  • Pool Type: 0

    Dimensions

  • Lot Size Square Feet: 6,760
  • Lot Size Depth Feet: 1,100
  • Lot Size Frontage Feet: 600
  • Total Building Area: 1,769
  • Gross Building Area: 1,769
  • Building Area: 1,402
  • Building Area Measurement: L

    Heating and Cooling

  • Fireplace Count: 1
  • Air Conditioning: 1
  • Heating: 3
  • Heated Square Feet: 1,402
  • Heating Fuel Type: 0

    Utilities

  • Sewer System: 0
  • Water Service: 0

Building

  • Building Type: 0
  • Property Class: R
  • Subdivision: MEADOWCREEK SEC 3 PHS 1-A
  • Land Acres: 0000000155
  • Standard Land Use Code: 1001
  • County Land Use Code: A1
  • State Land Use Code: A1
  • Legal Description 1: LOT 39 BLK A MEADOWCREEK SEC 3 PHS 1-A

Neighborhood

  • School District Name: Austin Independent School District
  • School Tax School District: AUSTIN ISD
  • Census Tract: 002422

Geography

  • Assessors Map Reference: 0421110112
  • Account Number: 336004
  • Parcel: 336004
  • Block: A
  • Lot: 39
  • Municipality: CITY OF AUSTIN
  • Latitude: 30.1908
  • Longitude: -97.7875

    Address

  • Full Address: 7110 Shadywood Dr
  • Address - House Number: 7110
  • Address - Street Name: Shadywood
  • Address - Suffix Type: Dr
  • State: TX
  • City Name: Austin
  • Carrier Code: C046
  • 4-Digit Zip Code: 6464
  • Zip Code: 78745

Valuation

    Tax

  • Tax Year: 2022
  • Tax Amount: $966,979
  • Tax Rate Code Area: 68

    Appraisal Valuation

  • Standard Deviation: 0.2444
  • Valuation Date: Aug 09, 2023
  • Confidence Score: 65
  • Final Value: 529,207
  • High Value: 658,565
  • Low Value: 399,848

    Market Valuation

  • Market Total Value: $391,796
  • Market Land Value: $275,000
  • Market Improvement Value: $116,796

    Assessments Valuation

  • Assessed Year: 2023
  • Assessed Total Value: $391,796
  • Assessed Land Value: $275,000
  • Assessed Improvements Value: $116,796

    Sales

  • Current Sale Contract Date: Sep 30, 2013
  • Current Sale Recording Date: Oct 02, 2013
  • Current Sale Document Type: 71
  • Current Sale Input Document Number: 2013181541
  • Previous Sale Recording Date: Jul 30, 1996
  • Previous Sale Contract Date: Jul 26, 1996
  • Previous Sale Amount: $86,500
  • Previous Sale Document Type: 71
Data used for valuation calculations is provided by RealtyHop, and other third party sources

Comparables

Unit
Status
Type
Beds
Baths
ft²
Price/ft²
Asking Price
Listed On
Closing Price
Sold On
HOA + Taxes

About Meadowcreek


Similar Homes for Sale

Currently no similar homes around

Nearby Rentals

Unit for rent at 4806 Richmond Ave, Austin, TX, 78745

$5,800 /mo

  • 4 Beds
  • 3 Baths
  • 2,896 ft²
4806 Richmond Ave #1, Austin, TX, 78745 Listing by Vilija Levy
Unit for rent at 7412 Albert Rd, Austin, TX, 78745

$10,000 /mo

  • 6 Beds
  • 4 Baths
  • 5,356 ft²
7412 Albert Rd, Austin, TX, 78745 Listing by Shannon Owen
Unit for rent at 9001 Anna St, Austin, TX, 78744

$2,400 /mo

  • 3 Beds
  • 2 Baths
  • 1,299 ft²
9001 Anna St, Austin, TX, 78744 Listing by Sam Pritchard


Frequently Asked Questions

When was property at 7110 Shadywood Drive built and last sold?
The property at 7110 Shadywood Drive was built in 1976 and last sold on Sep 30, 2013 for $0.
How much is this home worth?
The estimated value of the home located at 7110 Shadywood Drive is $555,399.
What are some comparable homes to 7110 Shadywood Drive?
There are currently no comparable homes to 7110 Shadywood Drive.