See Home Value
$3,295,000 Last Listed Price
● House - Off Market

711 Timber Hill Drive

Hedwig Village, TX 77024
bedrooms
5 Beds
bathrooms
6 Baths, 2 Half Baths
square feet
5,818 Ft²
$20,041
Est. Monthly

About This Property

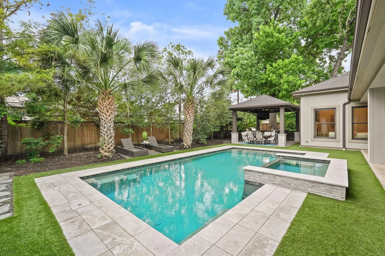
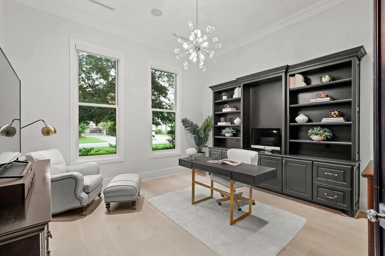
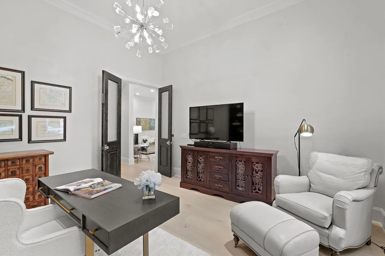
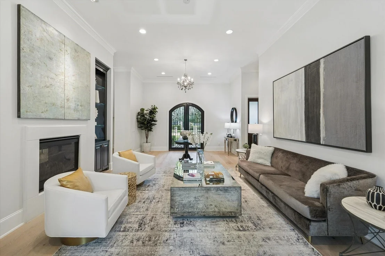
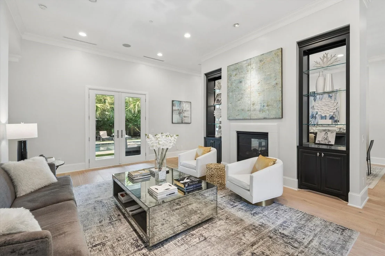
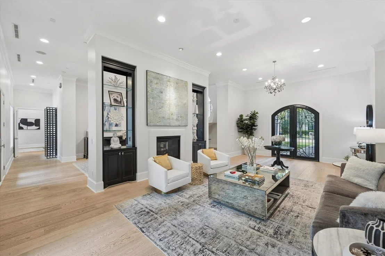
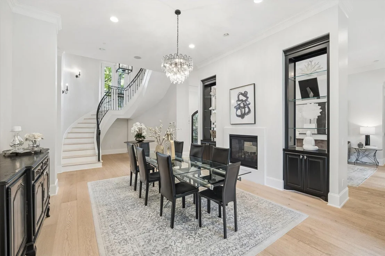
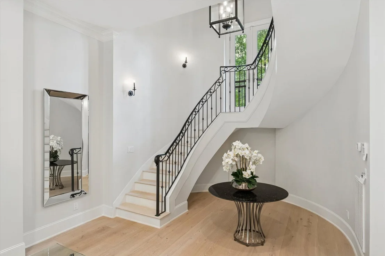
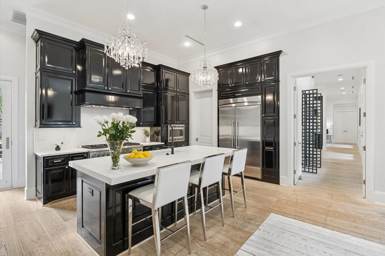
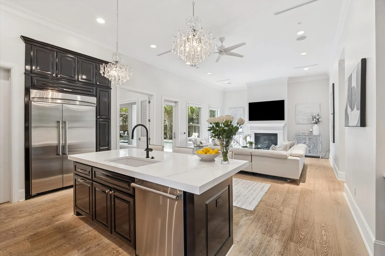
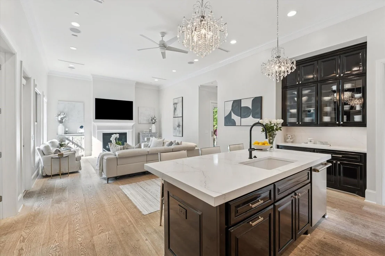
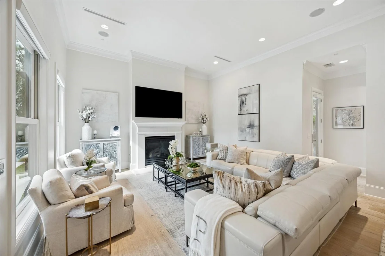
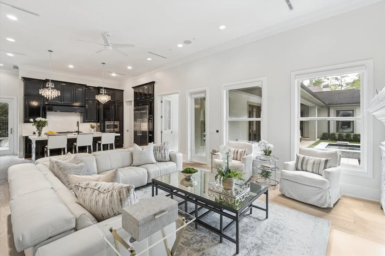
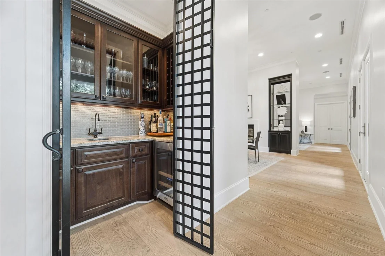
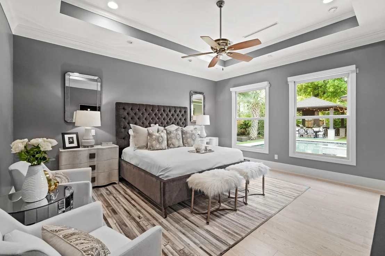
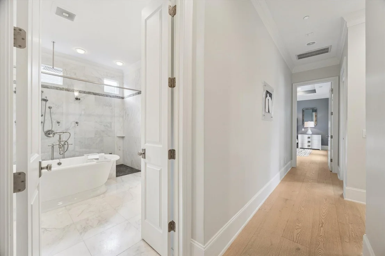
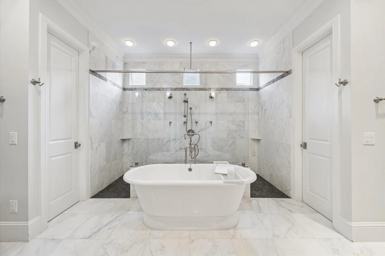
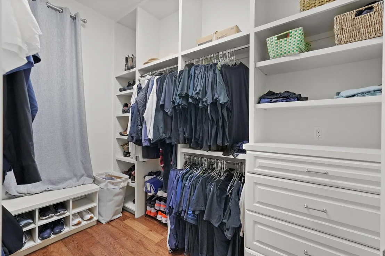
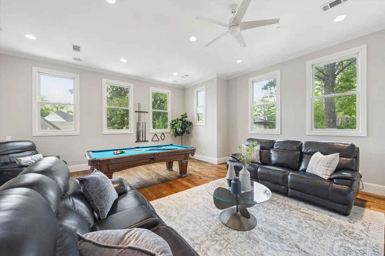
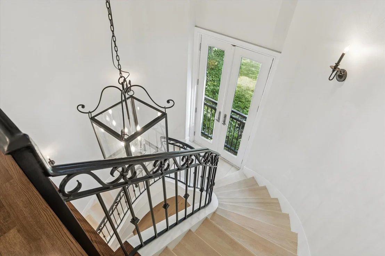
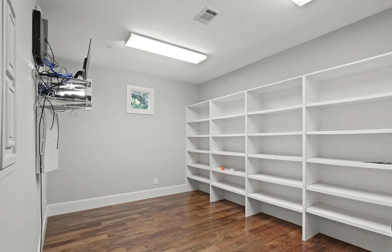
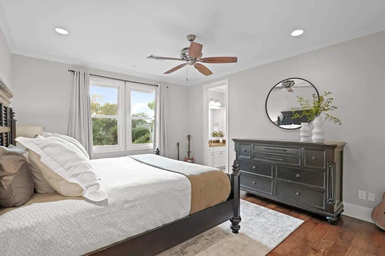
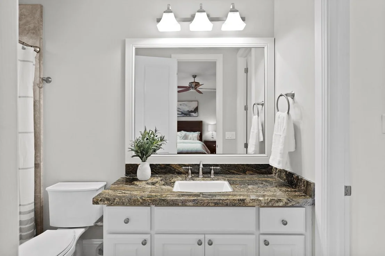
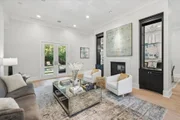
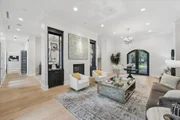
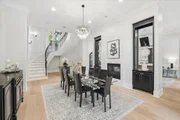
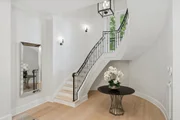
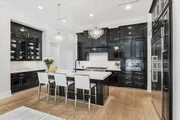
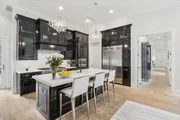
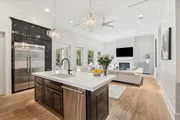
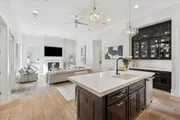
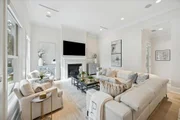
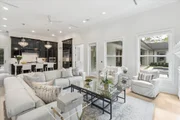
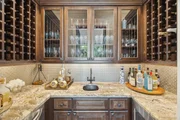
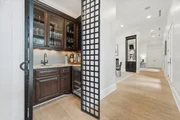
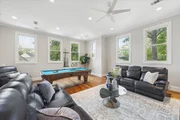
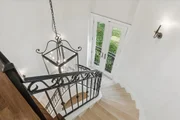
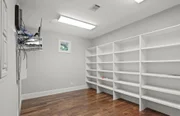
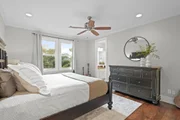
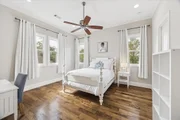
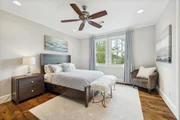
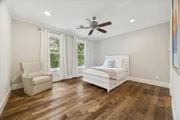
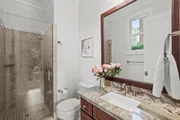
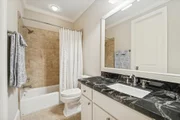
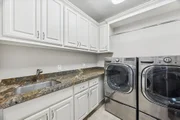
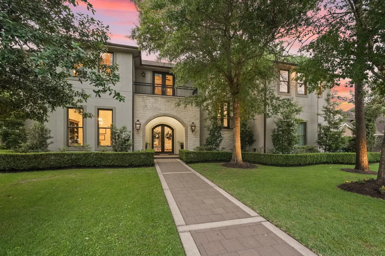
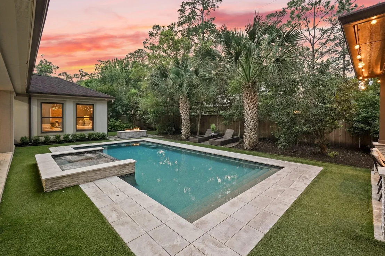
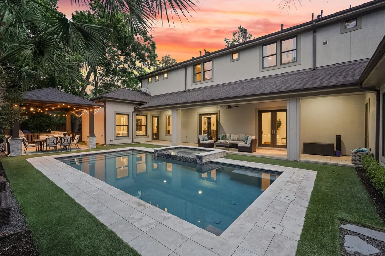
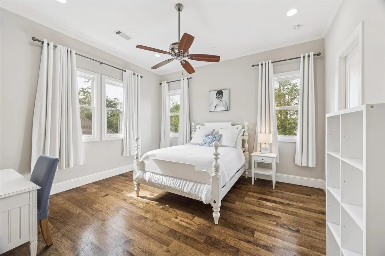
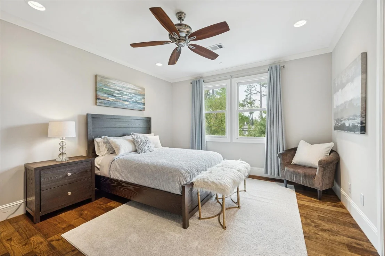
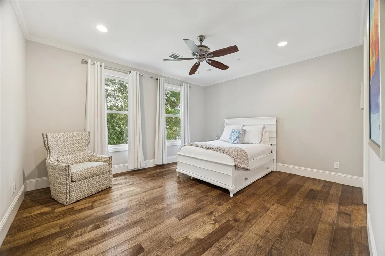
Beautiful and spacious Hedwig Village home nestled among the trees on Timber Hill Lane.  Downstairs features light wide oak white oak flooring, installed in 2021, with large spaces for entertaining and living including a separate master wing. The beautifully updated kitchen is open to the family room and overlooks the tropical back yard pool and outdoor kitchen. Upstairs, there are four secondary bedrooms, all with en suite baths, a gameroom, a storage room, and abundant storage everywhere. An inviting pool, complete with spa, outdoor kitchen, and firepit area that were added in 2020. The outdoor kitchen has sleek white granite counters, gas grill, sink, storage, TV, sound, and ceiling fans.  This is the perfect house for your family to call home!  SBISD schools.  Blocks from Bunker Hill Elementary, zoned to Spring Branch Middle and Memorial High.
Unit Size
5,818 Ft²
Days on Market
-
Land Size
0.34 acres
Price per sqft
$566
Property Type
House
Property Taxes
$3,862
HOA Dues
-
Year Built
2011

Payment Calculator

Cap Rate Calculator

Last updated: 7 months ago (HAR #21307001)

Price History

Date / Event Date Event Price
Mar 31, 2026 Sold
Sold
Mar 8, 2026 In contract -
In contract
Feb 18, 2026 Listed by Compass RE Texas, LLC - Houston $3,295,000
Listed by Compass RE Texas, LLC - Houston
Feb 17, 2026 Temporarily off market -
Temporarily off market
Nov 21, 2025 Listed by Compass RE Texas, LLC - Houston $3,400,000
Listed by Compass RE Texas, LLC - Houston
Beautiful and spacious Hedwig Village home nestled among the trees on Timber Hill Lane. Downstairs features light wide oak white oak flooring, installed in 2021, with large spaces for entertaining and living including a separate master wing. The beautifully updated kitchen is open to the family room and overlooks the tropical back yard pool and outdoor kitchen. Upstairs, there are four secondary bedrooms, all with en suite baths, a gameroom, a storage room, and abundant storage everywhere. An inviting pool, complete with spa, outdoor kitchen, and firepit area that were added in 2020. The outdoor kitchen has sleek white granite counters, gas grill, sink, storage, TV, sound, and ceiling fans. This is the perfect house for your family to call home! SBISD schools. Blocks from Bunker Hill Elementary, zoned to Spring Branch Middle and Memorial High.
Show More

Property Highlights

Elevator
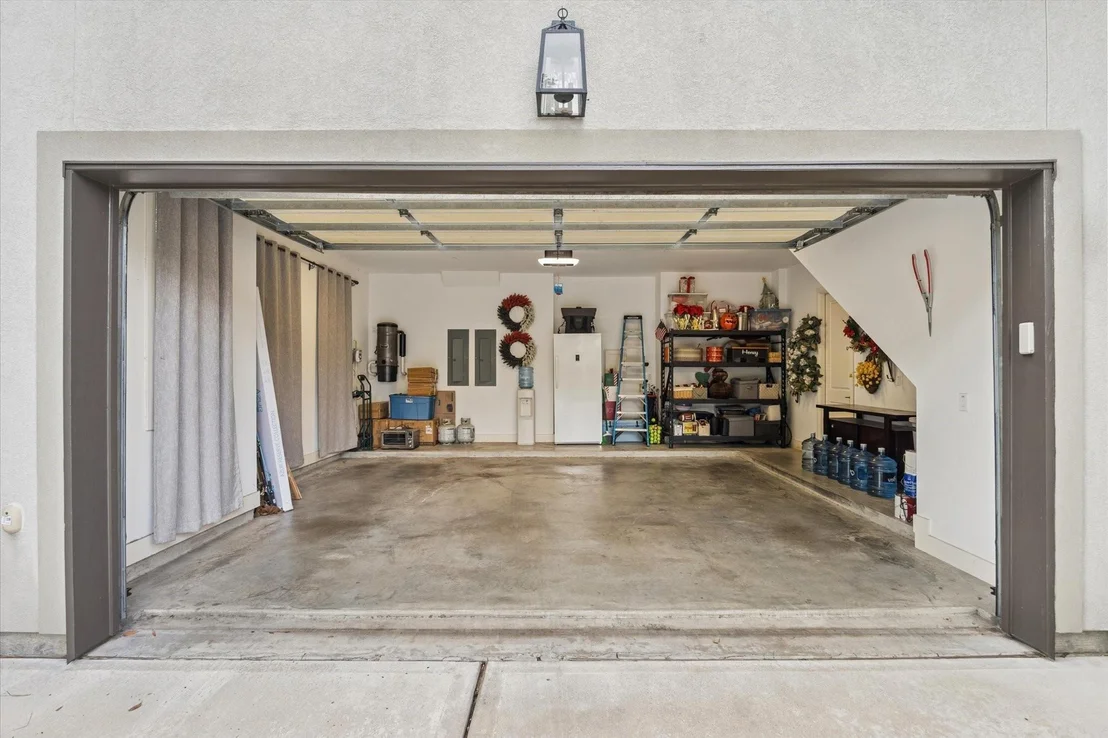
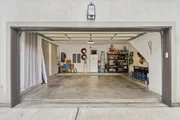
Garage
Fireplace

Building Info

Overview

    General

  • Year Built: 2011
  • Effective Year Built: 2011
  • Building Count: 1
  • Total Rooms: 11
  • Bedroom Count: 5
  • Bathroom Count: 7
  • Full Bathrooms: 6
  • Partial Bathrooms: 7
  • Bathroom Plumbing Fixtures: 34
  • Building Condition: 6
  • Building Quality: 1
  • Construction Type: 2
  • Building Style: 1
  • Exterior Walls Type: 11
  • Interior Walls Type: 0
  • Roof Shape Type: 0
  • Roof Cover Type: 0
  • Floor Count: 100
  • Living Units: 1
  • Floor Cover: 0
  • Basement Type: 0
  • Basement Area: 0
  • Garage Type: 7
  • Garage Square Area: 541
  • Parking Space Count: 2
  • Patio Type: 0
  • Porch Type: 7
  • Pool Type: 8
  • Location Influence Type: 129

    Dimensions

  • Lot Size Square Feet: 15,000
  • Total Building Area: 5,818
  • Gross Building Area: 5,818
  • Building Area: 5,818
  • Building Area Measurement: L

    Heating and Cooling

  • Fireplace Count: 1
  • Air Conditioning: 1
  • Heating: 3
  • Heated Square Feet: 5,818
  • Heating Fuel Type: 3

    Utilities

  • Sewer System: 1
  • Water Service: 2

Building

  • Building Type: 0
  • Property Class: R
  • Subdivision: TIMBER HILL MANOR
  • Land Acres: 0000000344
  • Standard Land Use Code: 1001
  • County Land Use Code: 1001
  • State Land Use Code: A1
  • Legal Description 1: S 40 FT LT 10 & N 80 FT LT 11 BLK 2 TIMBER HILL MANOR

Neighborhood

  • School District Name: Spring Branch Independent School District
  • School Tax School District: SPRING BRANCH
  • Census Tract: 430500

Geography

  • Assessors Map Reference: 5058C
  • Account Number: 0842180000010
  • District: 055
  • Parcel: 084-218-000-0010
  • Block: 2
  • Lot: 10,11
  • Municipality: HEDWIG VILLAGE
  • Latitude: 29.7738
  • Longitude: -95.5309

    Address

  • Full Address: 711 Timber Hill Dr
  • Address - House Number: 711
  • Address - Street Name: Timber Hill
  • Address - Suffix Type: Dr
  • State: TX
  • City Name: Houston
  • Carrier Code: C010
  • 4-Digit Zip Code: 2603
  • Zip Code: 77024

Valuation

    Tax

  • Total Area: 5,953
  • Tax Year: 2022
  • Tax Amount: $4,040,698
  • Initial Tax Delinquent Year: 2017
  • Tax Rate Code Area: 707

    Appraisal Valuation

  • Standard Deviation: 0.2108
  • Valuation Date: Sep 13, 2023
  • Confidence Score: 71
  • Final Value: 1,973,463
  • High Value: 2,389,627
  • Low Value: 1,557,298

    Market Valuation

  • Market Total Value: $2,357,747
  • Market Land Value: $900,000
  • Market Improvement Value: $1,457,747

    Assessments Valuation

  • Assessed Year: 2022
  • Assessed Total Value: $2,357,747
  • Assessed Land Value: $900,000
  • Assessed Improvements Value: $1,457,747

    Exemptions

  • Homeowner Exemption: Yes

    Sales

  • Current Sale Contract Date: Feb 18, 2020
  • Current Sale Recording Date: Feb 20, 2020
  • Current Sale Price:
  • Current Sale Document Type: 70
  • Current Sale Input Document Number: 2020-076202
  • Previous Sale Recording Date: Dec 27, 2017
  • Previous Sale Contract Date: Jun 13, 2017
  • Previous Sale Amount: $1,875,000
  • Previous Sale Document Type: 71

    Financing

  • First Mortgage Financing Type: ADJ
Data used for valuation calculations is provided by RealtyHop, and other third party sources

Comparables

Unit
Status
Type
Beds
Baths
ft²
Price/ft²
Asking Price
Listed On
Closing Price
Sold On
HOA + Taxes

About Westside


Similar Homes for Sale

Currently no similar homes around

Nearby Rentals

Unit for rent at 8851 Larston Street, Houston, TX, 77055

$5,800 /mo

  • 4 Beds
  • 2 Baths
  • 2,821 ft²
8851 Larston Street, Houston, TX, 77055 Listing by William Valdez
Unit for rent at 319 Tynebridge Lane, Houston, TX, 77024

$8,500 /mo

  • 4 Beds
  • 3 Baths
  • 3,754 ft²
319 Tynebridge Lane, Houston, TX, 77024 Listing by Susan Slocum
Unit for rent at 422 Mignon Lane, Houston, TX, 77024

$9,950 /mo

  • 5 Beds
  • 4 Baths
  • 5,122 ft²
422 Mignon Lane, Houston, TX, 77024 Listing by My Tien Tran


Frequently Asked Questions

When was property at 711 Timber Hill Drive built and last sold?
The property at 711 Timber Hill Drive was built in 2011 and last sold on Feb 18, 2020 for $1,837,500.
How much is this home worth?
The estimated value of the home located at 711 Timber Hill Drive is $0.
What are some comparable homes to 711 Timber Hill Drive?
There are currently no comparable homes to 711 Timber Hill Drive.