


711 Ouilmette Lane


About This Property
Payment Calculator
Your Estimated Monthly Payment
Cap Rate Calculator
What does this mean?
Based on our analysis, the cap rate of this property is 1.25%. A negative cap rate indicates that the property might not be feasible as an income-producing asset. The median cap rate for a near zip code 11238 is 4.23%.
How much can I actually make?
Actual monthly rental income may vary between $4,760 and $7,140 depending on unit-specific characteristics. You can change the amount using the slider to further explore.
How is cap rate calculated?
Cap Rate = Net Operating Income (NOI) / Property Asset Value.
When calculating the cap rate, we assume 100% occupancy. Leverage (mortgage) is not considered.
Cap Rate provided by RealtyHop and RentHop, learn more about cap rate here.
Price History
| Date / Event | Date | Event | Price |
|---|---|---|---|
| Oct 7, 2021 | Sold | ||
| Sold | |||
| Oct 6, 2021 | No longer available | - | |
| No longer available | |||
| Aug 24, 2021 | Listed by @properties | $779,000 | |
| Listed by @properties | |||
| Apr 11, 2021 | In contract | - | |
| In contract | |||
| Apr 7, 2021 | Listed | $775,000 | |
| Listed | |||
| | |||
|
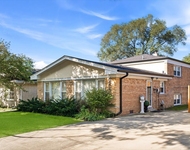
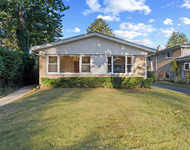
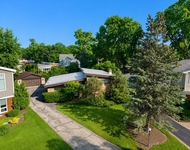
This wonderful home has a great open flow, spacious rooms, new roof, and is in excellent condition. It is near schools, parks, and town. Large eat-in KITCHEN features a big island with a breakfast bar, white cabinets, stainless steel appliances including Fisher & Paykel oven and cooktop, Miele dishwasher, Monogram refrigerator and GE Microwave. There is a wonderful breakfast area with generous table space and kitchen is fully open to the family room. The spacious FAMILY ROOM has crown molding, sliding doors to the patio, and a gas logs fireplace with a wood mantel and marble hearth. DINING ROOM has crown molding and 2 built-in china cabinets. LIVING ROOM has crown molding, wood-burning fireplace with wood mantel and stone hearth, and a door to the enclosed porch. Convenient OFFICE features a built-in desk, bookshelves and cabinets. Open floor plan has a great flow for wonderful family living. Throughout the home are newer thermopane windows and doors. Spacious bright PRIMARY BEDROOM has a ceiling fan, and gas logs fireplace with a wood mantel and marble hearth. Primary Bath has a large whirlpool tub and separate shower with a bench. SECOND FLOOR has 4 bedrooms--all with ceiling fans, and good closets. Big RECREATION ROOM has a newer vinyl plank floor and recessed lighting. Home has a new roof in 2020 and lawn sprinkler system. OUTSIDE is a wonderful bluestone patio, relaxing enclosed porch, great backyard with a playset, wonderful landscaping, brick paver driveway, and an attractive stone and Vinyl exterior. Great LOCATION on a beautiful, tree lined street. Easy walk to Highcrest Middle School, Wilmette Junior High, Community Park, and Centennial Park. Within walking distance of Harper School, train and town. The manager has listed the unit size as 2316 square feet.
| |||
Property Highlights
Building Info
Comparables
Status
Price/ft²
Listed On
Sold On
About Wilmette
Similar Homes for Sale
Currently no similar homes aroundNearby Rentals

Last Updated: 3 years ago
Data Source: MRED, MLS# 11199112
 Your Privacy Choices
Phone: 425-283-2930
Address: 335 Madison Avenue, New York, NY 10017