Check Availability
Apex 27502 Amherst
711 Midsummer Lane
$549,000
● House - In Contract

711 Midsummer Lane

Apex, NC 27502
bedrooms
3 Beds
bathrooms
2 Baths, 1 Half Bath
square feet
2,059 Ft²
$3,165
Est. Monthly
$114
HOA / Fees

About This Property

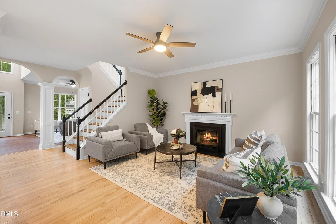
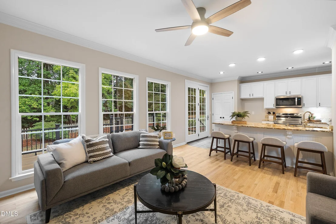
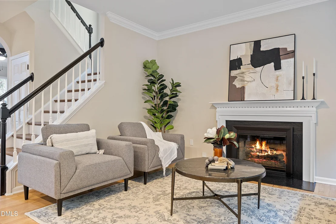
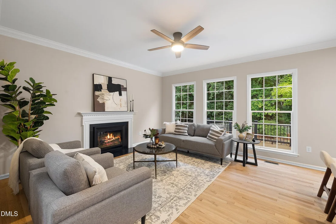
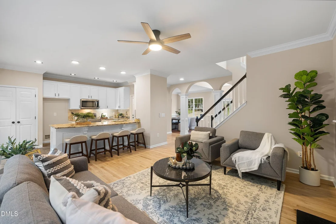
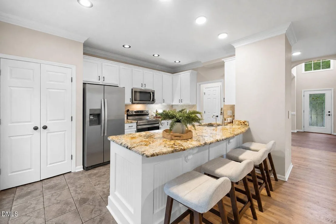
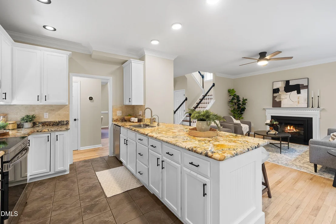
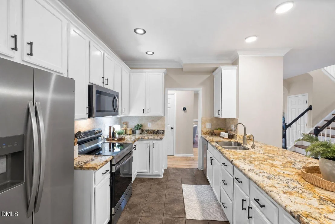
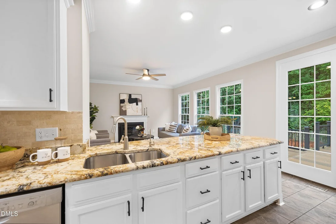
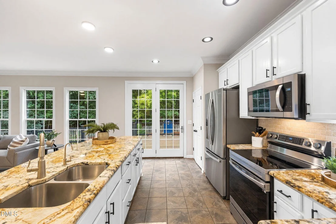
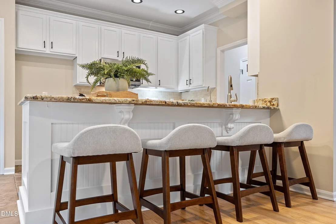
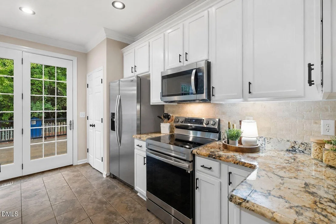
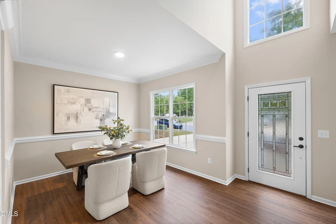
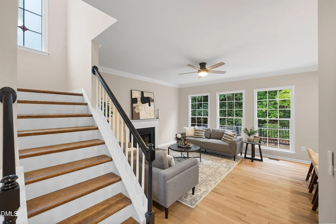
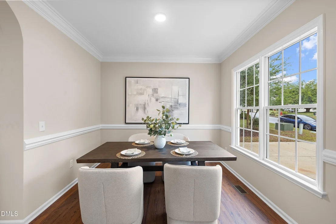
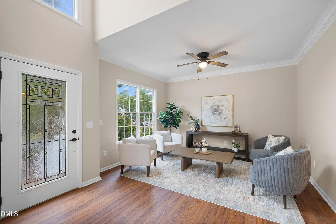
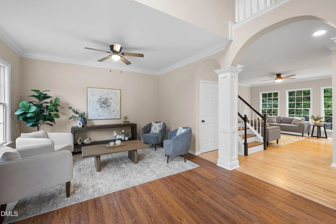
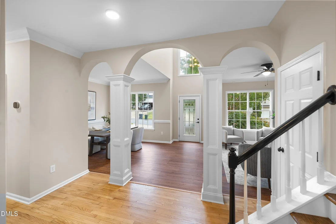
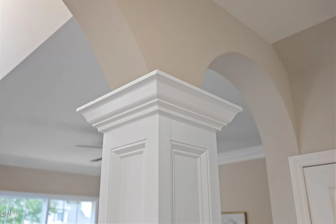
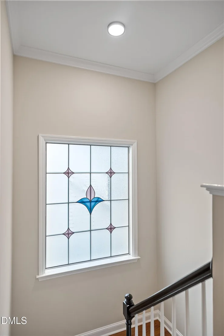
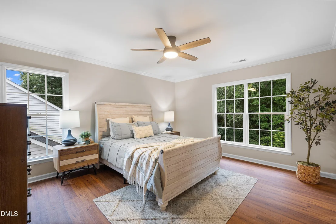
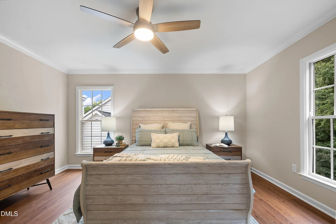
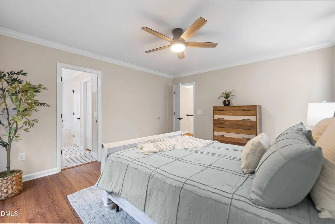
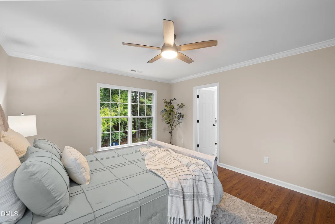
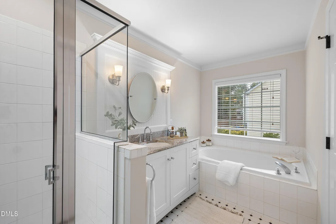
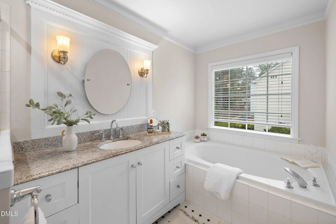
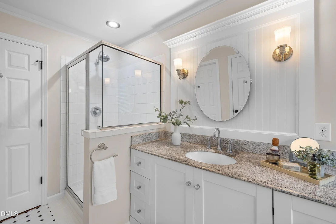
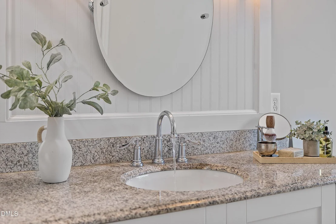
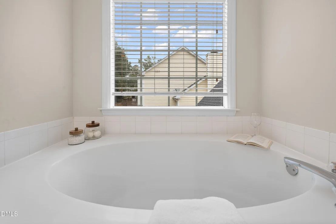
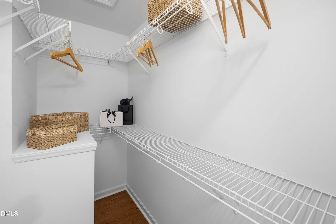
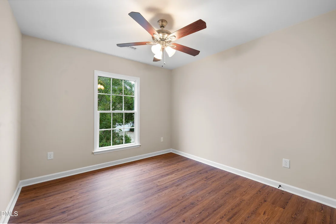
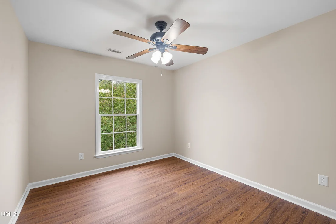
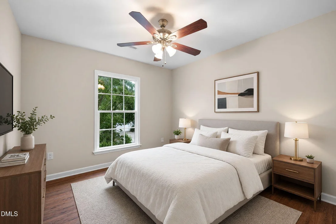
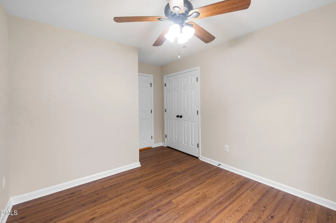
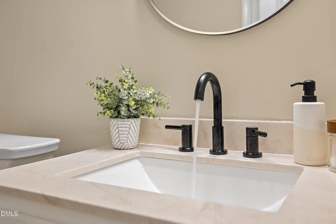
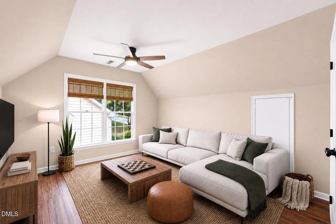
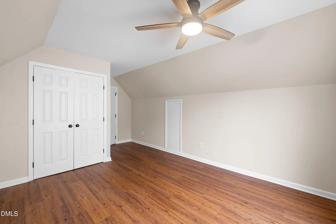
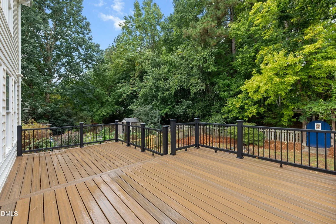
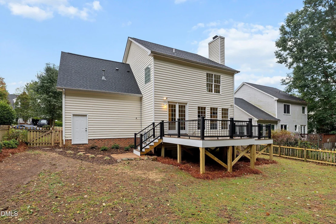
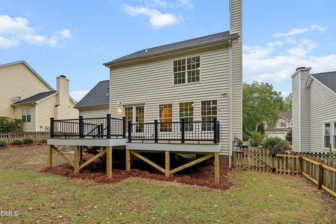
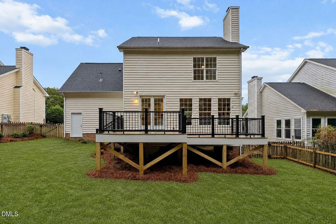
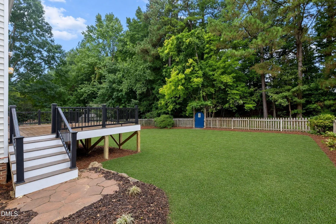
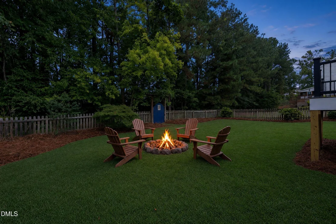
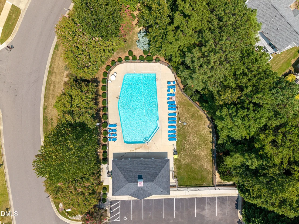
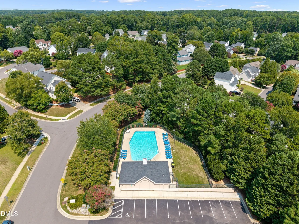
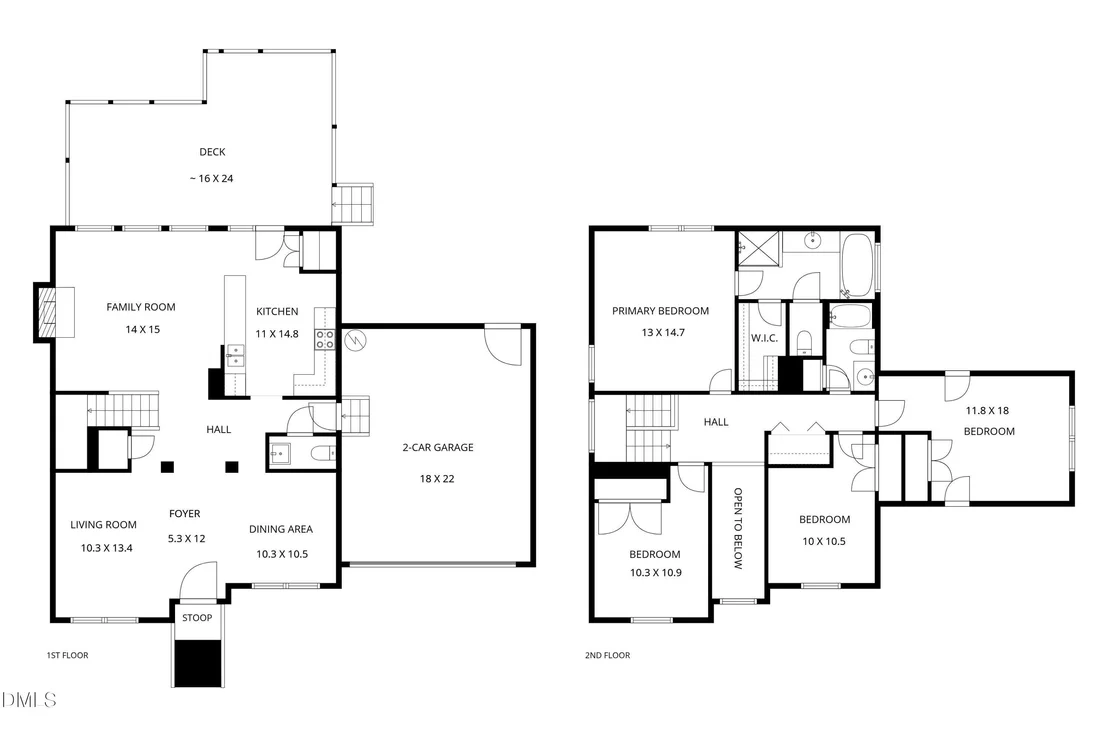
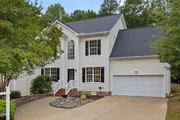
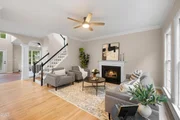
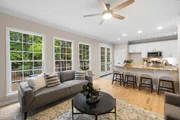
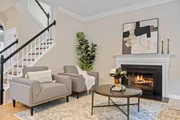
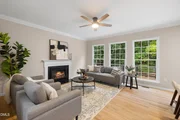
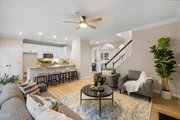
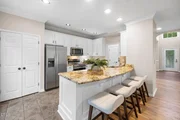
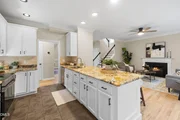
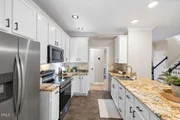
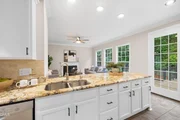
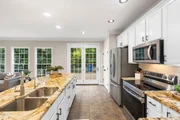
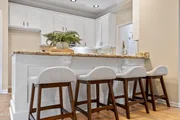
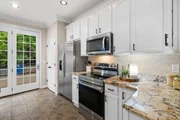
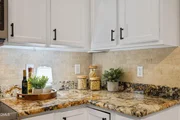
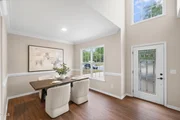
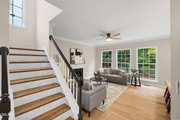
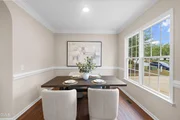
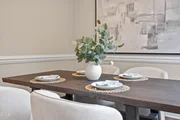
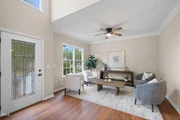
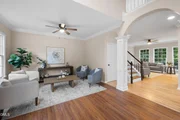
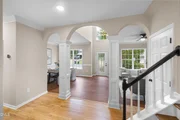
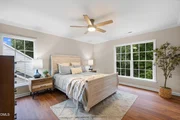
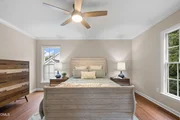
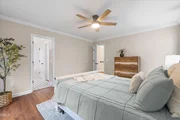
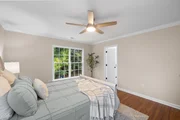
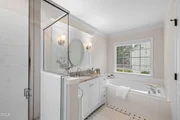
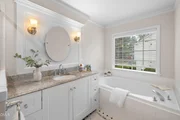
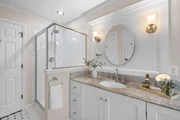
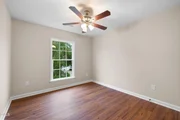
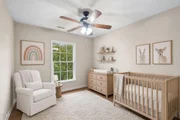
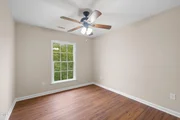
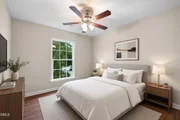
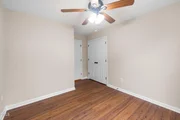
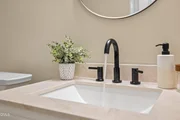
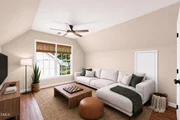
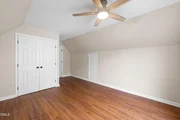
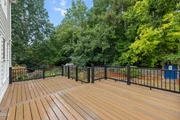
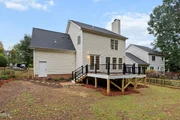
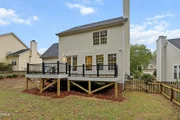
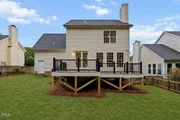
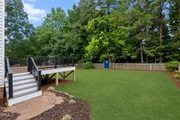
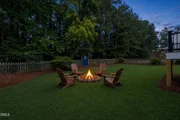
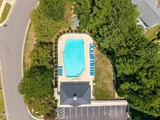
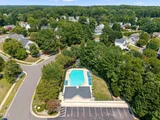
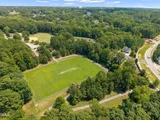
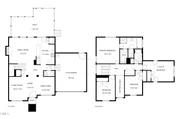
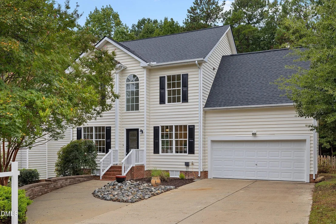
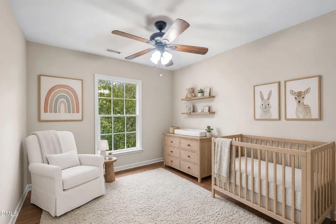
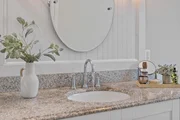
Fabulous Apex location and beautifully refreshed from top to bottom! This 3-bedroom home with bonus/4th bedroom has been freshly painted throughout, including the closets and cabinets, and features no carpet, just hardwood, tile and LVP flooring. And truly, no knob left unturned,every knob, hinge and light fixture has been updated. The kitchen and baths have been updated as well. The front living and dining rooms flow into the family room through a beautiful arched entry, with the family room opening directly to the kitchen. Out back, enjoy a great backyard with a huge 16x24 TREX deck, perfect for entertaining, grilling or relaxing. The yard has just been reseeded for fall. The home backs to common area with a trail leading directly to the neighborhood pool. Roof 2021, Furnace 2012, AC 2026, H20 heater 2018, vapor barrier 2026. All this in the heart of Apex and less than a mile from downtown Apex!
Unit Size
2,059 Ft²
Days on Market
-
Land Size
0.17 acres
Price per sqft
$267
Property Type
House
Property Taxes
$355
HOA Dues
$114
Year Built
1996

Listed By

Michelle Gelston
Michelle Gelston
Coldwell Banker Advantage

Payment Calculator

Cap Rate Calculator

Last updated: 13 days ago (TMLS #10194583)
Price History

Date / Event Date Event Price
Oct 13, 2026 In contract -
In contract
Sep 24, 2026 Listed by Coldwell Banker Advantage $549,000
Listed by Coldwell Banker Advantage
Jun 5, 2015 Sold
Sold
Apr 15, 2004 Sold
Sold

Property Highlights

Garage
Air Conditioning
Parking Details
Has Garage
Attached Garage
Has Open Parking
Parking Features: Additional Parking, Attached, Concrete, Garage, Garage Faces Front, Paved, Side By Side
Garage Spaces: 2
Interior Details
Half Bathrooms: 1
Full Bathrooms: 2
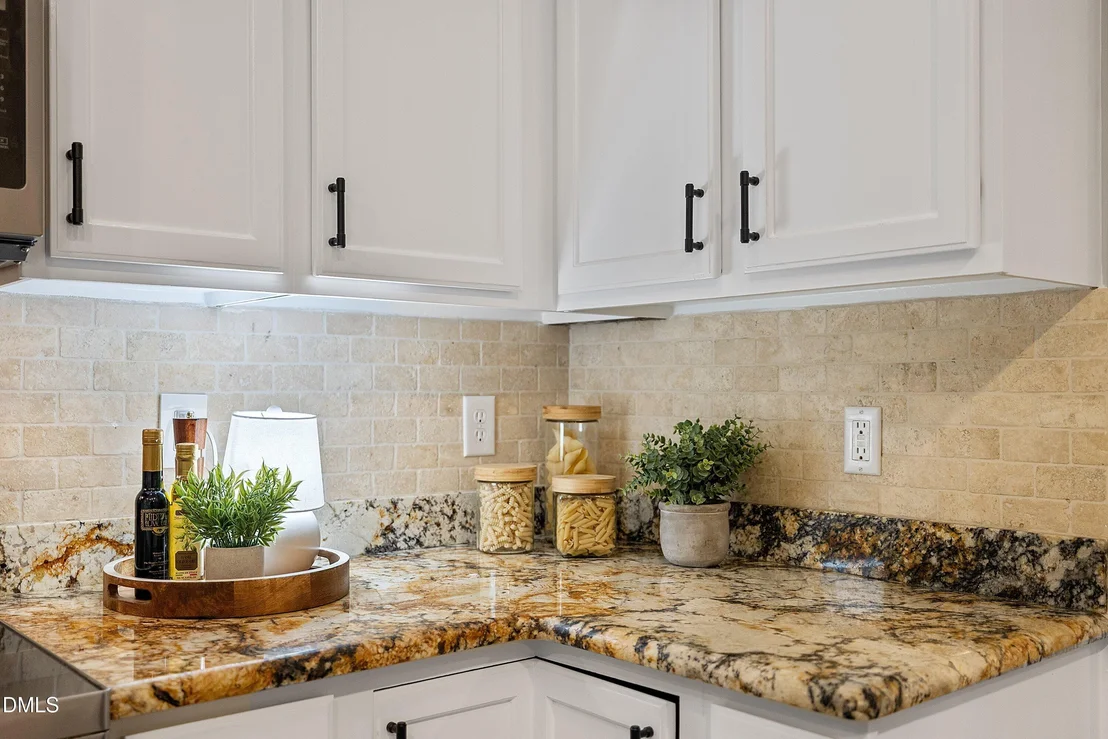
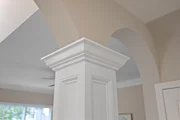
Interior Features: Breakfast Bar, Ceiling Fan(s), Crown Molding, Eat-in Kitchen, Granite Counters, Open Floorplan, Pantry, Bathtub/Shower Combination, Room Over Garage, Separate Shower, Smooth Ceilings
Appliances: Dishwasher, Electric Range, Microwave
Flooring Type: Hardwood, Luxury Vinyl, Tile
Laundry Features: In Hall, Laundry Closet, Upper Level
Rooms: 8
Exterior Details
Square Footage: 2059
Architectural Style: Transitional
Year Built: 1996
Building Area Total: 2059
Levels: Two
Construction Materials: Vinyl Siding
Patio and Porch Features: Deck
Lot Features: Back Yard, Cul-De-Sac, Front Yard, Hardwood Trees
Lot Size Area: 0.17
Lot Size Units: Acres
Lot Size Acres: 0.17
Lot Size Square Feet: 7405
Water Source: Public
Financial Details
Tax Assessed Value: $464,972
Tax Annual Amount: $4,254
Utilities Details
Cooling Type: Central Air, Zoned
Heating Type: Central, Forced Air, Zoned
Sewer : Public Sewer
Location Details
HOA/Condo/Coop Fee Includes: None
HOA/Condo/Coop Amenities: Management, Pool
HOA Fee: $114
HOA Fee Frequency: Quarterly

Building Info

Overview

    General

  • Year Built: 1996
  • Effective Year Built: 2005
  • Total Rooms: 7
  • Bedroom Count: 0
  • Bathroom Count: 2
  • Full Bathrooms: 2
  • Partial Bathrooms: 2
  • Building Condition: 6
  • Building Quality: 0
  • Construction Type: 0
  • Building Style: 15
  • Exterior Walls Type: 19
  • Interior Walls Type: 0
  • Roof Shape Type: 1
  • Roof Cover Type: 0
  • Floor Count: 200
  • Living Units: 1
  • Floor Cover: 0
  • Basement Type: 5
  • Basement Area: 0
  • Garage Type: 7
  • Garage Square Area: 437
  • Parking Space Count: 0
  • Patio Type: 0
  • Porch Type: 0
  • Pool Type: 0

    Dimensions

  • Lot Size Square Feet: 7,405
  • Total Building Area: 2,077
  • Building Area: 2,077
  • Building Area Measurement: E

    Heating and Cooling

  • Fireplace Count: 1
  • Air Conditioning: 1
  • Heating: 3
  • Heated Square Feet: 2,077
  • Heating Fuel Type: 3

    Utilities

  • Sewer System: 5
  • Water Service: 6

Building

  • Building Type: 0
  • Property Class: R
  • Subdivision: AMHERST SUB
  • Land Acres: 0000000170
  • Standard Land Use Code: 1001
  • County Land Use Code: 01
  • Legal Description 1: QT 85 AMHERST SUB PH1 SC6 BM1995-00865

Neighborhood

  • School District Name: Wake County Schools
  • Census Tract: 053434

Zoning

  • Zoning: HD SF-CU

Geography

  • Account Number: 0217804
  • District: 20
  • Subdivision Phase Number: 1
  • Parcel: 0732.20-91-6396 0217804
  • Municipality: WHITE OAK
  • Latitude: 35.7319
  • Longitude: -78.8662

    Address

  • Full Address: 711 Midsummer Ln
  • Address - House Number: 711
  • Address - Street Name: Midsummer
  • Address - Suffix Type: Ln
  • State: NC
  • City Name: Apex
  • Carrier Code: C004
  • 4-Digit Zip Code: 4117
  • Zip Code: 27502

Valuation

    Tax

  • Tax Year: 2023
  • Tax Amount: $342,706

    Appraisal Valuation

  • Standard Deviation: 0.1274
  • Valuation Date: Oct 25, 2023
  • Confidence Score: 85
  • Final Value: 513,205
  • High Value: 578,614
  • Low Value: 447,796

    Market Valuation

  • Market Total Value: $310,580
  • Market Land Value: $80,000
  • Market Improvement Value: $230,580

    Assessments Valuation

  • Assessed Year: 2023
  • Assessed Total Value: $310,580
  • Assessed Land Value: $80,000
  • Assessed Improvements Value: $230,580

    Sales

  • Current Sale Contract Date: Jun 05, 2015
  • Current Sale Recording Date: Jun 05, 2015
  • Current Sale Price:
  • Current Sale Document Type: 71
  • Previous Sale Recording Date: Apr 15, 2004
  • Previous Sale Contract Date: Apr 08, 2004
  • Previous Sale Amount: $188,000
  • Previous Sale Document Type: 71
Data used for valuation calculations is provided by RealtyHop, and other third party sources

Comparables

Unit
Status
Type
Beds
Baths
ft²
Price/ft²
Asking Price
Listed On
Closing Price
Sold On
HOA + Taxes

About Amherst


Similar Homes for Sale

Currently no similar homes around

Nearby Rentals

Unit for rent at 303 Linwood Street, Apex, NC, 27502

$1,295 /mo

  • 2 Beds
  • 1 Bath
303 Linwood Street #203, Apex, NC, 27502 Listing by Nicholas Tempke
Unit for rent at 2129 Kelly Road, Apex, NC, 27502

$5,500 /mo

  • 3 Beds
  • 3 Baths
  • 2,819 ft²
2129 Kelly Road, Apex, NC, 27502 Listing by Eddie Alie
Unit for rent at 529 Metro Station, Apex, NC, 27502

$2,750 /mo

  • 4 Beds
  • 3 Baths
  • 2,608 ft²
529 Metro Station, Apex, NC, 27502 Listing by Cheri Ann Kleber


Frequently Asked Questions

When was property at 711 Midsummer Lane built and last sold?
The property at 711 Midsummer Lane was built in 1996 and last sold on Jun 5, 2015 for $262,000.
How much is this home worth?
The estimated value of the home located at 711 Midsummer Lane is $554,490.
What are some comparable homes to 711 Midsummer Lane?
There are currently no comparable homes to 711 Midsummer Lane.