


26
Map
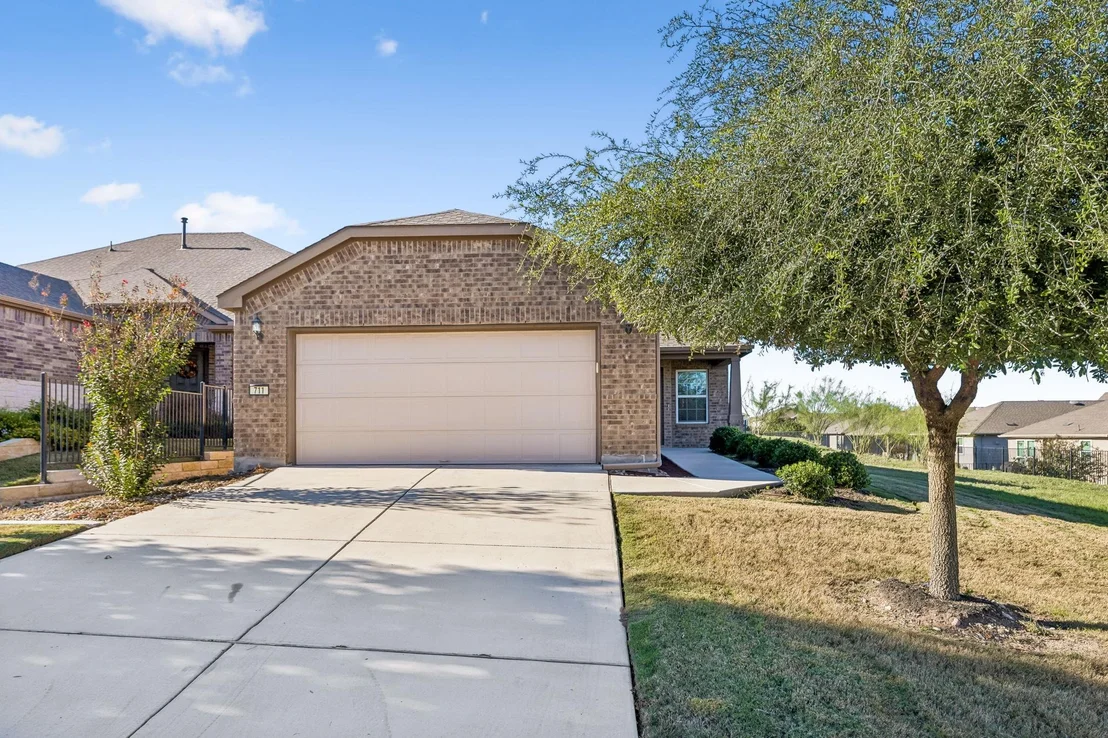
711 Kitty Hawk RD


About This Property
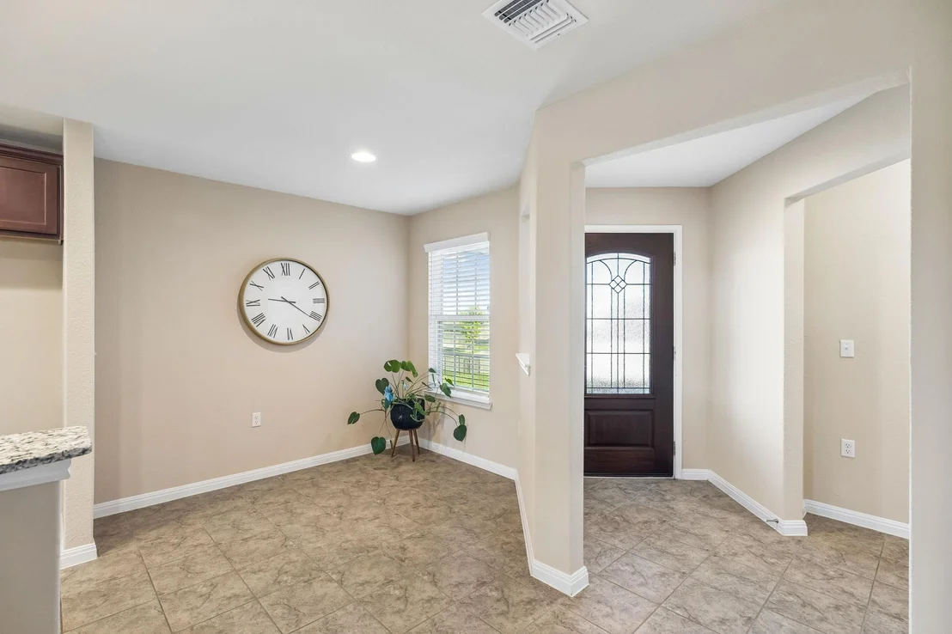
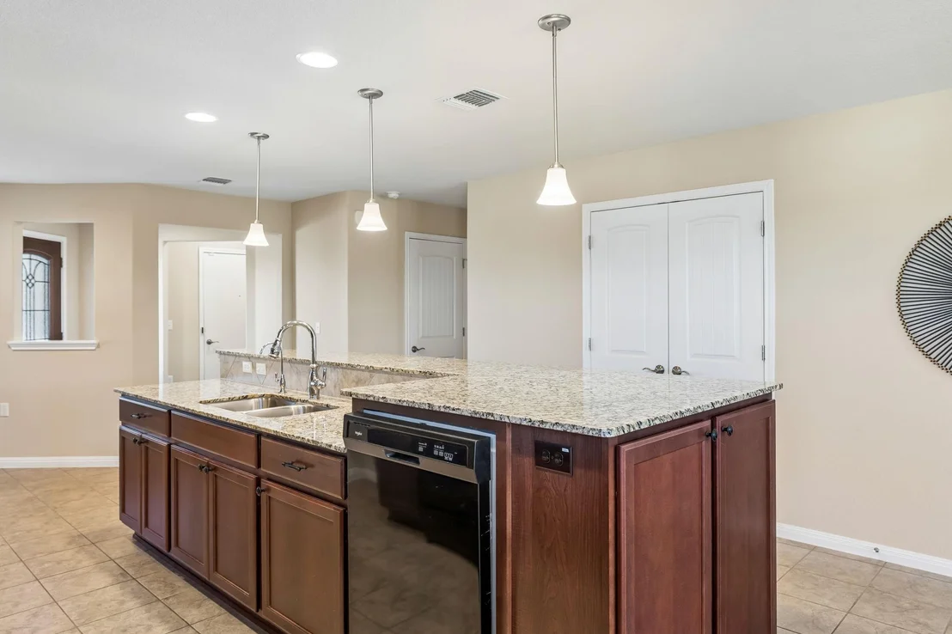
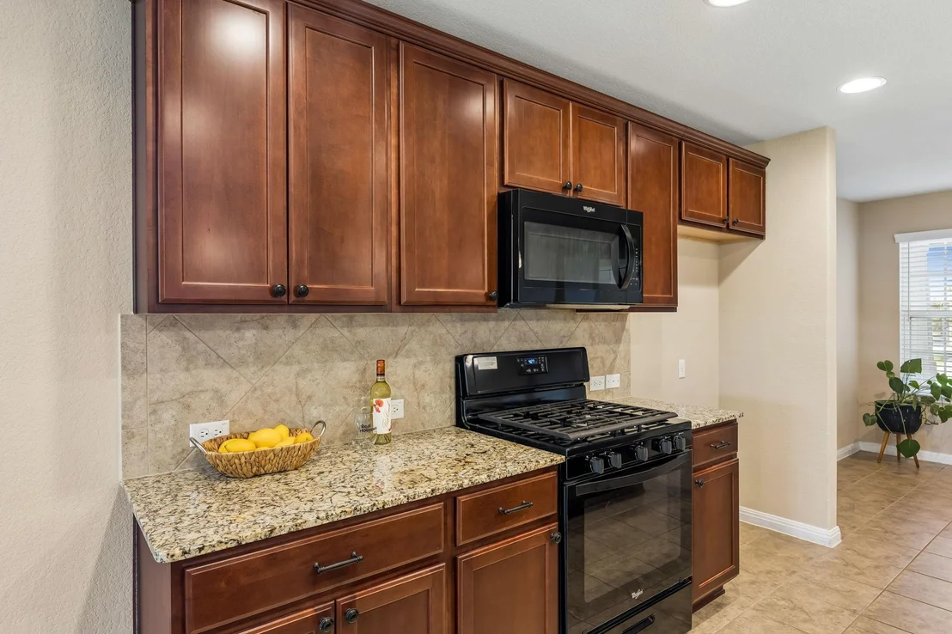
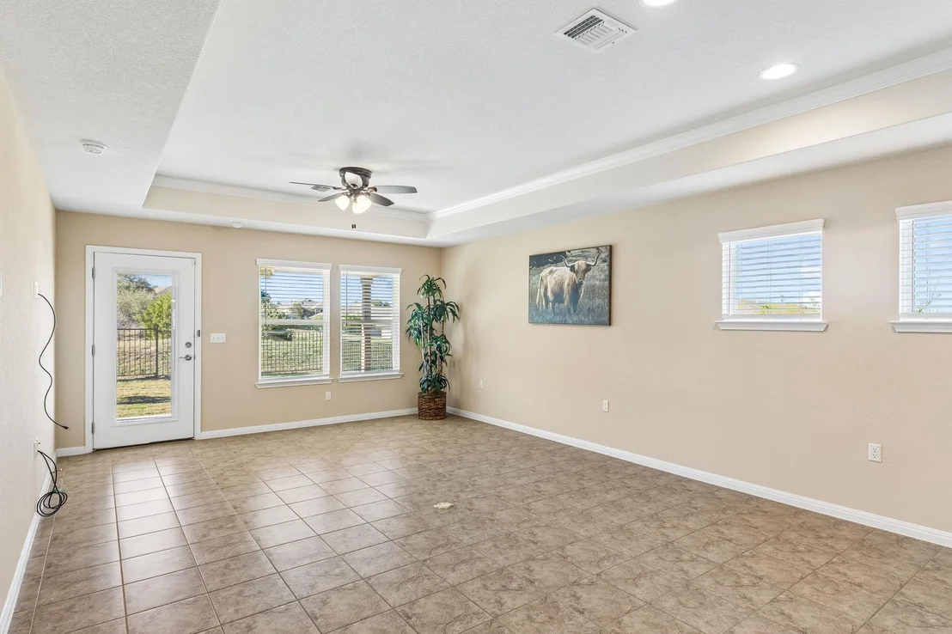
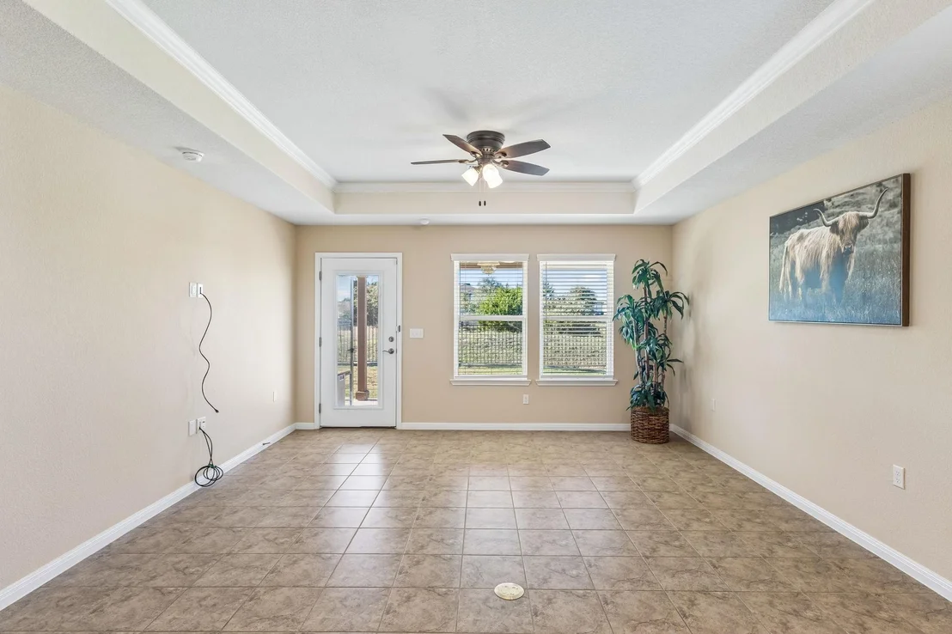
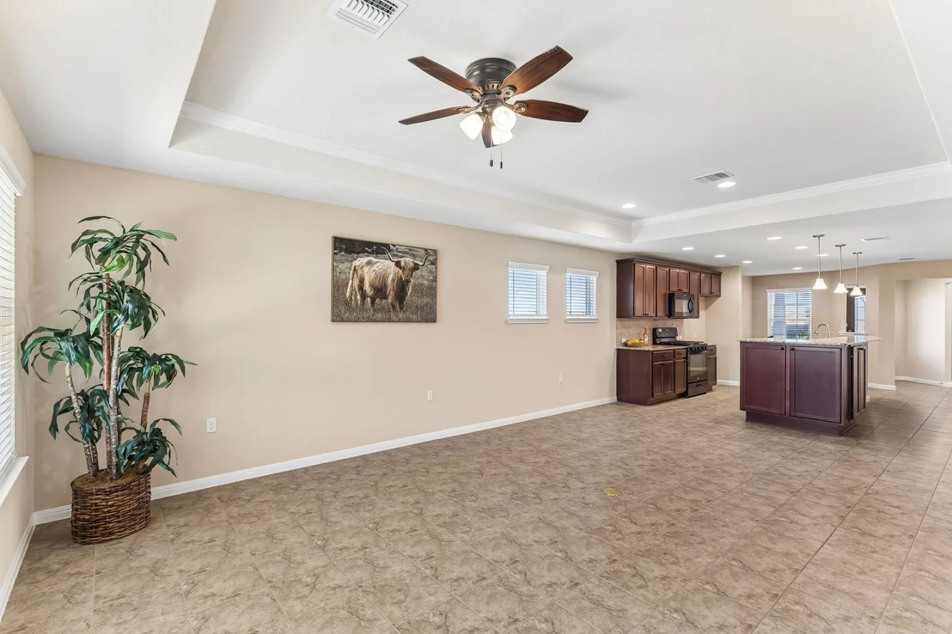
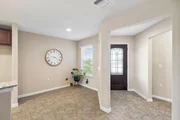
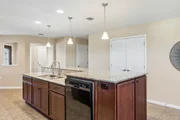
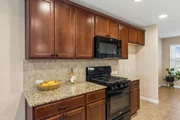
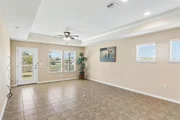
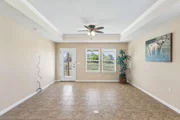
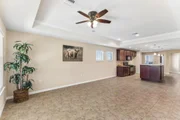
Inside, the open and inviting floor plan features tile flooring in all common and wet areas for easy maintenance. A flexible front room offers endless possibilities as a breakfast nook, home office, or creative space. The kitchen features granite countertops and a reverse osmosis system, making it ideal for everyday living and entertaining.
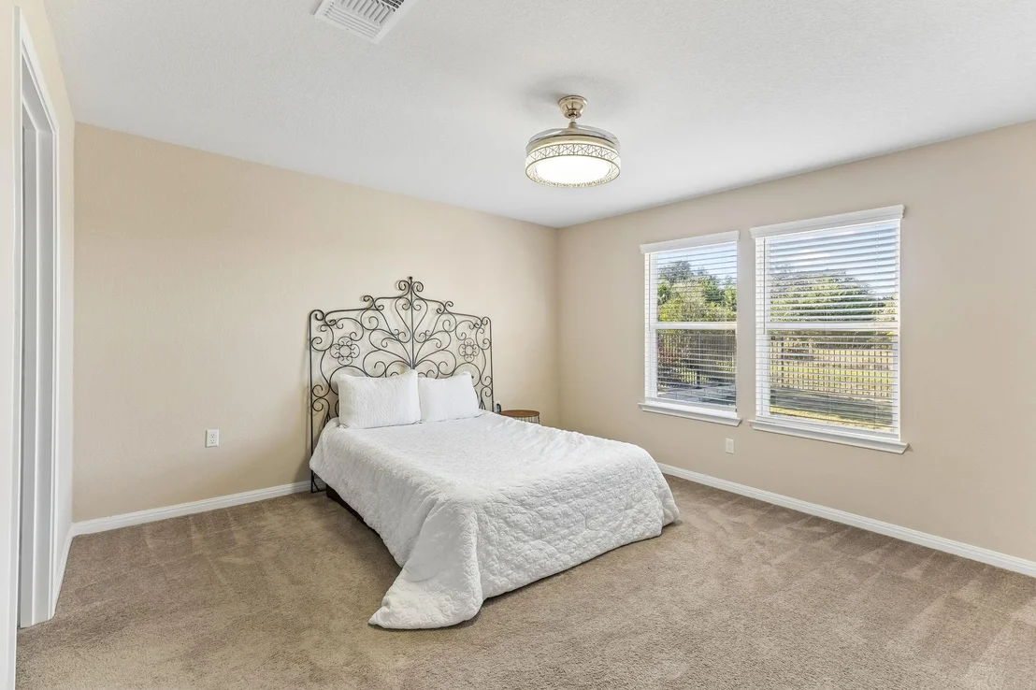
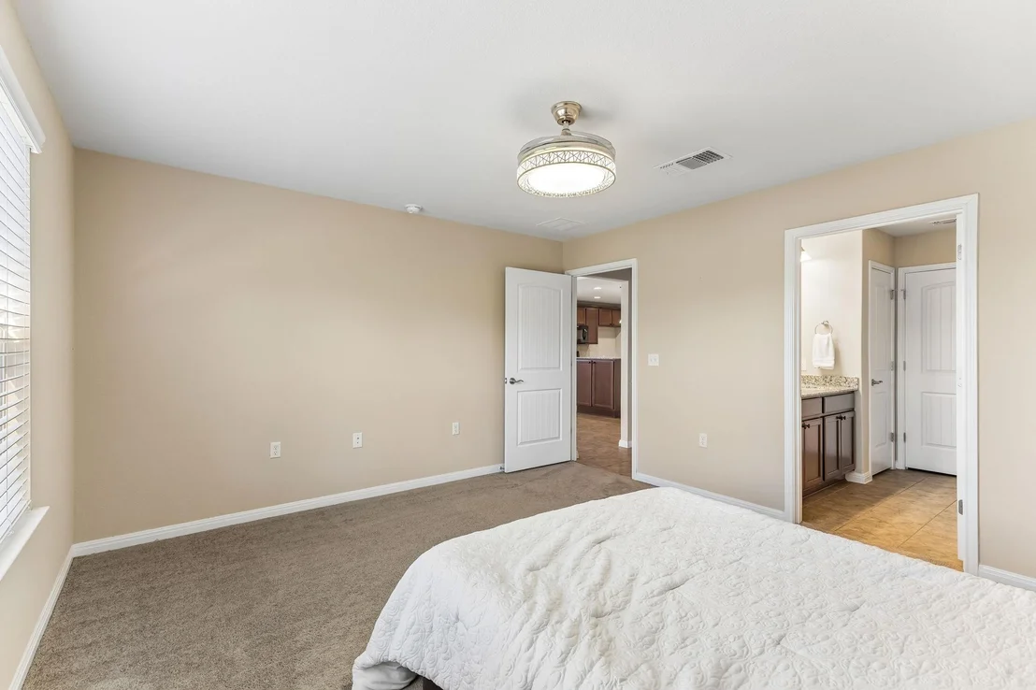
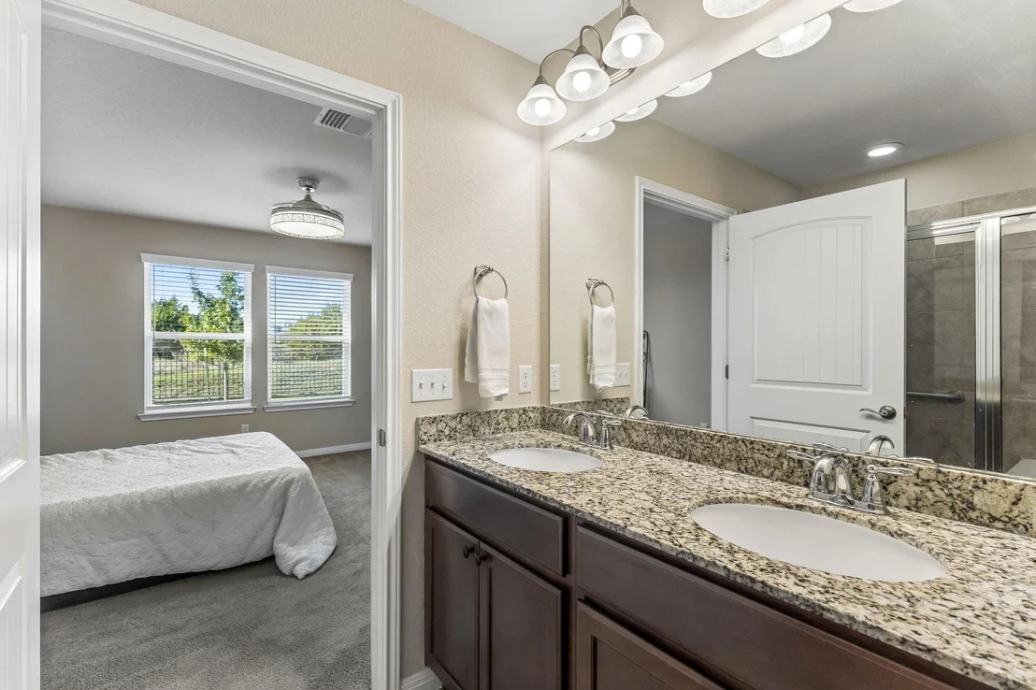
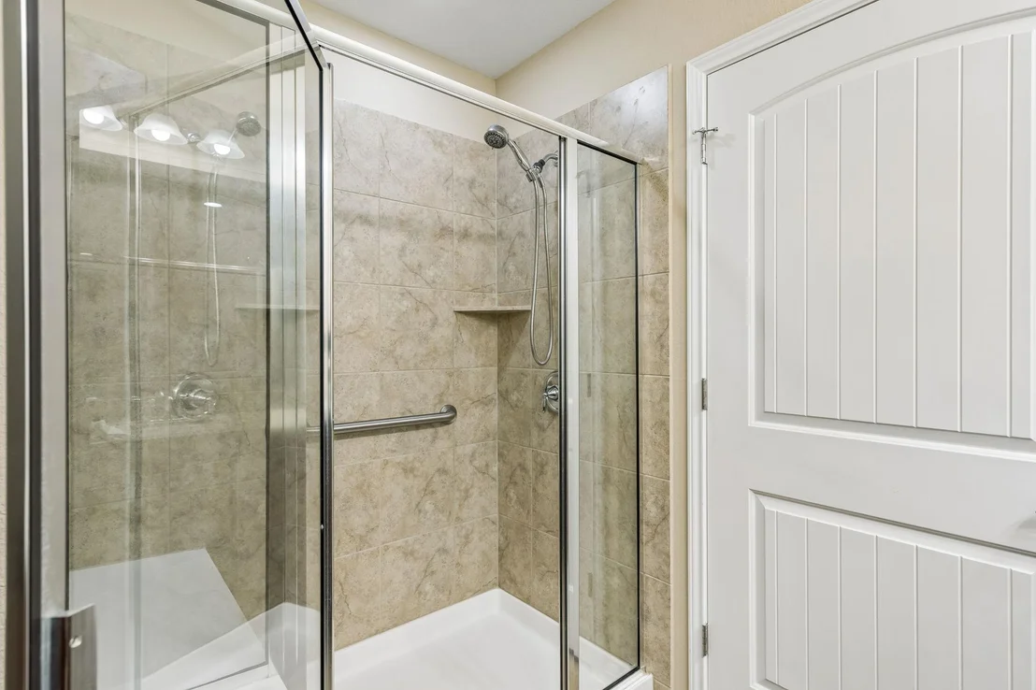
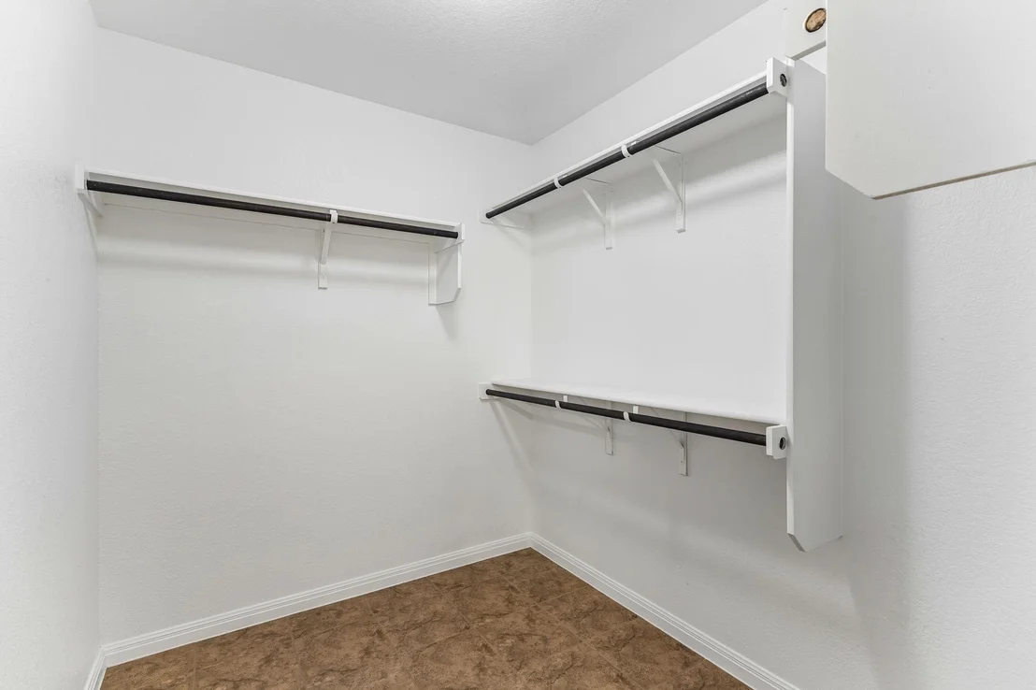
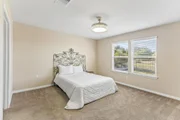
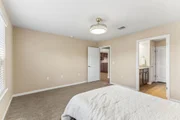
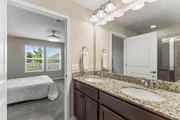
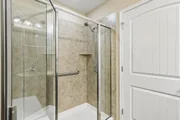
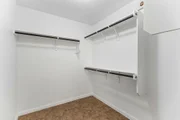
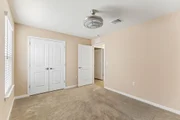
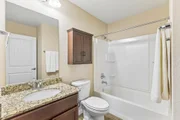
The spacious primary suite offers relaxing greenbelt views, a walk-in shower with bench seating, dual vanities, and a generous walk-in closet. A comfortably sized guest bedroom provides plenty of space for visitors or additional lifestyle needs.
The garage features durable epoxy flooring, adding both style and function to your storage or workspace.
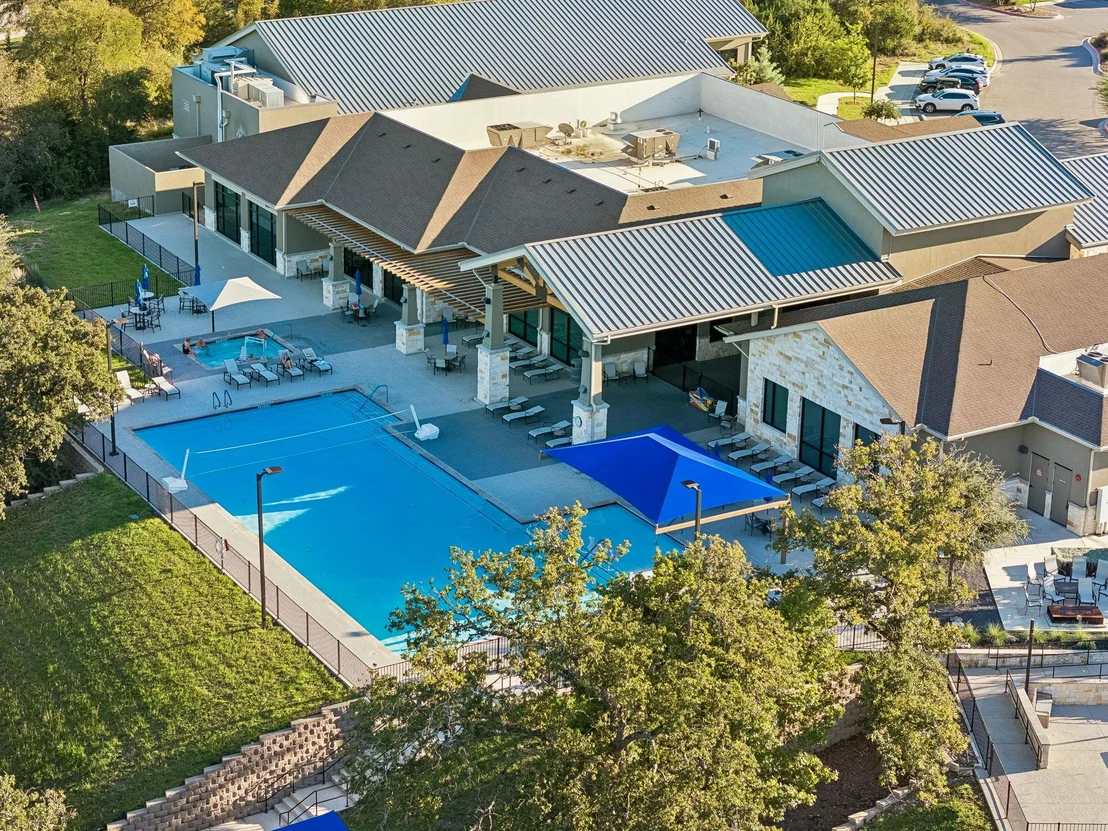
Conveniently located just 2.7 miles from the newly opened H-E-B and close to one of Sun City's newest amenity centers, this home offers the perfect blend of natural beauty, modern convenience, and the active Sun City lifestyle.
Listed By

Payment Calculator
Your Estimated Monthly Payment
Cap Rate Calculator
What does this mean?
Based on our analysis, the cap rate of this property is 1.25%. A negative cap rate indicates that the property might not be feasible as an income-producing asset. The median cap rate for a near zip code 11238 is 4.23%.
How much can I actually make?
Actual monthly rental income may vary between $4,760 and $7,140 depending on unit-specific characteristics. You can change the amount using the slider to further explore.
How is cap rate calculated?
Cap Rate = Net Operating Income (NOI) / Property Asset Value.
When calculating the cap rate, we assume 100% occupancy. Leverage (mortgage) is not considered.
Cap Rate provided by RealtyHop and RentHop, learn more about cap rate here.
Price History
| Date / Event | Date | Event | Price |
|---|---|---|---|
| Nov 6, 2026 | Listed by Real Broker, LLC | $338,000 | |
| Listed by Real Broker, LLC | |||
| Sep 4, 2025 | In contract | - | |
| In contract | |||
| Jul 11, 2025 | Listed by Madrina Realty | $337,000 | |
| Listed by Madrina Realty | |||
   | |||
|
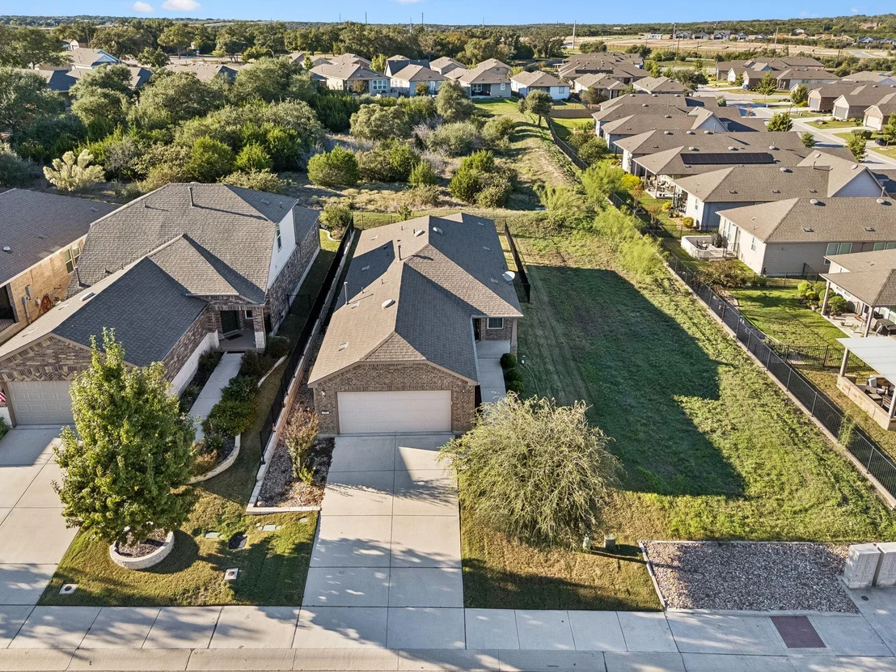
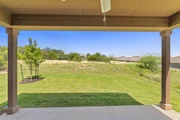
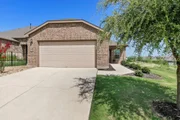
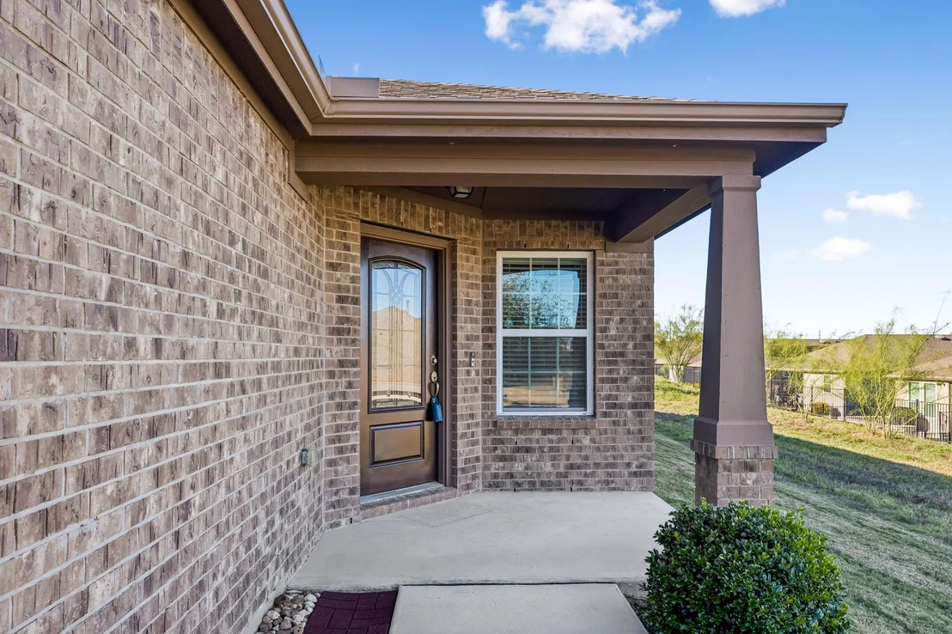
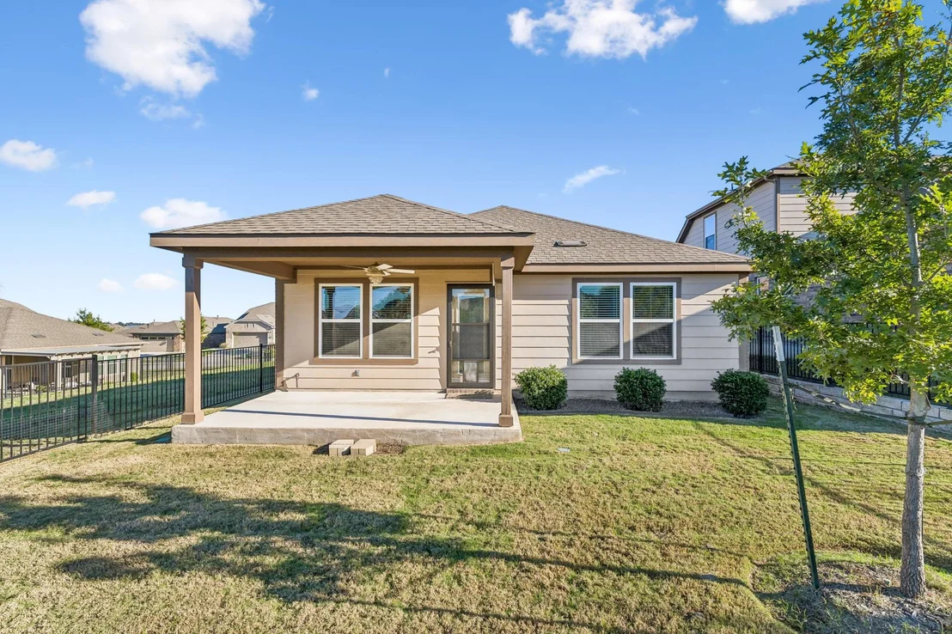
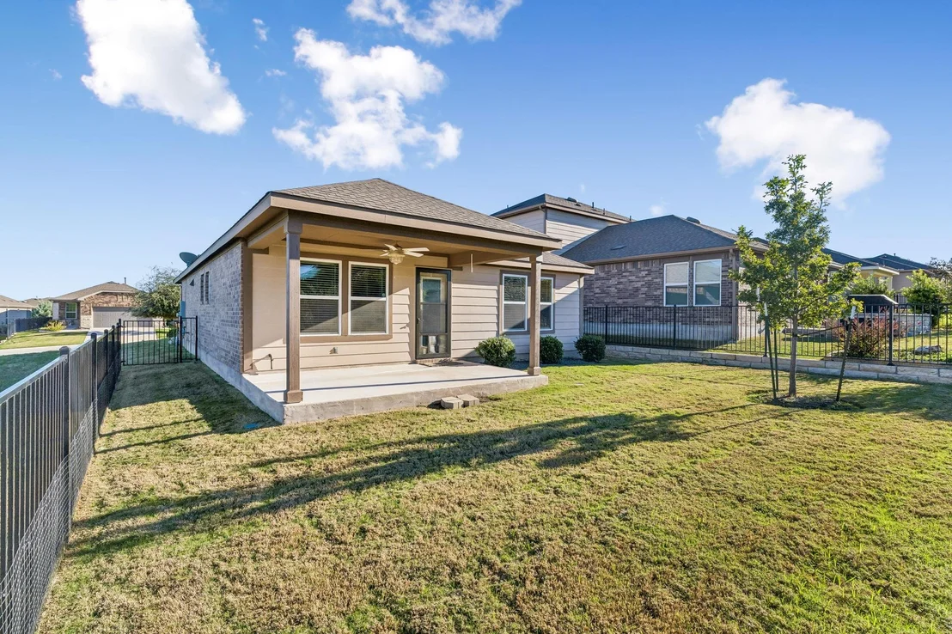
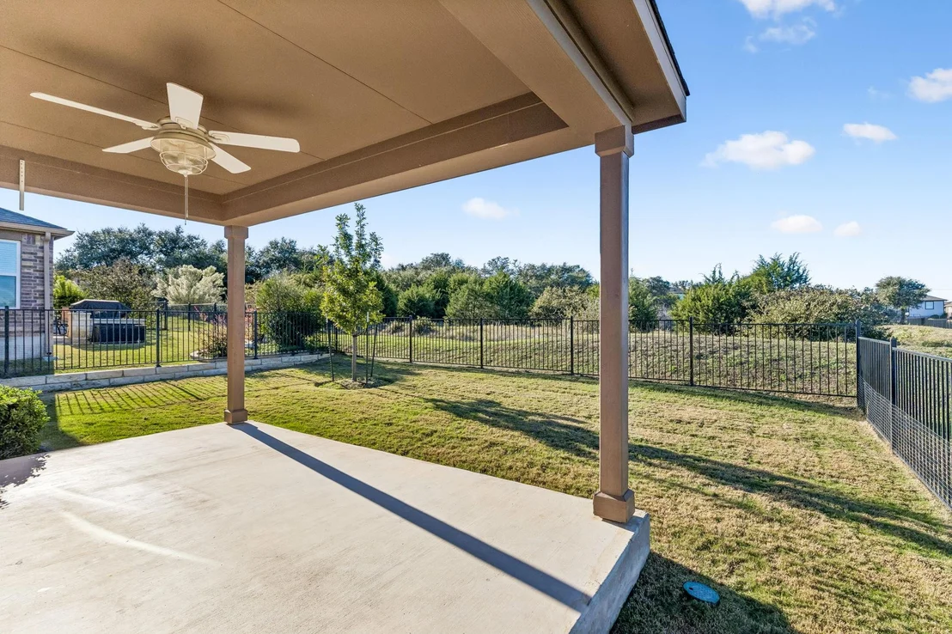
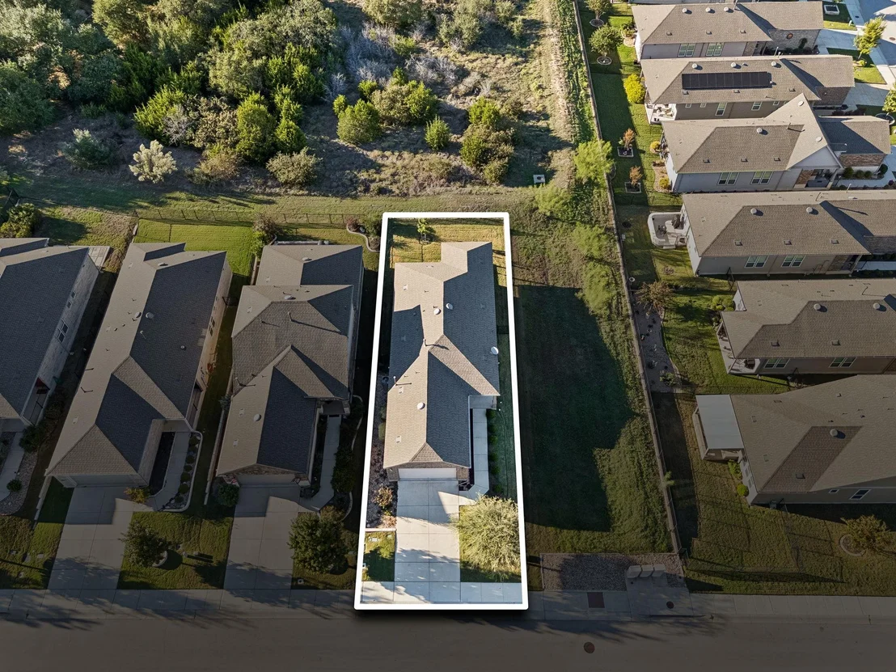
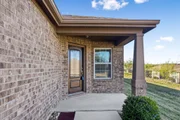
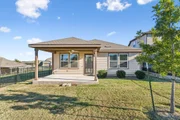
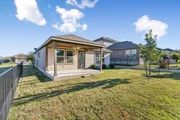
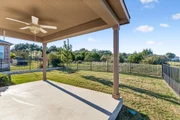
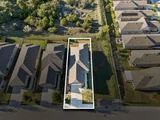
*Seller financing available with rate as low as 4.5%!!* SEE AGENT Nestled on a rare homesite bordered by community-owned greenbelt on two sides, this well-maintained Sun City retreat offers both privacy and serene views from the primary suite and back patio. Enjoy your morning coffee or a refreshing beverage in the afternoon while overlooking the natural landscape.
Inside, an open and inviting floor plan features tile flooring in all common and wet areas for easy maintenance. The flexible front room is perfect for a breakfast nook, home office, or creative space. The kitchen includes granite countertops, and a reverse osmosis system, ideal for everyday cooking or entertaining.
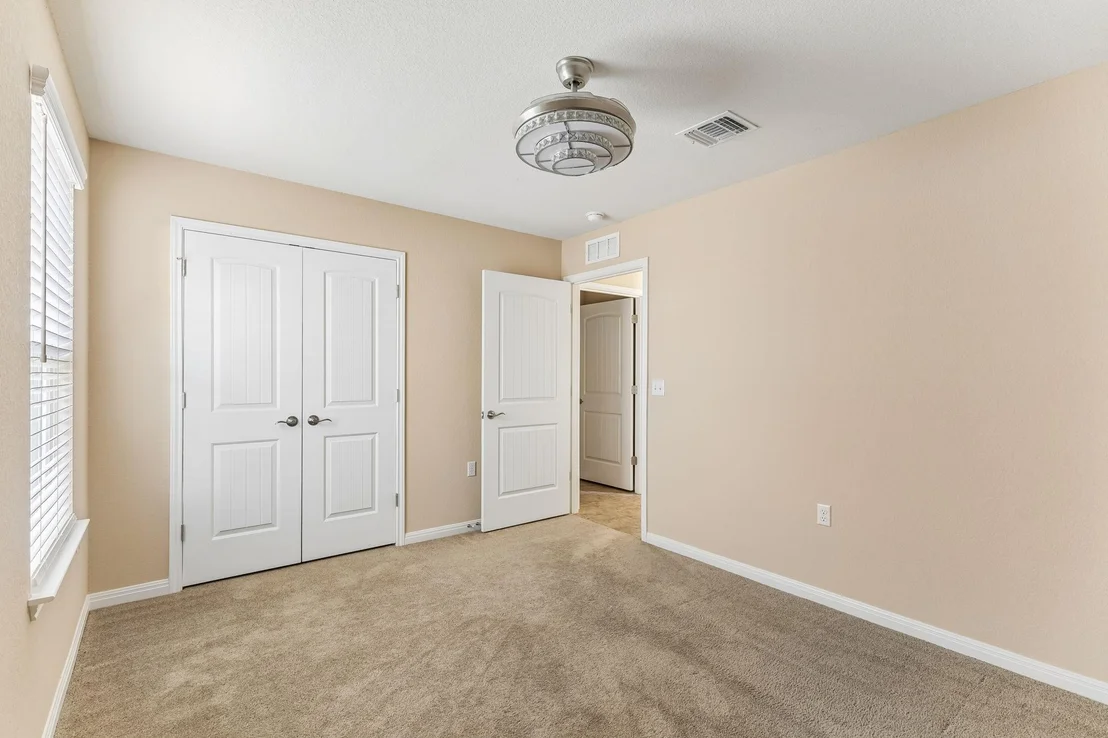
The spacious primary suite boasts a walk-in shower with bench seating, dual vanities, and a large closet. A generously sized guest bedroom offers comfort for visitors or extra lifestyle flexibility. All appliances convey, including washer, dryer, refrigerator, water softener, and filtration systems.
The garage features durable epoxied floors, adding both style and function to your storage or workspace.
Located just 2.7 miles from the highly anticipated H-E-B opening in late summer 2025 and close to one of Sun City's newest amenity centers, you'll love the blend of nature, convenience, and vibrant community living this home provides.
| |||
| Jun 30, 2024 | In contract | - | |
| In contract | |||
| May 1, 2024 | Relisted | $329,900 | |
| Relisted | |||

Property Highlights
Comparables
Status
Price/ft²
Listed On
Sold On
About Williamson
Similar Homes for Sale
Currently no similar homes aroundNearby Rentals

Listed Office: Real Broker, LLC - Listing courtesy of Unlock MLS
Phone: (855) 450-0442
Last Updated: 2026-11-07 04:05:53
Data Source: Unlock MLS, MLS# ACT5363963
Based on information from Unlock MLS (alternatively, from ACTRIS). Neither the Board nor ACTRIS guarantees or is in any way responsible for its accuracy. All data is provided “AS IS” and with all faults. Data maintained by the Board or ACTRIS may not reflect all real estate activity in the market. Information being provided is for consumers’ personal, non-commercial use and may not be used for any purpose other than to identify prospective properties consumers may be interested in purchasing. Some IDX listings have been excluded from this website.





 Your Privacy Choices
Phone: 425-283-2930
Address: 335 Madison Avenue, New York, NY 10017