Check Availability
North Aurora 60542
711 Jorstad Drive
$699,900
↓ $30K (4.1%)
● House - For Sale

711 Jorstad Drive

North Aurora, IL 60542
bedrooms
4 Beds
bathrooms
3 Baths, 1 Half Bath
square feet
2,944 Ft²
$4,259
Est. Monthly
$65
HOA / Fees

About This Property

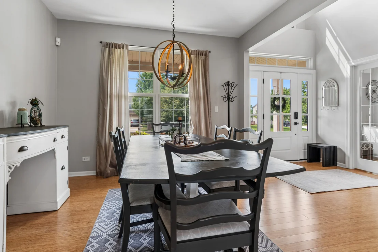
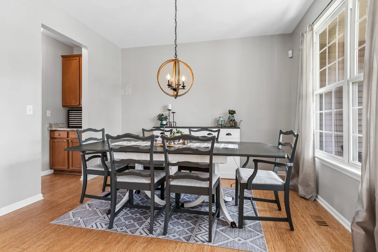
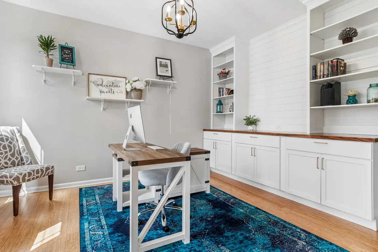
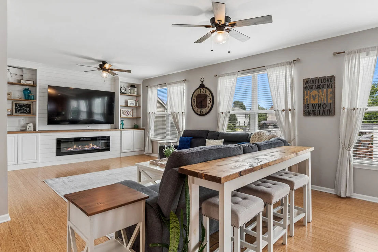
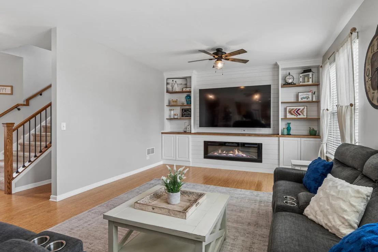
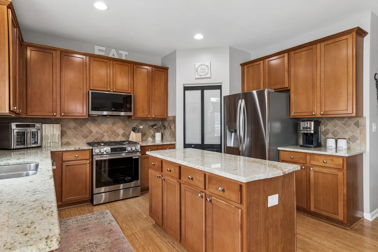
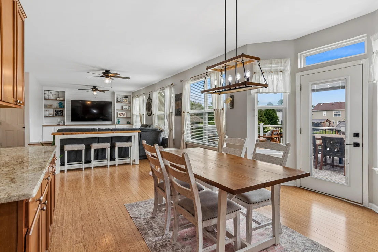
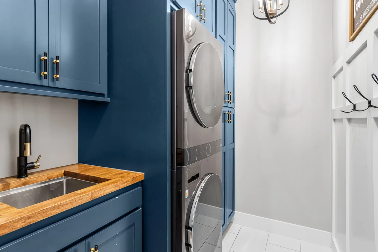
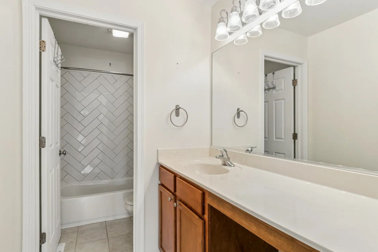
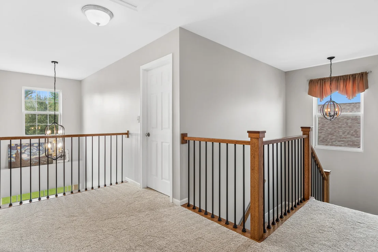
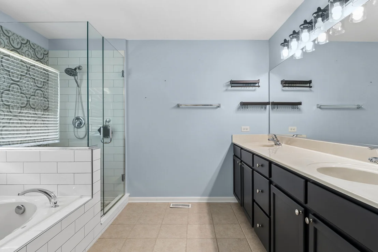
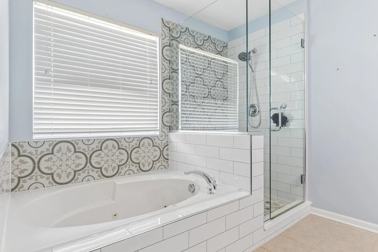
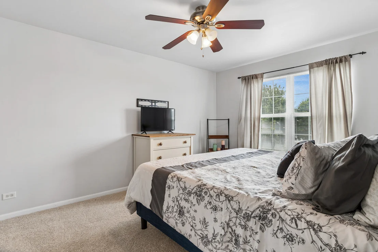
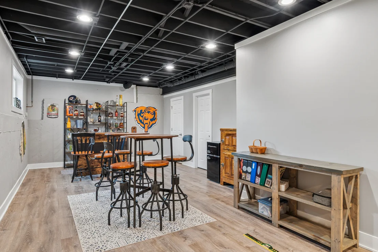
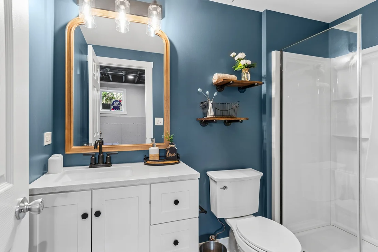
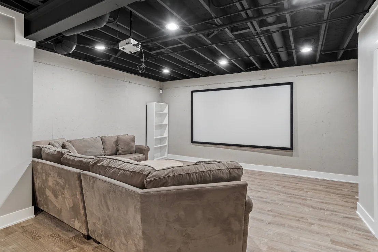
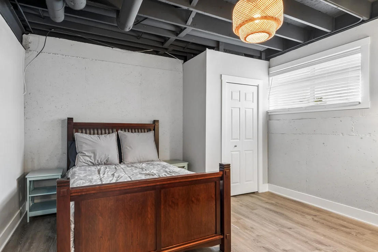
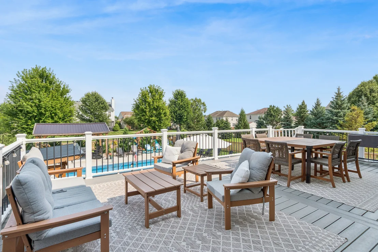
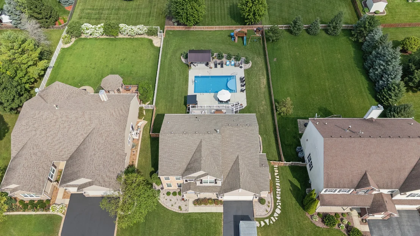
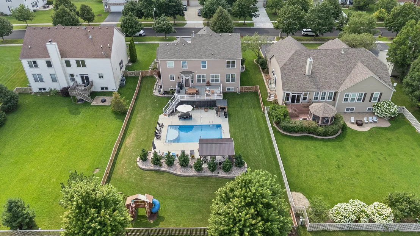
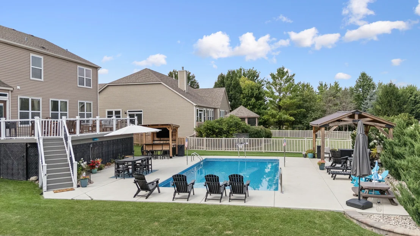
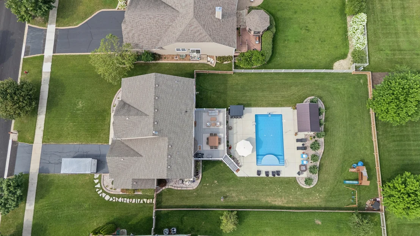
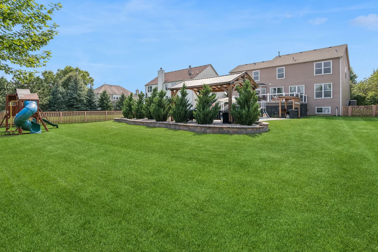
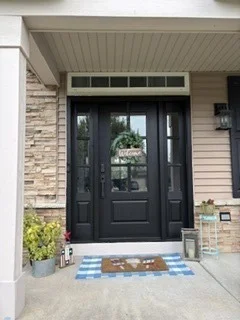
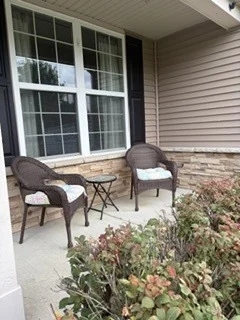
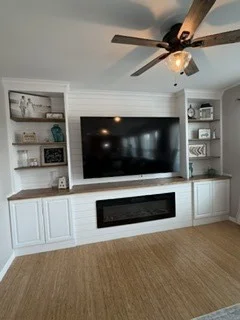
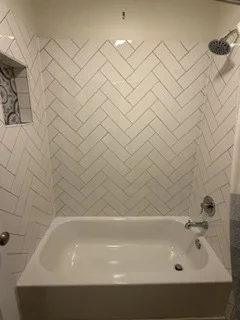
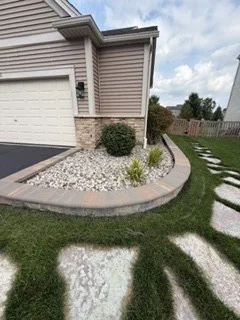
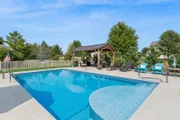
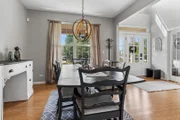
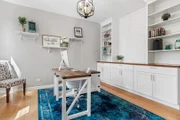
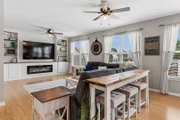
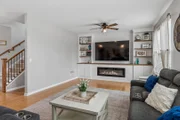
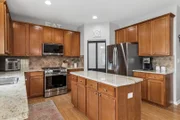
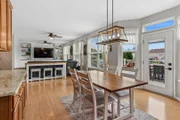
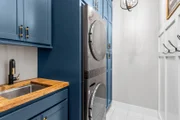
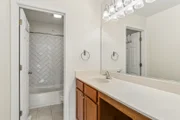
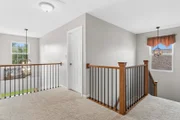
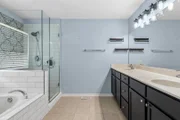
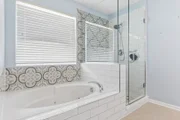
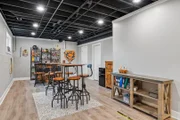
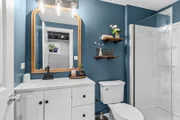
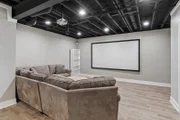
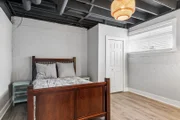
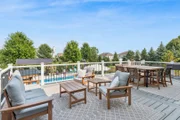
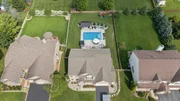
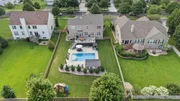
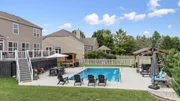
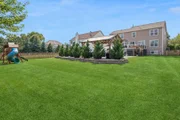
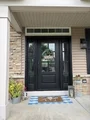
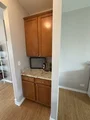
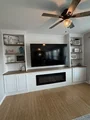
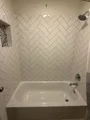
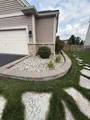
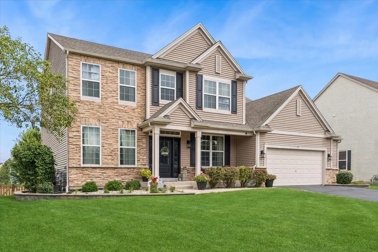
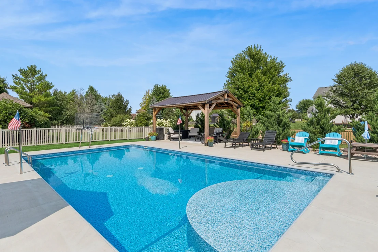
ONE-YEAR-NEW HEATED IN-GROUND POOL * FINISHED ENGLISH BASEMENT WITH FULL BATH * RESORT-STYLE BACKYARD * GAZEBO + OUTDOOR BAR * 0.35-ACRE FENCED LOT  This stunning home has been thoughtfully upgraded from top to bottom!  Many custom renovations have been completed throughout the property beginning with the amazing backyard that feels like your own private resort!  Interior upgrades begin with a stylish front door! The family room features a full wall of cabinetry and shelving with a built-in electric fireplace and an 85" TV that stays with the home. The office boasts full wall built-ins and charming shiplap, while the laundry room offers floor-to-ceiling custom cabinets with board-and-batten detailing, a utility sink, and new washer and dryer. An upgraded custom stair and handrail system leads to the second floor, where you'll find newer carpet throughout.  Stylish ceramic tile has been added to both 2nd level bathrooms. The well designed kitchen is complete with new Stainless appliances, and the composite deck - featuring a maintenance-free handrail, spindles, and a gate to the backyard - is perfect for outdoor entertaining.  Step outside into the fully fenced backyard and enjoy your own resort-style retreat! The one-year-new heated pool features a sundeck and basketball hoop.  The backyard entertaining areas include a bar area, gazebo, and playground. Much of the backyard furniture and furnishings will remain with the property.  The finished English basement offers an abundance of natural light and is ideal for entertaining or relaxing. It includes a movie area with projector and screen that stay, a bar area with furniture that stays, a full bathroom, a flex room, and ample storage space.  The extra-large 2-1/2 car garage features epoxy floors, as well as cabinets and shelving that remain. This home is available for quick move-in - don't miss your chance to see this incredible property!
Unit Size
2,944 Ft²
Days on Market
-
Land Size
0.35 acres
Price per sqft
$238
Property Type
House
Property Taxes
$757
HOA Dues
$65
Year Built
-

Listed By

Payment Calculator

Cap Rate Calculator

Property Highlights

Garage
Air Conditioning
Fireplace
Parking Details
Has Garage
Parking Features: Asphalt, Garage Door Opener, Garage, Attached, Yes
Garage Spaces: 2
Interior Details
Half Bathrooms: 1
Full Bathrooms: 3
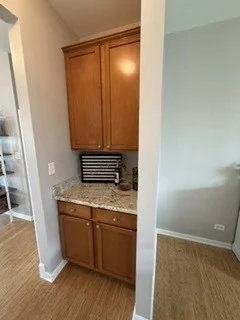
Interior Features: Dry Bar, Walk-In Closet(s), Bookcases, Open Floorplan, Granite Counters, Pantry
Appliances: Range, Microwave, Dishwasher, Refrigerator, Washer, Dryer, Stainless Steel Appliance(s), Water Purifier, Water Purifier Owned
Flooring Type: Laminate
Laundry Features: Main Level, Gas Dryer Hookup, Sink
Rooms: 10
Has Fireplace
Fireplace Features: Electric
Fireplaces: 1
Basement: Finished, Full, Daylight
Exterior Details
Square Footage: 2944
Architectural Style: Traditional
Year Built: 2005
Other Structures: Gazebo
Construction Materials: Vinyl Siding, Brick
Patio and Porch Features: Deck, Patio
Pool Features: In Ground
Pool is Private
Lot Size Area: 15202.44
Lot Size Units: Square Feet
Lot Size Acres: 0.349
Lot Size Square Feet: 15202.44
Lot Size Dimensions: 183X82X183X82
Water Source: Public
Financial Details
Tax Annual Amount: $9,083
Utilities Details
Cooling Type: Central Air
Heating Type: Natural Gas, Forced Air
Sewer : Public Sewer
Location Details
HOA/Condo/Coop Fee Includes: Other
HOA Fee: $65
HOA Fee Frequency: Quarterly

Building Info

Overview

    General

  • Building Count: 1
  • Total Rooms: 9
  • Bedroom Count: 4
  • Bathroom Count: 4
  • Full Bathrooms: 3
  • Partial Bathrooms: 4
  • Building Condition: 3
  • Building Quality: 0
  • Construction Type: 0
  • Building Style: 0
  • Exterior Walls Type: 19
  • Interior Walls Type: 0
  • Roof Shape Type: 0
  • Roof Cover Type: 0
  • Floor Cover: 0
  • Basement Type: 2
  • Basement Area: 1,485
  • Garage Type: 7
  • Garage Square Area: 540
  • Parking Space Count: 2
  • Patio Type: 79
  • Porch Type: 102
  • Pool Type: 0

    Dimensions

  • Lot Size Square Feet: 15,211
  • Total Building Area: 2,922
  • Gross Building Area: 2,922
  • Building Area: 2,922
  • Building Area Measurement: L

    Heating and Cooling

  • Air Conditioning: 1
  • Heating: 0
  • Heated Square Feet: 2,922
  • Heating Fuel Type: 0

    Utilities

  • Sewer System: 0
  • Water Service: 0

Building

  • Building Type: 0
  • Property Class: R
  • Subdivision: TANNER TRAILS
  • Land Acres: 0000000349
  • Standard Land Use Code: 1001
  • County Land Use Code: 0040
  • State Land Use Code: 0040
  • Legal Description 1: TANNER TRAILS UNIT 4 LOT 255

Neighborhood

  • School District Name: Aurora West Unit School District 129
  • Census Tract: 854506

Geography

  • Parcel: 11-36-176-011
  • Lot: 255
  • Municipality: BLACKBERRY
  • Latitude: 41.8171
  • Longitude: -88.3901

    Address

  • Full Address: 711 Jorstad Dr
  • Legal Unit: 4
  • Address - House Number: 711
  • Address - Street Name: Jorstad
  • Address - Suffix Type: Dr
  • State: IL
  • City Name: North Aurora
  • Carrier Code: R005
  • 4-Digit Zip Code: 7001
  • Zip Code: 60542

Valuation

    Tax

  • Tax Year: 2022
  • Tax Amount: $888,824
  • Tax Rate Code Area: BB107

    Appraisal Valuation

  • Standard Deviation: 0.1527
  • Valuation Date: Nov 29, 2023
  • Confidence Score: 81
  • Final Value: 461,487
  • High Value: 531,992
  • Low Value: 390,981

    Market Valuation

  • Market Total Value: $334,106
  • Market Land Value: $31,660
  • Market Improvement Value: $302,446

    Assessments Valuation

  • Assessed Year: 2022
  • Assessed Total Value: $111,324
  • Assessed Land Value: $10,549
  • Assessed Improvements Value: $100,775

    Sales

  • Current Sale Contract Date: Mar 03, 2020
  • Current Sale Recording Date: Mar 31, 2020
  • Current Sale Price:
  • Current Sale Document Type: 71
  • Current Sale Input Document Number: 2020K016009
  • Previous Sale Recording Date: Mar 20, 2006
  • Previous Sale Contract Date: Mar 07, 2006
  • Previous Sale Amount: $353,000
  • Previous Sale Document Type: 71
Data used for valuation calculations is provided by RealtyHop, and other third party sources

Comparables

Unit
Status
Type
Beds
Baths
ft²
Price/ft²
Asking Price
Listed On
Closing Price
Sold On
HOA + Taxes

About North Aurora


Similar Homes for Sale

Currently no similar homes around

Nearby Rentals

Unit for rent at 920 Mcdole Drive, Sugar Grove, IL, 60554

$3,495 /mo

  • 4 Beds
  • 2 Baths
  • 3,000 ft²
920 Mcdole Drive, Sugar Grove, IL, 60554 Listing by Kimberly Carlson
Unit for rent at 391 Lake Run Lane, North Aurora, IL, 60542

$4,990 /mo

  • 4 Beds
  • 3 Baths
  • 5,260 ft²
391 Lake Run Lane, North Aurora, IL, 60542 Listing by Vitali Kniazkov
Unit for rent at 38w064 Tanglewood Drive, Batavia, IL, 60510

$5,500 /mo

  • 5 Beds
  • 4 Baths
  • 4,386 ft²
38w064 Tanglewood Drive, Batavia, IL, 60510 Listing by Elisa Niesen


Frequently Asked Questions

When was property at 711 Jorstad Drive built and last sold?
The property at 711 Jorstad Drive was built in and last sold on Mar 3, 2020 for $310,000.
How much is this home worth?
The estimated value of the home located at 711 Jorstad Drive is $706,419.
What are some comparable homes to 711 Jorstad Drive?
There are currently no comparable homes to 711 Jorstad Drive.