See Home Value
$473,453
● Condo - Off Market

711 IRON FORGE RD #D

FREDERICK, MD 21702
bedrooms
3 Beds
bathrooms
3 Baths, 1 Half Bath
square feet
2,527 Ft²
$2,504
Est. Monthly
$198
HOA / Fees
6.38%
Cap Rate

About This Property

BEAUTIFUL CONTEMPORARY HOME!!Welcome to Gambrill Glenn, conveniently situated between the mountains and downtown Frederick.   The advertised plan is the "NAPA" which boasts 2527 finished sqft, 3 bedrooms, 2 full and 1 half baths, an open main floor with kitchen, dining and living space.  This is a desirable end unit with large windows everywhere! You will also enjoy a main level dedicated office and a bonus living space upstairs! You will have a huge owners suite with it's own private terrace. BUT there are 2 more terraces on this plan as well! There is a walk in laundry room , and luxury finishes throughout.  Additional features include a garage, driveway, and mudroom. There was simply nothing that was forgotten on this plan. We are open Saturday-Tuesday from 11-5 and by appointment throughout the week.

Schedule an in person or online showing today. WE ARE OFFERING 15K IN CLOSING  COST ASSISTANCE
Unit Size
2,527 Ft²
Days on Market
177 days
Land Size
-
Price per sqft
$186
Property Type
Condo
Property Taxes
$583
HOA Dues
$198
Year Built
-

Payment Calculator

Cap Rate Calculator

Last updated: 2 years ago (Bright MLS #MDFR2054700)

Price History

Date / Event Date Event Price
Apr 11, 2025 Sold
Sold
Oct 16, 2024 Price Increased $469,497
↑ $17K (3.6%)
Price Increased
Oct 16, 2024 In contract -
In contract
Sep 25, 2024 Listed by Long & Foster Real Estate, Inc. $453,000
Listed by Long & Foster Real Estate, Inc.

Property Highlights

Garage
Air Conditioning
Parking Details
Has Garage
Garage Features: Garage - Rear Entry
Parking Features: Driveway, Attached Garage
Attached Garage Spaces: 1
Garage Spaces: 1
Total Garage and Parking Spaces: 2
Interior Details
Bedrooms on 1st Upper Level: 3
Full Bathrooms on 1st Upper Level: 2
Interior Features: Carpet, Dining Area, Family Room Off Kitchen, Floor Plan - Open, Kitchen - Gourmet, Kitchen - Island, Pantry, Recessed Lighting, Walk-in Closet(s), Other
Appliances: Built-In Microwave, Dishwasher, Disposal, Energy Efficient Appliances, Exhaust Fan, Icemaker, Oven/Range - Electric, Refrigerator
Flooring Type: Carpet, Ceramic Tile, Luxury Vinyl Tile
Living Area Square Feet Source: Estimated
Wall & Ceiling Types
Exterior Details
Front Foot Fee: $650
Front Foot Fee Payment Frequency: Annually
Ownership Interest: Condominium
Property Condition: Excellent
Builder Name: Rocky Gorge Homes
Construction Not Completed
Other Structures: Above Grade
Roof: Architectural Shingle, Hip, Flat
Structure Type: Unit/Flat/Apartment
Window Features: Double Pane, Energy Efficient, Low-E, Insulated
Construction Materials: Advanced Framing, Brick Veneer, CPVC/PVC, Frame, Vinyl Siding, Other
Unit Building Type: Garden 1 - 4 Floors
Outdoor Living Structures: Terrace
No Pool
Tidal Water: N
Land Assessed Value: $100,000
Finished Square Feet: 2527
Finished Square Feet Source: Estimated
Financial Details
Tax Assessed Value: $100,000
Tax Year: 2024
Tax Annual Amount: $7,000
Utilities Details
Central Air
Cooling Type: Central A/C
Heating Type: Forced Air
Cooling Fuel: Electric
Heating Fuel: Electric
Hot Water: Electric
Sewer Septic: Public Sewer
Water Source: Public
Location Details
HOA/Condo/Coop Fee Includes: Other
HOA/Condo/Coop Amenities: Jog/Walk Path, Common Grounds, Other
HOA Fee: $73
HOA Fee Frequency: Monthly
Condo/Coop Fee: $125
Washer/Dryer/Hook Up in Unit: Yes

Comparables

Unit
Status
Type
Beds
Baths
ft²
Price/ft²
Asking Price
Listed On
Closing Price
Sold On
HOA + Taxes

Past Sales

Date Unit Beds Baths Sqft Price Closed Listed By
20260926 Unit 28
09/26/2026
28
3 Bed
2 Bath
2222 ft²
$416,000
bedrooms
3 Bed
bathrooms
2 Bath
square feet
2222 ft²
-
-
Jessica Maria Mikiyo Ciecwierz
AHC Real Estate LLC
20240814
08/14/2024
2 Bed
2 Bath
1235 ft²
$377,799
bedrooms
2 Bed
bathrooms
2 Bath
square feet
1235 ft²
$381,428 +0.96%
04/11/2025
Kelly Moskala
Long & Foster Real Estate, Inc.
20240925 Unit D
09/25/2024
D
3 Bed
3 Bath
2527 ft²
$453,000
bedrooms
3 Bed
bathrooms
3 Bath
square feet
2527 ft²
$473,453 +4.52%
04/11/2025
Kelly Moskala
Long & Foster Real Estate, Inc.

Building Info

711 Iron Forge Road 711 Iron Forge Road, Frederick, MD 21702
More about this Building
711 Iron Forge Road
Want to find out who owns 711 Iron Forge Road, Frederick, MD 21702? Get detailed property transactions here.

About Waverley View


Similar Homes for Sale

Currently no similar homes around

Nearby Rentals

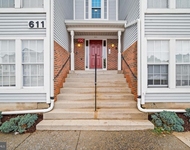
Unit for rent at 611 Himes Avenue, FREDERICK, MD, 21703

$1,900 /mo

  • 2 Beds
  • 2 Baths
611 Himes Avenue #109, FREDERICK, MD, 21703 Listing by Jonathan S Lahey
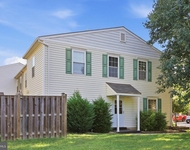
Unit for rent at 569 Lancaster Place, FREDERICK, MD, 21703

$2,500 /mo

  • 3 Beds
  • 1 Bath
  • 1,160 ft²
569 Lancaster Place #569, FREDERICK, MD, 21703 Listing by Matthew Rota
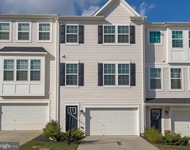
Unit for rent at 1549 Wilmer Park Lane, FREDERICK, MD, 21703

$2,900 /mo

  • 3 Beds
  • 2 Baths
  • 2,304 ft²
1549 Wilmer Park Lane, FREDERICK, MD, 21703 Listing by Fernando Mejia