Check Availability
$440,000
● House - For Sale

711 60TH AVENUE

FAIRMOUNT HEIGHTS, MD 20743
bedrooms
5 Beds
bathrooms
3 Baths
square feet
1,920 Ft²
$2,654
Est. Monthly

About This Property

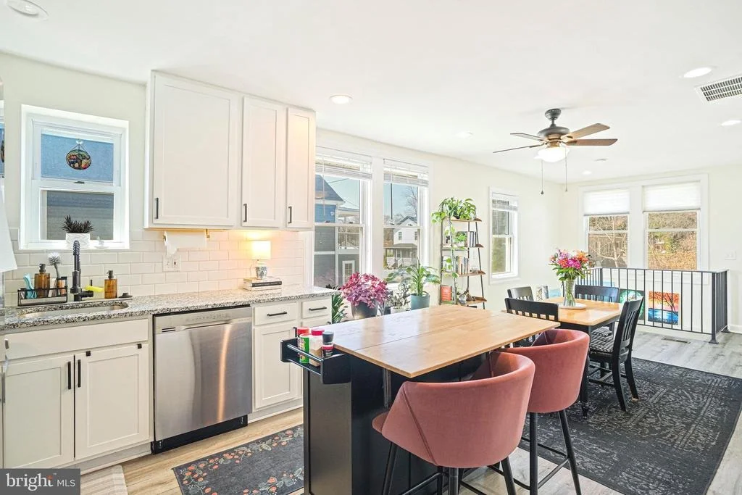
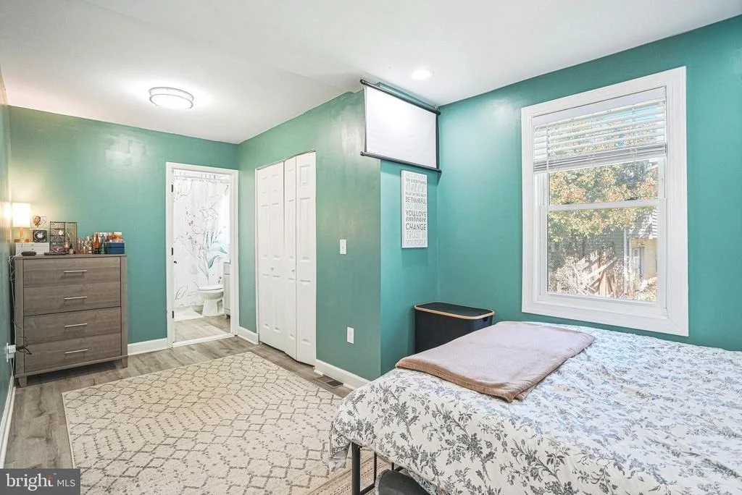
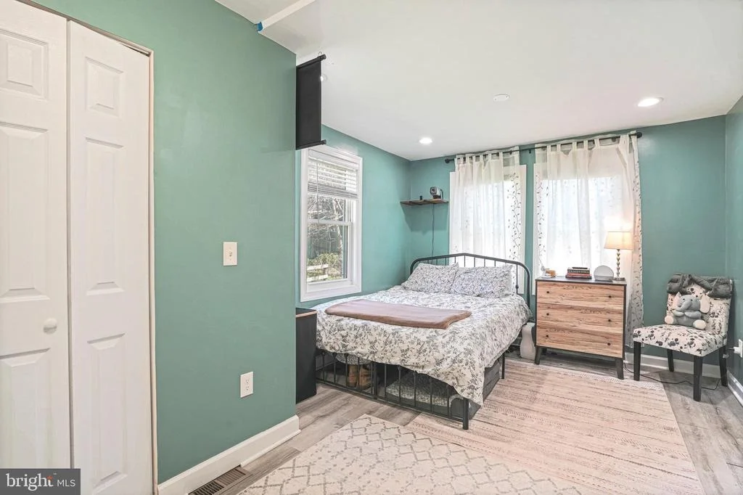
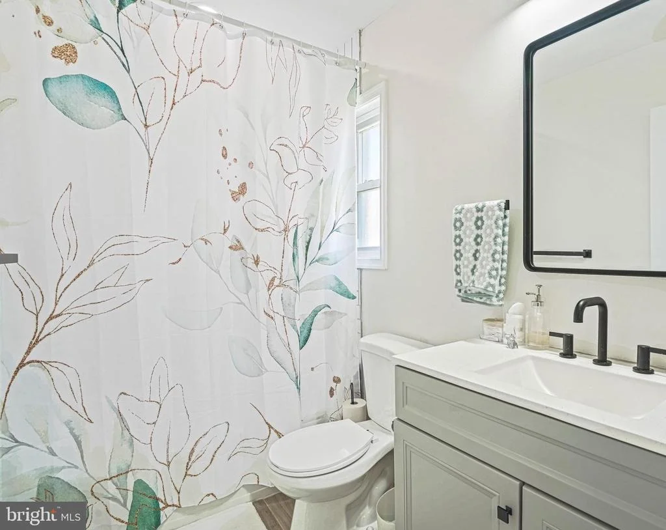
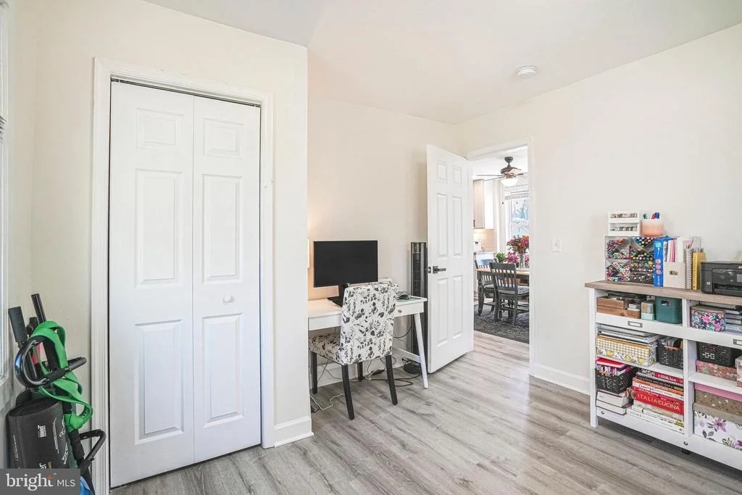
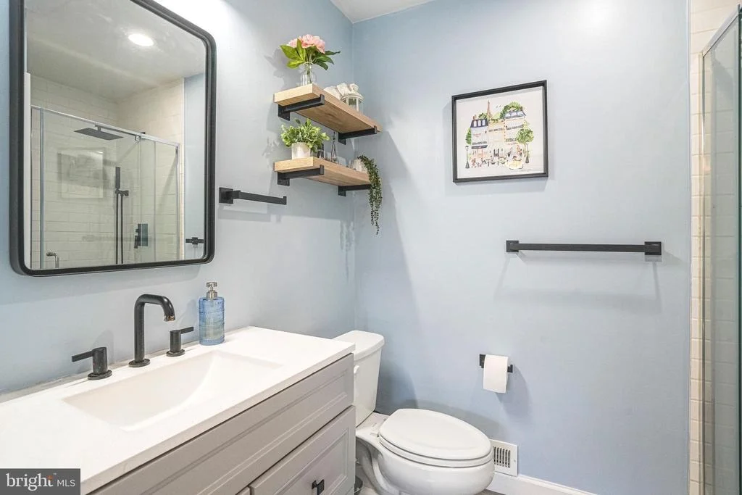
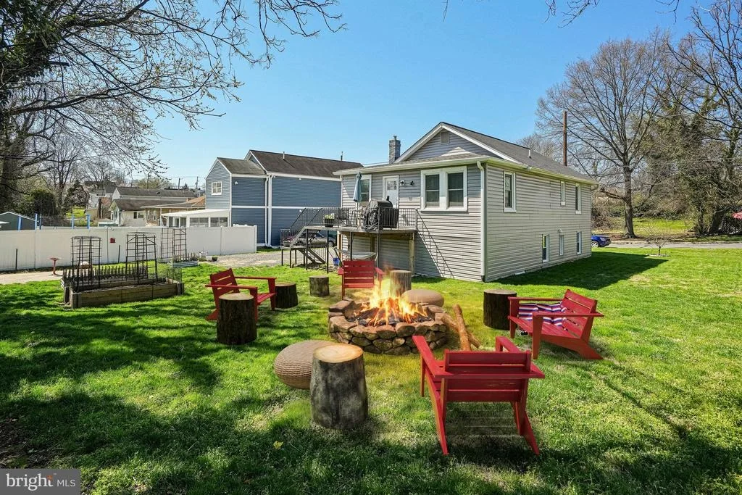
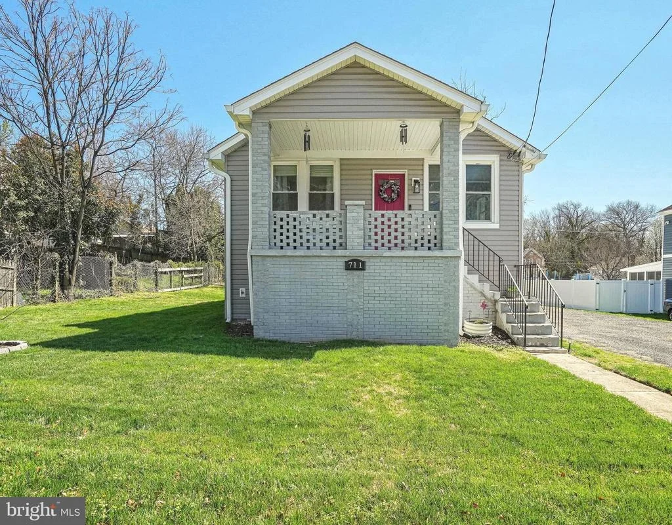
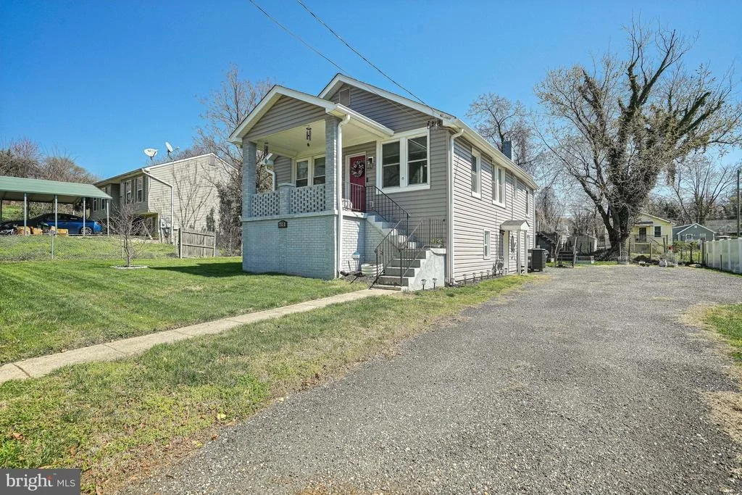
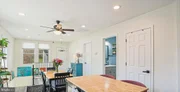
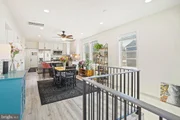
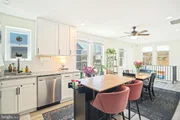
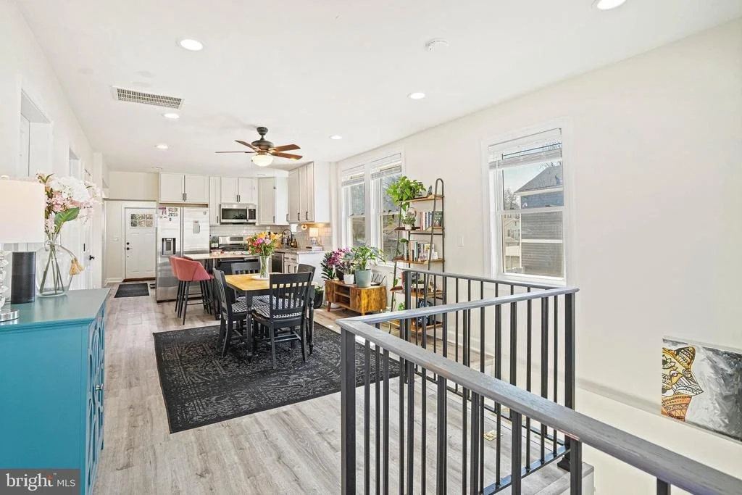
I am excited to share a new listing at 711 60th Ave in Fairmount Heights, MD. This stunning 1,920-square-foot single-family home was completely renovated in 2021 and features five bedrooms and three full bathrooms.

Key features include:

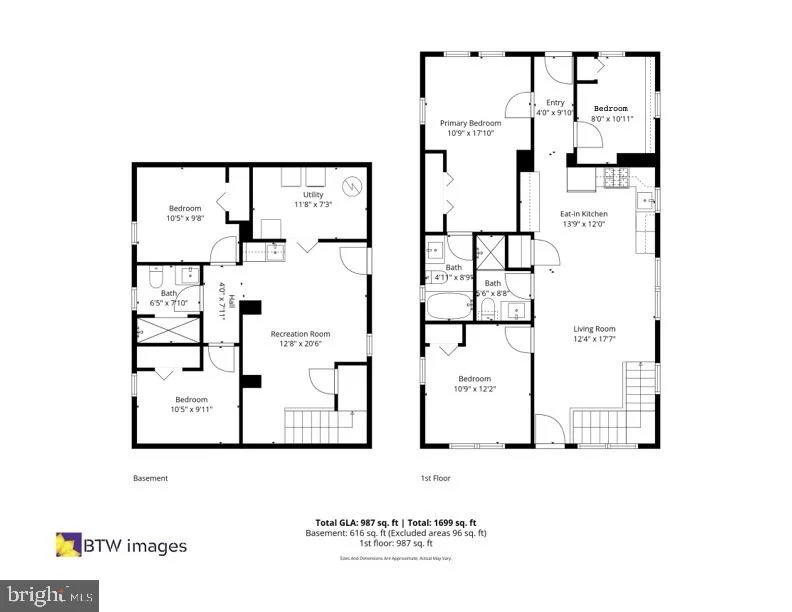
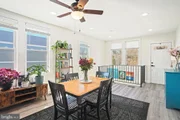
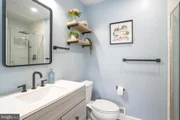
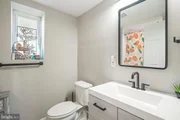
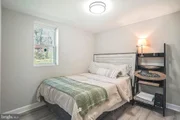
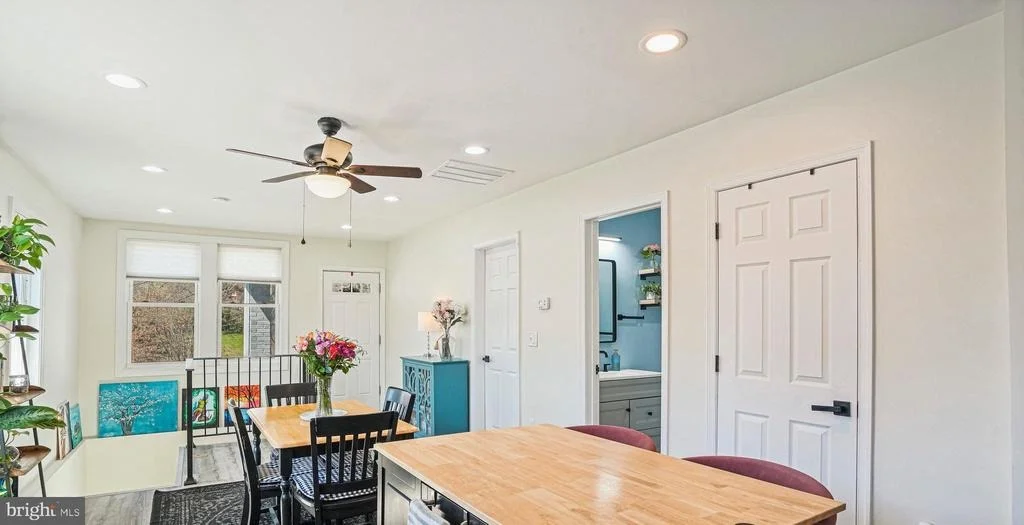
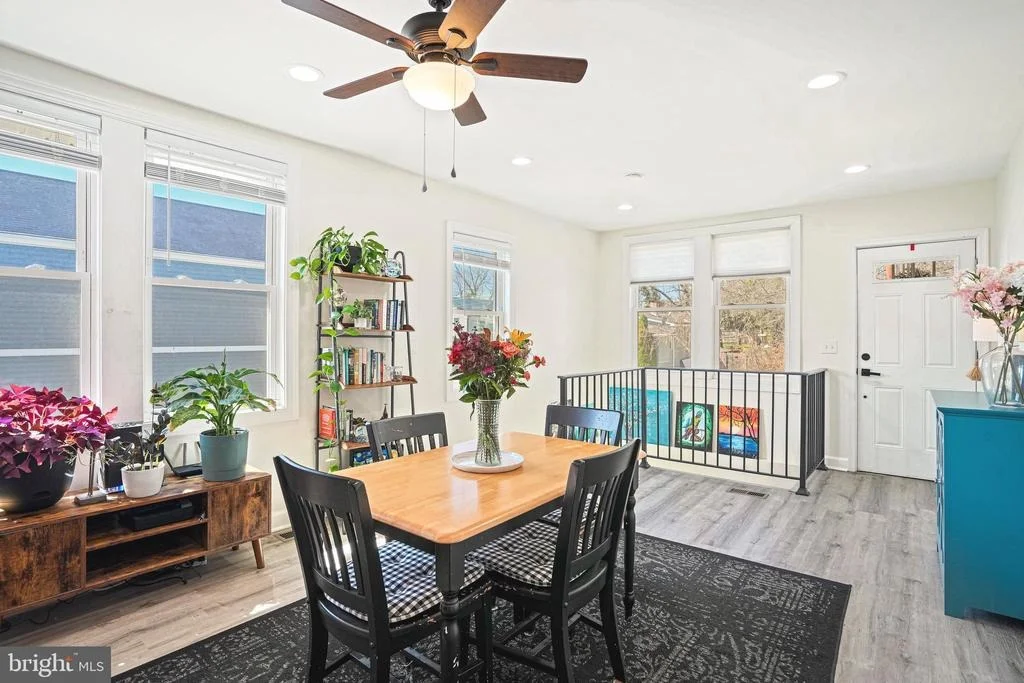
 - Main Level: Open-concept living room, three bedrooms, and two full bathrooms.
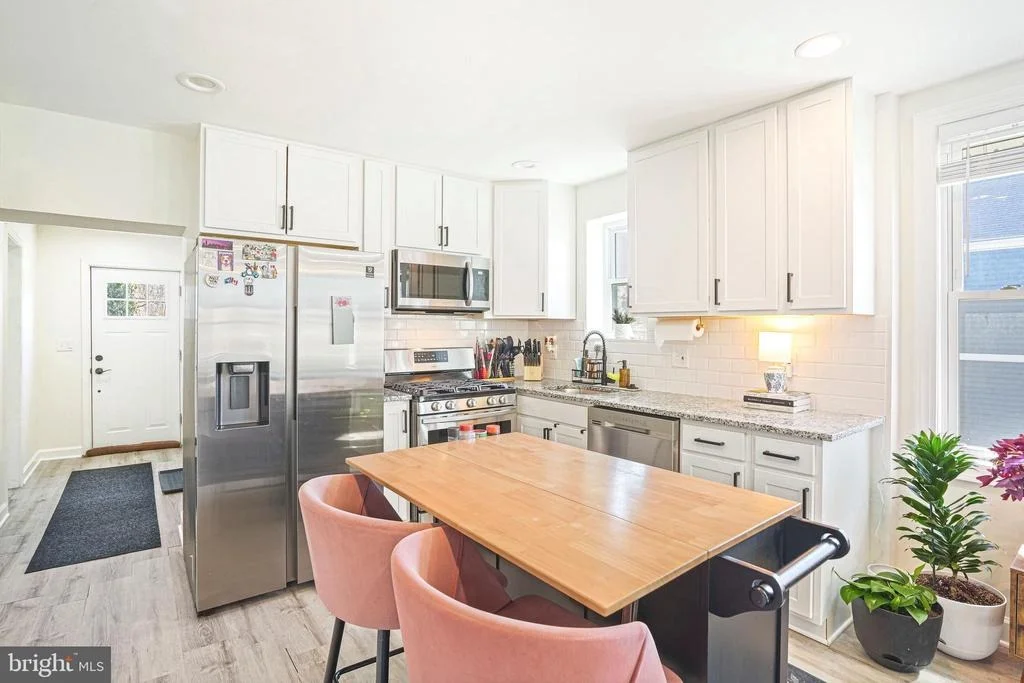
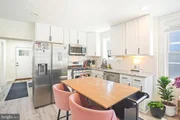
 - Kitchen: Stylish quartz countertops and a versatile breakfast bar.
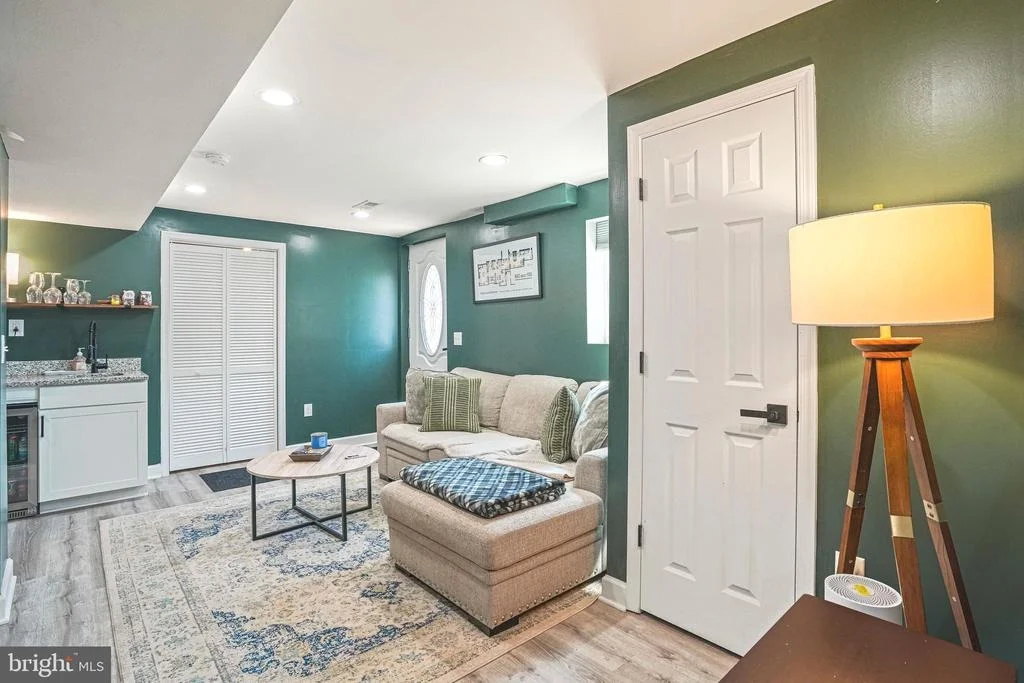
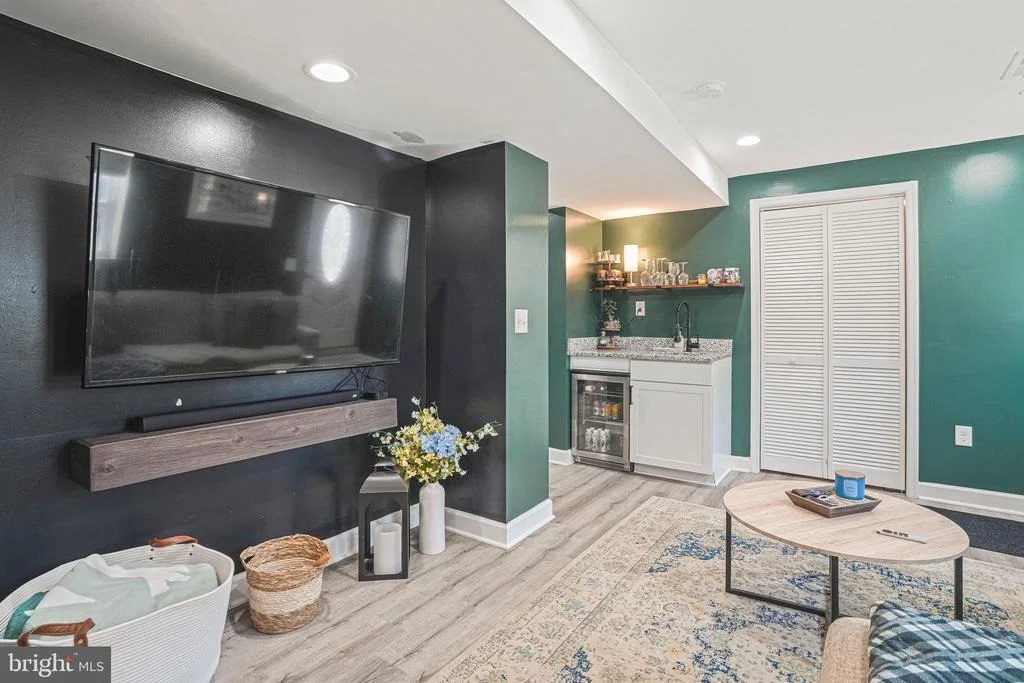
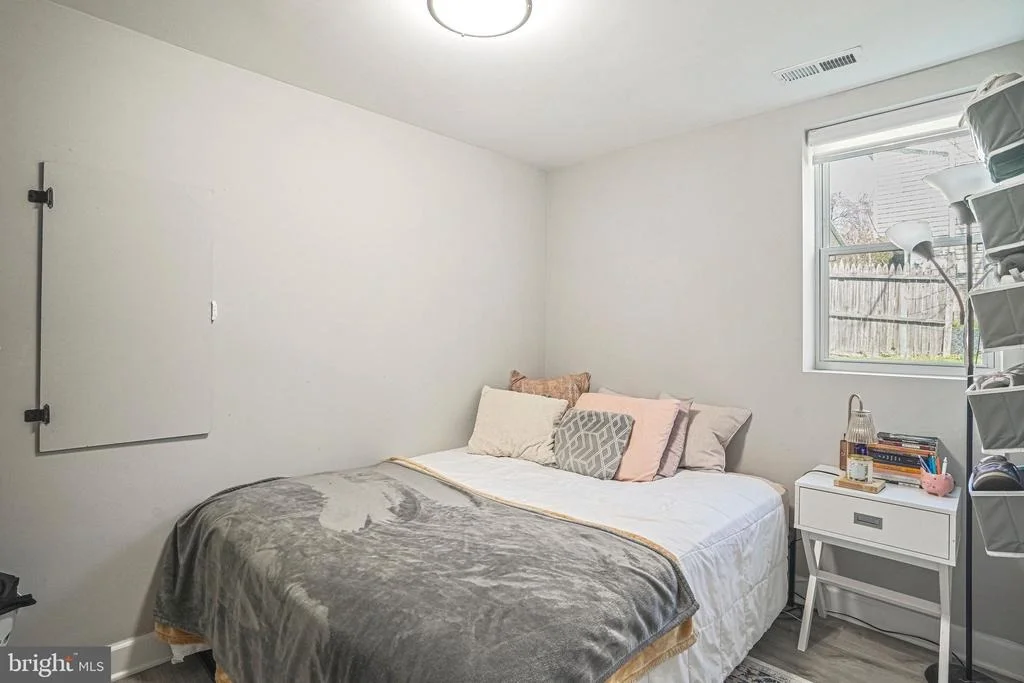
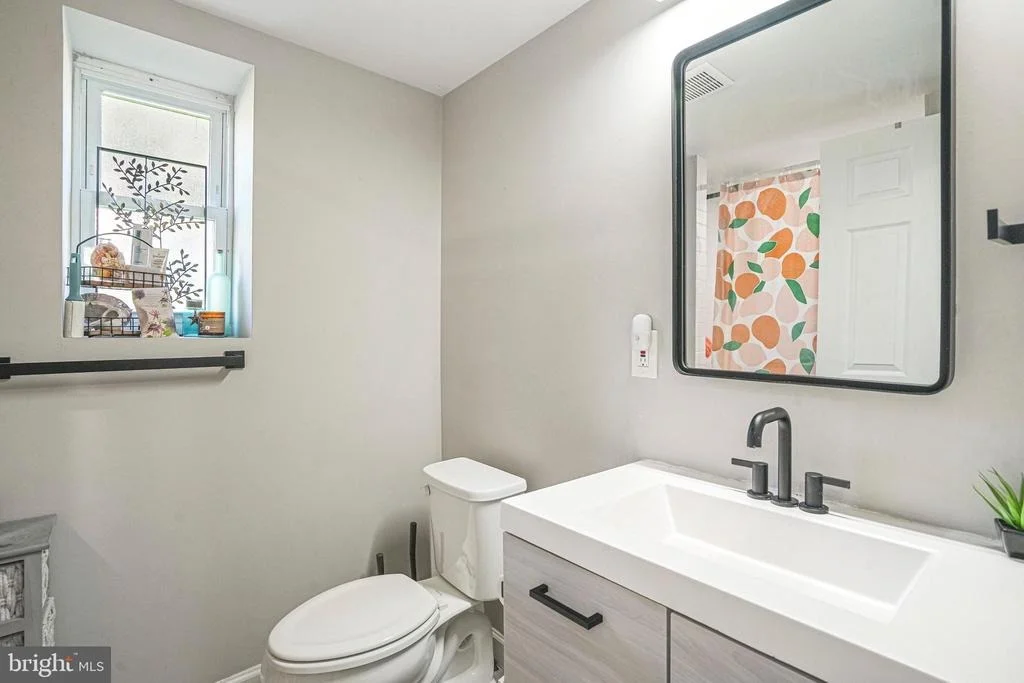
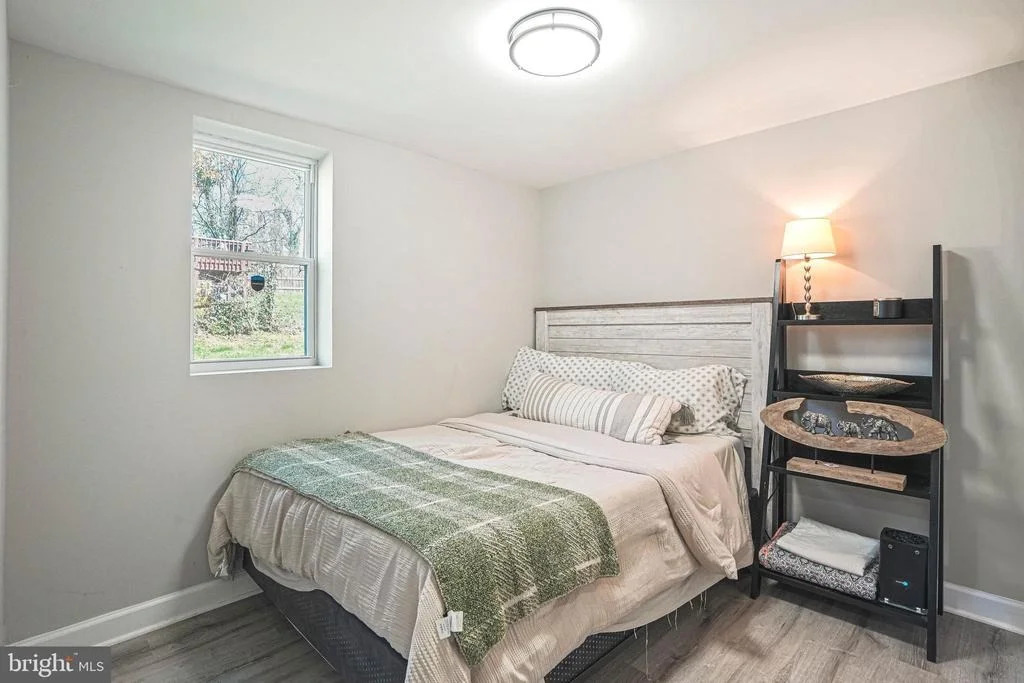
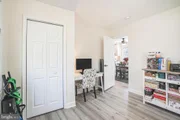
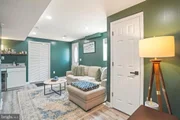
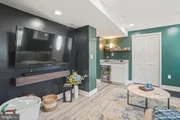
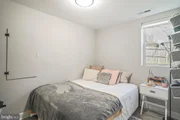
 - Lower Level: Finished basement with two additional bedrooms and one full bathroom-ideal for guests, recreation, or a home office.
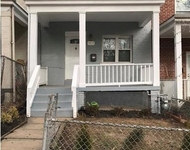
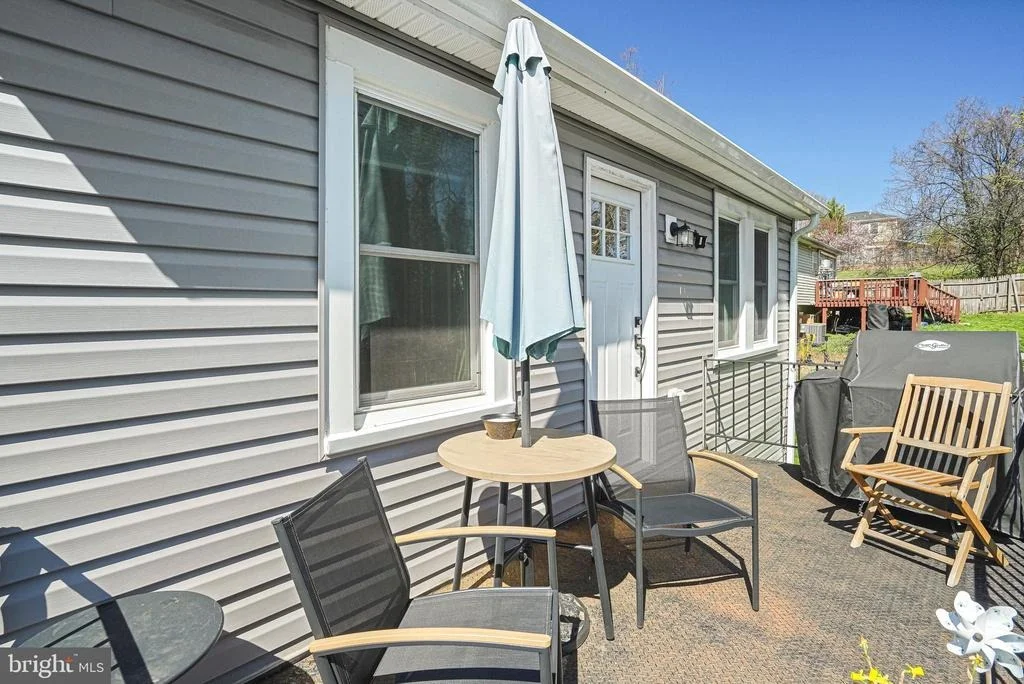
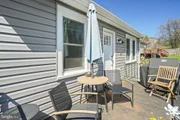
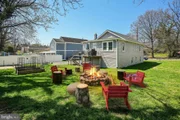
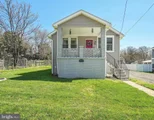
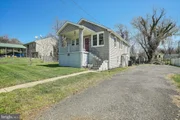
 - Outdoor Space: A charming front porch, peaceful backyard, and private deck.
 - Location: Minutes from downtown Washington, D.C., with easy access to 295, BWI Parkway, and Route 50. It is also just 15 minutes from Reagan National Airport, making it a commuter's dream.

This property offers a unique financial opportunity: a 2.5% VA assumable loan with a balance of approximately $330,856.90. Additionally, the lender has approved a HELOC to cover the difference between the loan balance and the sale price.

Please contact me today to discuss these financing details or to schedule a showing.
Unit Size
1,920 Ft²
Days on Market
-
Land Size
0.24 acres
Price per sqft
$229
Property Type
House
Property Taxes
$493
HOA Dues
-
Year Built
1953

Payment Calculator

Cap Rate Calculator

Last updated: 3 months ago (Bright MLS #MDPG2199372)

Price History

Date / Event Date Event Price
Oct 15, 2026 Listed by Samson Properties $435,000
Listed by Samson Properties
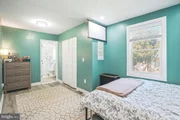
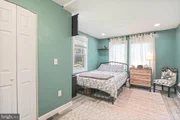
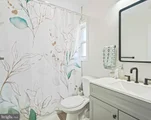
Welcome to 711 60th Avenue in Capitol Heights, MD! This beautifully renovated home offers a spacious, versatile layout with modern finishes and room to accommodate a variety of living arrangements. The main level features an open-concept living, dining, and kitchen area filled with natural light, creating an inviting space for everyday living and entertaining. The updated kitchen showcases stylish cabinetry, granite countertops, stainless steel appliances, and a breakfast bar. The primary suite offers a comfortable retreat with a sitting area and private full bathroom. Additional bedrooms provide flexibility for guests, a home office, or other needs. The finished lower level features a separate entrance, additional bedrooms, a full bathroom, a spacious recreation area, and a wet bar with beverage cooler, offering excellent versatility for extended living, entertaining, or additional private space. Enjoy outdoor living on the deck overlooking the backyard, along with a welcoming front porch and ample driveway parking. Conveniently located near shopping, dining, parks, and major commuter routes, with easy access to Washington, DC, Route 50, I-295, and the Capital Beltway. This home combines modern updates, flexible living space, and a convenient location. Don't miss the opportunity to make this exceptional property your own!
Jul 23, 2026 Price Decreased $440,000
↓ $10K (2.2%)
Price Decreased
Apr 15, 2026 Listed by Compass $450,000
Listed by Compass
Oct 6, 2021 No longer available -
No longer available
Mar 12, 2021 Sold
Sold
Show More

Property Highlights

Parking Details
Parking Features: Gravel Driveway
Interior Details
Full Bathrooms: 3
Interior Features: Breakfast Bar, Recessed Lighting, Dry Bar, Bathroom - Tub Shower, Bathroom - Walk-In Shower, Dining Area, Entry Level Bedroom, Primary Bath(s), Floor Plan - Open
Appliances: Stainless Steel Appliance(s)
Basement: Other
Exterior Details
Square Footage: 1920
Square Footage Source: $0
Architectural Style: Craftsman
Year Built Source: Estimated
Year Built: 1953
Levels: 2
Other Structures: Above Grade, Below Grade
Window Features: Double Pane Windows
Construction Materials: Frame
Patio and Porch Features: Patio, Deck
Lot Size Area: 10350
Lot Size Units: Square Feet
Lot Size Acres: 0.24
Lot Size Square Feet: 10350
Water Source: Public
Financial Details
Tax Assessed Value: $352,400
Tax Annual Amount: $5,913
Utilities Details
Cooling Type: Other
Heating Type: Forced Air
Sewer : Public Sewer

Building Info

Overview

    General

  • Year Built: 1953
  • Effective Year Built: 1953
  • Bedroom Count: 0
  • Bathroom Count: 2
  • Full Bathrooms: 2
  • Partial Bathrooms: 2
  • Building Condition: 6
  • Building Quality: 4
  • Construction Type: 6
  • Building Style: 0
  • Exterior Walls Type: 0
  • Interior Walls Type: 0
  • Roof Shape Type: 0
  • Roof Cover Type: 3
  • Floor Count: 100
  • Living Units: 1
  • Floor Cover: 0
  • Basement Type: 3
  • Basement Area: 3
  • Garage Type: 0
  • Parking Space Count: 0
  • Patio Type: 0
  • Porch Type: 7
  • Pool Type: 0

    Dimensions

  • Lot Size Square Feet: 10,350
  • Total Building Area: 960
  • Gross Building Area: 960
  • Building Area: 960
  • Building Area Measurement: T

    Heating and Cooling

  • Air Conditioning: 13
  • Heating: 4
  • Heated Square Feet: 960
  • Heating Fuel Type: 0

    Utilities

  • Sewer System: 5
  • Water Service: 0

Building

  • Building Type: 0
  • Property Class: R
  • Subdivision: FAIRMONT HEIGHTS
  • Land Acres: 0000000238
  • Standard Land Use Code: 1001
  • County Land Use Code: R-C001
  • Legal Description 1: LTS 20.21.22 & N 15 FT OF LT 23 L 2842 F 143

Neighborhood

  • School District Name: Prince George's County Public Schools
  • Census Tract: 803001

Zoning

  • Zoning: RSF65

Geography

  • Assessors Map Reference: 66 A2 0
  • Account Number: 2049435
  • District: 18
  • Parcel: 18-2049435
  • Block: G
  • Lot: 23
  • Municipality: FAIRMOUNT HEIGHTS
  • Latitude: 38.8994
  • Longitude: -76.9142

    Address

  • Full Address: 711 60th Ave
  • Address - House Number: 711
  • Address - Street Name: 60th
  • Address - Suffix Type: Ave
  • State: MD
  • City Name: Fairmount Heights
  • Carrier Code: C011
  • 4-Digit Zip Code: 6509
  • Zip Code: 20743

Valuation

    Tax

  • Tax Year: 2023
  • Tax Amount: $373,806
  • Tax Rate Code Area: 086

    Appraisal Valuation

  • Standard Deviation: 0.1646
  • Valuation Date: Oct 11, 2023
  • Confidence Score: 79
  • Final Value: 326,153
  • High Value: 379,862
  • Low Value: 272,443

    Market Valuation

  • Market Total Value: $253,600
  • Market Land Value: $66,200
  • Market Improvement Value: $187,400

    Assessments Valuation

  • Assessed Year: 2023
  • Assessed Total Value: $253,600
  • Assessed Land Value: $66,200
  • Assessed Improvements Value: $187,400

    Sales

  • Current Sale Contract Date: Feb 26, 2021
  • Current Sale Recording Date: Mar 12, 2021
  • Current Sale Price:
  • Current Sale Document Type: 27
  • Previous Sale Recording Date: Aug 13, 2020
  • Previous Sale Contract Date: Jul 24, 2020
  • Previous Sale Amount: $191,000
  • Previous Sale Document Type: 27
Data used for valuation calculations is provided by RealtyHop, and other third party sources

Comparables

Unit
Status
Type
Beds
Baths
ft²
Price/ft²
Asking Price
Listed On
Closing Price
Sold On
HOA + Taxes

About Fairmount Heights


Similar Homes for Sale

Currently no similar homes around

Nearby Rentals

Unit for rent at 1416 Eastern Avenue Ne, WASHINGTON, DC, 20019

$2,600 /mo

  • Studio
  • 4,000 ft²
1416 Eastern Avenue Ne, WASHINGTON, DC, 20019 Listing by Carlos Saenz
Unit for rent at 4234 4234 Place Ne, WASHINGTON, DC, 20019

$5,300 /mo

  • 3 Beds
  • 2 Baths
  • 952 ft²
4234 4234 Place Ne, WASHINGTON, DC, 20019 Listing by henok yohannes yohannes
Unit for rent at 5120 Astor Place Se, WASHINGTON, DC, 20019

$1,300 /mo

  • 2 Beds
  • 1 Bath
  • 800 ft²
5120 Astor Place Se, WASHINGTON, DC, 20019 Listing by Timothy A Dudley


Frequently Asked Questions

When was property at 711 60th Avenue built and last sold?
The property at 711 60th Avenue was built in 1953 and last sold on Feb 26, 2021 for $370,000.
How much is this home worth?
The estimated value of the home located at 711 60th Avenue is $436,884.
What are some comparable homes to 711 60th Avenue?
There are currently no comparable homes to 711 60th Avenue.