Check Availability
McLean 22101 McLean
7107 SEA CLIFF ROAD
$3,295,000
↓ $100K (2.9%)
● House - For Sale

7107 SEA CLIFF ROAD

MCLEAN, VA 22101
bedrooms
6 Beds
bathrooms
6 Baths, 2 Half Baths
square feet
7,458 Ft²
$16,892
Est. Monthly

About This Property

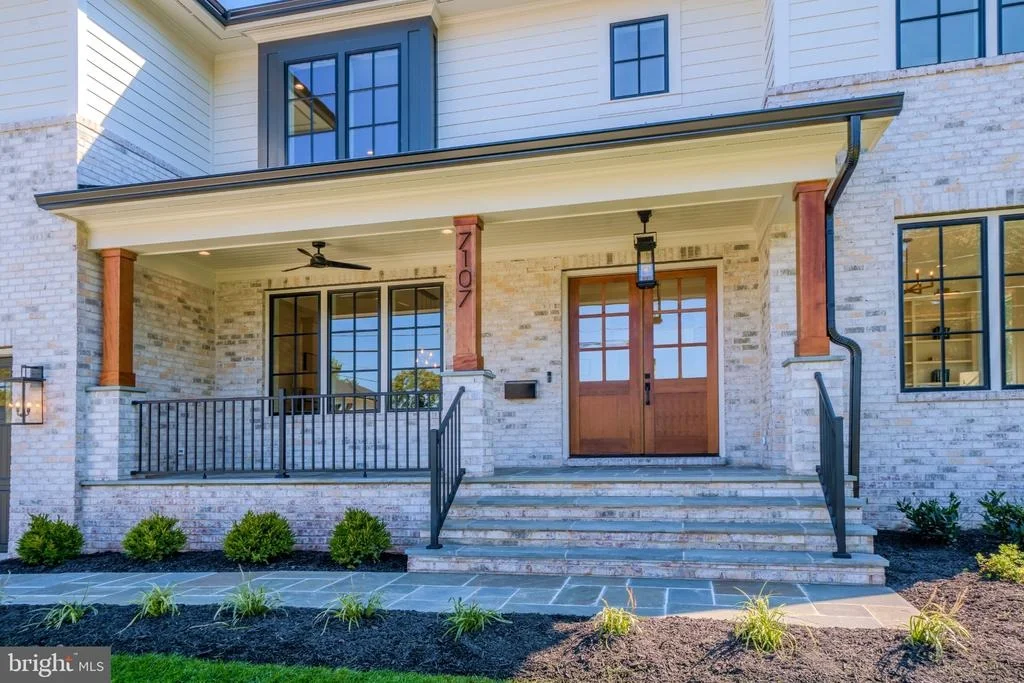
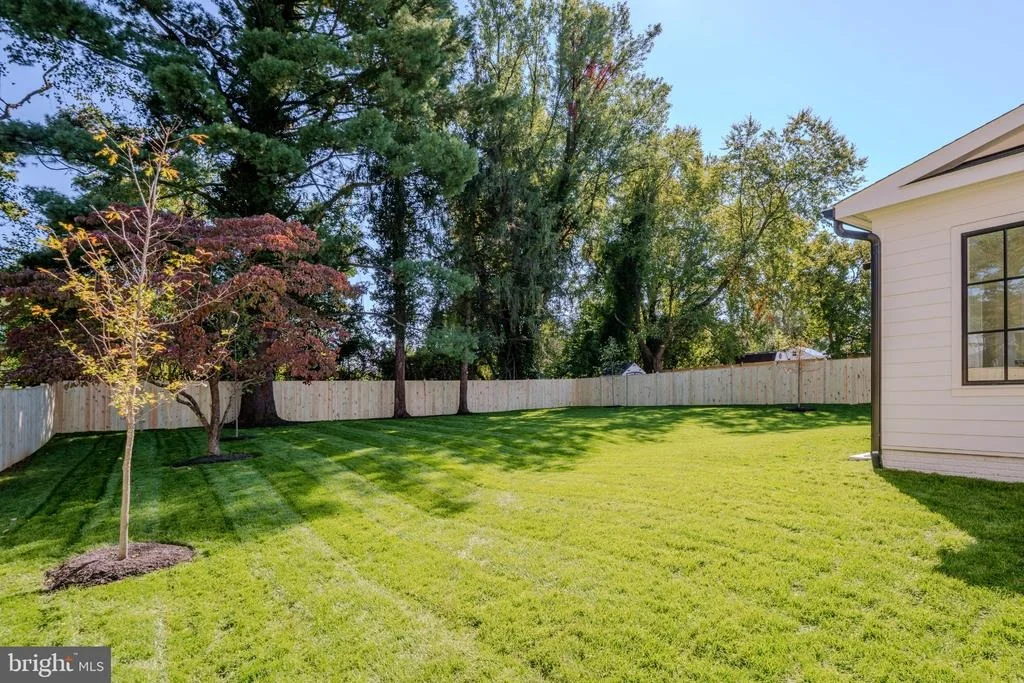
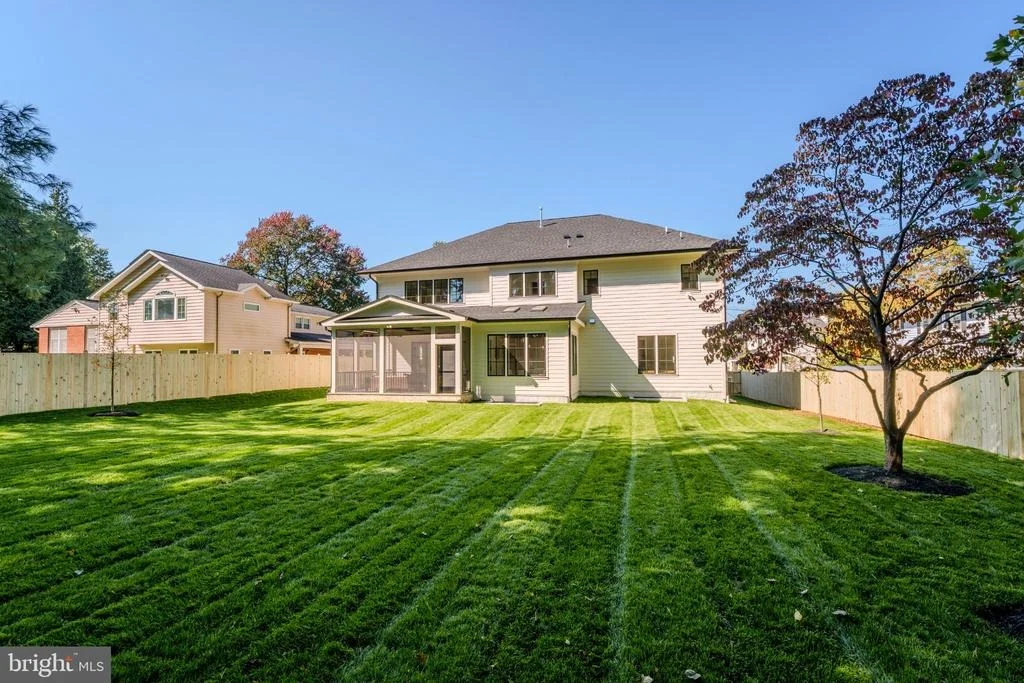
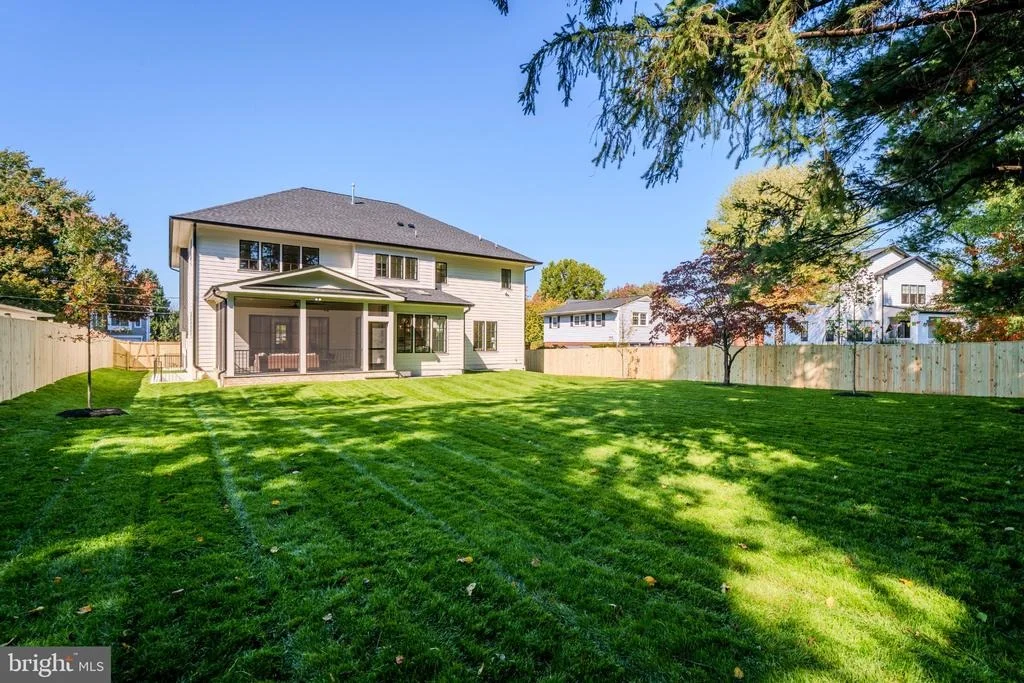
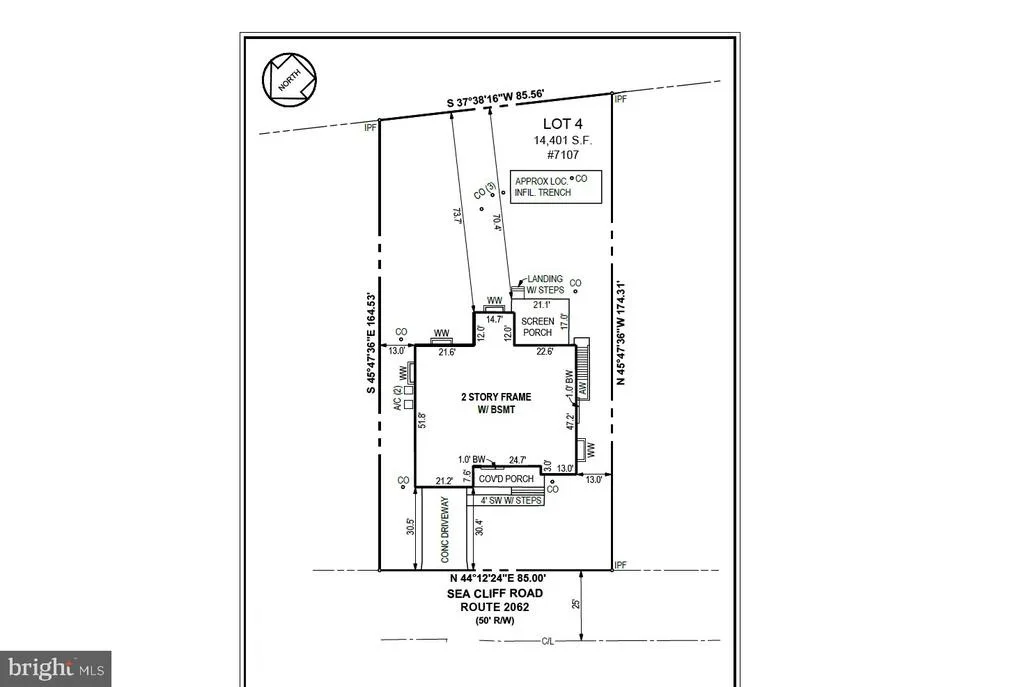
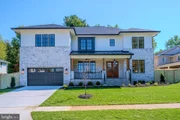
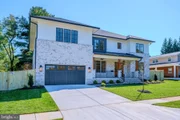
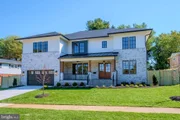
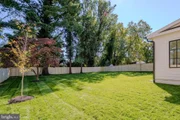
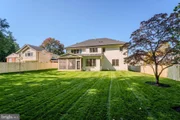
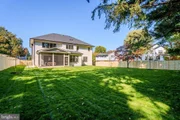
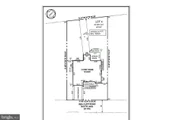
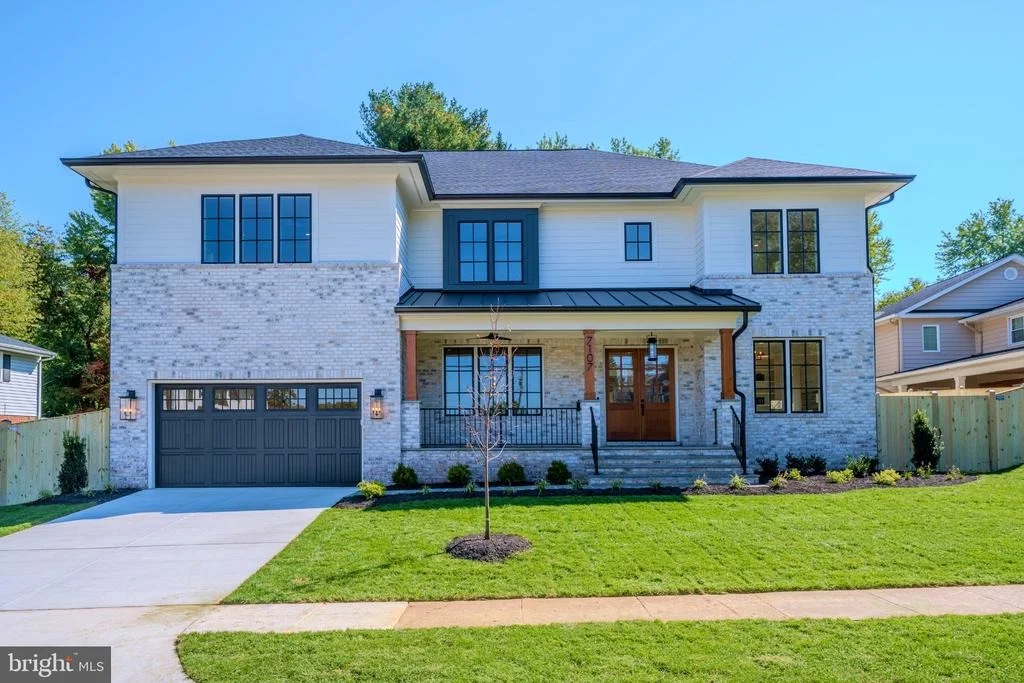
Welcome to 7107 Sea Cliff Road, the latest offering from trusted local builder M-R Custom Homes. This residence pairs the quality and service expected of M-R Custom Homes with a yard and location to match. The convenience of the setting is difficult to surpass, with McLean High School, the McLean Swim and Tennis Association, and Lewinsville Park all in immediate proximity. For those envisioning a private pool, the professionally landscaped and irrigated 14,401-square-foot lot is level, with a fenced rear and side yard, and offers ample room for a pool or sport court.

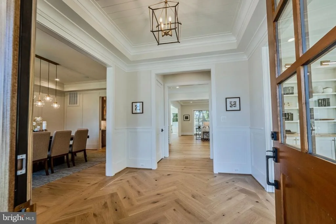
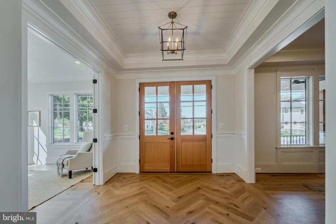
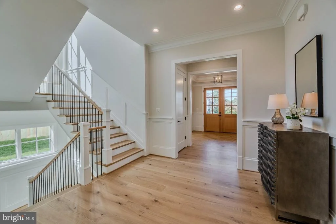
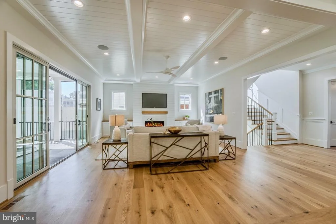
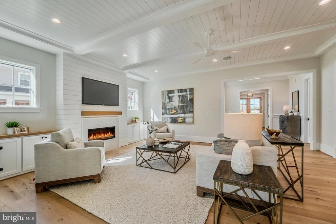
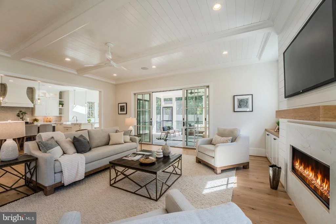
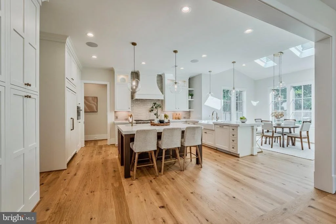
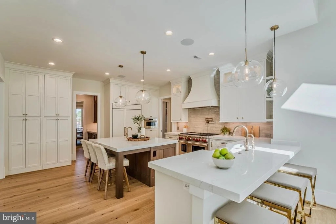
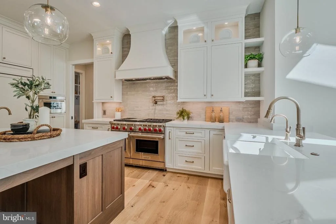
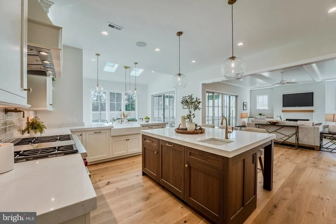
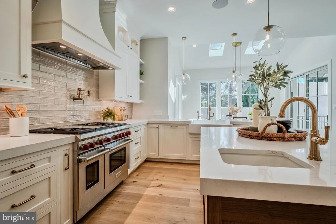
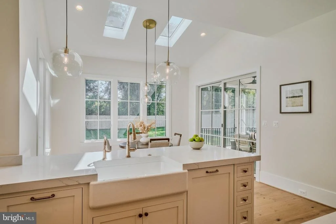
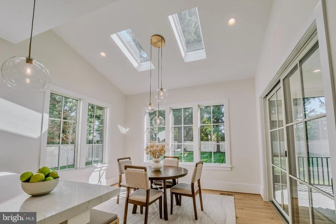
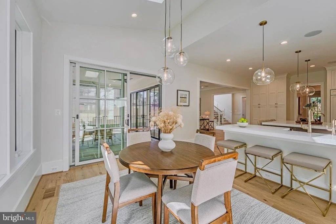
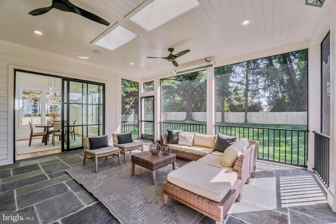
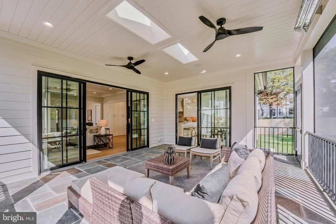
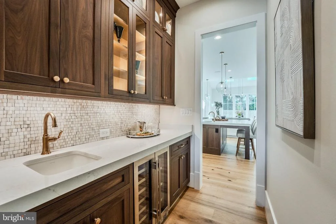
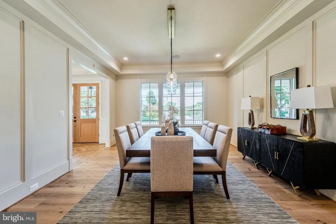
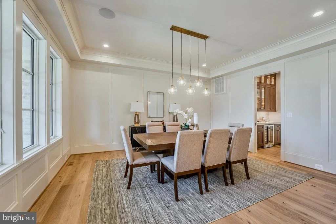
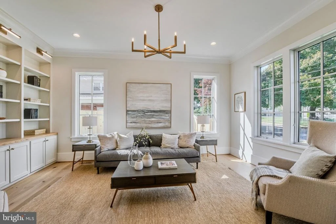
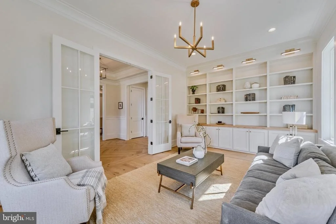
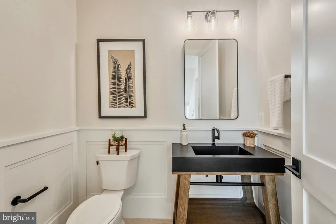
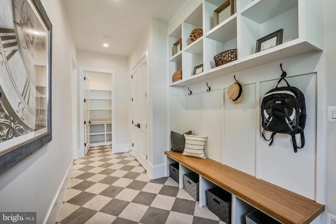
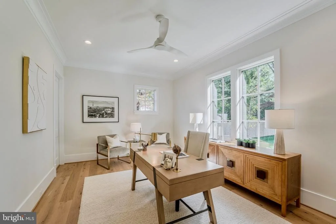
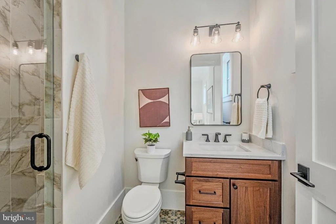
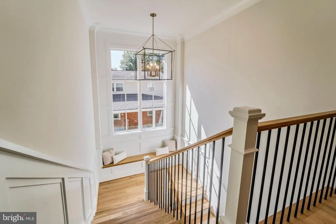
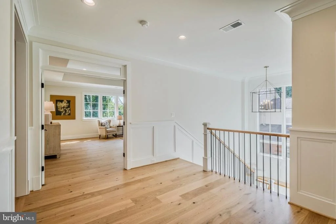
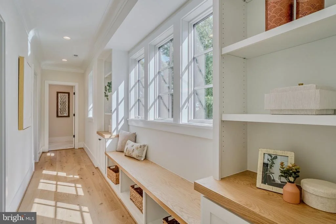
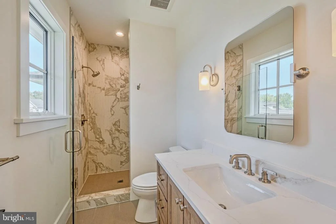
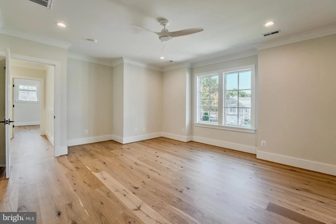
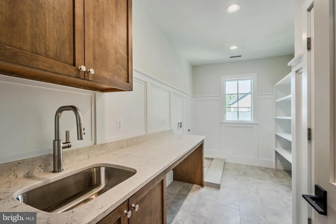
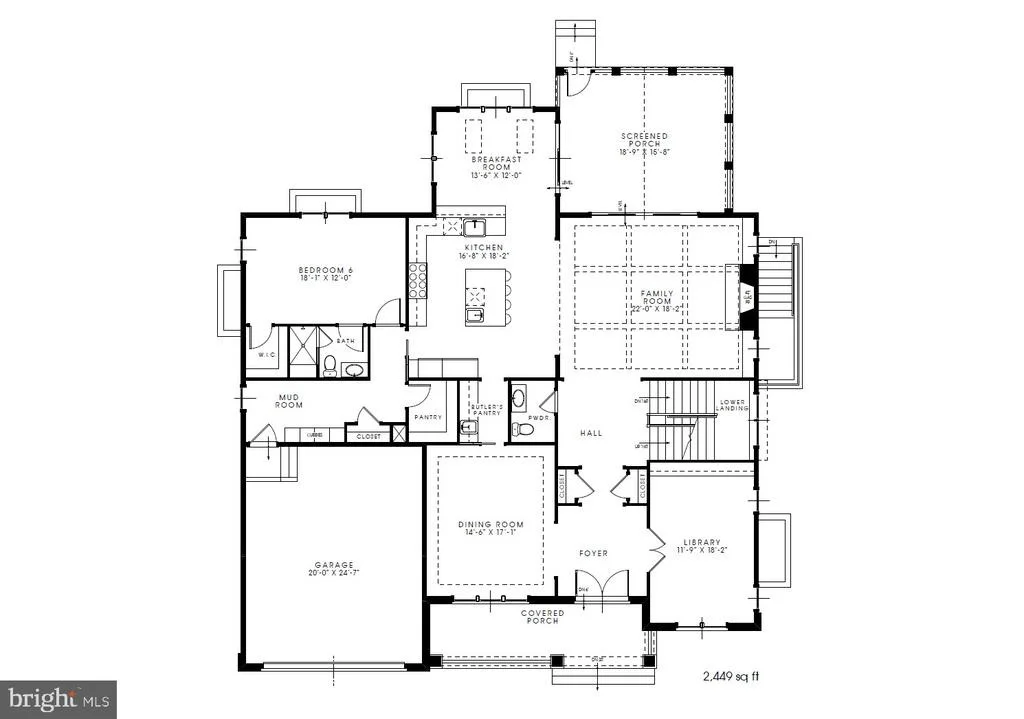
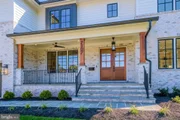
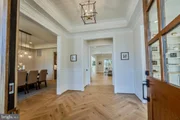
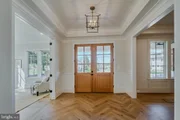
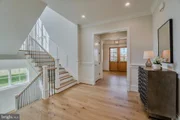
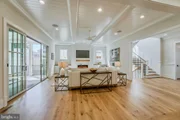
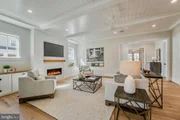
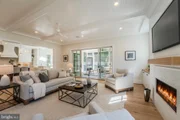
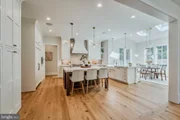
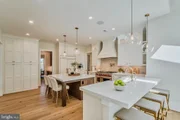
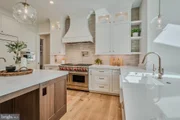
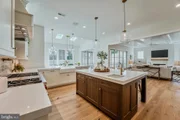
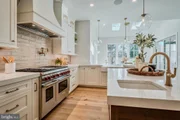
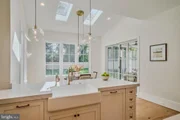
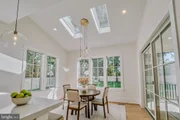
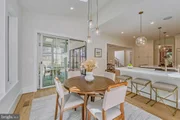
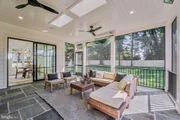
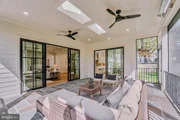
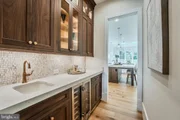
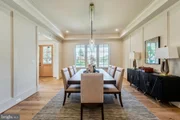
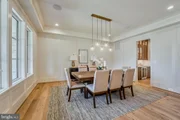
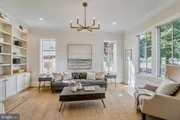
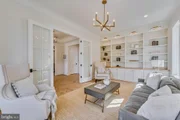
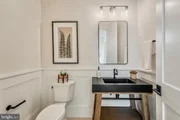
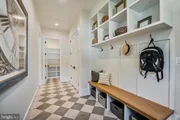
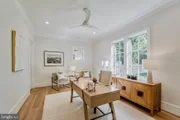
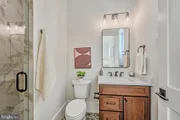
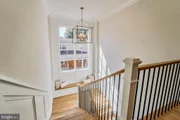
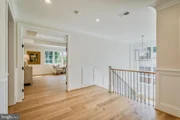
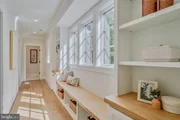
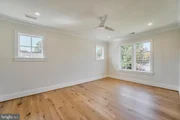
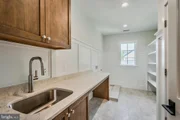
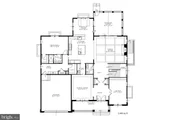
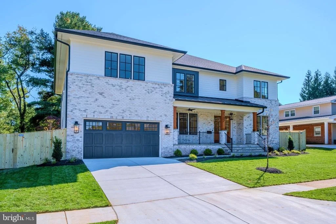
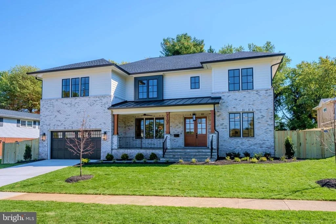
The home itself features 7,458 square feet of impeccably finished living space across three levels, six bedrooms, six full bathrooms, two powder rooms, and an attached two-car garage. Enter through the covered front porch into the main level, where 10-foot ceilings, a herringbone white oak foyer, wide-plank white oak floors, and elaborate trim detail create a dazzling first impression. The gourmet kitchen features custom inset maple cabinetry, 2.5" quartz countertops, 48" Subzero refrigerator, 48" Wolf gas range, two Bosch dishwashers, and a built-in Wolf microwave. An offset morning room with abundant natural light and views of the backyard is the perfect setting for casual dining. Across from the kitchen is a great room with a coffered shiplap ceiling and a gas fireplace with shiplap surround and flanking built-ins. Sliding glass doors lead you to the flagstone screened porch-complete with ceiling mounted heaters, speakers, and skylights. A formal dining room with butler's pantry, a private study with built-ins, a main-level guest suite, a formal powder room, and a mudroom with built-in cubbies complete the main level living spaces.

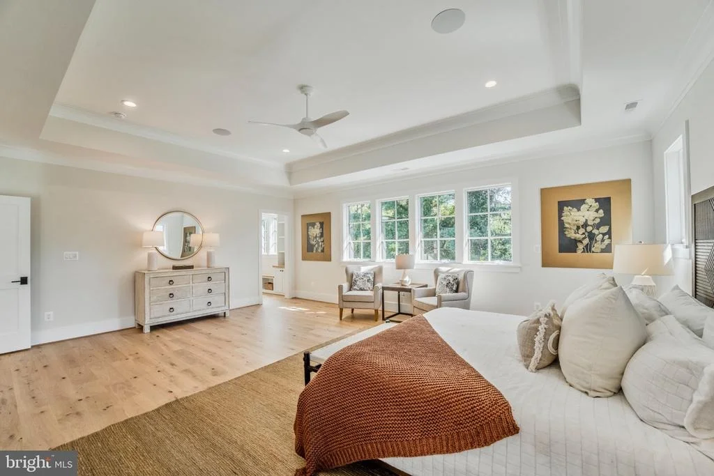
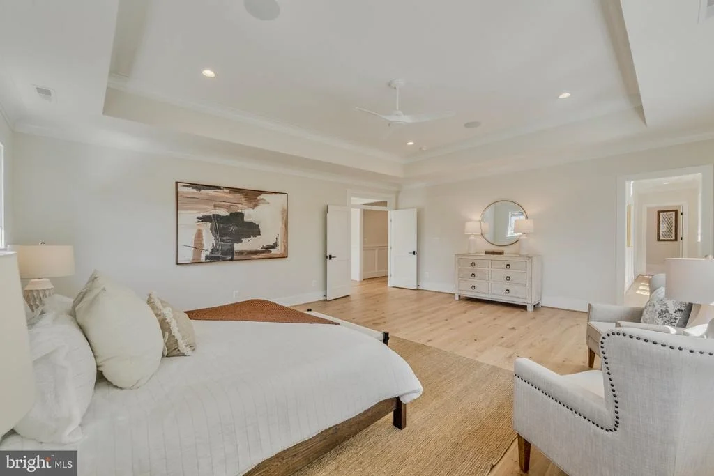
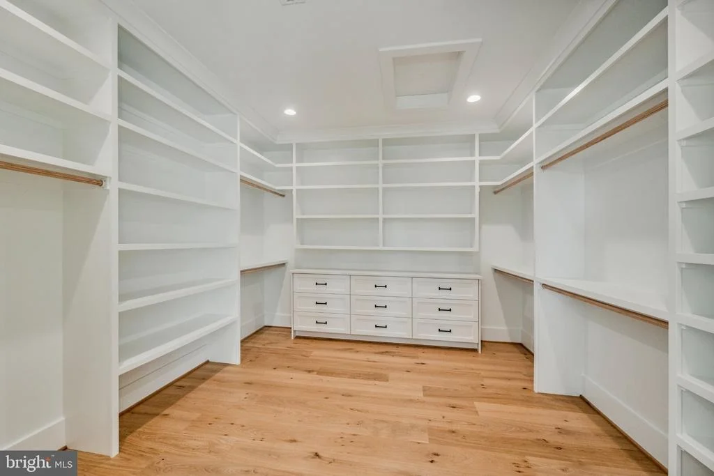
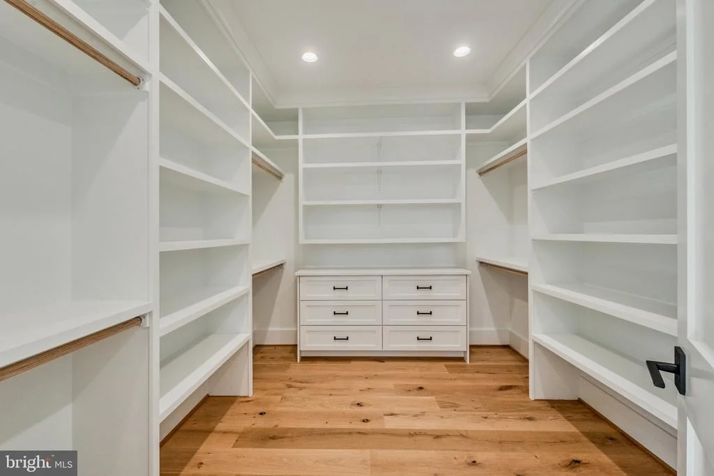
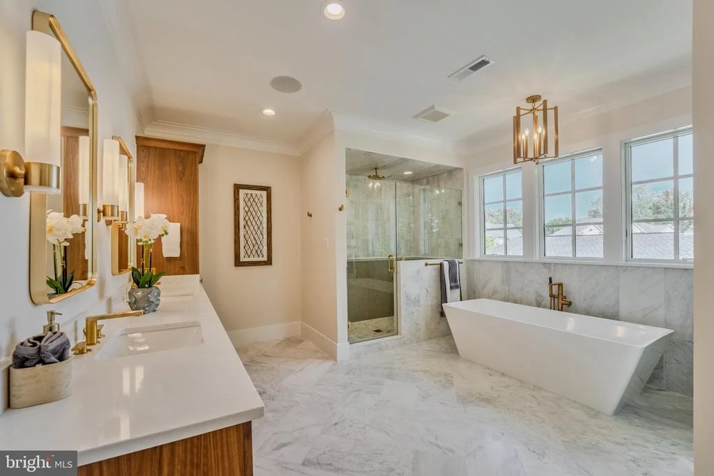
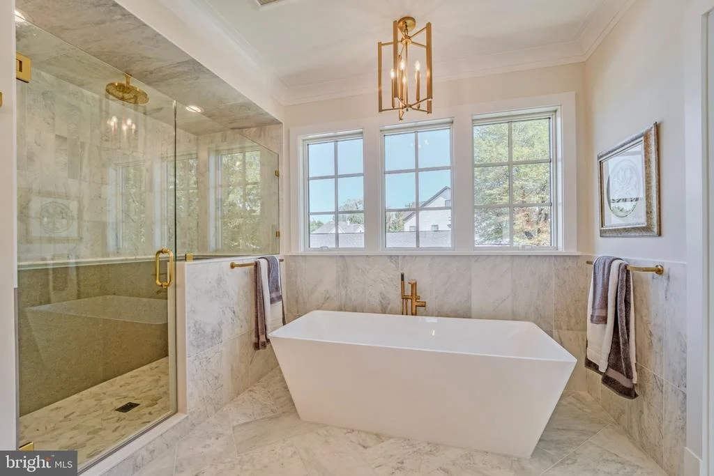
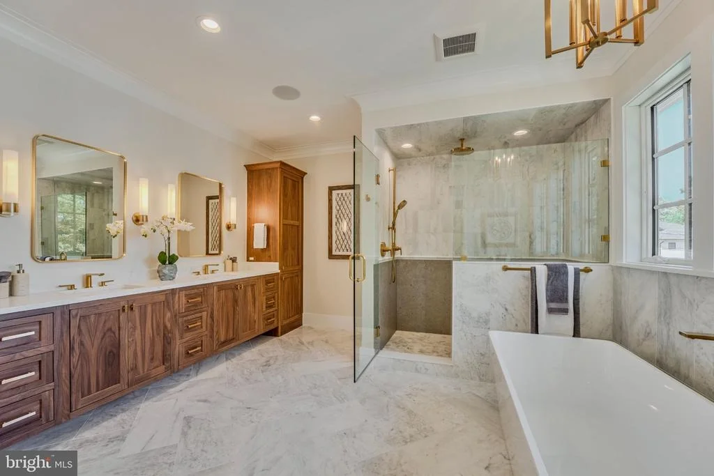
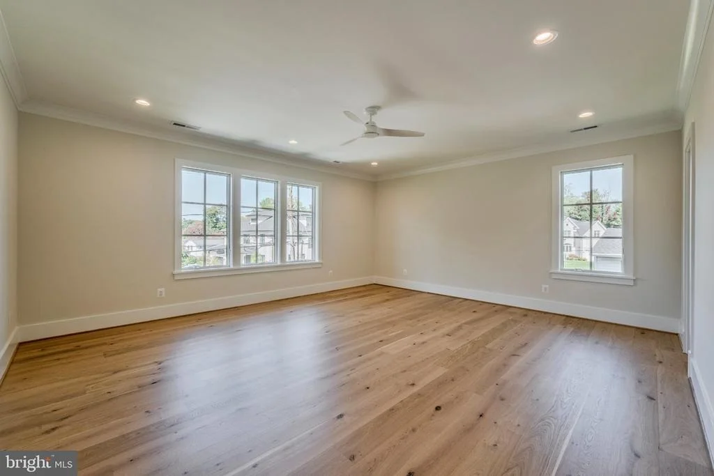
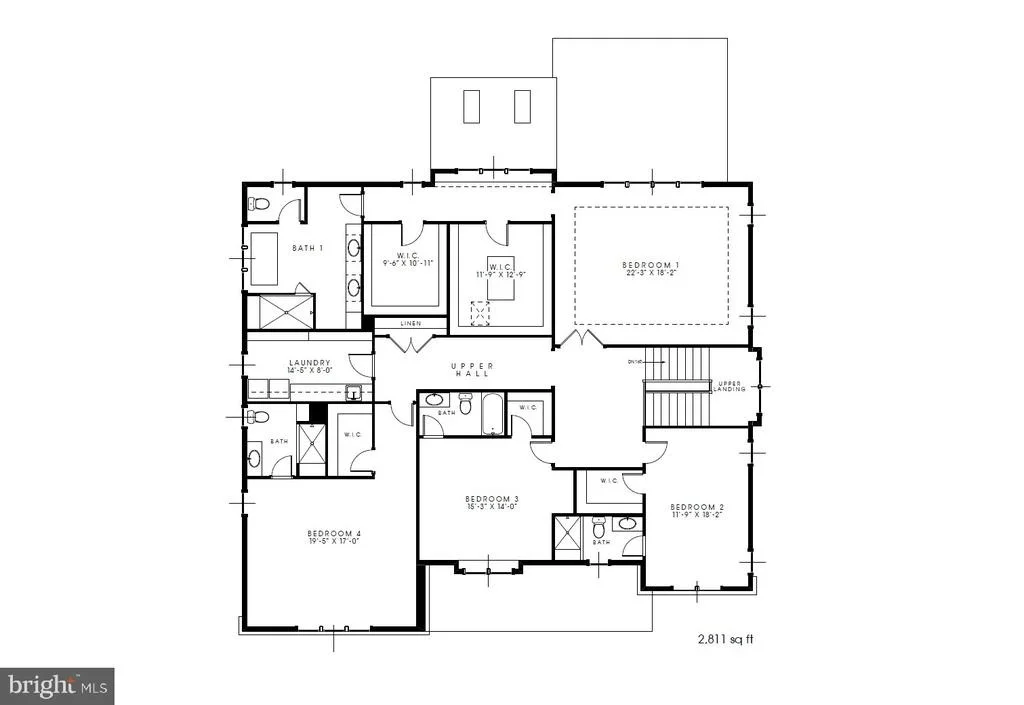
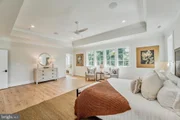
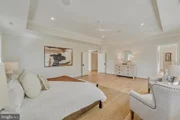
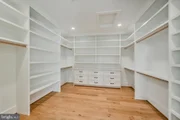
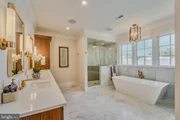
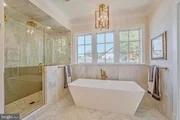
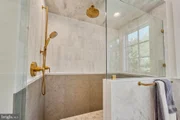
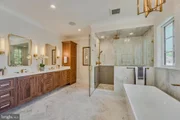
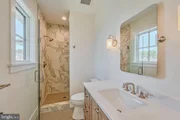
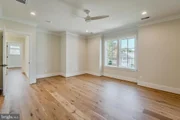
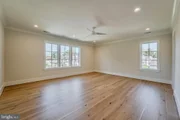
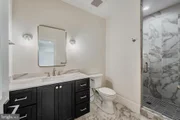
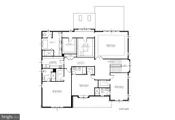
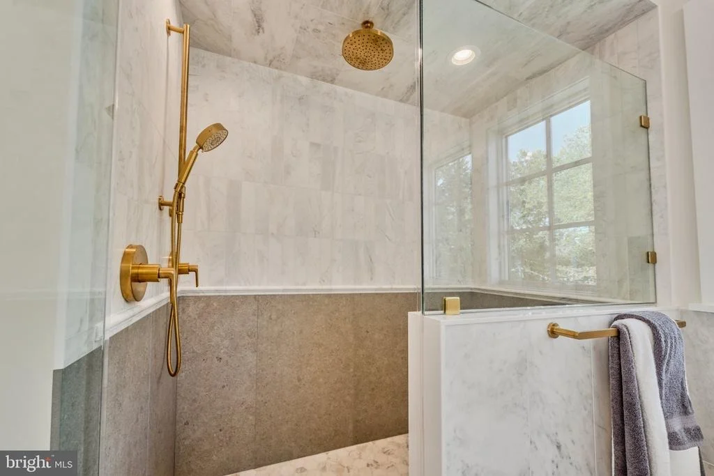
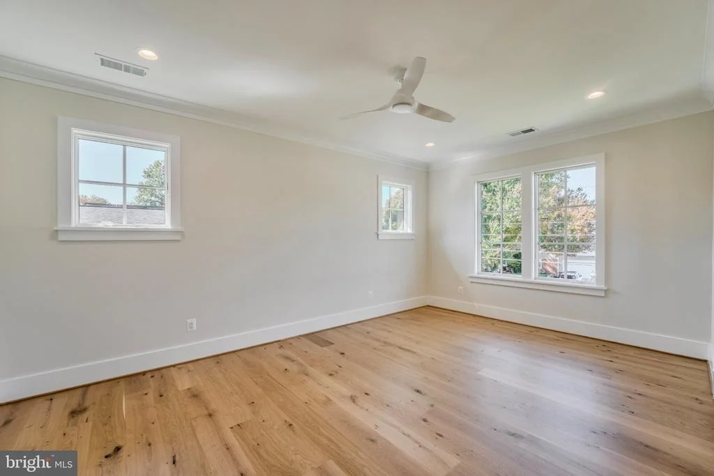
The upper level is highlighted by a luxurious primary suite with dual walk-in closets with built-ins, and a spa-like bathroom with heated floors, double vanities, a freestanding soaking tub, and a heavy glass-enclosed shower.

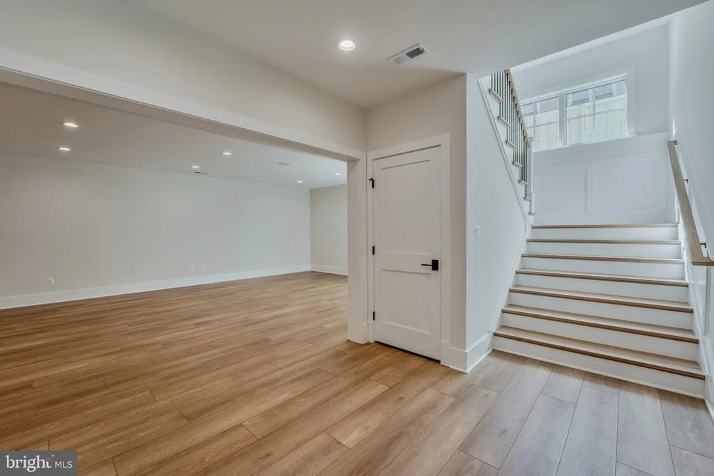
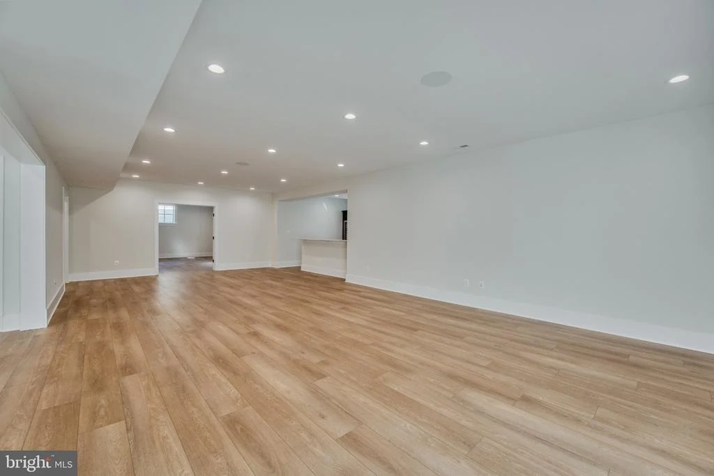
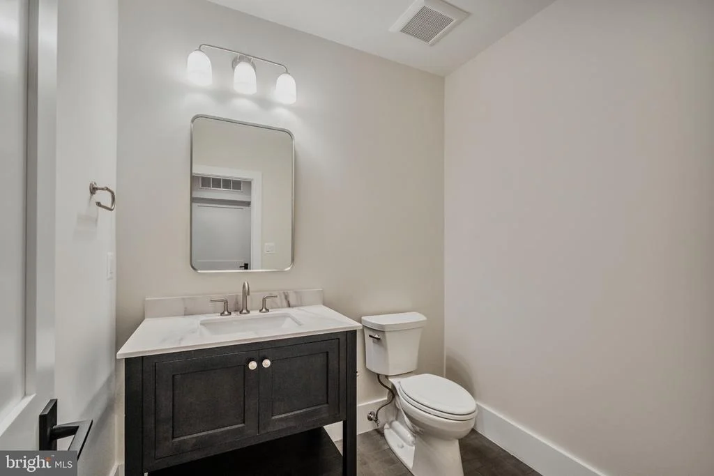
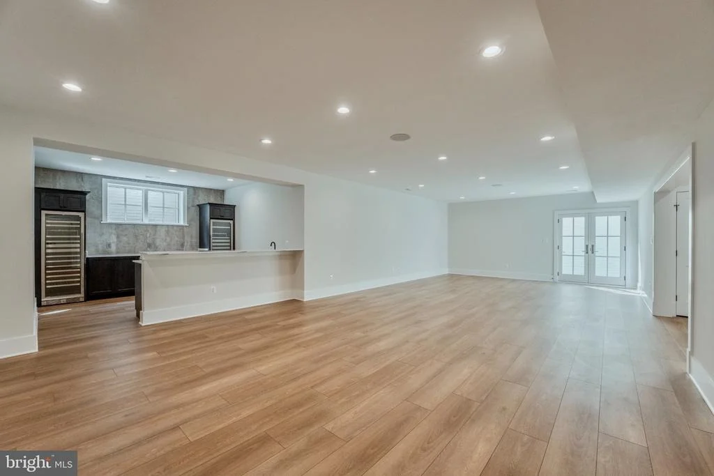
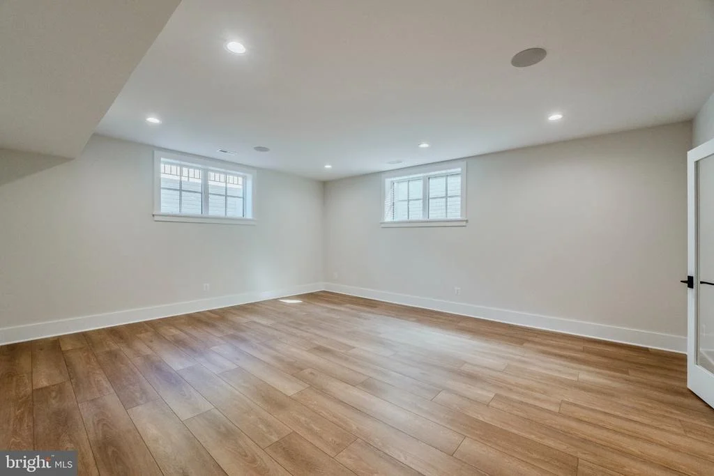
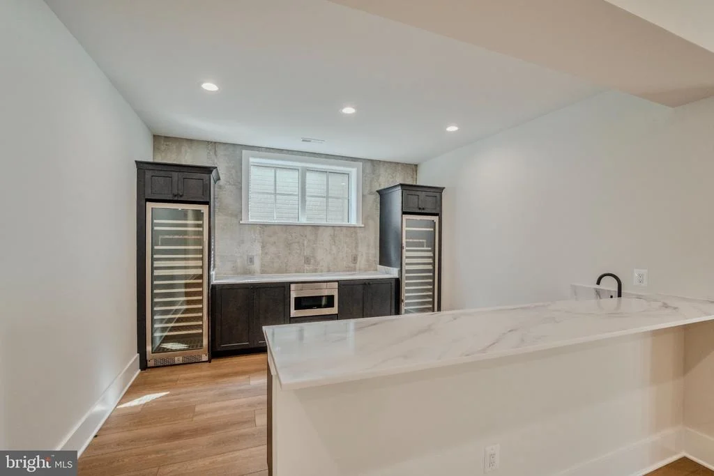
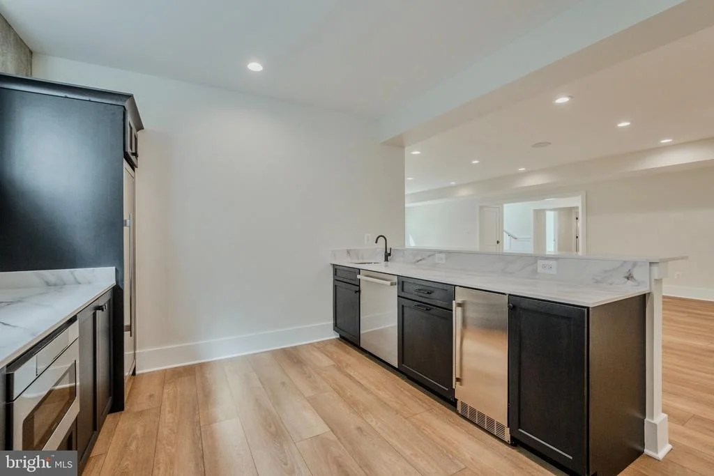
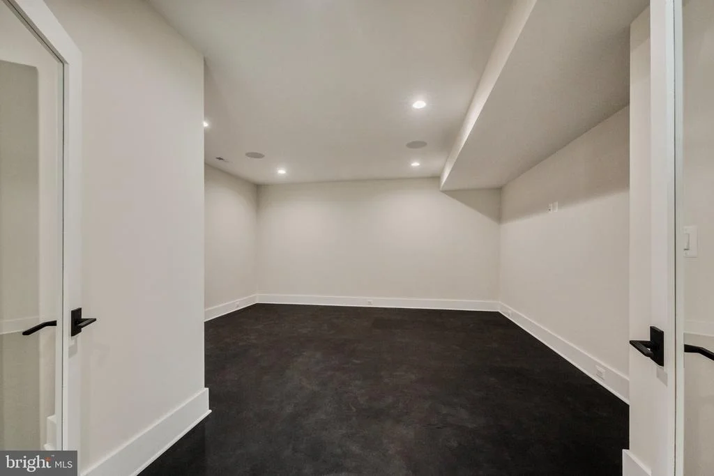
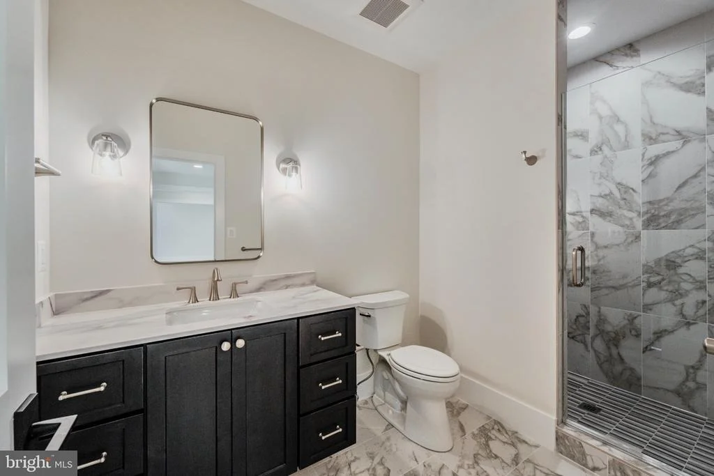
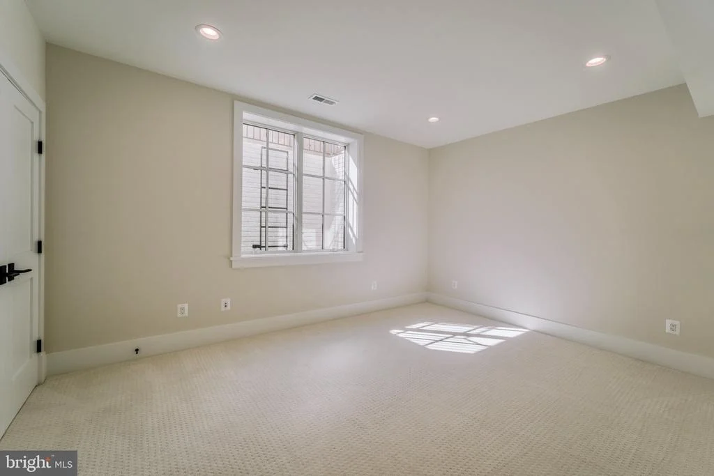
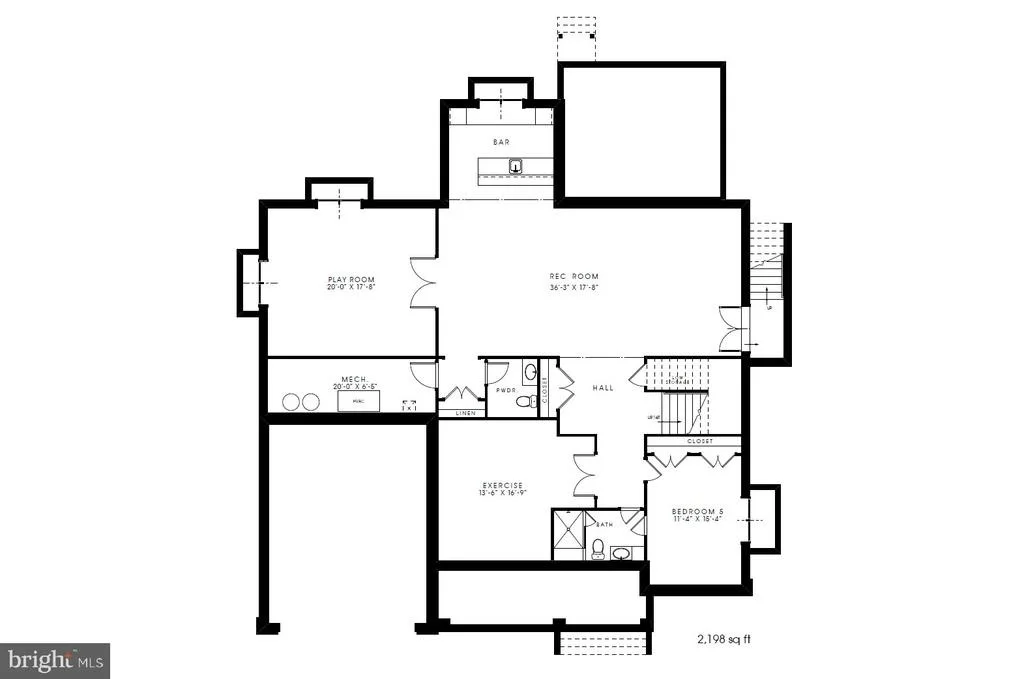
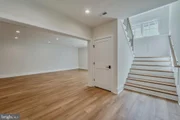
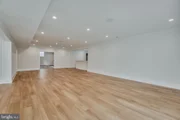
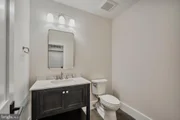
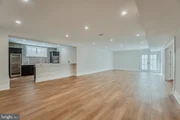
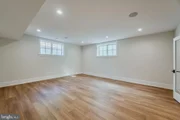
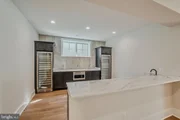
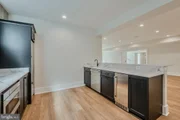
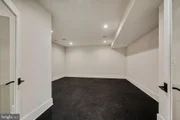
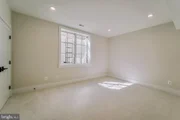
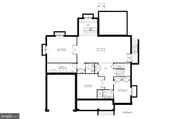
The walk-up lower level includes a recreation room with walk-behind wet bar featuring two wine refrigerator columns, an ice maker, dishwasher, and built-in microwave, an exercise room with rubber flooring, a guest suite, a separate powder room, and a large flex space.

Don't miss this one. Open House Sunday 10/18 from 1-3pm.
Unit Size
7,458 Ft²
Days on Market
-
Land Size
0.33 acres
Price per sqft
$442
Property Type
House
Property Taxes
$713
HOA Dues
-
Year Built
1959

Payment Calculator

Cap Rate Calculator

Last updated: 5 days ago (Bright MLS #VAFX2345004)

Price History

Date / Event Date Event Price
Nov 13, 2026 Price Decreased $3,295,000
↓ $100K (3%)
Price Decreased
Oct 14, 2026 Listed by KW Metro Center $3,395,000
Listed by KW Metro Center
Sep 19, 2025 Sold
Sold
Aug 13, 2025 In contract -
In contract
Jul 19, 2025 Relisted $1,289,000
Relisted
Show More

Property Highlights

Garage
Air Conditioning
Fireplace
Parking Details
Has Garage
Parking Features: Attached, Garage
Garage Spaces: 2
Interior Details
Half Bathrooms: 2
Full Bathrooms: 6
Interior Features: Bar, Soaking Tub, Breakfast Bar, Built-in Features, Ceiling Fan(s), Crown Molding, Kitchen Island, Pantry, Recessed Lighting, Walk-In Closet(s), Dry Bar, Butlers Pantry, Dining Area, Entry Level Bedroom, Family Room Off Kitchen, Formal/Separate Dining Room, Kitchen - Gourmet, Primary Bath(s), Sprinkler System, Wood Floors
Appliances: Microwave, Dishwasher, Disposal, Freezer, Humidifier, Gas Oven, Range Hood, Refrigerator, Stainless Steel Appliance(s), Washer/Dryer, Water Heater, Six Burner Stove
Flooring Type: Engineered Wood
Has Fireplace
Fireplace Features: Propane
Fireplaces: 1
Basement: Full, Finished, Concrete, Sump Pump, Drainage System, Walkout Stairs, Windows
Exterior Details
Square Footage: 7458
Square Footage Source: $0
Architectural Style: Transitional
Year Built Source: Assessor
Year Built: 2026
Builder Name: M-R Custom Homes
Levels: 3
Other Structures: Above Grade, Below Grade
Construction Materials: Combination
Patio and Porch Features: Porch, Screened
Lot Size Area: 14401
Lot Size Units: Square Feet
Lot Size Acres: 0.33
Lot Size Square Feet: 14401
Tax Lot: 4
Water Source: Public
Financial Details
Tax Assessed Value: $673,510
Tax Annual Amount: $8,554
Utilities Details
Cooling Type: Central Air
Heating Type: Central
Sewer : Public Sewer

Building Info

Overview

    General

  • Year Built: 1959
  • Effective Year Built: 1959
  • Building Count: 1
  • Total Rooms: 8
  • Bedroom Count: 3
  • Bathroom Count: 3
  • Full Bathrooms: 3
  • Partial Bathrooms: 3
  • Building Condition: 0
  • Building Quality: 0
  • Construction Type: 2
  • Building Style: 41
  • Exterior Walls Type: 2
  • Interior Walls Type: 0
  • Roof Shape Type: 0
  • Roof Cover Type: 3
  • Floor Count: 100
  • Living Units: 1
  • Floor Cover: 15
  • Basement Type: 1
  • Basement Area: 990
  • Garage Type: 3
  • Garage Square Area: 264
  • Parking Space Count: 1
  • Patio Type: 0
  • Porch Type: 0
  • Pool Type: 0
  • Location Influence Type: 206

    Dimensions

  • Lot Size Square Feet: 14,401
  • Total Building Area: 2,320
  • Gross Building Area: 2,320
  • Building Area: 1,330
  • Building Area Measurement: L

    Heating and Cooling

  • Fireplace Count: 1
  • Air Conditioning: 1
  • Heating: 24
  • Heated Square Feet: 1,330
  • Heating Fuel Type: 2

    Utilities

  • Sewer System: 1
  • Water Service: 2

Building

  • Building Type: 0
  • Property Class: R
  • Subdivision: WEST LEWINSVILLE HEIGHTS
  • Land Acres: 0000000331
  • Standard Land Use Code: 1001
  • County Land Use Code: 011
  • Legal Description 1: WEST LEWINSVILLE HEIGHTS LT 4 SEC 1

Neighborhood

  • School District Name: Fairfax County Public Schools
  • Census Tract: 470800

Zoning

  • Zoning: 130

Geography

  • Assessors Map Reference: 030-3
  • District: Mar 31, 2002
  • Section: 1
  • Parcel: 0303-10-0004
  • Block: 3
  • Lot: 4
  • Municipality: DRANESVILLE DIST #4
  • Latitude: 38.9213
  • Longitude: -77.1901

    Address

  • Full Address: 7107 Sea Cliff Rd
  • Address - House Number: 7107
  • Address - Street Name: Sea Cliff
  • Address - Suffix Type: Rd
  • State: VA
  • City Name: Mc Lean
  • Carrier Code: C015
  • 4-Digit Zip Code: 5031
  • Zip Code: 22101

Valuation

    Tax

  • Total Area: 1,330
  • Tax Year: 2022
  • Tax Amount: $1,044,262
  • Tax Rate Code Area: 20400

    Appraisal Valuation

  • Standard Deviation: 0.1044
  • Valuation Date: Aug 23, 2023
  • Confidence Score: 89
  • Final Value: 1,024,636
  • High Value: 1,131,653
  • Low Value: 917,620

    Market Valuation

  • Market Total Value: $854,490
  • Market Land Value: $442,000
  • Market Improvement Value: $412,490

    Assessments Valuation

  • Assessed Year: 2022
  • Assessed Total Value: $854,490
  • Assessed Land Value: $442,000
  • Assessed Improvements Value: $412,490

    Sales

  • Current Sale Contract Date: Jan 07, 2022
  • Current Sale Recording Date: Jan 10, 2022
  • Current Sale Price:
  • Current Sale Document Type: 27
  • Current Sale Input Document Number: 2022002842.001
Data used for valuation calculations is provided by RealtyHop, and other third party sources

Comparables

Unit
Status
Type
Beds
Baths
ft²
Price/ft²
Asking Price
Listed On
Closing Price
Sold On
HOA + Taxes

About McLean


Similar Homes for Sale

Currently no similar homes around

Nearby Rentals

Unit for rent at 1320 Elsinore Avenue, MCLEAN, VA, 22102

$6,300 /mo

  • 1 Bed
  • 1 Bath
  • 2,982 ft²
1320 Elsinore Avenue, MCLEAN, VA, 22102 Listing by SOMAH SADIQ
Unit for rent at 1405 Buena Vista Avenue, MCLEAN, VA, 22101

$9,000 /mo

  • 5 Beds
  • 4 Baths
  • 3,625 ft²
1405 Buena Vista Avenue, MCLEAN, VA, 22101 Listing by Matias Leiva
Unit for rent at 1600 Great Falls Street, MCLEAN, VA, 22101

$9,000 /mo

  • 6 Beds
  • 5 Baths
  • 4,874 ft²
1600 Great Falls Street, MCLEAN, VA, 22101 Listing by Jennifer K Chung


Frequently Asked Questions

When was property at 7107 Sea Cliff Road built and last sold?
The property at 7107 Sea Cliff Road was built in 1959 and last sold on Jan 7, 2022 for $850,000.
How much is this home worth?
The estimated value of the home located at 7107 Sea Cliff Road is $3,327,950.
What are some comparable homes to 7107 Sea Cliff Road?
There are currently no comparable homes to 7107 Sea Cliff Road.