


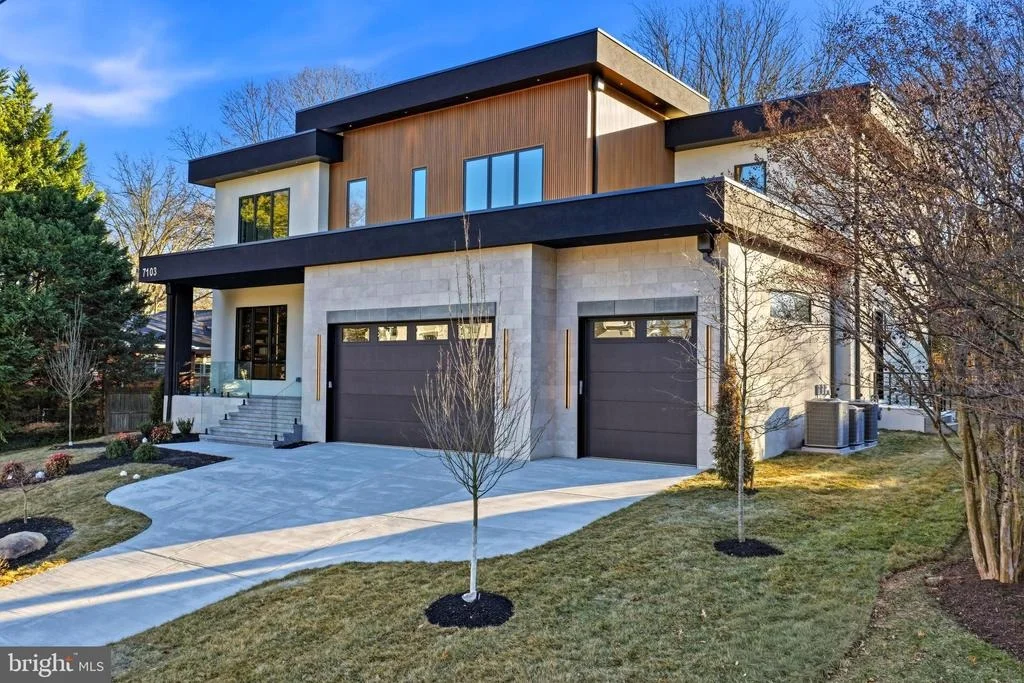
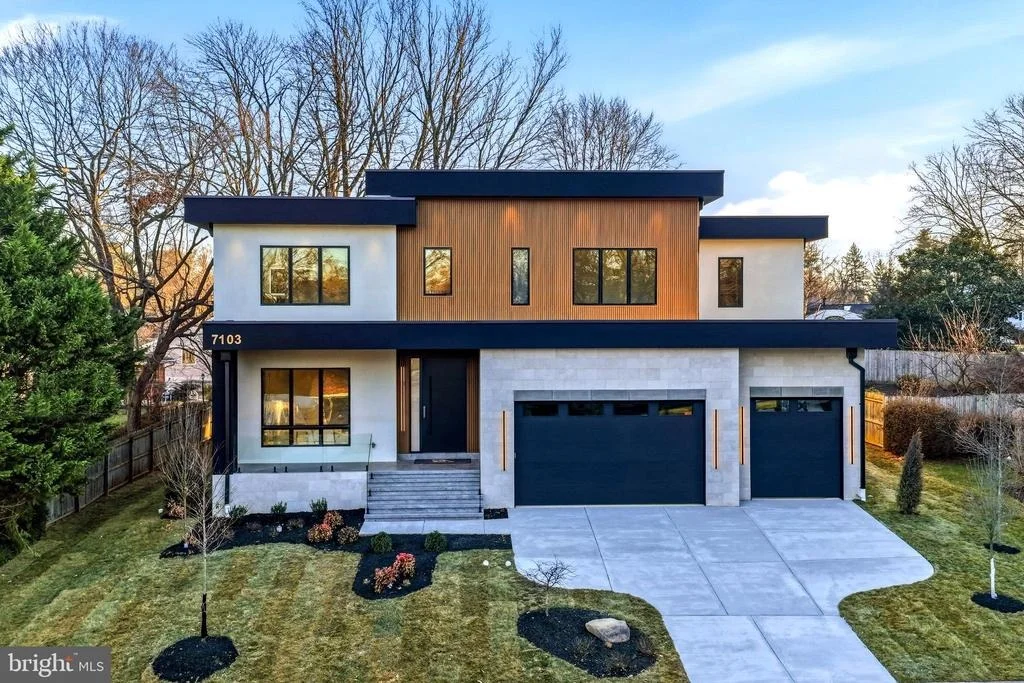
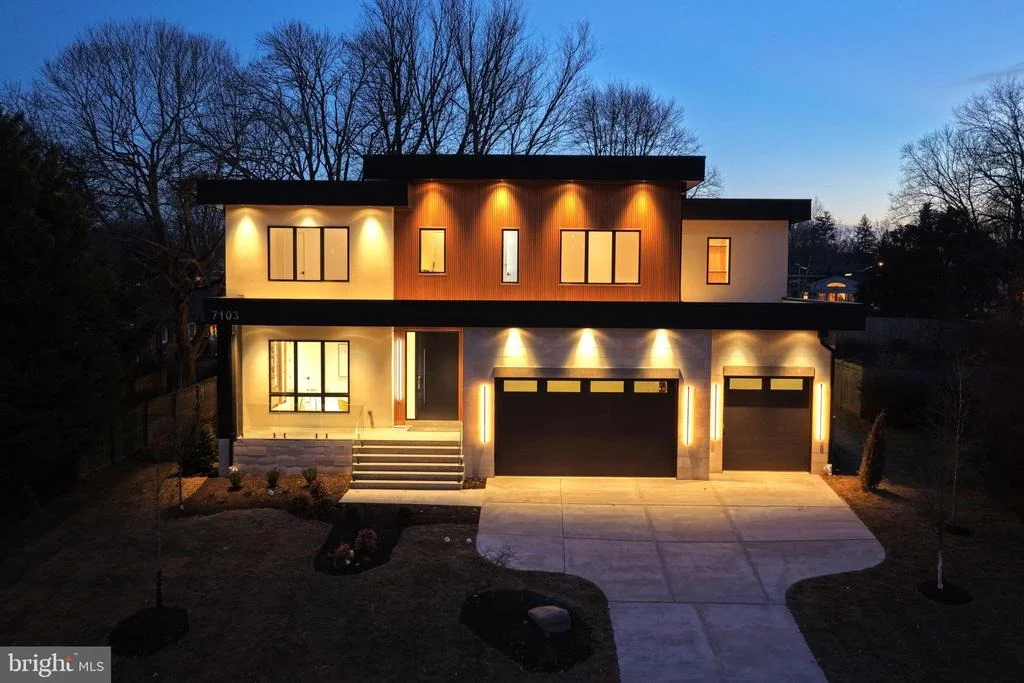
7103 WESTBURY ROAD


About This Property
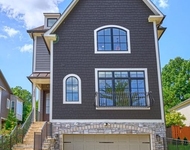
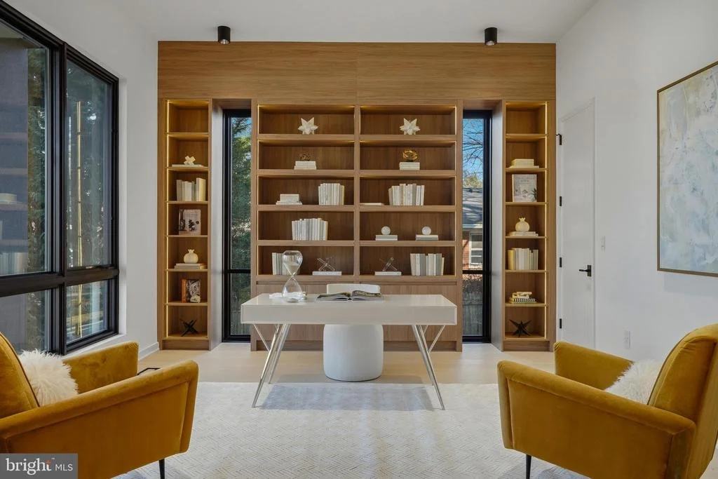
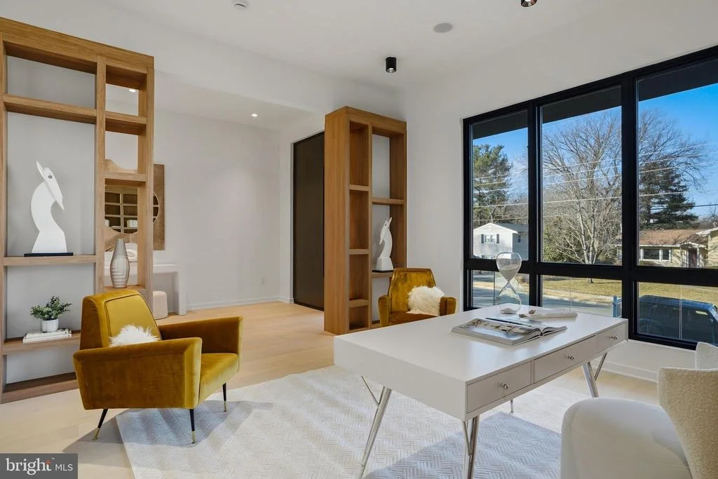
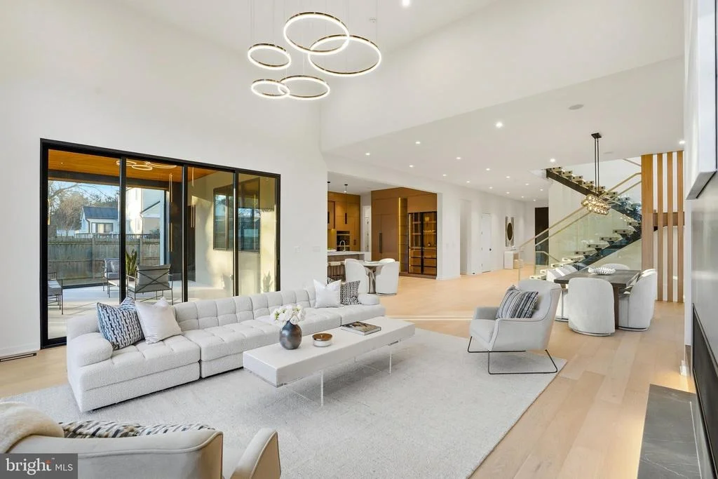
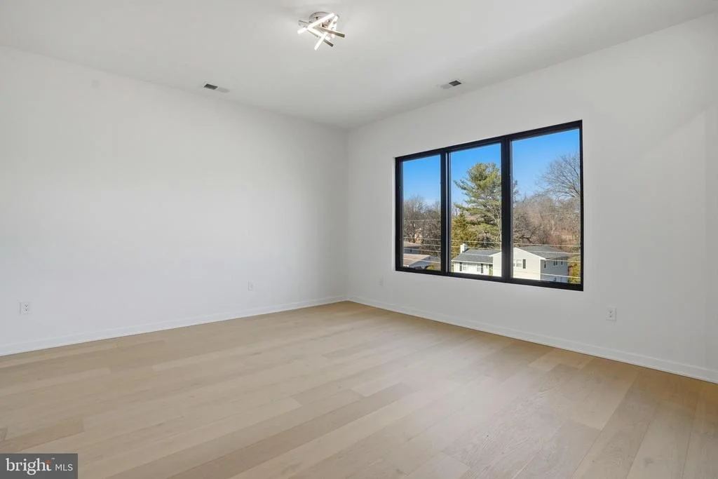
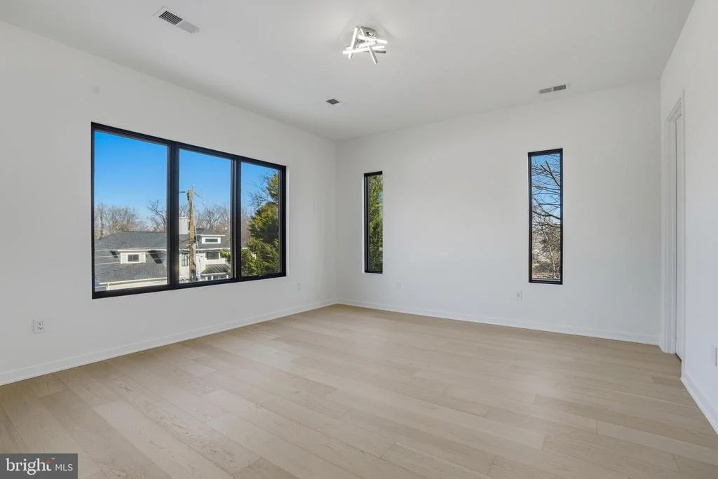
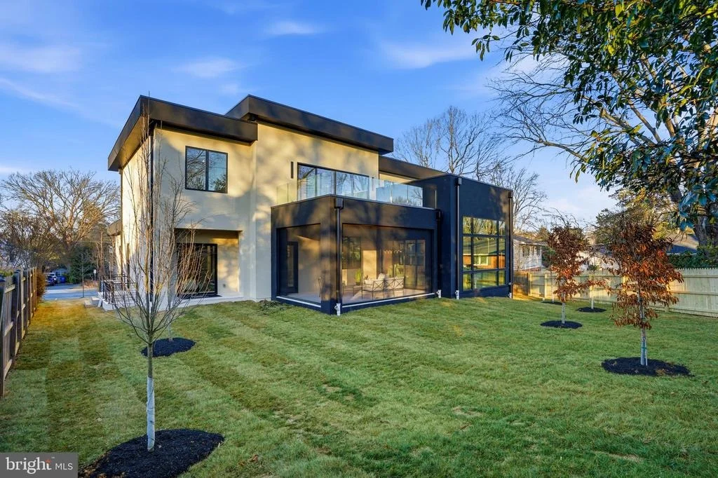
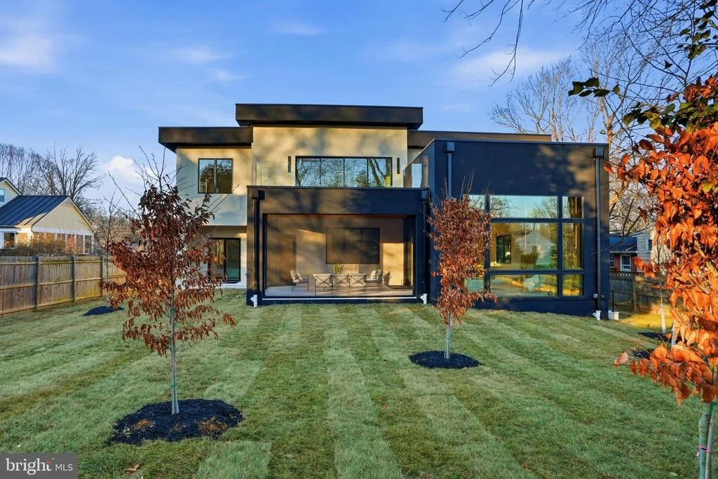
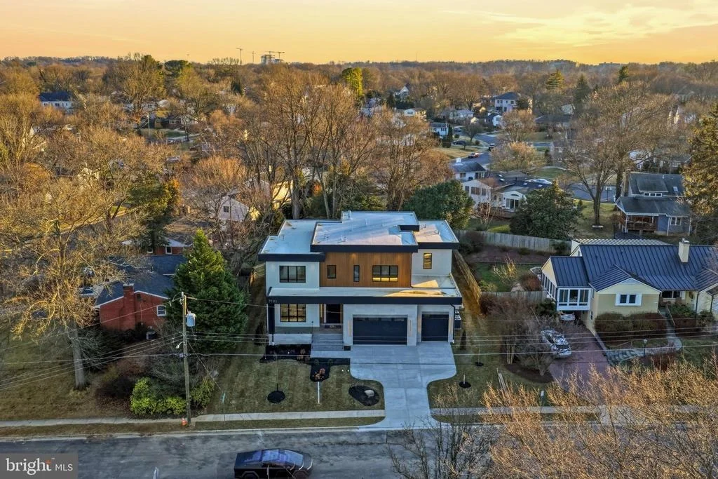
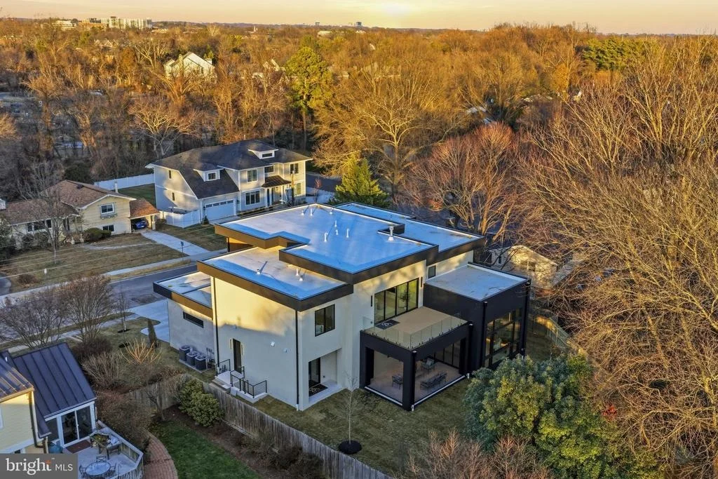
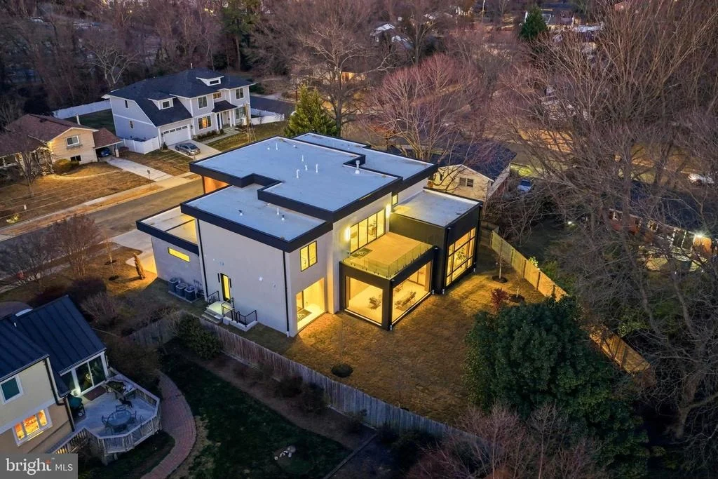
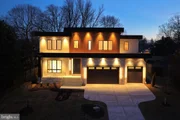
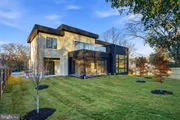
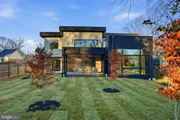
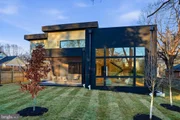
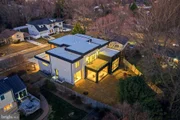
Crafted to stand apart and built with intention, I'm a contemporary statement of design and precision, spanning over 8,000 square feet across three thoughtfully curated levels-each connected by a future-ready elevator shaft, so every floor feels like the main event.
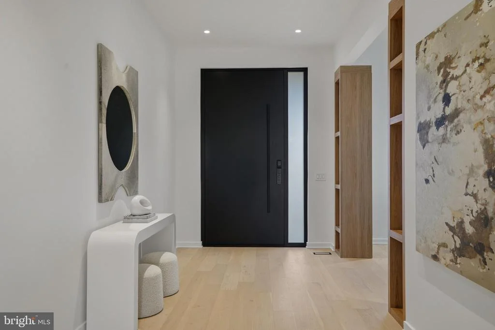
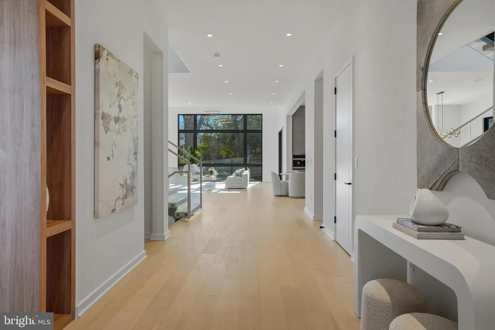
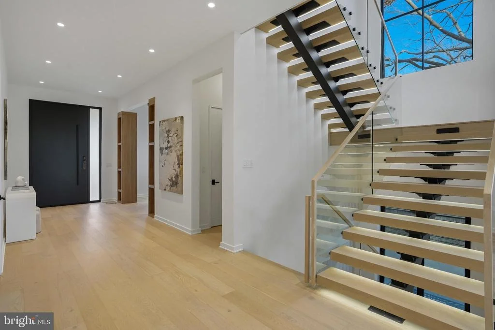
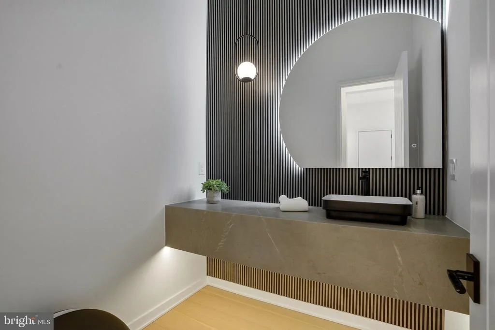
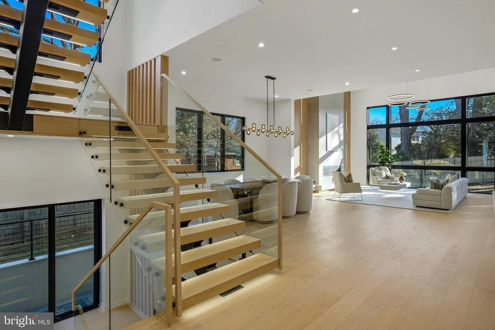
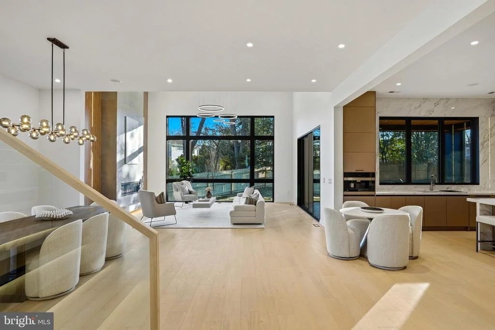
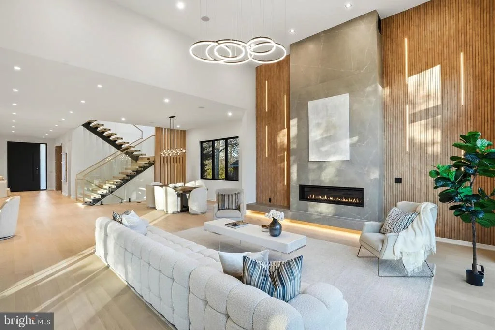
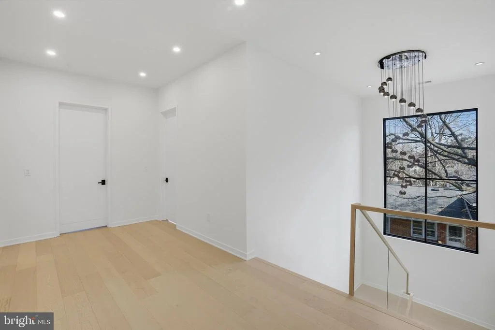
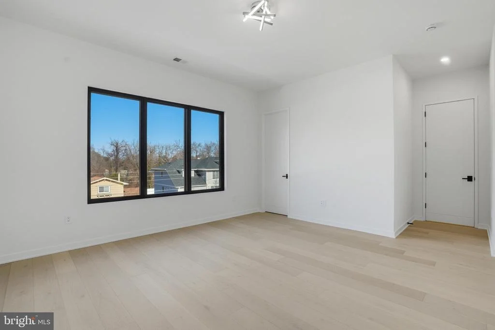
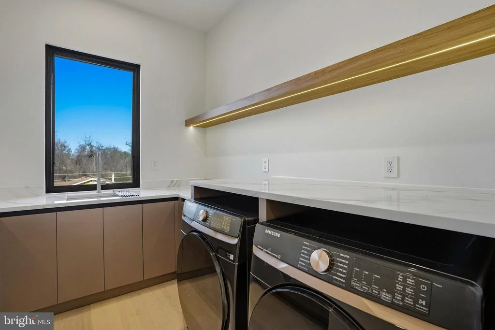
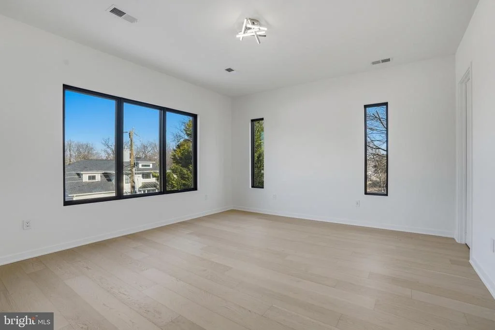
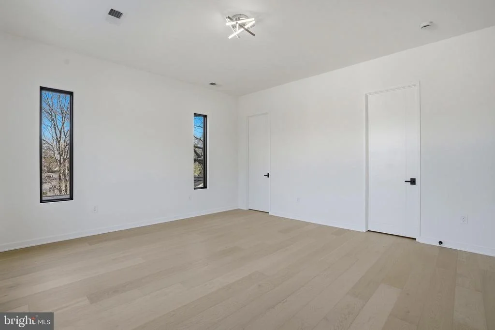
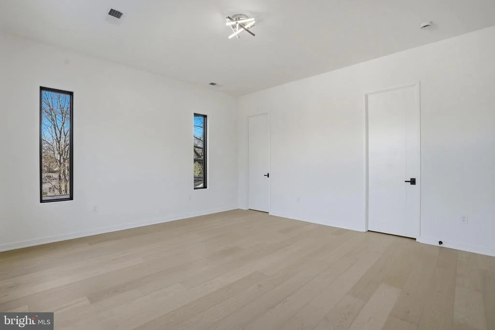
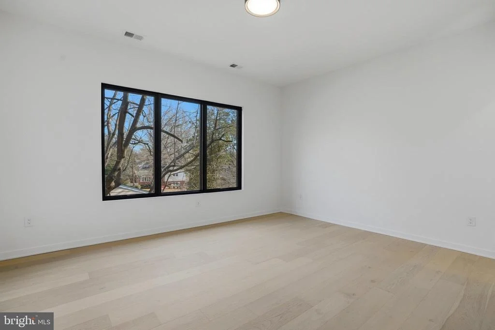
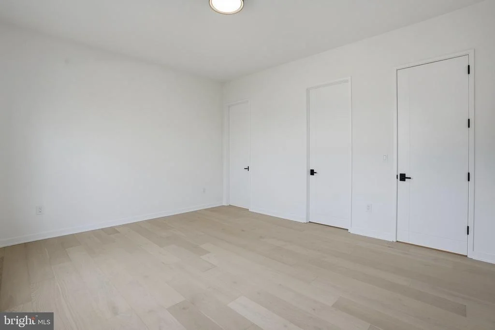
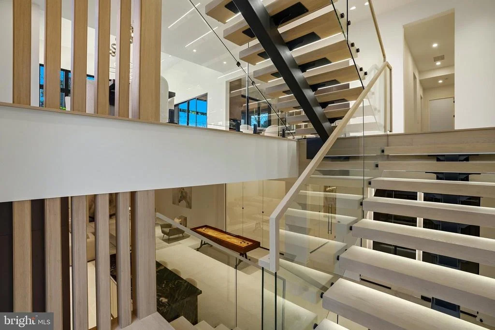
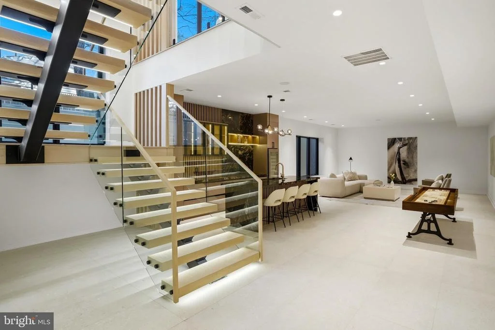
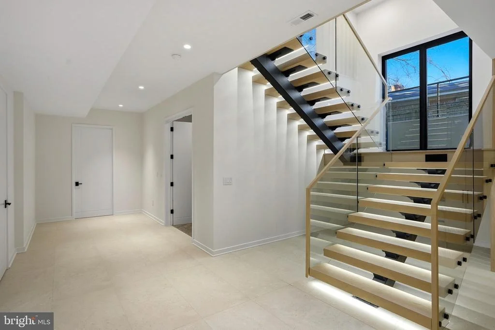
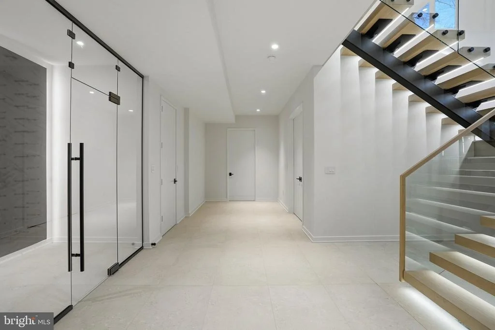
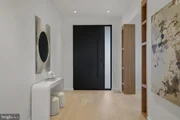
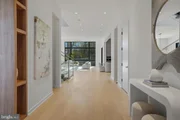
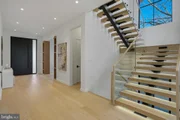
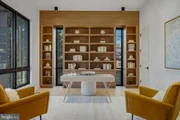
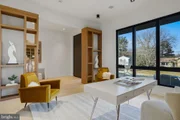
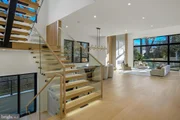
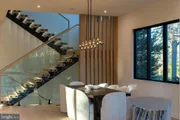
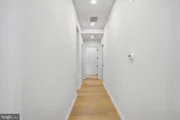
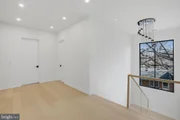
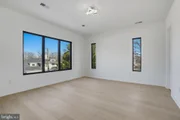
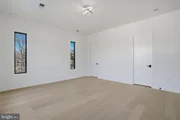
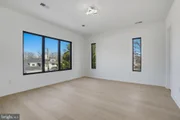
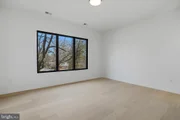
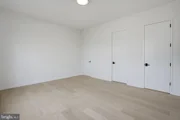
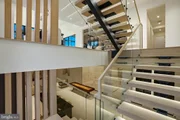
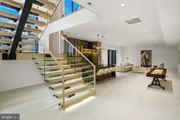
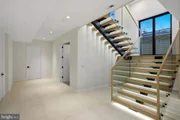
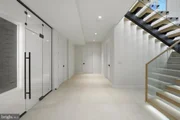
Your arrival sets the tone. A striking 10' x 5' aluminum pivot entry door with sidelights and an integrated camera opens to 11-foot ceilings, wide-plank engineered white oak floors, and expansive Pella casement windows. Architectural wall paneling, custom 8' interior doors, pocket doors, and a floating staircase with glass railings and illuminated steps reinforce that nothing here was accidental. Lighting is equally intentional, featuring ASD trimless 4" recessed LEDs on the main and lower levels, paired with LUXRITE recessed and flush-mount LEDs in closets and select spaces throughout.
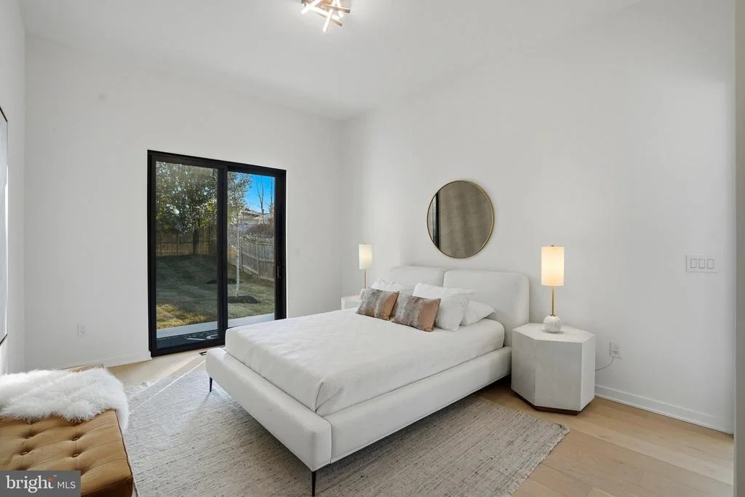
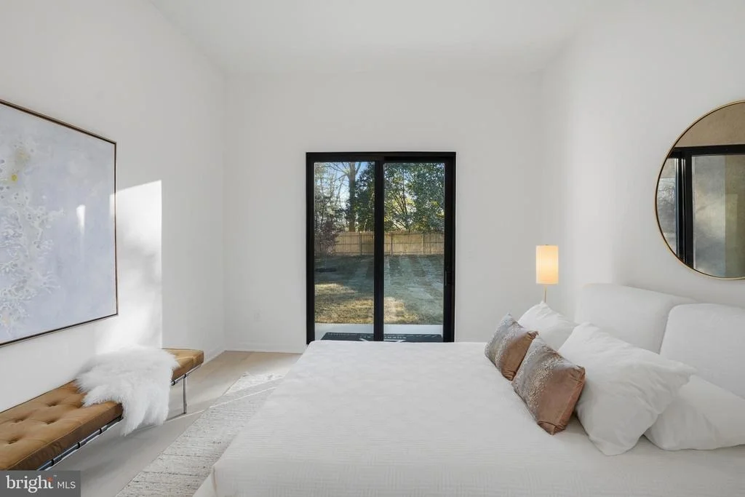
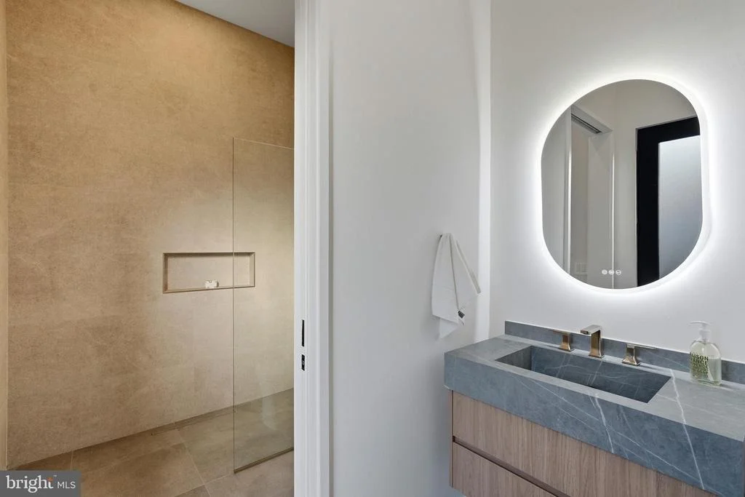
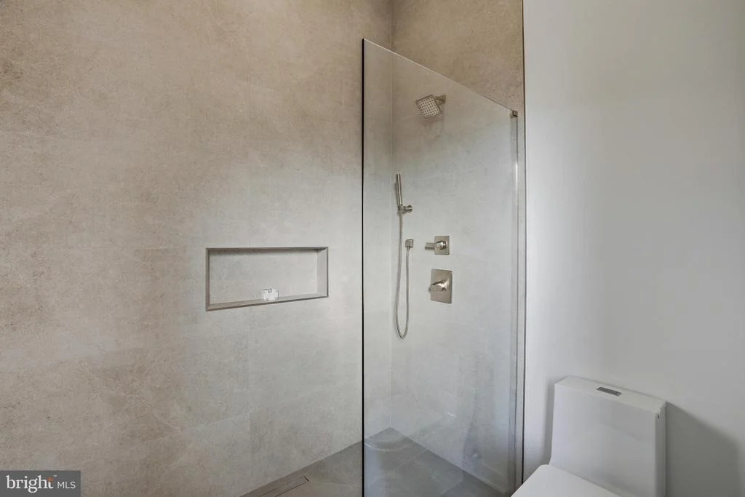
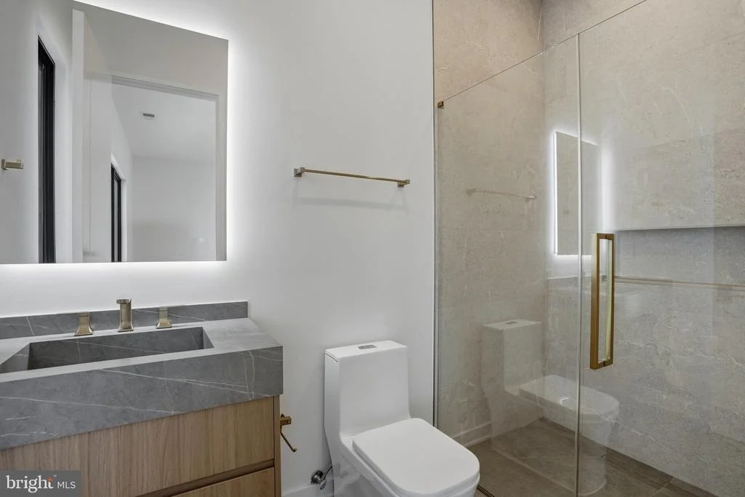
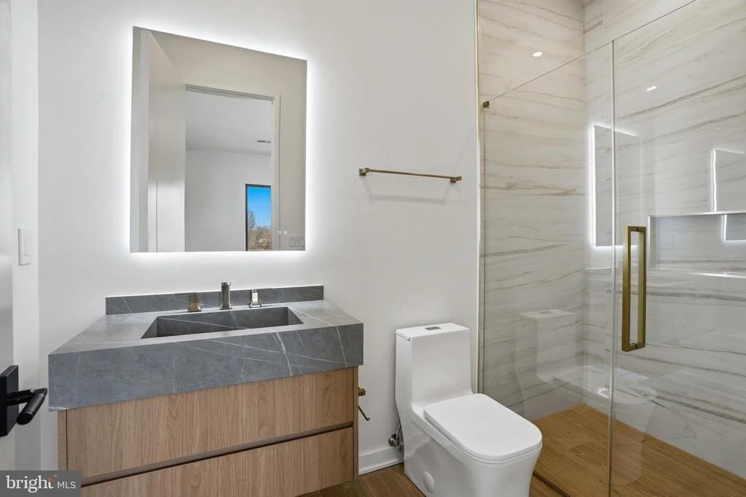
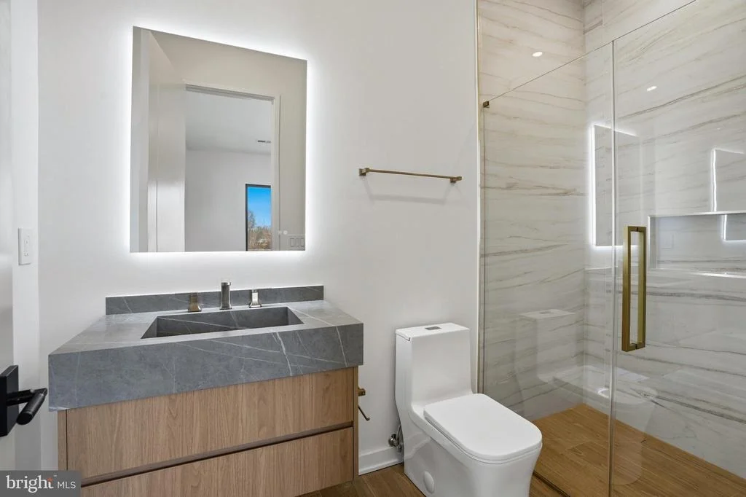
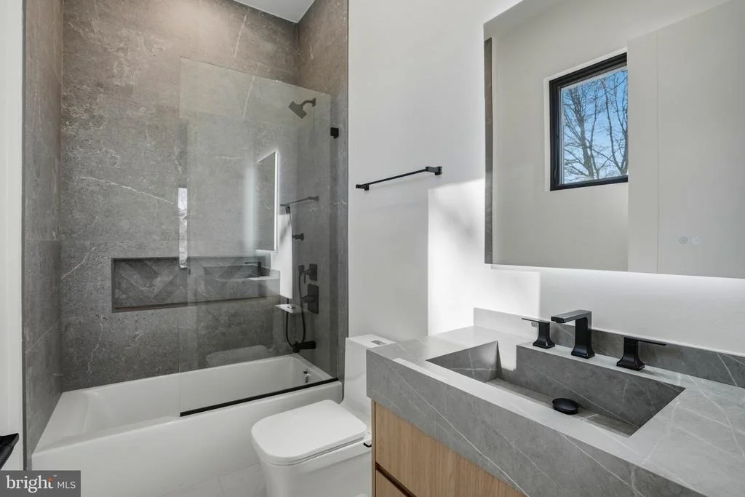
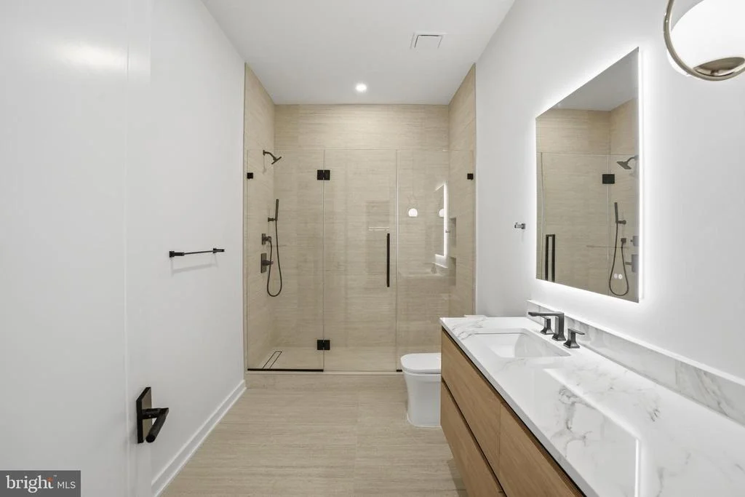
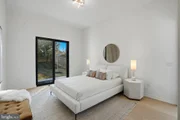
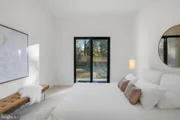
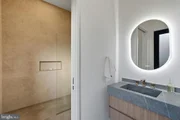
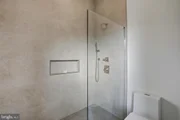
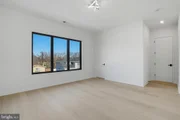
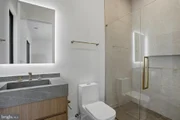
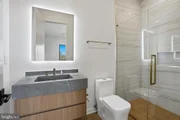
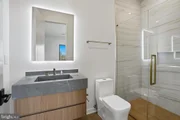
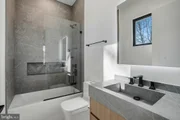
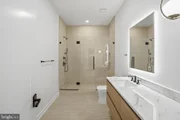
I offer 6 bedrooms, 6 full baths, and 3 half baths, designed for comfort and flexibility. A private main-level suite includes its own exterior entrance, backyard access, Porcelanosa tile finishes, and a spa-style bath with a Delta Velum Monitor 14 Series pressure-balanced shower system in Brilliance stainless-perfect for guests or multigenerational living.
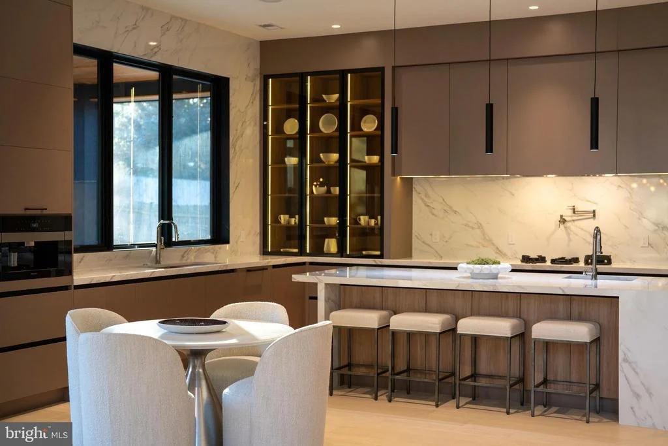
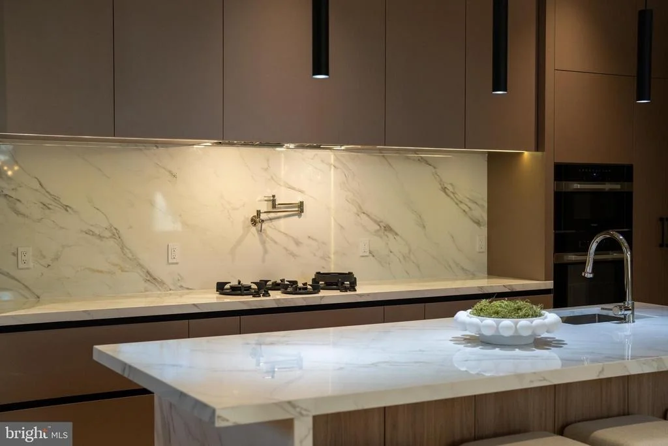
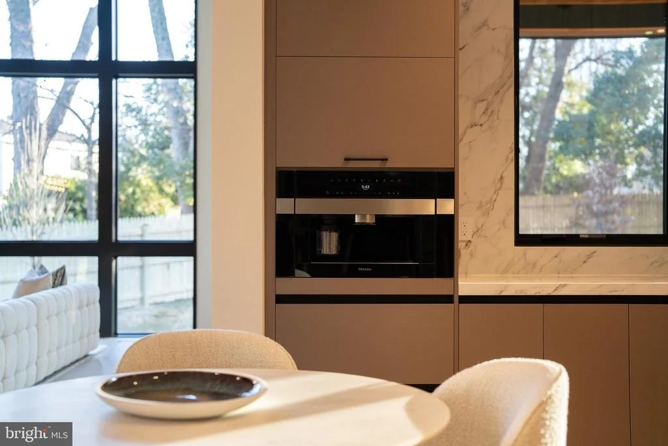
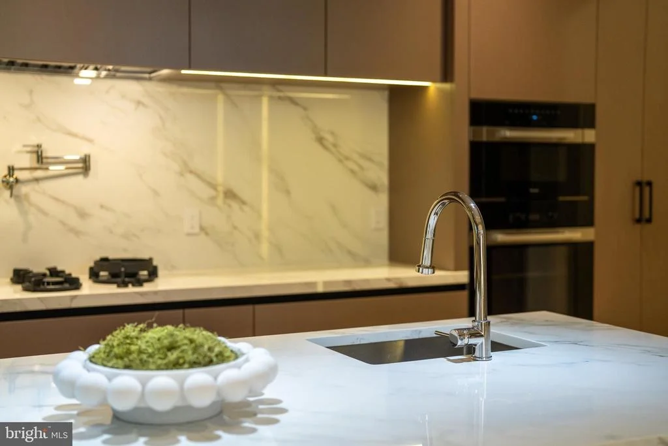
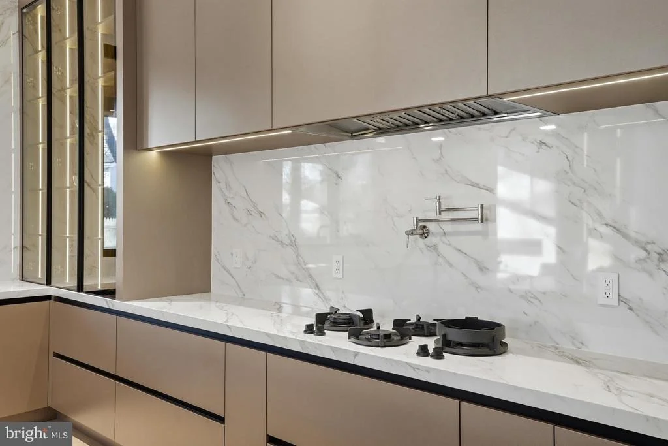
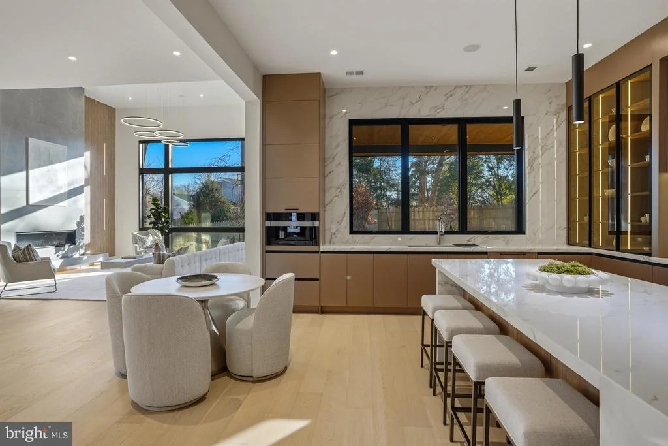
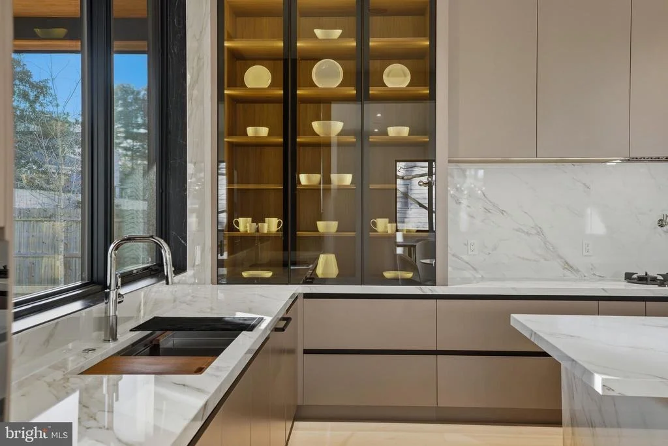
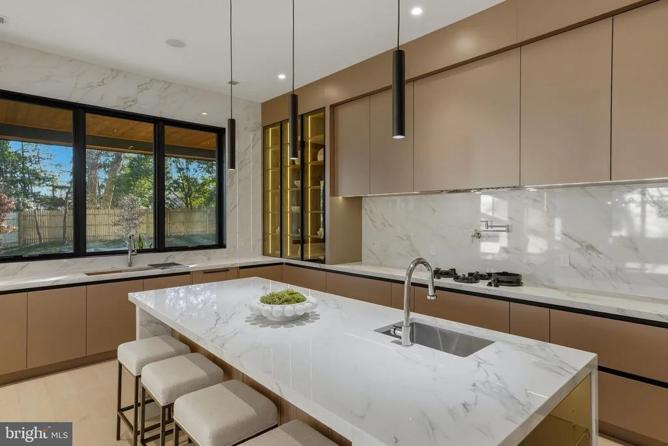
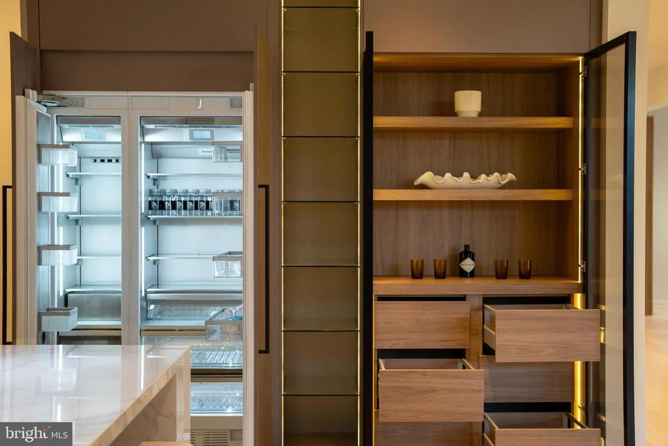
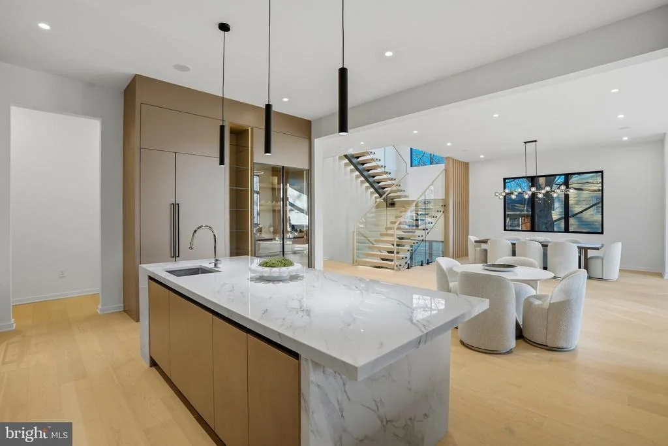
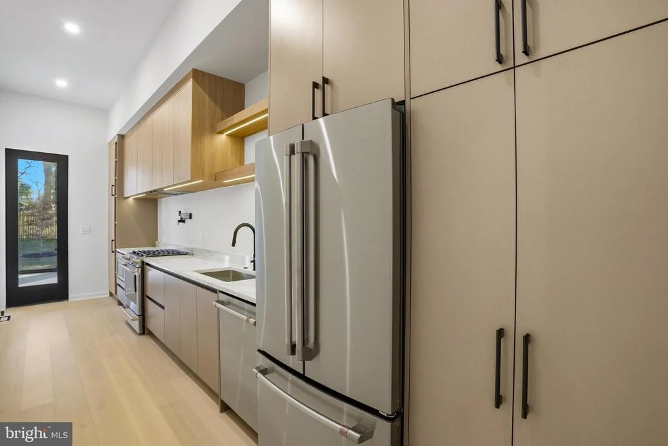
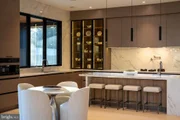
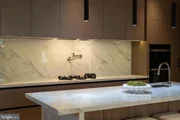
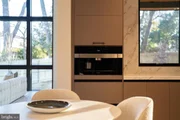
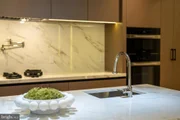
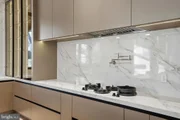
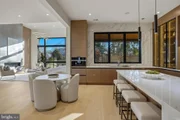
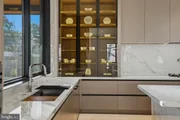
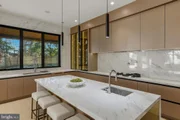
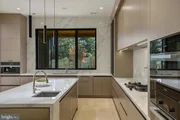
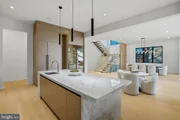
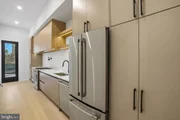
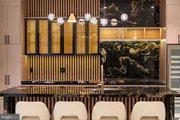
Now to the heart of it all. My main gourmet kitchen is a showpiece, featuring custom European cabinetry with smoked glass accents, quartz countertops, a full-height backsplash, dual sinks, and a premium Miele appliance suite with PITT cooktop, Thermador refrigerator, built-in coffee maker, oven/microwave combo, multiple dishwashers, and pot filler. Fixtures include Signature Hardware faucets and pot filler. Just beyond, a secondary catering kitchen-equipped with GE Cafe appliances, a Kraus Oletto faucet, KIBI circular pot filler, and direct patio access-keeps entertaining seamless.
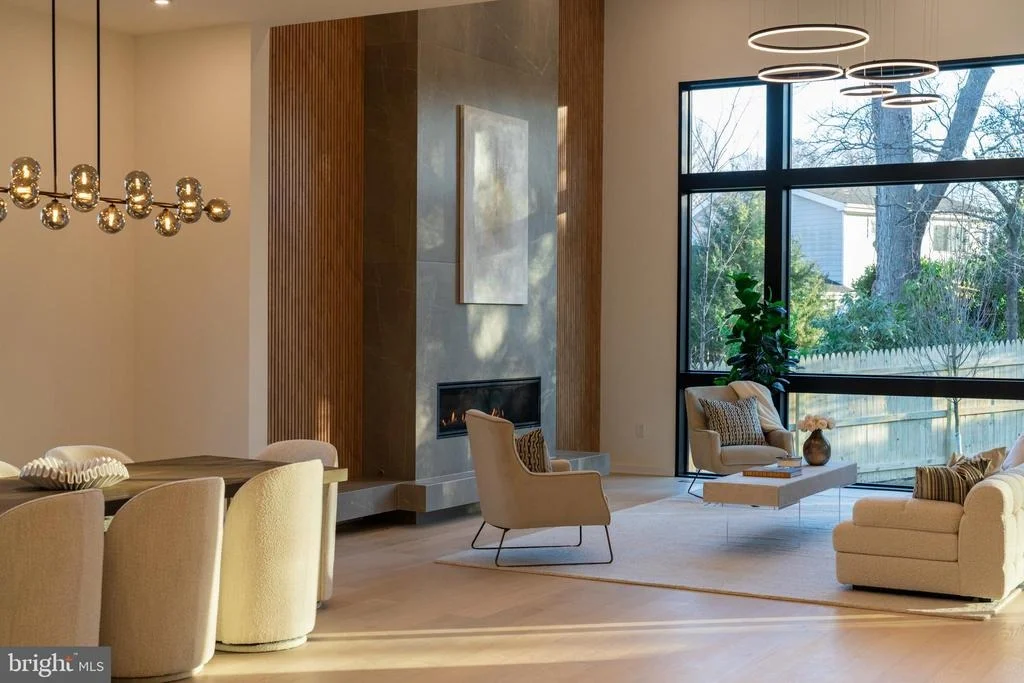
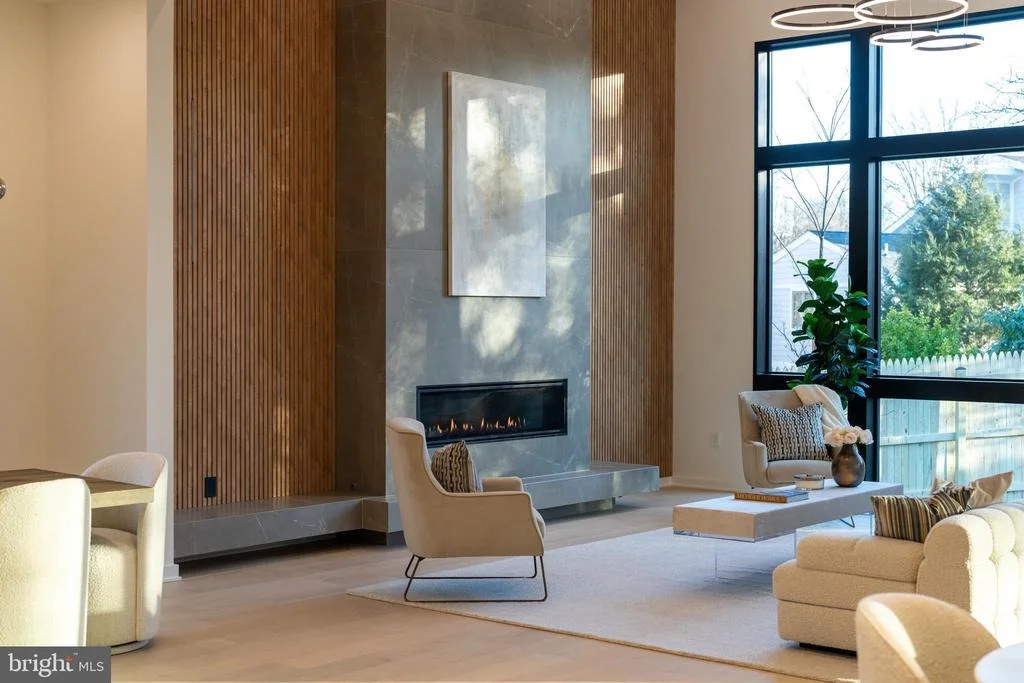
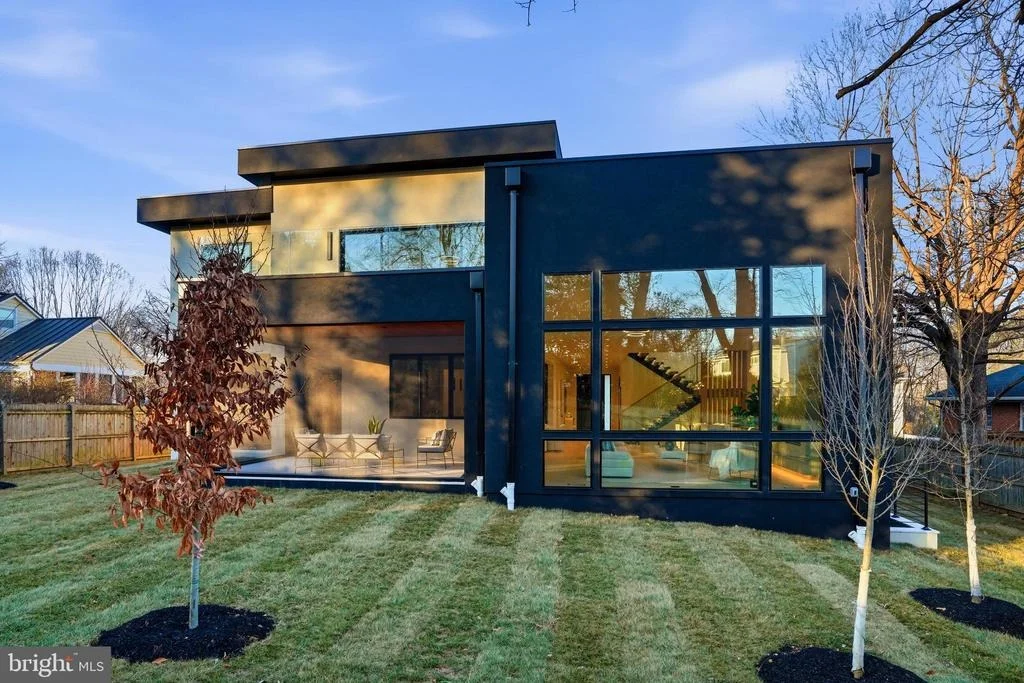
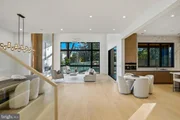
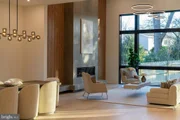
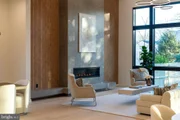
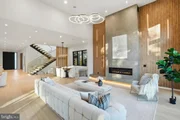
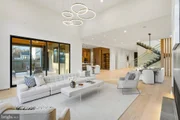
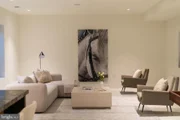
In my dramatic two-story family room, a porcelain tile fireplace anchors the space, while a Bonelli multi-sliding, multi-stacking 3XO glass door opens fully to the outdoors. Built-in audio throughout the home ensures every moment has the right soundtrack.
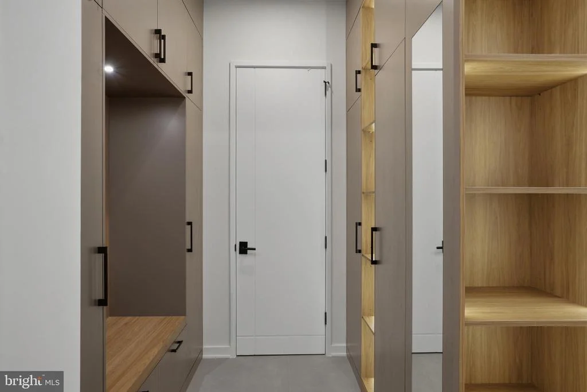
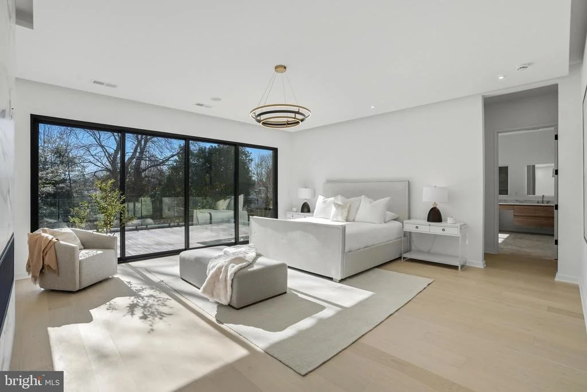
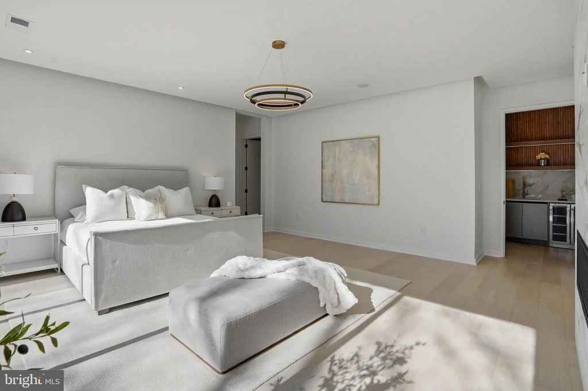
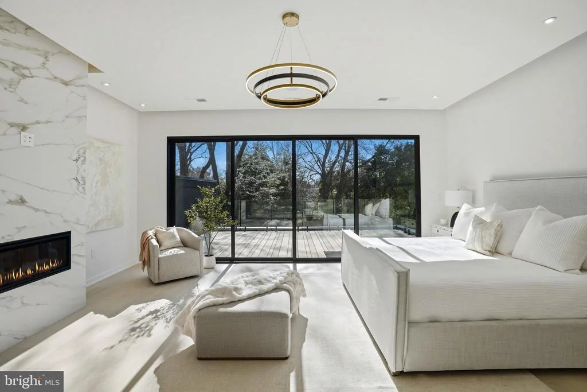
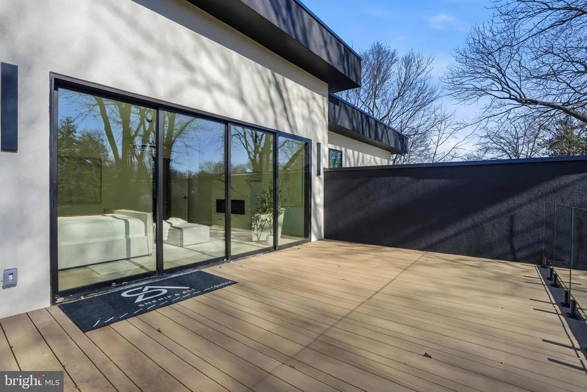
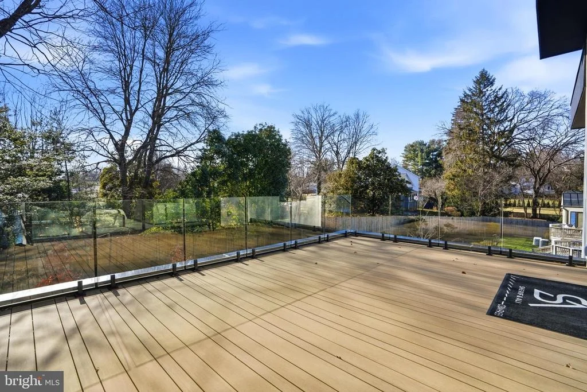
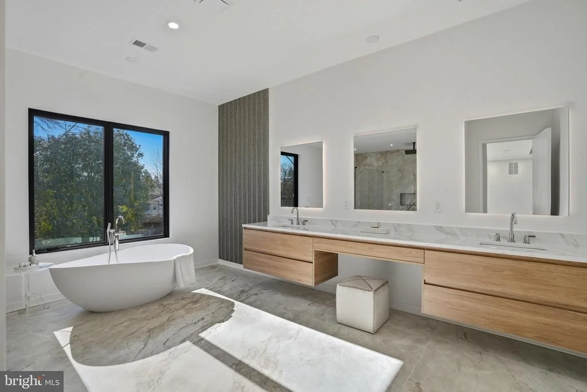
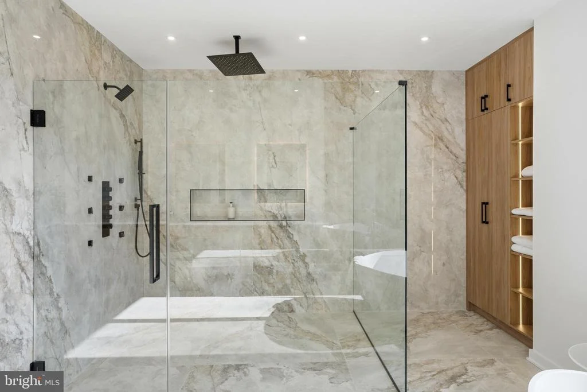
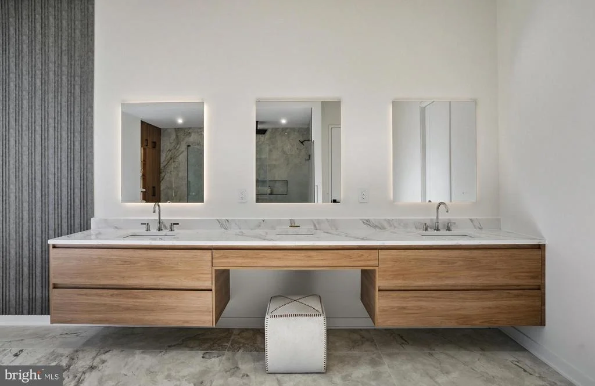
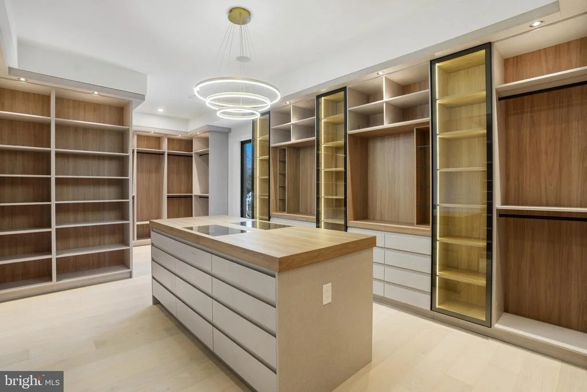
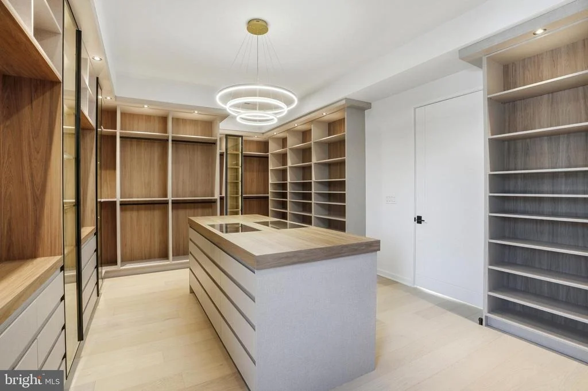
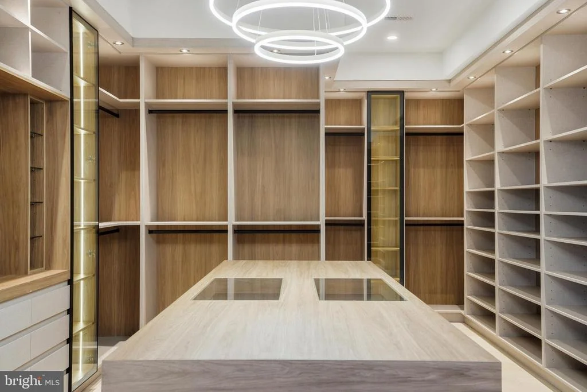
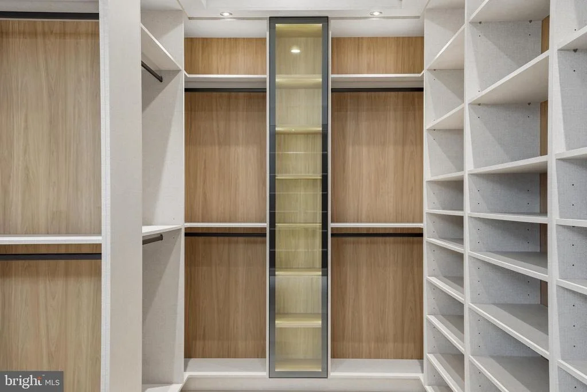
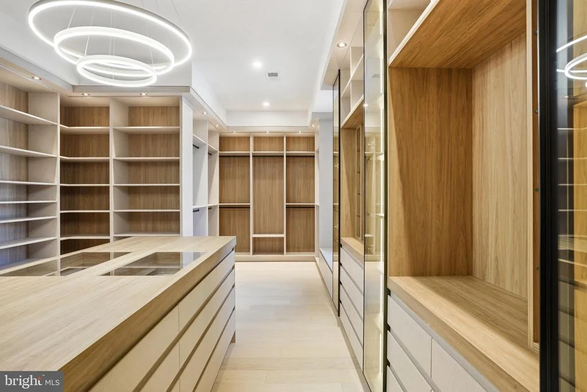
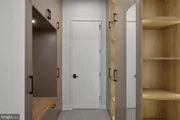
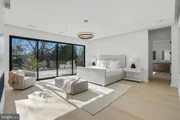
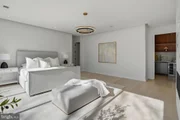
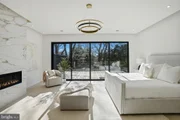
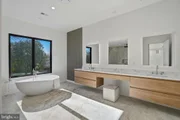
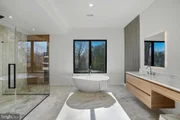
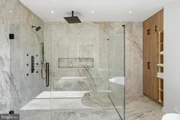
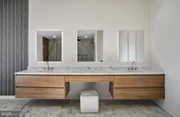
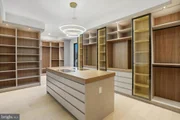
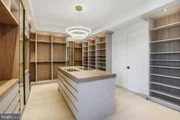
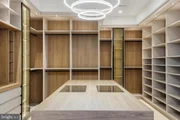
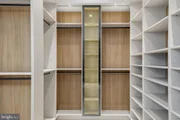
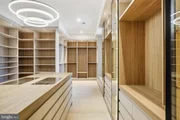
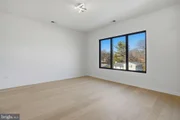
Upstairs, the primary suite rivals a luxury retreat, complete with a private balcony, porcelain tile fireplace, integrated speakers, and a morning wet bar. The spa-inspired bath features heated floors, dual vanities with makeup station, a freestanding soaking tub, and a thermostatic 15-spray ceiling-mounted shower system with handheld. The boutique dressing room impresses with a custom European closet system, glass doors, LED lighting, jewelry inserts, 42 drawers, a center island, and designer chandelier.
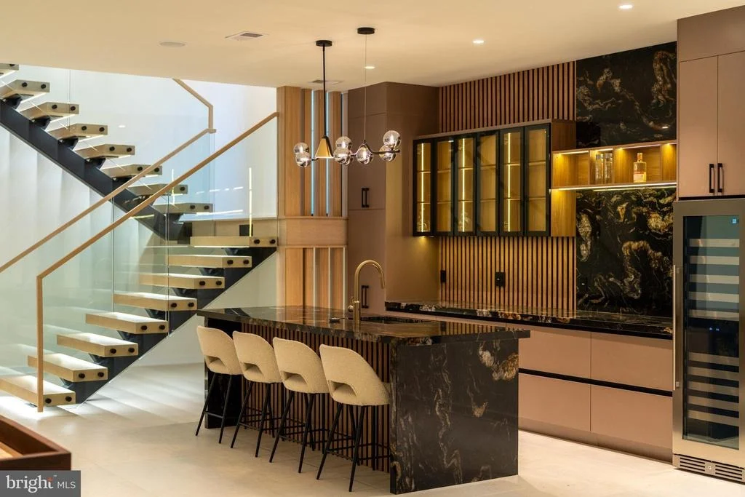
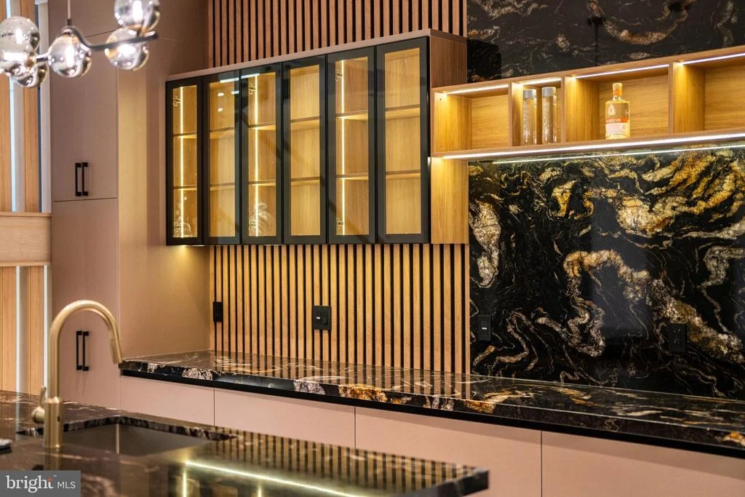
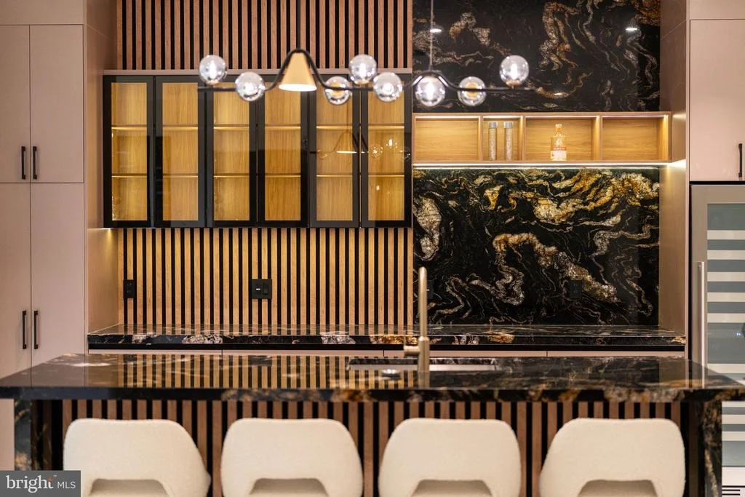
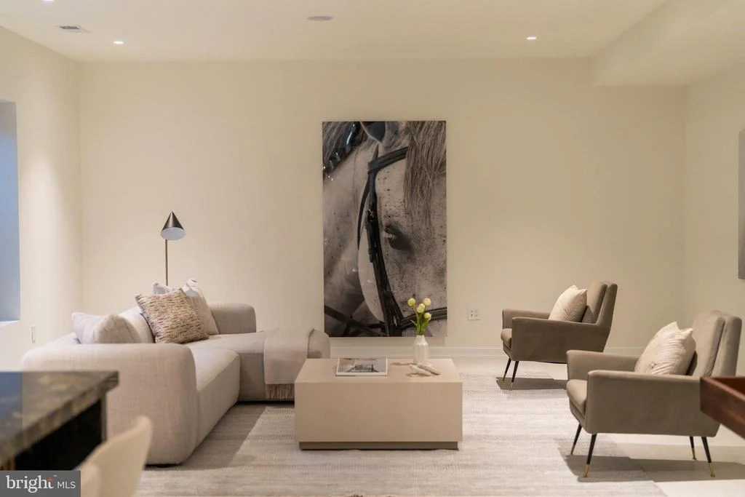
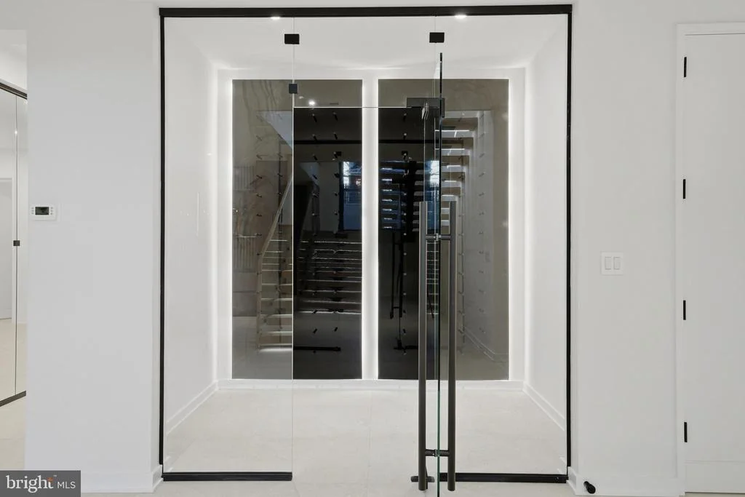
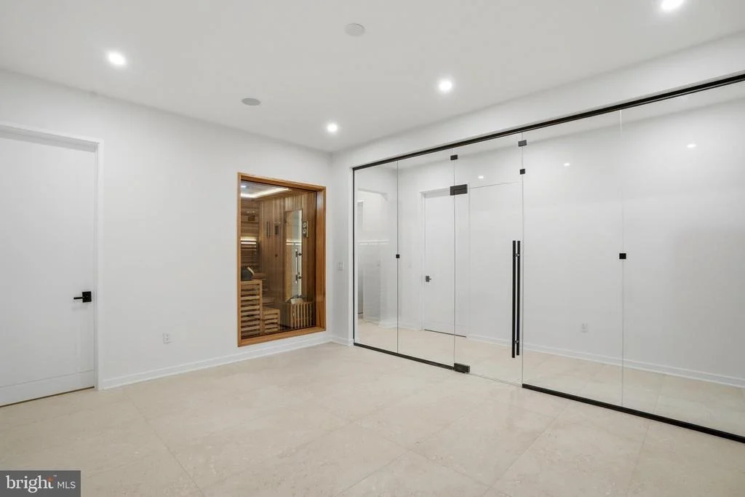
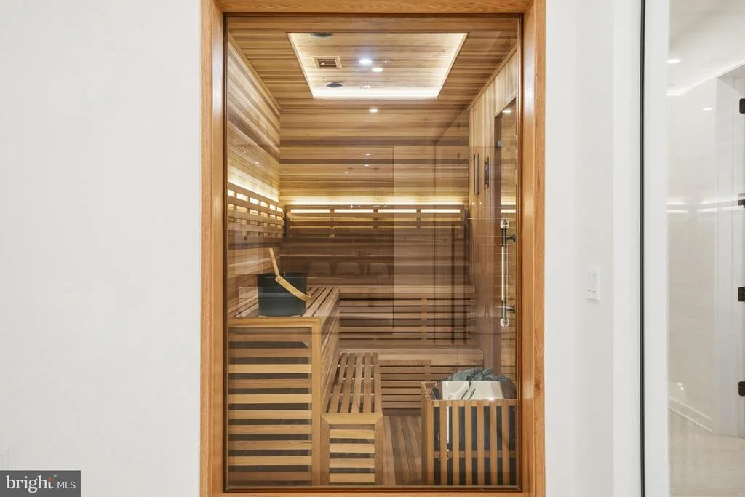
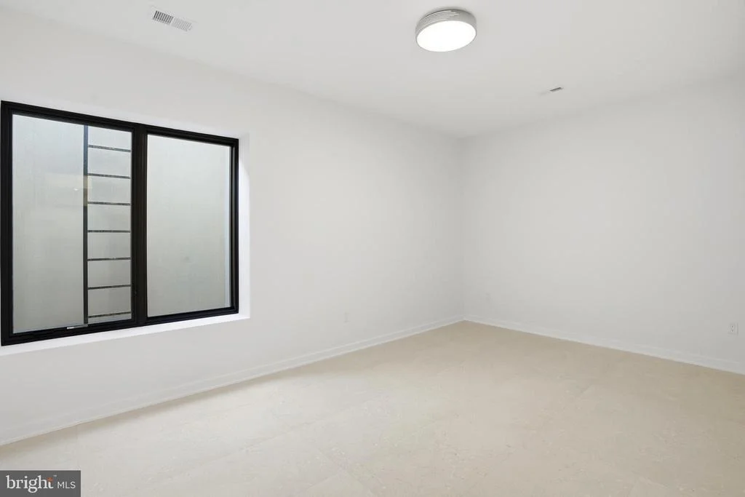
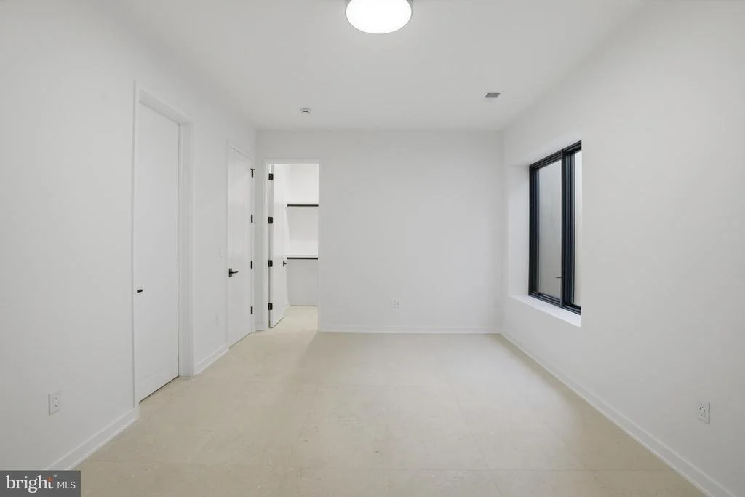
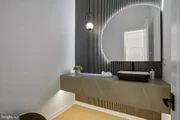
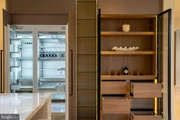
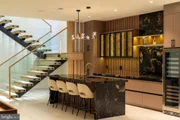
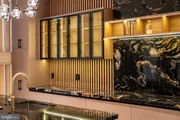
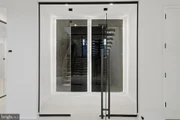
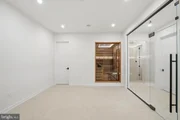
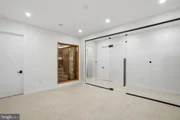
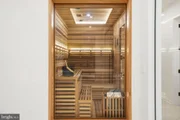
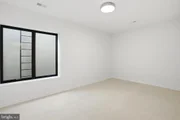
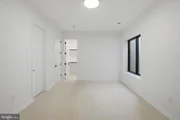
The lower level is where I truly unwind. With 10-foot ceilings, fully tiled recreation spaces, European cabinetry, a Kraus Oletto industrial faucet, Calacatta Zeus Black Cosmic Dekton countertops, XO tall refrigerator, wine display, media room, glass-enclosed gym, and custom cedar dry sauna, this level was built for nights in that feel like nights out. A bedroom, full bath, additional powder room, and walk-up side entrance complete the experience.
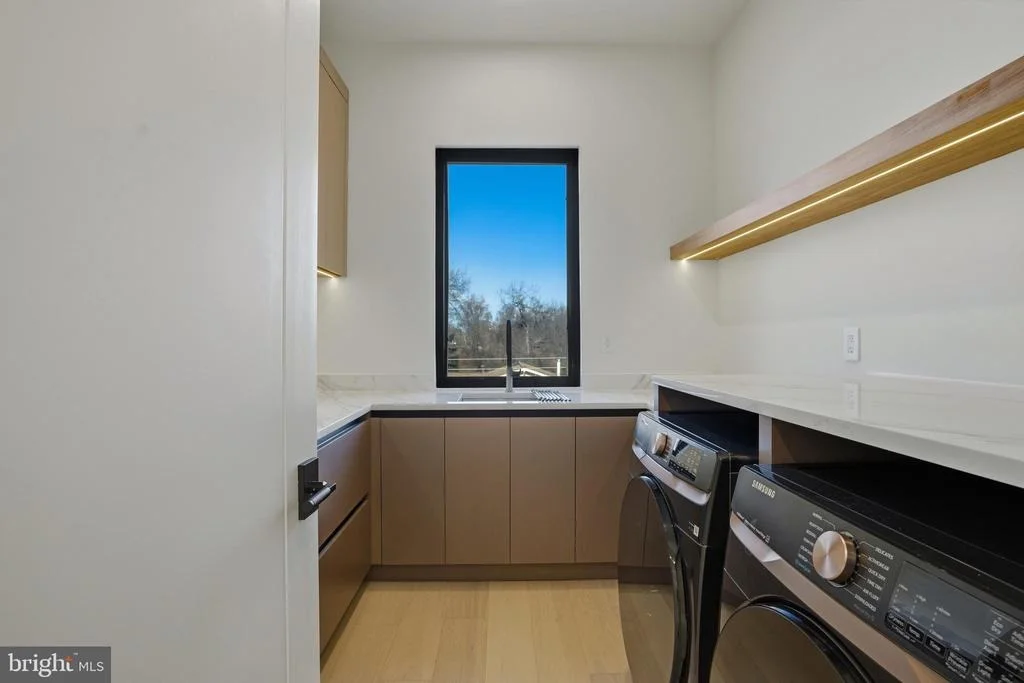
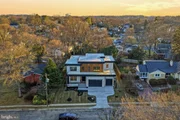
Behind the scenes, I deliver just as much: three-zone Carrier HVAC, gas and tankless water heaters, spray-foam insulation, dual sump pumps with radon mitigation, and a three-car garage with epoxy floors.
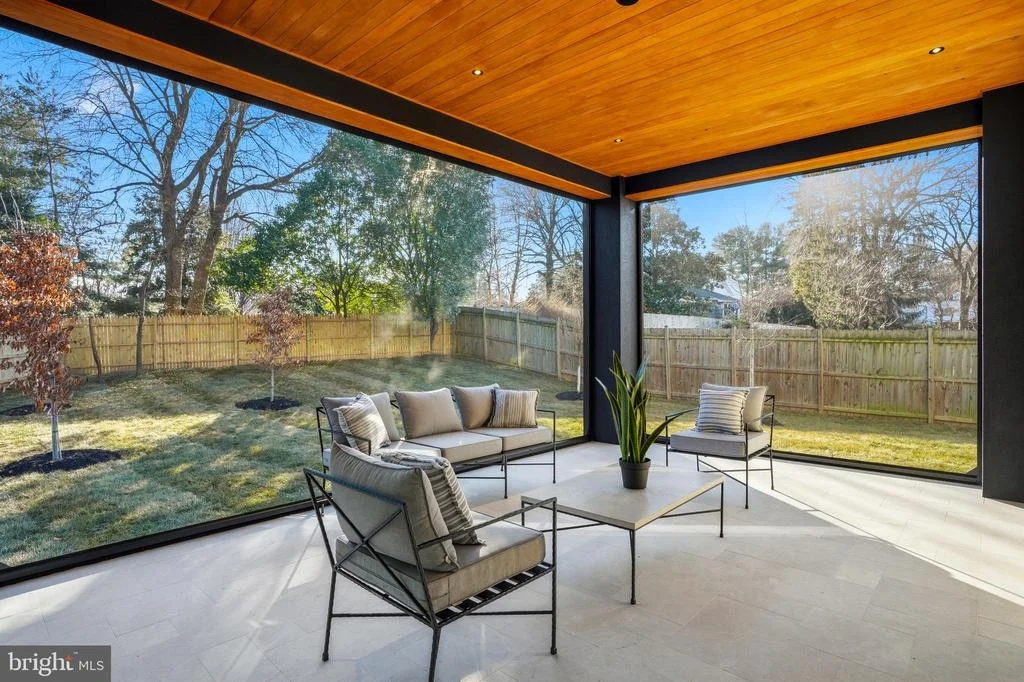
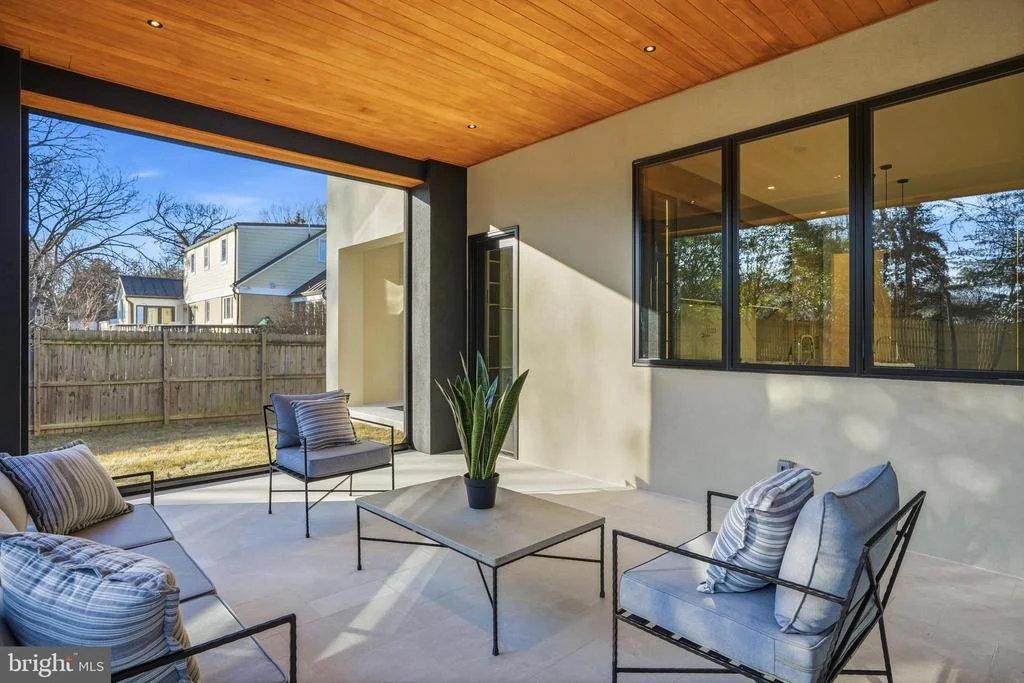
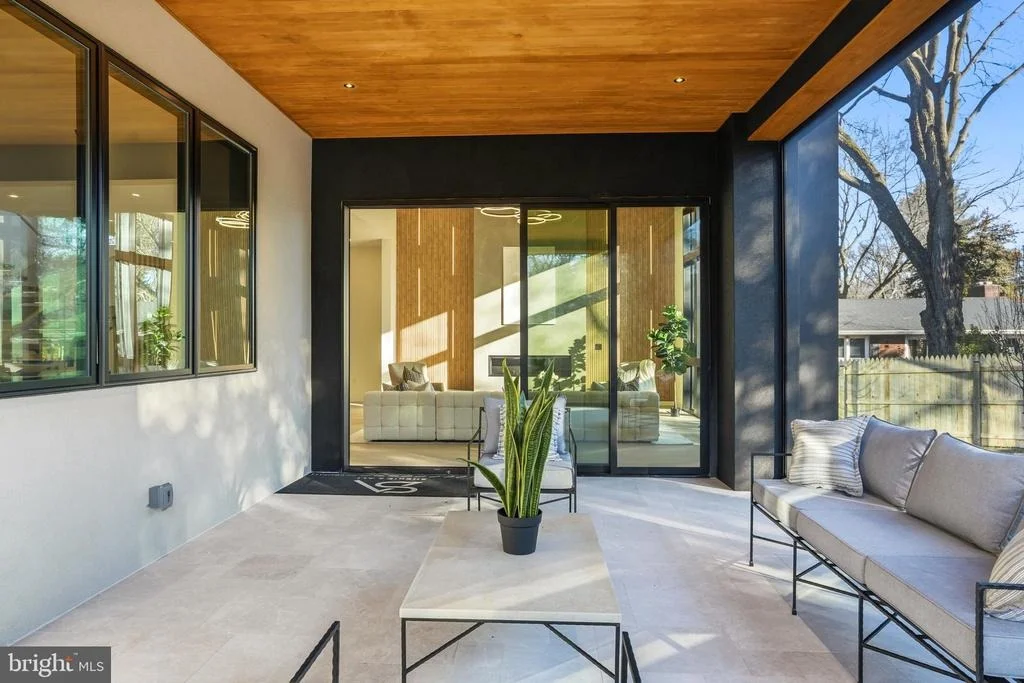
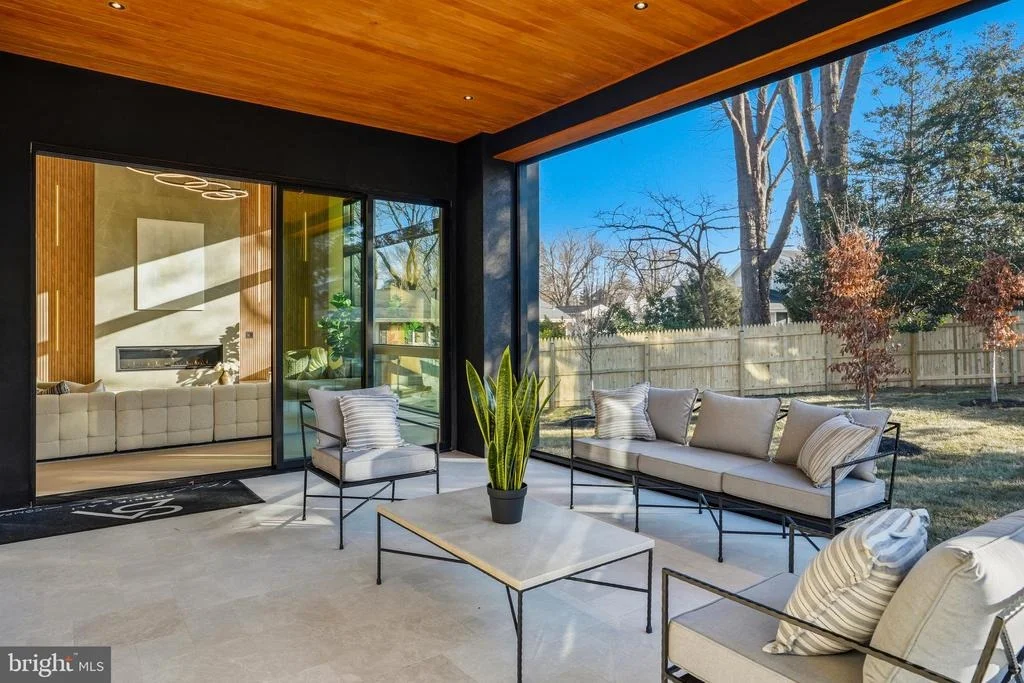
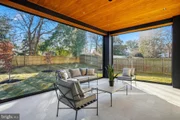
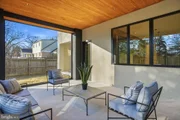
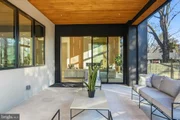
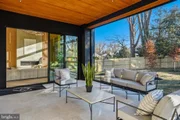
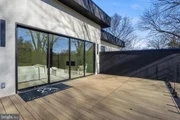
Outside, enjoy a flat, private backyard and covered rear patio finished in natural stone, with automatic retractable screens.
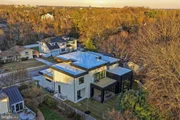
Tucked on a quiet cul-de-sac just moments from Downtown McLean and McLean High School, I offer the rare balance of privacy and proximity.
I'm not just a house.
I'm your next chapter-designed with intention, built with precision, and ready to welcome you home.
Payment Calculator
Your Estimated Monthly Payment
Cap Rate Calculator
What does this mean?
Based on our analysis, the cap rate of this property is 1.25%. A negative cap rate indicates that the property might not be feasible as an income-producing asset. The median cap rate for a near zip code 11238 is 4.23%.
How much can I actually make?
Actual monthly rental income may vary between $4,760 and $7,140 depending on unit-specific characteristics. You can change the amount using the slider to further explore.
How is cap rate calculated?
Cap Rate = Net Operating Income (NOI) / Property Asset Value.
When calculating the cap rate, we assume 100% occupancy. Leverage (mortgage) is not considered.
Cap Rate provided by RealtyHop and RentHop, learn more about cap rate here.
Price History
| Date / Event | Date | Event | Price |
|---|---|---|---|
| Mar 25, 2026 | Sold | ||
| Sold | |||
| Mar 2, 2026 | In contract | - | |
| In contract | |||
| Jan 28, 2026 | Listed by Compass | $3,595,888 | |
| Listed by Compass | |||
| Oct 15, 2025 | Listed | $3,499,888 | |
| Listed | |||
| | |||
|
Delivery Fall 2025! Hello, future homeowner. I’ve been waiting for you. My name? I don’t need one. But you’ll call me Home soon enough.
Crafted to stand out and built to inspire, I’m a contemporary statement of design and function, spanning over 8,000 square feet of intentional luxury. I’ll be ready for you by Fall 2025—but don’t worry, I’m already dreaming of the memories we’ll create together.
Step inside and let me show you what I’m made of: 6 bedrooms, 6 full baths, and 3 half baths—because comfort shouldn’t wait. A sleek 3-car garage to welcome your fleet. An elevator shaft connects all three of my levels, making every floor feel like the main event.
My kitchen? Oh, it’s a showstopper. Think bold island, custom European cabinetry, chef-grade appliances, and a spice kitchen the size of a small room—yes, that’s right. You’ll savor every moment here, from quiet mornings at the built-in coffee bar to lively evenings with friends.
In my 2-story family room, I hold a stunning floor-to-ceiling fireplace—a place to gather, to laugh, to connect. And when you need a quiet retreat, the main-level bedroom suite offers privacy and ease, while my upper level boasts a primary suite that rivals any five-star getaway: spa bath, boutique-style walk-in closet, and natural light that loves to linger.
Don’t even get me started on the basement—my favorite place to unwind. Picture this: a fully equipped bar, spacious rec room, and a dedicated media room waiting for movie nights and game day rituals. Warm tones, LED lighting, and custom millwork create the perfect vibe across every inch of me.
And yes, I come with options: pool, outdoor kitchen, pro landscaping, exterior lighting, built-in audio, smart shades, and even custom furniture—if you want to move in with style from day one.
Best part? I’m ideally located just a short stroll from Downtown McLean and McLean High School, on a peaceful cul-de-sac with a flat, private backyard.
I’m not just a house. I’m your next chapter—designed with intention, built with love, and ready to welcome you home.
| |||
| Oct 13, 1989 | Sold | ||
| Sold | |||
Property Highlights
Building Info
Comparables
Status
Price/ft²
Listed On
Sold On
About McLean
Similar Homes for Sale
Currently no similar homes aroundNearby Rentals


Compass
Last Updated: 2 hours ago
Data Source: Bright MLS , MLS# VAFX2287472

















 Your Privacy Choices
Phone: 425-283-2930
Address: 335 Madison Avenue, New York, NY 10017