See Home Value
Pikesville 21209 Pikesville
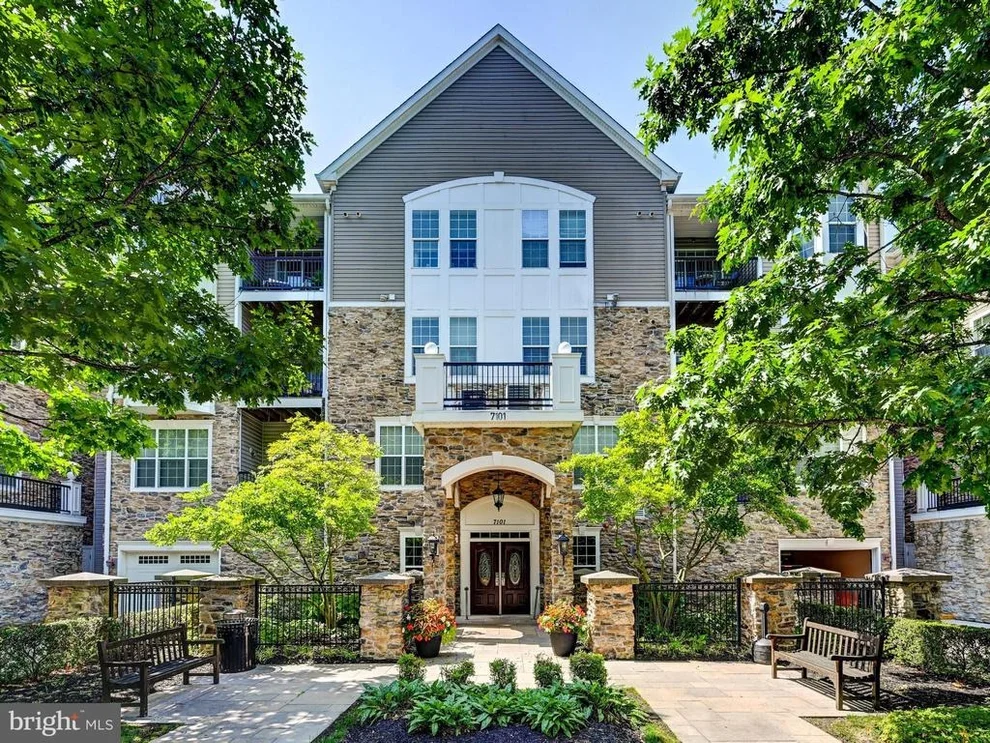
7101 TRAVERTINE DR #403
$485,000
● Condo - Off Market

7101 TRAVERTINE DR #403

BALTIMORE, MD 21209
bedrooms
2 Beds
bathrooms
2 Baths
square feet
1,649 Ft²
$2,954
Est. Monthly
$525
HOA / Fees
3.22%
Cap Rate

About This Property

Prepare to be amazed! Rarely Available Spacious Upgraded Chestnut Model Luxury Condo in Impeccable Condition, on desirable Top Level (nobody's above you), in Secure Elevator Building.  This home boasts an open concept design with high ceilings, tons of windows flooding the space with an abundance of natural light. Huge Kitchen with 42" Beautiful Upgraded Cabinets, Granite Tops, Mosaic Backsplash and SS Appliances. Upgraded Bathrooms with Granit tops vanities, Ceramic Tile walls and floors. This top Floor Unit has Treetop Views and Lake View through the trees from Most Windows. LED Recessed Lighting, High Quality Plank Laminated Floors and Moldings Throughout. Convenient Attached Parking Garage. The Highlands at Quarry Lake is a Gated Community with Access to Club House with a Community Pool, Sauna, Fitness center, gathering area and entertaining party room. There is a Walking Paths around Scenic Lake.  Not to mention the abundance of dining, shopping and medical options which are all within walking distance! Also, just 5 minutes to I-695. This is more than just a home; it's a lifestyle dream waiting to be realized. Condo Docs limit homeowners to have 2 domestic pets and they shall not exceed 30 pounds each. 24 hours for all showings, please.
Unit Size
1,649 Ft²
Days on Market
21 days
Land Size
-
Price per sqft
$300
Property Type
Condo
Property Taxes
$352
HOA Dues
$525
Year Built
-

Payment Calculator

Cap Rate Calculator

Last updated: 3 years ago (Bright MLS #MDBC2096628)

Price History

Date / Event Date Event Price
Jul 2, 2024 Sold
Sold
Jun 12, 2024 In contract -
In contract
Jun 5, 2024 Relisted $494,500
Relisted
May 21, 2024 In contract -
In contract
May 17, 2024 Listed by Fathom Realty MD, LLC $494,500
Listed by Fathom Realty MD, LLC

Property Highlights

Garage
Elevator
Air Conditioning
Parking Details
Has Garage
Garage Features: Garage - Front Entry, Garage Door Opener, Inside Access
Parking Features: Attached Garage, Parking Lot
Attached Garage Spaces: 1
Garage Spaces: 1
Total Garage and Parking Spaces: 1
Interior Details
Bedrooms on Main Level: 2
Interior Features: Breakfast Area, Floor Plan - Open, Intercom, Kitchen - Country, Kitchen - Eat-In, Kitchen - Table Space, Primary Bath(s), Recessed Lighting, Sprinkler System, Walk-in Closet(s), Upgraded Countertops, Window Treatments
Appliances: Built-In Microwave, Dishwasher, Disposal, Dryer, Dryer - Front Loading, Intercom, Microwave, Oven/Range - Gas, Refrigerator, Washer, Washer - Front Loading, Water Heater, Water Heater - High-Efficiency
Flooring Type: Laminate Plank, Ceramic Tile
Living Area Square Feet Source: Estimated
Wall & Ceiling Types
Laundry Type: Has Laundry, Dryer In Unit, Washer In Unit, Main Floor
Exterior Details
Property Manager Present
Front Foot Fee: $500
Front Foot Fee Payment Frequency: Annually
Ownership Interest: Condominium
Year Built Source: Assessor
Builder Name: Beazer Homes
Other Structures: Above Grade, Below Grade
Roof: Architectural Shingle
Structure Type: Unit/Flat/Apartment
Construction Materials: Vinyl Siding, Stone
Unit Building Type: Garden 1 - 4 Floors
Community Pool
Tidal Water: N
Land Assessed Value: $356,667
Finished Square Feet: 1649
Finished Square Feet Source: Estimated
Financial Details
County Tax: $4,222
County Tax Payment Frequency: Annually
Tax Assessed Value: $356,667
Tax Year: 2024
Tax Annual Amount: $4,222
Year Assessed: 2024
Utilities Details
Central Air
Cooling Type: Central A/C
Heating Type: 90% Forced Air
Cooling Fuel: Electric
Heating Fuel: Natural Gas
Hot Water: Natural Gas
Sewer Septic: Public Sewer
Water Source: Public
Location Details
HOA/Condo/Coop Fee Includes: Common Area Maintenance, Ext Bldg Maint, Health Club, Lawn Maintenance, Management, Pest Control, Recreation Facility, Pool(s), Reserve Funds, Road Maintenance, Sauna, Security Gate, Sewer, Snow Removal, Trash, Water
HOA/Condo/Coop Amenities: Club House, Common Grounds, Community Center, Elevator, Exercise Room, Fitness Center, Gated Community, Pool - Outdoor, Sauna, Swimming Pool, Tennis Courts
HOA Fee: $0
HOA Fee Frequency: Monthly
Condo/Coop Fee: $525
Washer/Dryer/Hook Up in Unit: Yes

Comparables

Unit
Status
Type
Beds
Baths
ft²
Price/ft²
Asking Price
Listed On
Closing Price
Sold On
HOA + Taxes

Past Sales

Date Unit Beds Baths Sqft Price Closed Listed By
20260628 Unit 308
06/28/2026
308
2 Bed
2 Bath
1439 ft²
$409,900
bedrooms
2 Bed
bathrooms
2 Bath
square feet
1439 ft²
-
-
Carole Glick
Long & Foster Real Estate, Inc.
20260415 Unit 204
04/15/2026
204
2 Bed
2 Bath
1474 ft²
$435,000
bedrooms
2 Bed
bathrooms
2 Bath
square feet
1474 ft²
$435,000
05/15/2026
Carole Glick
Long & Foster Real Estate, Inc.
20250730 Unit 205
07/30/2025
205
2 Bed
2 Bath
1476 ft²
$449,000
bedrooms
2 Bed
bathrooms
2 Bath
square feet
1476 ft²
$449,000
09/12/2025
Richard Waxman
Cummings & Co. Realtors
20240720 Unit 105
07/20/2024
105
2 Bed
2 Bath
1450 ft²
$434,900
bedrooms
2 Bed
bathrooms
2 Bath
square feet
1450 ft²
$400,000 -8.02%
01/17/2025
RAJ SIDHU
YOUR REALTY INC.
20240517 Unit 403
05/17/2024
403
2 Bed
2 Bath
1649 ft²
$494,500
bedrooms
2 Bed
bathrooms
2 Bath
square feet
1649 ft²
$485,000 -1.92%
07/02/2024
Dmitry Fayer
Fathom Realty MD, LLC.
20240304 Unit 307
03/04/2024
307
3 Bed
2 Bath
1952 ft²
$515,000
bedrooms
3 Bed
bathrooms
2 Bath
square feet
1952 ft²
$515,000
05/17/2024
Laura Ball
Cummings & Co. Realtors
20230608
06/08/2023
2 Bed
2 Bath
-
$429,900
bedrooms
2 Bed
bathrooms
2 Bath
-
-
Carole M. Glick
Greenspring Valley Lutherville
20230608 Unit 104
06/08/2023
104
2 Bed
2 Bath
1494 ft²
$429,900
bedrooms
2 Bed
bathrooms
2 Bath
square feet
1494 ft²
$430,000 +0.02%
09/28/2023
Linda Seidel
Long & Foster Real Estate, Inc.
20201001 Unit 105
10/01/2020
105
2 Bed
2 Bath
1450 ft²
$348,750
bedrooms
2 Bed
bathrooms
2 Bath
square feet
1450 ft²
-
-
-
20190130 Unit 208
01/30/2019
208
2 Bed
2 Bath
-
$300,000
bedrooms
2 Bed
bathrooms
2 Bath
-
-
-
20180608
06/08/2018
2 Bed
2 Bath
-
-
bedrooms
2 Bed
bathrooms
2 Bath
-
-
-

Building Info

7101 Travertine Drive 7101 Travertine Drive, Baltimore, MD 21209
More about this Building
7101 Travertine Drive
Want to find out who owns 7101 Travertine Drive, Baltimore, MD 21209? Get detailed property transactions here.

About Pikesville


Similar Homes for Sale

Currently no similar homes around

Nearby Rentals

Unit for rent at 6711 Park Heights Avenue, BALTIMORE, MD, 21215

$1,999 /mo

  • 2 Beds
  • 2 Baths
  • 1,000 ft²
6711 Park Heights Avenue #409, BALTIMORE, MD, 21215 Listing by Steven W Isemann
Unit for rent at 8 Jenny Lane, MD, 21208

$4,200 /mo

  • 4 Beds
  • 3 Baths
  • 3,856 ft²
8 Jenny Lane, MD, 21208 Listing by Barry J Nabozny
Unit for rent at 5 Suntop Court, MD, 21209

$1,295 /mo

  • 1 Bed
  • 1 Bath
  • 950 ft²
5 Suntop Court #T1, MD, 21209 Listing by Khristopher Hamlin