by Global Lifestyle Properties

See Home Value
$485,000
● House - Off Market

7101 Myrtlewood LANE

SPRING HILL, FL 34606
bedrooms
3 Beds
bathrooms
2 Baths
square feet
2,000 Ft²
$3,151
Est. Monthly
$305
HOA / Fees
3.33%
Cap Rate

About This Property

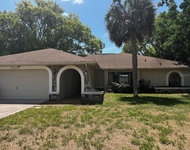
Welcome home to this beautiful 3 bedroom 2 bathroom POOL home located in the sought after 55+ active country club lifestyle community of Timber Pines Spring Hill Florida, Situated on the golf course with views of hole #7 with mature landscaping adding to that Florida charm. Lovely curb appeal with a well manicured lawn, paver driveway and arched covered entryway. As you enter the home you can not help but to notice the open floor plan and vaulted ceilings giving it that spacious feeling. Whip up your favorite meals in the elegant gormet kitchen complete with natural granite counter tops that flows up making a decorative backsplash, new flat top range, built-in oven & microwave, stove exhaust matching the cabinetry to make it feel seamless, pendent & recessed lighting and dinette area just off the side. There is also a formal dining room making it a great space to entertain guests. Cozy up in the living room with a welcoming wood burning fireplace, built-in cabinetry and amazing views of the pool / golf course to catch your gaze. Retreat to the master bedroom that has enough space for a seating or lounging area and offers sliding doors giving direct access to the patio and pool. The large ensuite bathroom has natural granite counter tops on the oversized vanity adding to the appeal, spacious walk in shower and a garden tub calling your name for a long soak. There are 2 other ample sized bedrooms to take advantage of, one for guests and one for a possible den or office, this home offers an Interior laundry room with cabinetry giving you much needed storage space. Open the living room and dining area sliding glass doors to get a nice breeze, and create that indoor outdoor Oasis feeling, Lounge under the covered patio or take a dip into the alluring sparkling pool surrounded by pavers and well maintained screened enclosure , Additional features include new paint, updated water heater, updated black top stove, freshly landscaped and yes, the golf cart is included. Timber Pines is a 24hour secured gated 55+ plus active community which is hidden along Tampa Bay's Nature Coast. Meticulously maintained and surrounded by lush beautiful scenery, this community is filled with very impressive amenities. Golf enthusiasts have 4 golf courses to choose from, additional amenities include miles of walking paths, recently updated clubhouse, restaurant and bar, fitness center, shuffleboard, tennis, basketball and pickleball courts, private billiards room, dog parks, picnic areas, wellness center, wood shop, craft rooms, spa and multiple pools and more! Conveniently located 30 minutes to Tampa 45 minutes to St Pete and less than 2 hours from Orlando. Don't miss this great opportunity to live in one of Florida's premier, 55+ communities, schedule your showing today
Unit Size
2,000 Ft²
Days on Market
50 days
Land Size
0.20 acres
Price per sqft
$257
Property Type
House
Property Taxes
$317
HOA Dues
$305
Year Built
1990

Payment Calculator

Cap Rate Calculator

Last updated: 3 years ago (Stellar MLS #O6160963)

Price History

Date / Event Date Event Price
Feb 6, 2024 Sold
Sold
Dec 27, 2023 In contract -
In contract
Dec 14, 2023 Listed by RE/MAX ASSURED $514,900
Listed by RE/MAX ASSURED
Sep 25, 2020 No longer available -
No longer available
Sep 22, 2020 Listed $279,900
Listed
Timber Pines 3 Bedroom Pool Home On The Golf Course- Great Room With A Fireplace And Vaulted Ceilings With A Solar Tube- The Master Bedroom Has A Sitting Area ,Crown Molding A Walk In Closet, Dual Sinks, Garden Tub And A Separate Shower Plus A Linen Closet- Both Bathrooms Have Granite Counter Tops- Large Tiled Eat In Kitchen, Granite Counter Tops, Breakfast Bar, Stainless Steel Appliances, Pantry, Double Wall Oven, Micro- Convection Plus A Dining Nook- Covered Porch With Great Views Of The Pool And The Golf Course- Extras Include Inside Laundry Room With Crown Molding And A Wash Tub- New Roof 2007, Air 2013, Attic Storage, Brick Paver Driveway And Walkway To The front Door, And Brick Paver Porch And Pool Deck, Screened 2 Car Garage, Gutters, Stabilization Permit Complete- Timber Pines, a 55+ Gated Community, With 4 Golf Courses, Country Club, Remodeled Restaurant And Bar With Multiple TV Screens, 2 Pools, Fitness Center, Tennis And Pickle Ball Courts, Bocce Ball, Billiards Room And More Than 100 Different Clubs. Spectrum Cable, 2 boxes and High-Speed Internet Are Also Included In the HOA.- Call Today For A Showing. The manager has listed the unit size as 2000 square feet.
Show More

Property Highlights

Garage
Air Conditioning
Fireplace

Building Info

Overview

    General

  • Year Built: 1990
  • Effective Year Built: 1995
  • Building Count: 1
  • Total Rooms: 4
  • Bedroom Count: 2
  • Bathroom Count: 2
  • Full Bathrooms: 2
  • Partial Bathrooms: 2
  • Bathroom Plumbing Fixtures: 8
  • Building Condition: 6
  • Building Quality: 7
  • Construction Type: 4
  • Building Style: 0
  • Exterior Walls Type: 23
  • Interior Walls Type: 3
  • Roof Shape Type: 7
  • Roof Cover Type: 3
  • Floor Count: 100
  • Living Units: 1
  • Floor Cover: 16
  • Basement Type: 0
  • Basement Area: 0
  • Garage Type: 1
  • Garage Square Area: 440
  • Parking Space Count: 2
  • Patio Type: 11
  • Porch Type: 102
  • Pool Type: 8

    Dimensions

  • Lot Size Square Feet: 8,842
  • Total Building Area: 2,720
  • Gross Building Area: 2,720
  • Building Area: 2,000
  • Building Area Measurement: L

    Heating and Cooling

  • Fireplace Count: 1
  • Air Conditioning: 13
  • Heating: 24
  • Heated Square Feet: 2,000
  • Heating Fuel Type: 0

    Utilities

  • Sewer System: 0
  • Water Service: 0

Building

  • Building Type: 0
  • Property Class: R
  • Subdivision: TIMBER PINES TR 9B
  • Land Acres: 0000000203
  • Standard Land Use Code: 1001
  • County Land Use Code: 01
  • State Land Use Code: 01
  • Legal Description 1: TIMBER PINES TR 9B LOT 58

Neighborhood

  • School District Name: Hernando County School District
  • School Tax School District: 1,36,99
  • Census Tract: 041303

Geography

  • Assessors Map Reference: MAP: 26C1
  • Account Number: 01130476
  • Subdivision Tract Number: 9B
  • Parcel: R21-223-17-6092-0000-0580
  • Lot: 58
  • Meridian: SEC 21 TWN 23S RNG 17E
  • Municipality: HILLSBOROUGH BASIN EMS
  • Latitude: 28.4718
  • Longitude: -82.6032

    Address

  • Full Address: 7101 Myrtlewood Ln
  • Address - House Number: 7101
  • Address - Street Name: Myrtlewood
  • Address - Suffix Type: Ln
  • State: FL
  • City Name: Spring Hill
  • Carrier Code: C029
  • 4-Digit Zip Code: 3483
  • Zip Code: 34606

Valuation

    Tax

  • Tax Year: 2022
  • Tax Amount: $380,980
  • Tax Rate Code Area: CW-ES

    Appraisal Valuation

  • Standard Deviation: 0.1968
  • Valuation Date: Feb 14, 2024
  • Confidence Score: 73
  • Final Value: 426,440
  • High Value: 510,370
  • Low Value: 342,511

    Market Valuation

  • Market Total Value: $331,082
  • Market Land Value: $49,140
  • Market Improvement Value: $281,942

    Assessments Valuation

  • Assessed Year: 2023
  • Assessed Total Value: $256,469

    Exemptions

  • Widow Exemption: Yes
  • Homeowner Exemption: Yes

    Sales

  • Current Sale Contract Date: Feb 02, 2024
  • Current Sale Recording Date: Feb 06, 2024
  • Current Sale Price:
  • Current Sale Document Type: 71
  • Current Sale Input Document Number: 8070
  • Previous Sale Recording Date: Mar 30, 2010
  • Previous Sale Contract Date: Mar 17, 2010
  • Previous Sale Amount: $178,000
  • Previous Sale Document Type: 71
Data used for valuation calculations is provided by RealtyHop, and other third party sources

Comparables

Unit
Status
Type
Beds
Baths
ft²
Price/ft²
Asking Price
Listed On
Closing Price
Sold On
HOA + Taxes

About Timber Pines


Similar Homes for Sale

Currently no similar homes around

Nearby Rentals

Unit for rent at 8316 Nevada Street, SPRING HILL, FL, 34606

$2,100 /mo

  • 2 Beds
  • 1 Bath
  • 1,722 ft²
8316 Nevada Street, SPRING HILL, FL, 34606 Listing by Faisal Awan
Unit for rent at 4163 Ramona Drive, SPRING HILL, FL, 34606

$2,000 /mo

  • 3 Beds
  • 2 Baths
  • 1,524 ft²
4163 Ramona Drive, SPRING HILL, FL, 34606 Listing by Lynda Ghaedi
Unit for rent at 7428 Tranquil Drive, SPRING HILL, FL, 34606

$2,200 /mo

  • 3 Beds
  • 2 Baths
  • 2,004 ft²
7428 Tranquil Drive, SPRING HILL, FL, 34606 Listing by Melissa Mondesir


Frequently Asked Questions

When was property at 7101 Myrtlewood Lane built and last sold?
The property at 7101 Myrtlewood Lane was built in 1990 and last sold on Feb 2, 2024 for $485,000.
How much is this home worth?
The estimated value of the home located at 7101 Myrtlewood Lane is $510,108.
What are some comparable homes to 7101 Myrtlewood Lane?
There are currently no comparable homes to 7101 Myrtlewood Lane.