Check Availability
Hanover Park 60133
7101 Edgebrook Lane
$315,000
● House - In Contract

7101 Edgebrook Lane

Hanover Park, IL 60133
bedrooms
3 Beds
bathrooms
2 Baths
square feet
1,871 Ft²
$2,298
Est. Monthly

About This Property

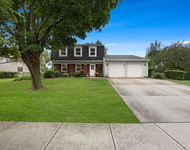
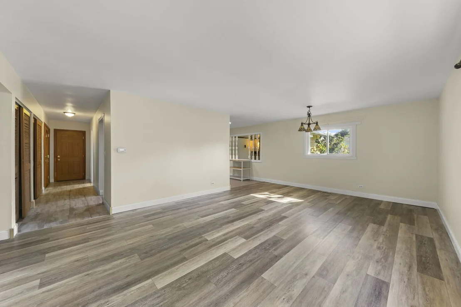
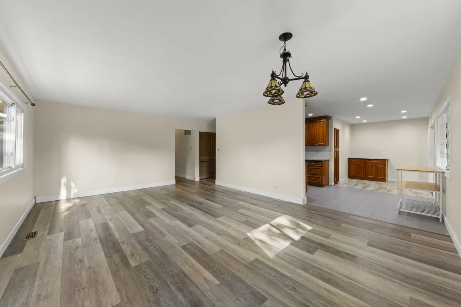
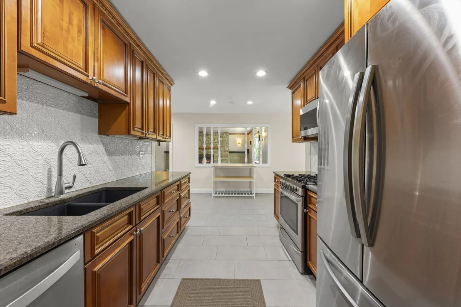
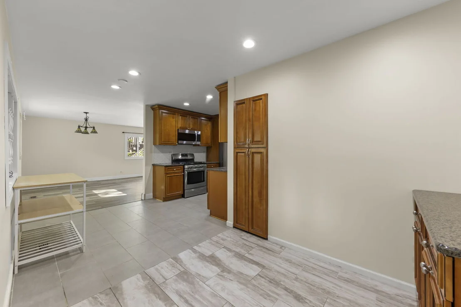
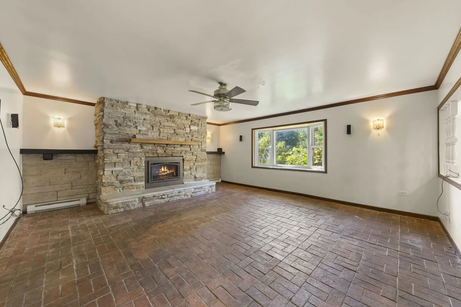
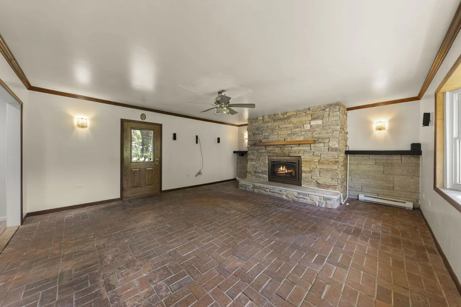
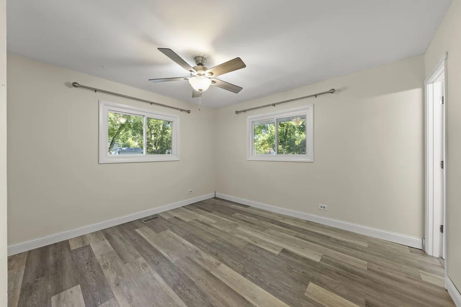
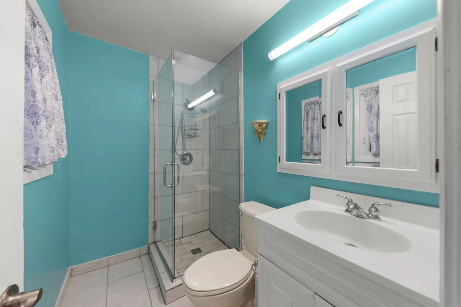
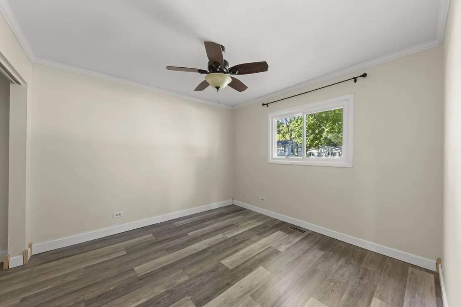
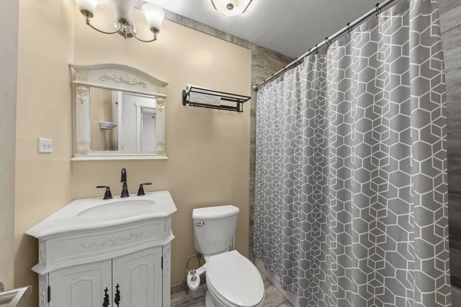
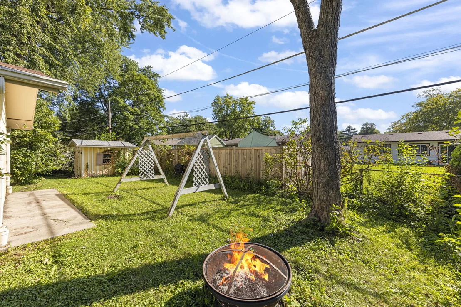
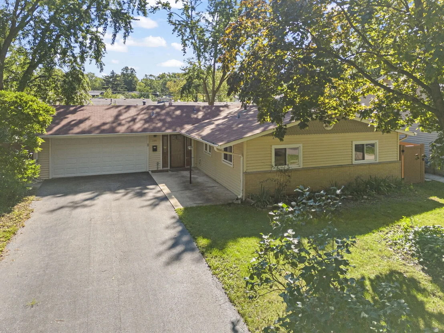
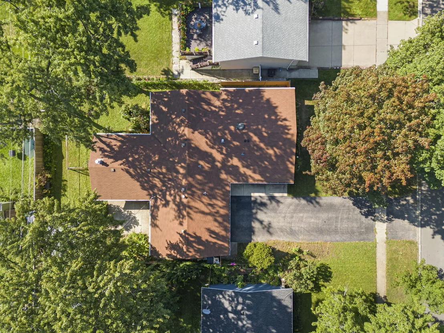
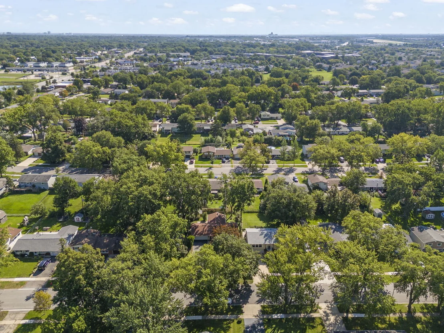
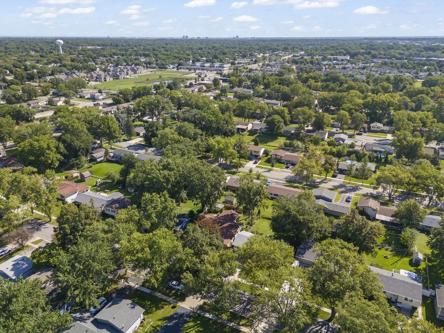
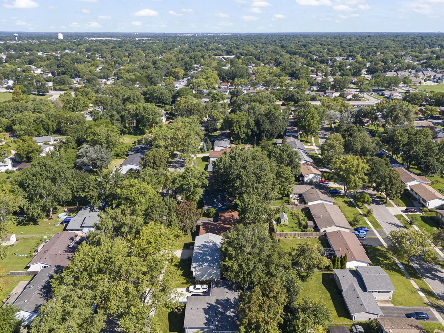
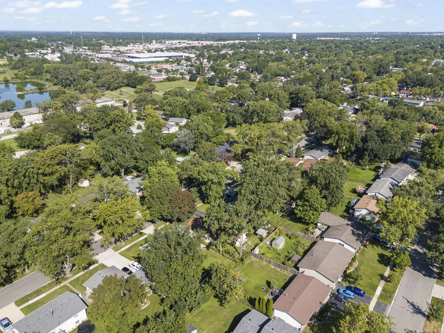
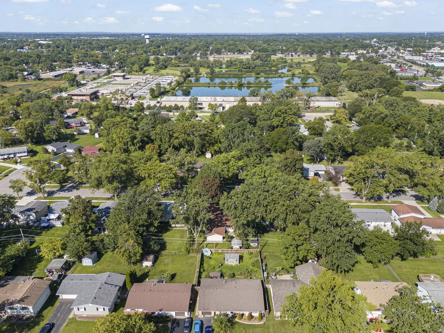
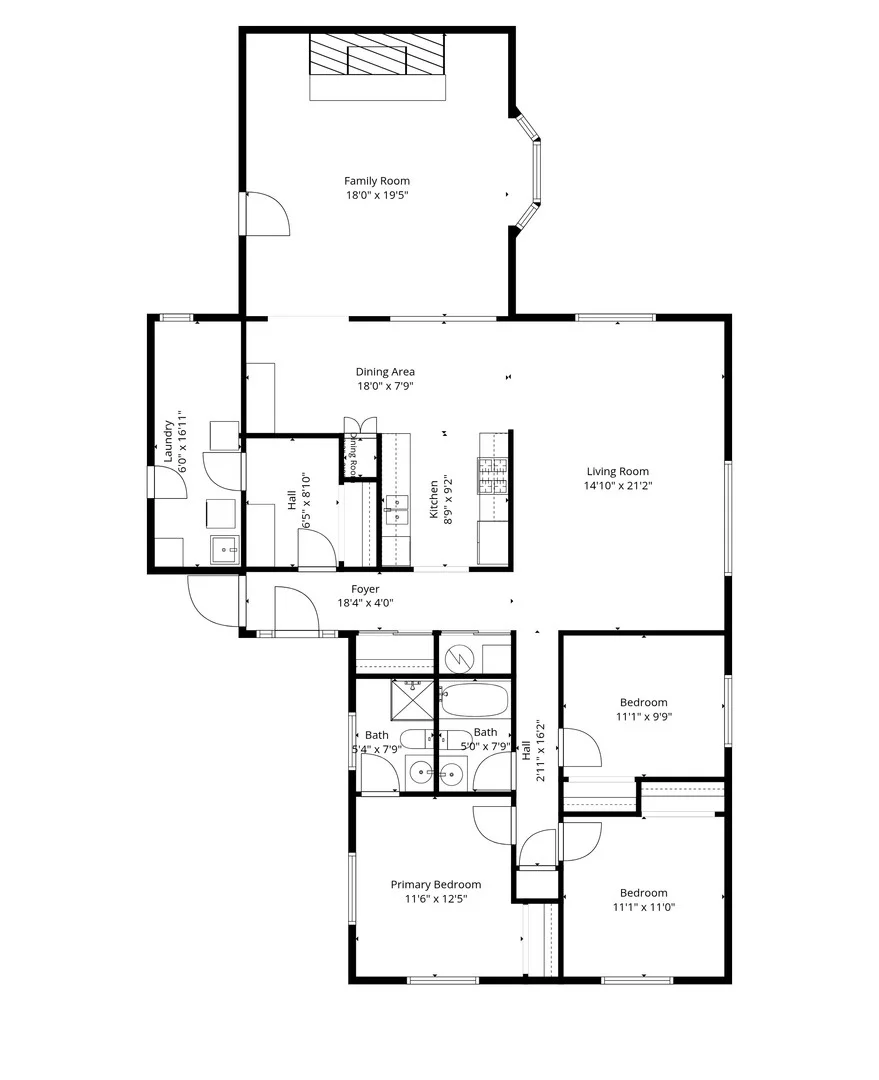
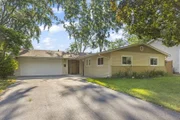
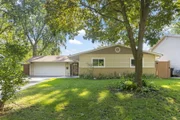
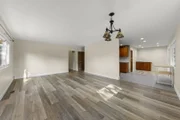
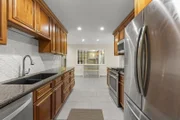
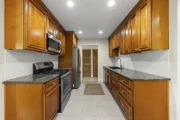
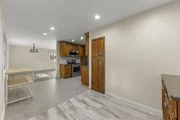
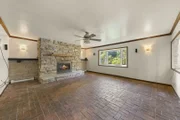
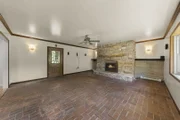
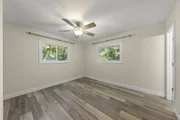
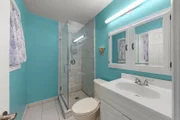
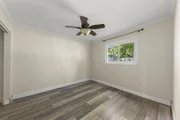
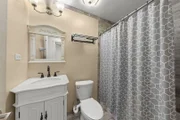
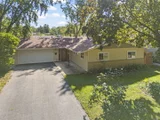
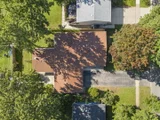
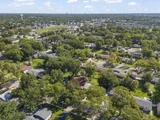
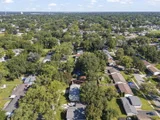
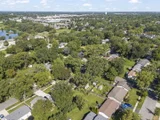
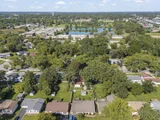
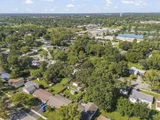
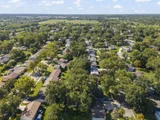
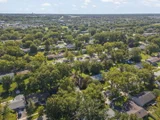
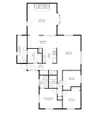
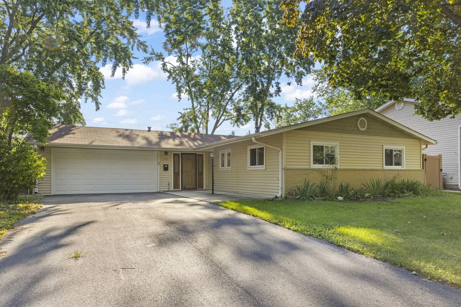
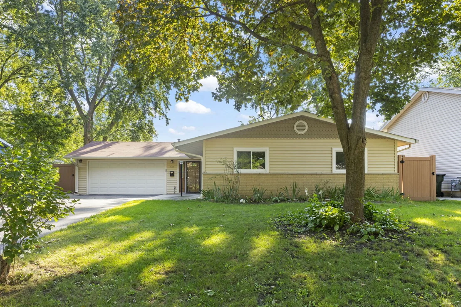
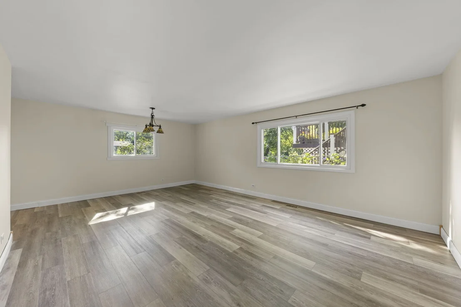
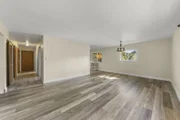
Charm, comfort, and thoughtful updates come together at 7101 Edgebrook Lane! This wonderfully maintained 3-bedroom, 2-bathroom home has been freshly painted throughout and is truly move-in ready. Step inside to find durable vinyl plank flooring running through the living room, dining room, and all three bedrooms, while the cozy family room features distinctive brick flooring - the perfect spot to unwind. The kitchen was thoughtfully remodeled in 2015 with granite countertops, stainless steel appliances, and ceramic tile flooring, offering both style and function for the home chef. The primary bedroom features an updated en-suite bath, giving you a private retreat of your own. Vinyl windows and exterior doors by Anderson add both efficiency and peace of mind. Head outside to your own backyard oasis - complete with a concrete patio, a storage shed, a fire pit for cool evenings, and a pergola-style swing frame ready for your hammock. Whether you're hosting a summer cookout or relaxing under the stars, this backyard has it all. Additional peace of mind comes from major mechanical updates, including a newer HVAC system (2018/2019), hot water heater (2023), and a brand new roof being installed this September. Don't miss your chance to make this move-in-ready gem your own - welcome home!
Unit Size
1,871 Ft²
Days on Market
-
Land Size
0.15 acres
Price per sqft
$168
Property Type
House
Property Taxes
$751
HOA Dues
-
Year Built
1968

Listed By

Brandon Blankenship
Brandon Blankenship
Keller Williams Premiere Properties
Jake Mesa
Keller Williams Premiere Properties

Payment Calculator

Cap Rate Calculator

Property Highlights

Garage
Air Conditioning
Fireplace
Parking Details
Has Garage
Parking Features: Asphalt, Garage Door Opener, Garage, Attached, Yes
Garage Spaces: 1
Interior Details
Full Bathrooms: 2
Interior Features: Open Floorplan, 1st Floor Bedroom, 1st Floor Full Bath
Appliances: Range, Microwave, Dishwasher, Refrigerator, Washer, Dryer, Stainless Steel Appliance(s)
Laundry Features: In Unit
Rooms: 7
Has Fireplace
Fireplaces: 1
Basement: None
Exterior Details
Square Footage: 1871
Square Footage Source: $0
Architectural Style: Ranch
Year Built: 1967
Other Structures: Shed(s)
Construction Materials: Vinyl Siding, Brick
Patio and Porch Features: Patio
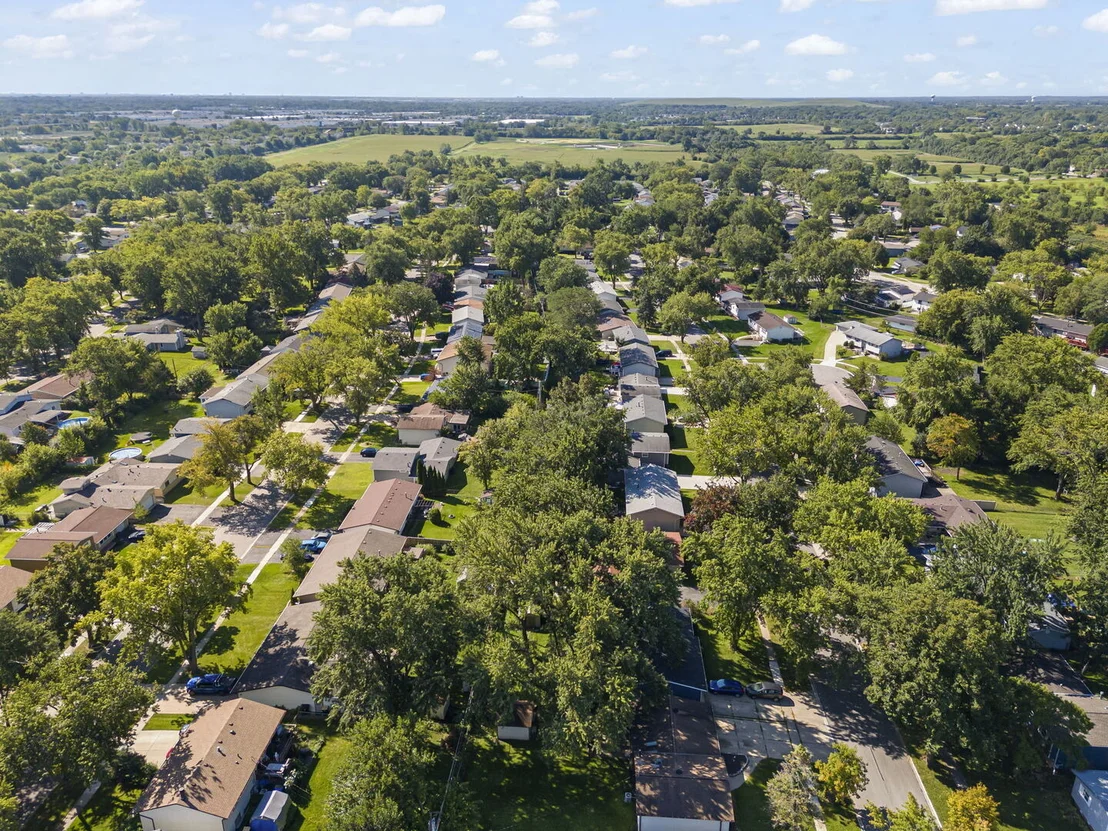
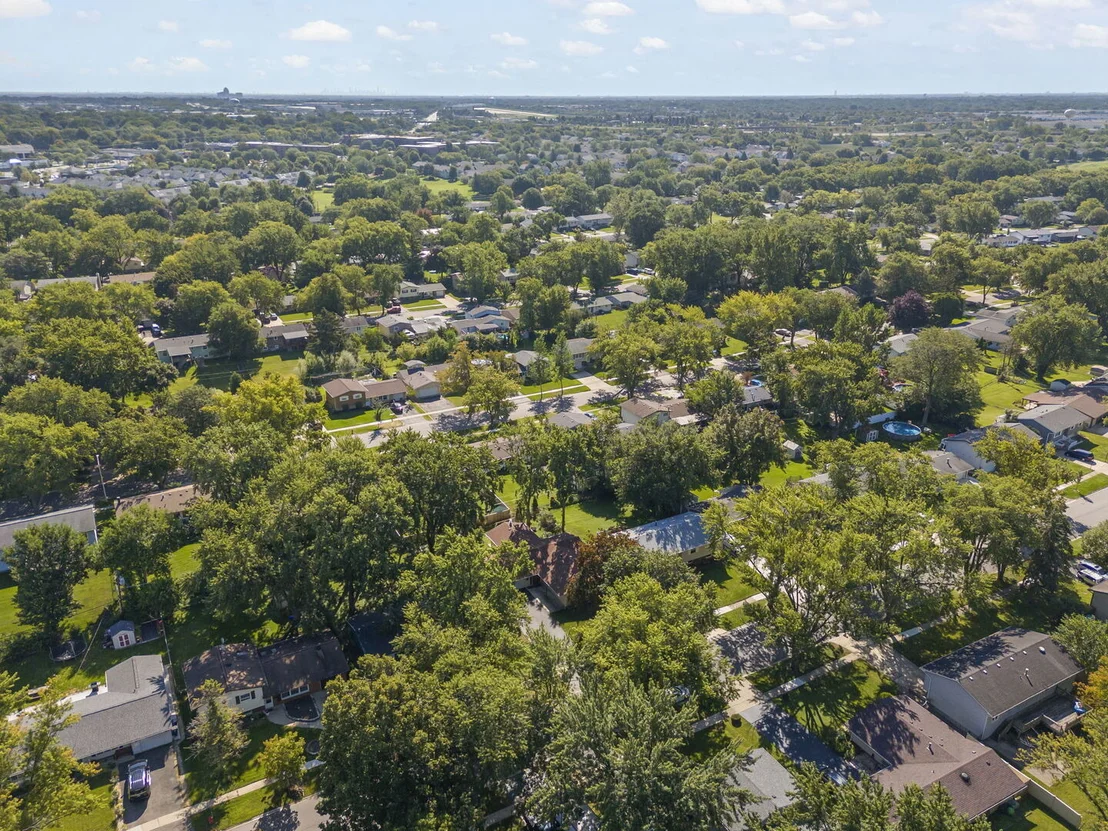
Lot Features: Mature Trees
Lot Size Area: 6490.44
Lot Size Units: Square Feet
Lot Size Acres: 0.149
Lot Size Square Feet: 6490.44
Lot Size Dimensions: 68x90
Water Source: Public
Financial Details
Tax Annual Amount: $9,007
Utilities Details
Cooling Type: Central Air
Heating Type: Forced Air
Sewer : Public Sewer
Location Details
HOA/Condo/Coop Fee Includes: None

Building Info

Overview

    General

  • Year Built: 1968
  • Effective Year Built: 1968
  • Building Count: 1
  • Total Rooms: 7
  • Bedroom Count: 4
  • Bathroom Count: 2
  • Full Bathrooms: 1
  • Partial Bathrooms: 2
  • Building Condition: 6
  • Building Quality: 7
  • Construction Type: 6
  • Building Style: 3
  • Exterior Walls Type: 17
  • Interior Walls Type: 0
  • Roof Shape Type: 0
  • Roof Cover Type: 15
  • Floor Count: 100
  • Living Units: 1
  • Floor Cover: 0
  • Basement Type: 7
  • Basement Area: 0
  • Garage Type: 1
  • Parking Space Count: 2
  • Patio Type: 0
  • Porch Type: 0
  • Pool Type: 0

    Dimensions

  • Lot Size Square Feet: 6,500
  • Total Building Area: 1,766
  • Gross Building Area: 1,766
  • Building Area: 1,766
  • Building Area Measurement: L

    Heating and Cooling

  • Fireplace Count: 1
  • Air Conditioning: 1
  • Heating: 24
  • Heated Square Feet: 1,766
  • Heating Fuel Type: 0

    Utilities

  • Sewer System: 0
  • Water Service: 0

Building

  • Building Type: 0
  • Property Class: R
  • Subdivision: HANOVER HIGHLANDS UNIT4
  • Land Acres: 0000000149
  • Standard Land Use Code: 1001
  • County Land Use Code: 2-03
  • Legal Description 1: (HANOVER) (HIGHLANDS) (UNIT4) SUB OF PT NE SEC31 & SE SEC30 NE SEC 31-41-10

Neighborhood

  • School District Name: Schaumburg Community Consolidated School District 54
  • Census Tract: 804804

Geography

  • District: 35
  • Parcel: 07-31-209-058-0000
  • Block: 24
  • Lot: 9
  • Meridian: SEC 31 TWN 41N RNG 10E
  • Municipality: SCHAUMBURG
  • Latitude: 42.0014
  • Longitude: -88.1338

    Address

  • Full Address: 7101 Edgebrook Ln
  • Legal Unit: 4
  • Address - House Number: 7101
  • Address - Street Name: Edgebrook
  • Address - Suffix Type: Ln
  • State: IL
  • City Name: Hanover Park
  • Carrier Code: C002
  • 4-Digit Zip Code: 3748
  • Zip Code: 60133

Valuation

    Tax

  • Tax Year: 2022
  • Tax Amount: $575,336
  • Tax Rate Code Area: 35022

    Appraisal Valuation

  • Standard Deviation: 0.2283
  • Valuation Date: Mar 20, 2024
  • Confidence Score: 68
  • Final Value: 345,314
  • High Value: 424,163
  • Low Value: 266,465

    Market Valuation

  • Market Total Value: $250,000
  • Market Land Value: $42,250
  • Market Improvement Value: $207,750

    Assessments Valuation

  • Assessed Year: 2023
  • Assessed Total Value: $25,000
  • Assessed Land Value: $4,225
  • Assessed Improvements Value: $20,775

    Sales

  • Current Sale Contract Date: Jun 30, 2023
  • Current Sale Recording Date: Jul 12, 2023
  • Current Sale Price:
  • Current Sale Document Type: 71
  • Current Sale Input Document Number: 46124
Data used for valuation calculations is provided by RealtyHop, and other third party sources

Comparables

Unit
Status
Type
Beds
Baths
ft²
Price/ft²
Asking Price
Listed On
Closing Price
Sold On
HOA + Taxes

About Hanover Park


Similar Homes for Sale

Currently no similar homes around

Nearby Rentals

Unit for rent at 120 Tamworth Place, Schaumburg, IL, 60194

$3,200 /mo

  • 3 Beds
  • 2 Baths
  • 1,790 ft²
120 Tamworth Place, Schaumburg, IL, 60194 Listing by Paresh Shah
Unit for rent at 436 Fordham Place, Roselle, IL, 60172

$2,950 /mo

  • 3 Beds
  • 2 Baths
  • 1,987 ft²
436 Fordham Place, Roselle, IL, 60172 Listing by Sheila Zisk
Unit for rent at 1839 Mckool Avenue, Streamwood, IL, 60107

$3,250 /mo

  • 4 Beds
  • 1 Bath
  • 1,400 ft²
1839 Mckool Avenue #1839, Streamwood, IL, 60107 Listing by Shay Thakkar


Frequently Asked Questions

When was property at 7101 Edgebrook Lane built and last sold?
The property at 7101 Edgebrook Lane was built in 1968 and last sold on Jun 30, 2023 for $275,000.
How much is this home worth?
The estimated value of the home located at 7101 Edgebrook Lane is $323,413.
What are some comparable homes to 7101 Edgebrook Lane?
There are currently no comparable homes to 7101 Edgebrook Lane.